Vender tu casa
Valoración gratuita de tu hogar
Contacto
Cuéntenos sobre sus necesidades
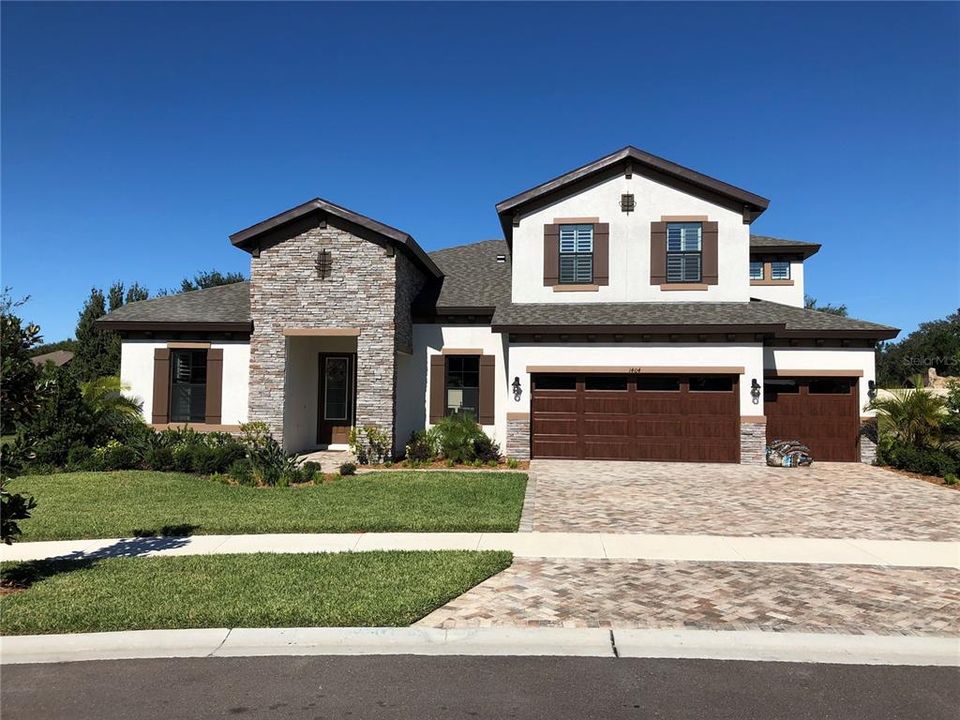
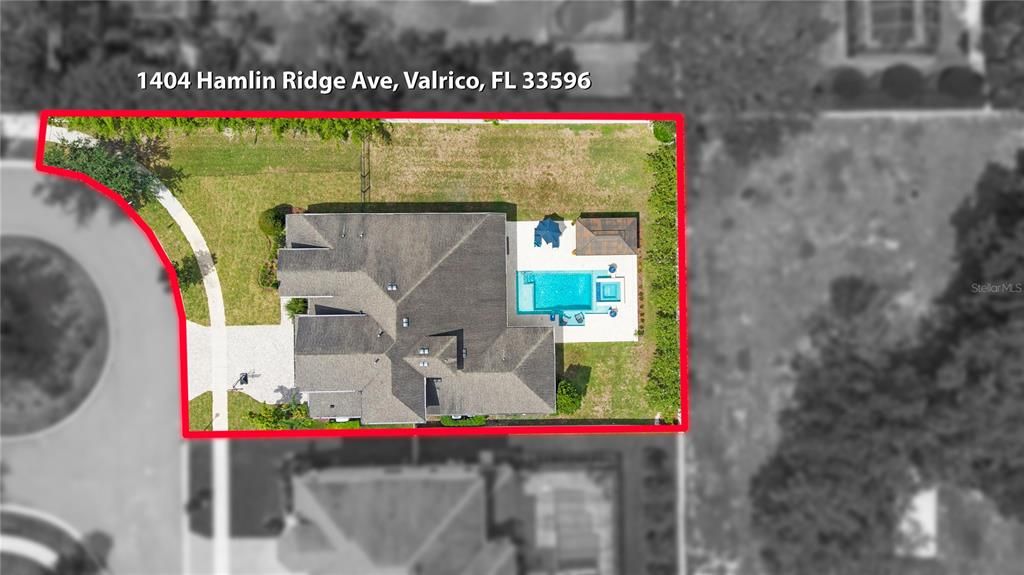
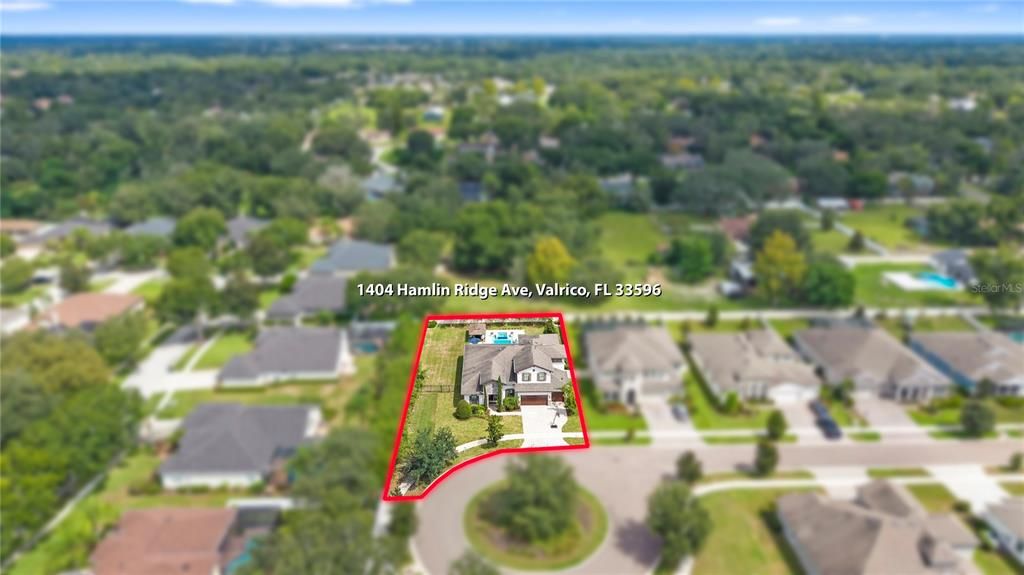
1404 HAMLIN RIDGE AVENUE

Casa En Venta
$1,025,000

BTC: 12.94191919

ETH: 418.53817885

4 días
5 camas
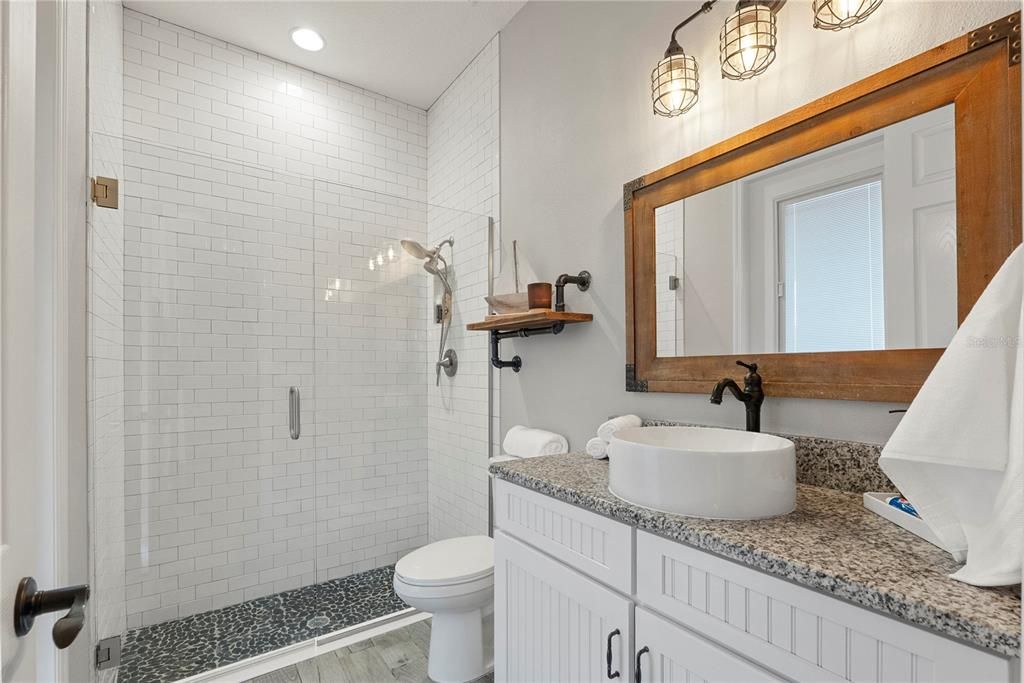
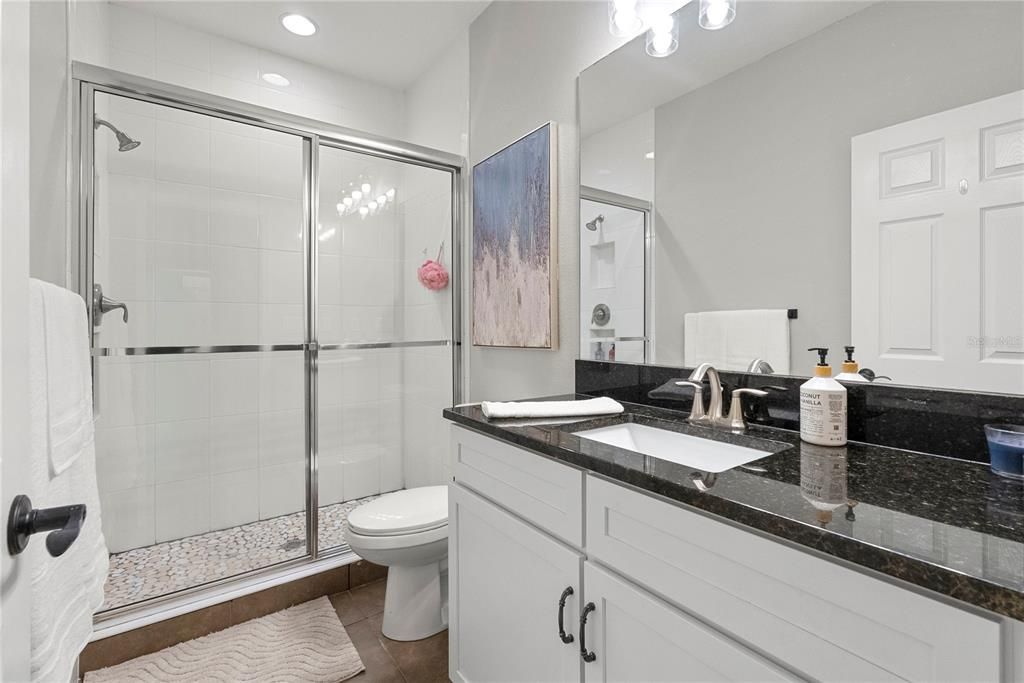
4 baños
3,871 sqft

Visión general

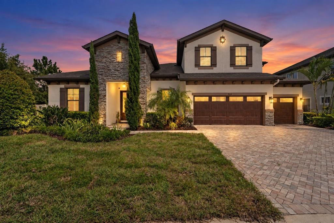
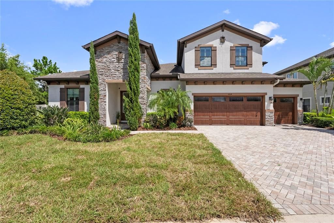
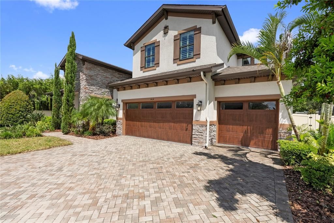
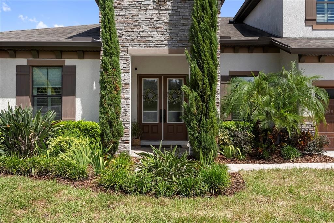
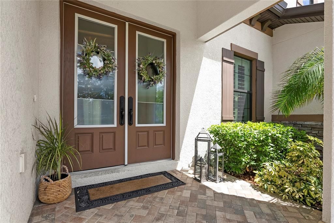
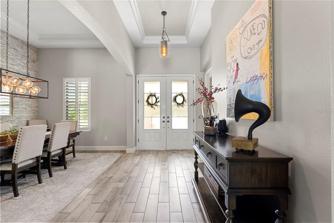
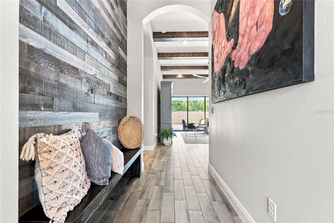
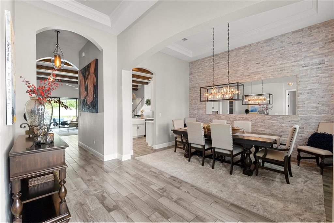
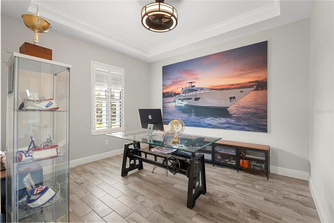
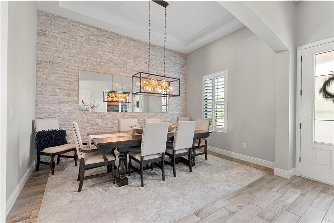
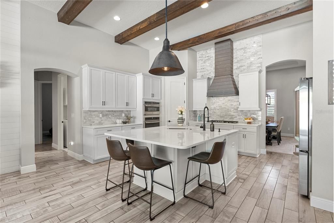
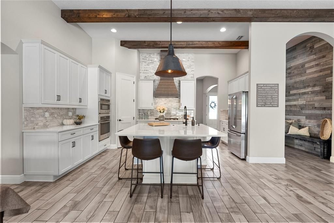
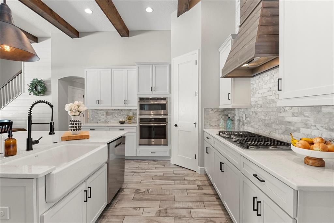
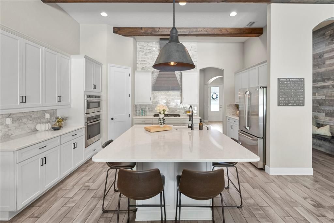
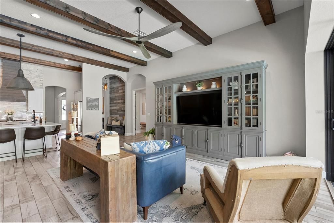
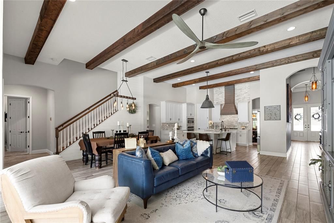
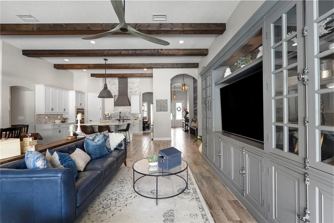
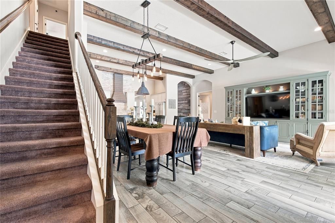
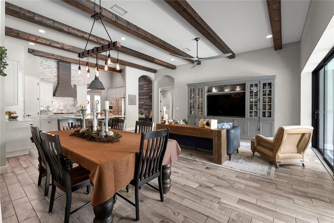
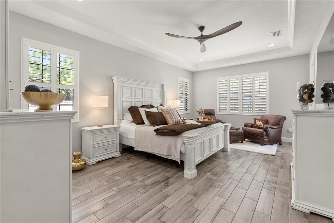
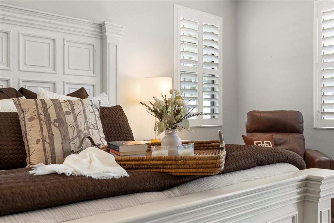
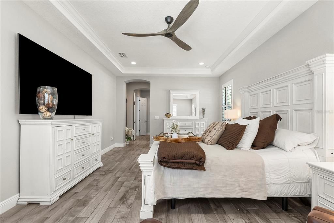
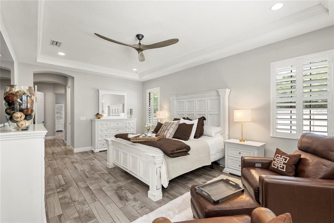
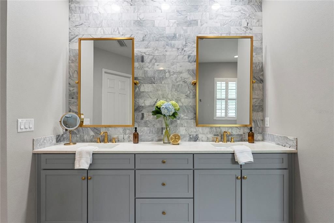
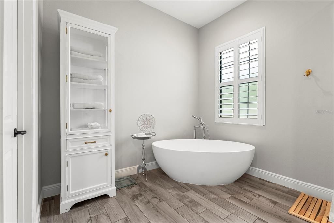
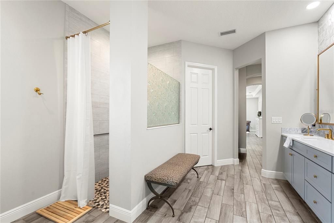
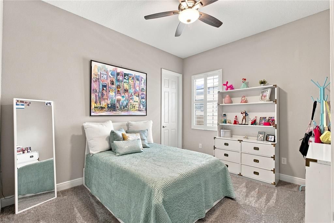
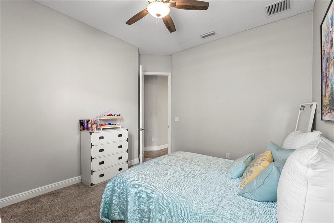
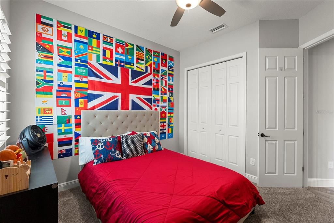
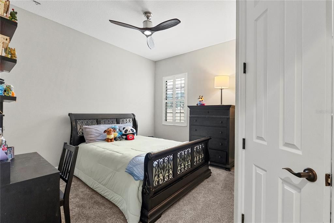
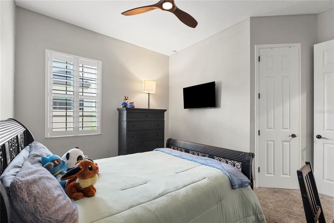
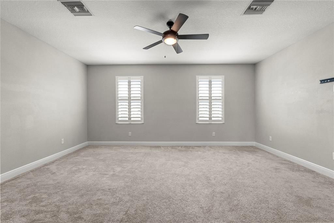
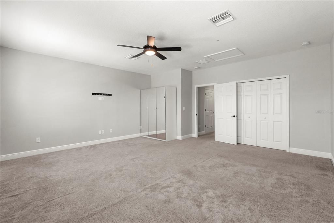
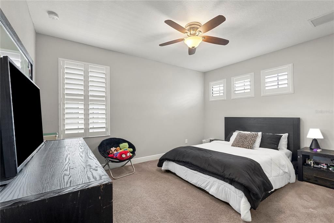
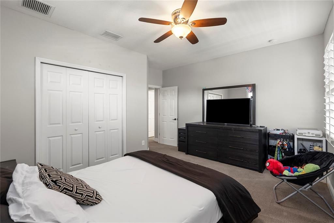
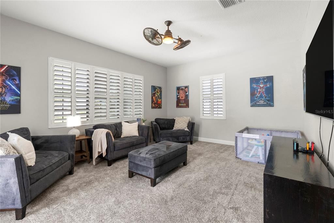
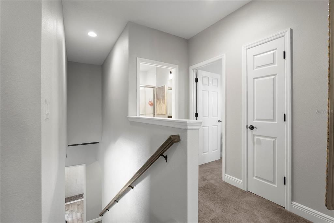
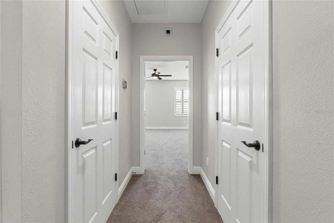
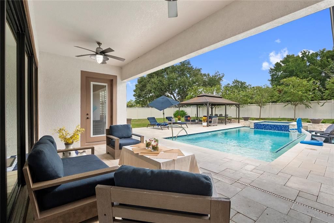
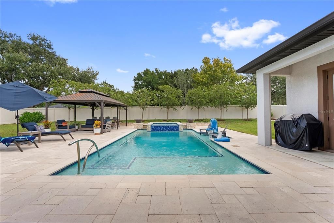
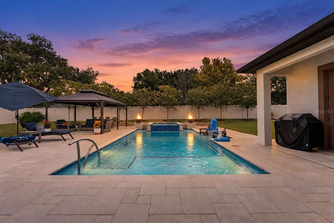
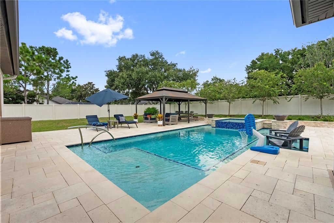
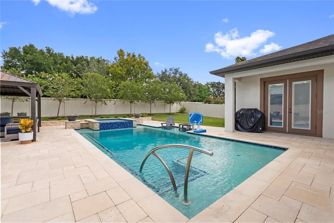
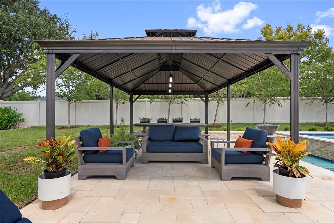
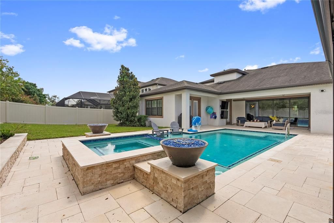
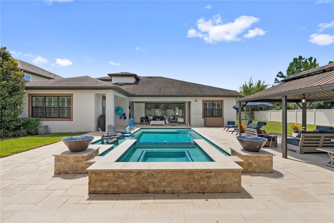
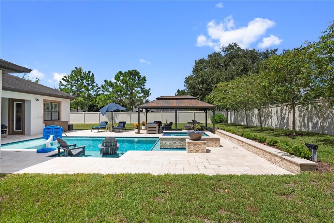
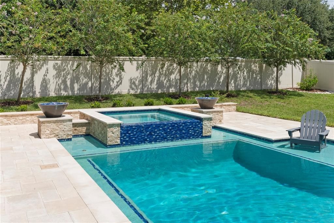
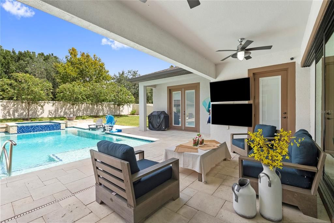
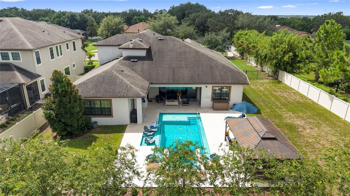
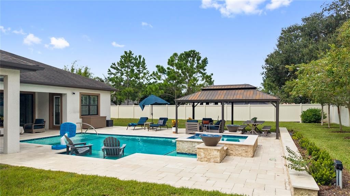
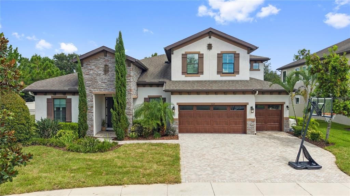
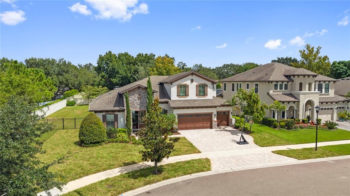
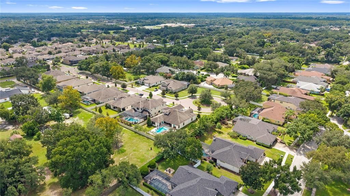
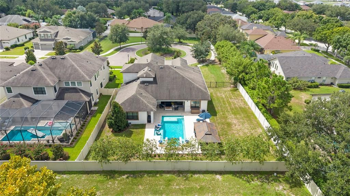
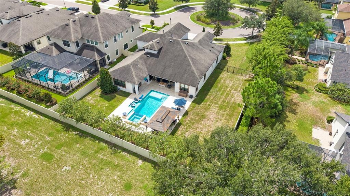
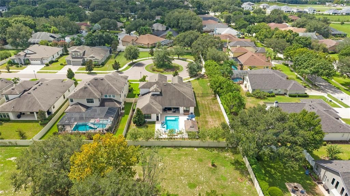
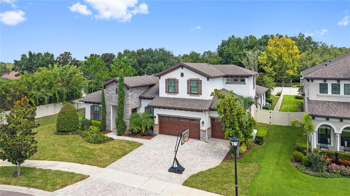
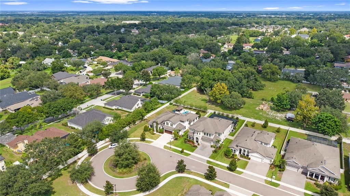
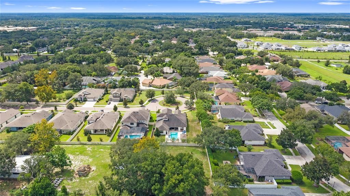
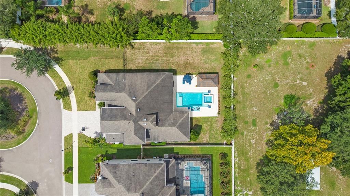
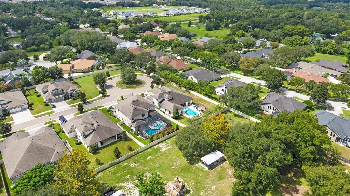
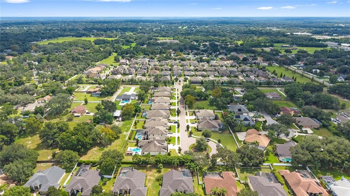
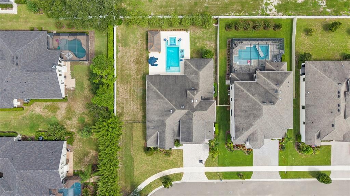
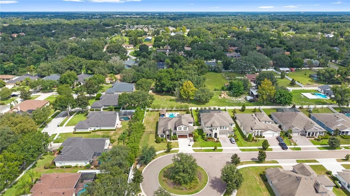
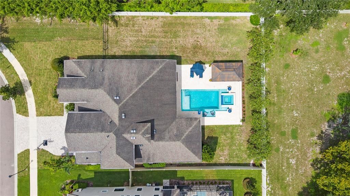
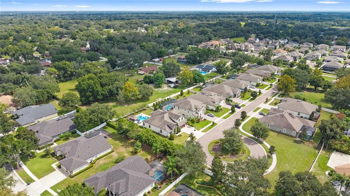
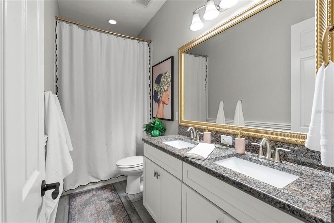
Exquisite custom home nestled on a secluded cul-de-sac in the vibrant heart of the Brandon/Valrico community. This luxurious 5-bedroom, 4-bath residence showcases an airy, open double-split floor plan that includes a dedicated office, a media room, and a versatile bonus/flex space upstairs. The property is a true retreat, featuring a resort-style swimming pool and spa beautifully accented with a waterfall and decorative fire features flanking each side of the spa. A covered, open-air gazebo provides an inviting oasis perfect for entertaining guests. Complemented by a spacious three-car garage, this home is equipped with a whole-house generator, natural gas connection, and a tankless water heater, combining comfort, functionality, and elegant living.
Ubicación

Detalles

Tipo:
Residential
Estacionamiento:
Sin datos
Año de construcción:
2018
Lote:
0.26 Hectáreas
Calefacción:
Central / Heat Pump
precio por sq. medidor:
$265
Enfriamiento:
Central Air
HOA:
$490

Valuation

Our model vs. what's actually selling nearby.
Estimate
$715,360
$508K – $997K
Confidence Low
List vs. estimate
$309K above estimate
List $1,025,000 · +43.3%
Our model says this listing is priced above recent comparable activity. Room to negotiate.
Price per sq ft
$264
+22.9% vs. city median $215
Based on
12 MLS comparables
Median of recent comparable listings. Sold comps use closing price, active listings use list price.

Destacados

Annual tax
$11,887
2025
HOA
$490/qtr
Common Area Taxes
Pool
Gunite
View
Pool
Garage
3 car garage
Pets
Allowed
Más hechos y características
  • Piso

    • Carpet

    • Ceramic Tile

    • Laminate

    Calefacción

    • Central

    • Heat Pump

    Enfriamiento

    • Central Air

    Accesorios

    • Built-In Oven

    • Convection Oven

    • Cooktop

    • Dishwasher

    • Disposal

    • Dryer

    • Exhaust Fan

    • Microwave

    • Refrigerator

    • Tankless Water Heater

    • Washer

    • Water Softener

    Otras características interiores

    • Ceiling Fan(s)

    • Eating Space In Kitchen

    • High Ceilings

    • Kitchen/Family Room Combo

    • Open Floorplan

    • Primary Bedroom Main Floor

    • Solid Surface Counters

    • Solid Wood Cabinets

    • Split Bedroom

    • Stone Counters

    • Thermostat

    • Vaulted Ceiling(s)

    • Walk-In Closet(s)

    • Window Treatments

    Dormitorios y baños

    • Dormitorios: 5

    • Baños completos: 4

  • Propiedad

    • Pisos: Two

    • Piscina Privada: Si

    • Características Exteriores: Hurricane Shutters / Irrigation System / Lighting / Private Mailbox / Private Yard / Sidewalk / Sliding Doors

    Lote

    • Lote: 0.26 Hectáreas

    Otra Información de Propiedad

    • Número de Parcela: U013020A9JA0000000008.0

    • Zonificación: RSC-4

  • Tipo y estilo

    • Tipo de propiedad: Residential

    • Subtipo de propiedad: Single Family Residence

  • Utilidad

    • Cable Available

    • Cable Connected

    • Electricity Available

    • Electricity Connected

    • Propane

    • Public

    • Sewer Available

    • Sewer Connected

    • Underground Utilities

    • Water Available

    • Water Connected

  • Otra información financiera

    • HOA: $490

    • Frecuencia HOA: Quarterly

    • Importe anual de impuestos: $11,887

  • Detalles de la fuente

    • MLS ID: TB8544894

    Otros hechos

    • Materiales de construcción: Block / Stone / Stucco

    • Detalles de la fundación: Slab

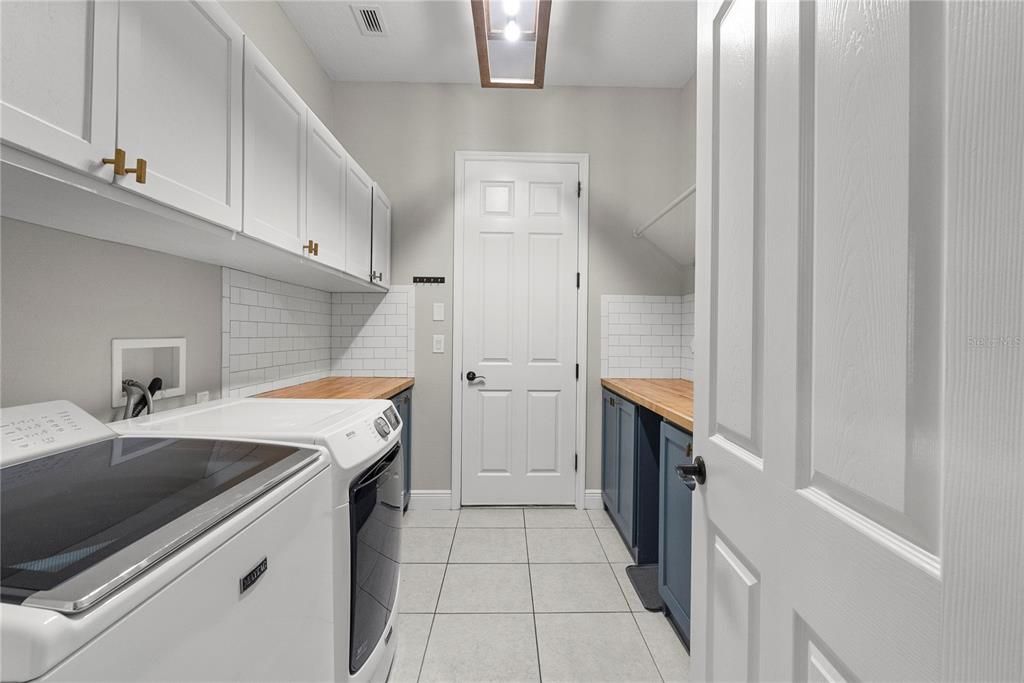
    • Características de lavandería: Laundry Room

    • Características del lote: Cul-De-Sac / In County / Near Public Transit / Oversized Lot / Private / Sidewalk / Street Dead-End

    • Características de la piscina: Gunite / In Ground / Lighting / Outside Bath Access / Salt Water

    • Características de la ventana: Shutters

    • Caras de dirección: South

    • Otras estructuras: Gazebo

    • Espacios de garaje: 3

    • Garaje adjunto: Si

    • Garaje: Si

    • Salón: 3871

    • Fuente de agua: Public

    • Tamaño de la parcela: 76.63 x 147.57

    • Nombre de subdivisión: LEGACY RIDGE

Consulta privada
Habla con el asesor de este inmueble.
Planos, documentos del HOA, comparables off-market, agendar una visita privada — un solo mensaje directo al especialista local.

Más como esta

-$20K
En Venta
$765,000
Casa
5 camas · 3 baños · 3,125 sqft
DOGWOOD HILLS UNIT 2, BRANDON
113 LOCUST DRIVE
Nuevo
En Venta
$800,000
Casa
4 camas · 2 baños · 3,076 sqft
BARRINGTON OAKS EAST, BRANDON
104 BARRINGTON DRIVE
Nuevo
En Venta
$850,000
Casa
4 camas · 4 baños · 2,733 sqft
HICKORY RIDGE, BRANDON
4710 RIDGECLIFF DRIVE
En Venta
$995,000
Casa
4 camas · 4 baños · 4,434 sqft
DOGWOOD HILLS, BRANDON
4603 DOGWOOD HILLS COURT
-$10K
En Venta
$789,000
Casa
5 camas · 3 baños · 3,365 sqft
CAMELOT WOODS PH 2, BRANDON
28 CAMELOT RIDGE DRIVE
-$25K
En Venta
$875,000
Casa
5 camas · 2 baños · 4,050 sqft
CHELSEA WOODS, VALRICO
2928 CHELSEA WOODS DRIVE
-$200K
En Venta
$949,999
Casa
3 camas · 2 baños · 2,073 sqft
UNPLATTED, BRANDON
205 CAGLE ROAD
-$155K
En Venta
$995,000
Multifamiliar
12 camas · 4,024 sqft
BLOOMINGDALE VILLAS UNIT 1, BRANDON
3132 BLOOMINGDALE VILLAS COURT

Mercado cerca de esta dirección

Conteos en vivo en la misma zona.
Ver todo

The multiple listing information is provided by the Stellar MLS from a copyrighted compilation of listings. The compilation of listings and each individual listing are ©2026-present Stellar MLS. All Rights Reserved. The information provided is for consumers' personal, noncommercial use and may not be used for any purpose other than to identify prospective properties consumers may be interested in purchasing. All properties are subject to prior sale or withdrawal. All information provided is deemed reliable but is not guaranteed accurate, and should be independently verified. Listing courtesy of: INSTA REAL ESTATE SOLUTIONS