Vender tu casa
Valoración gratuita de tu hogar
Contacto
Cuéntenos sobre sus necesidades

2928 CHELSEA WOODS DRIVE

Casa En Venta
$875,000

BTC: 11.04797980

ETH: 357.28868926

-$25K (2026/08/24)
31 días
5 camas
2 baños
4,050 sqft

Visión general

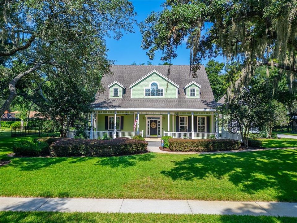
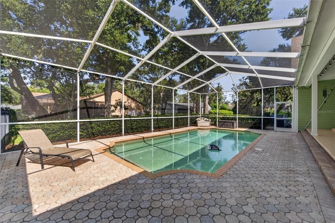
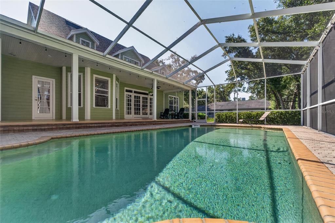
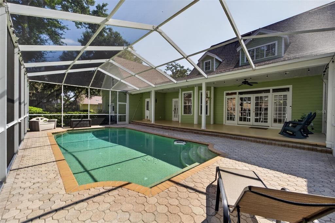
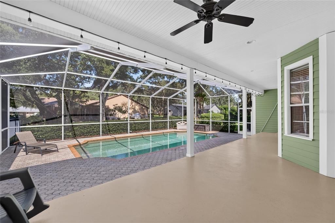
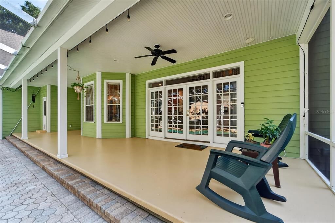
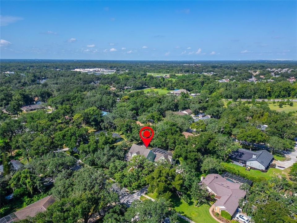
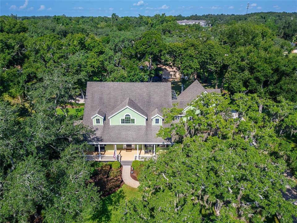
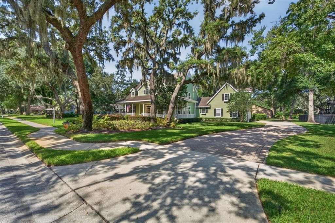
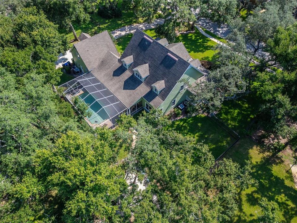
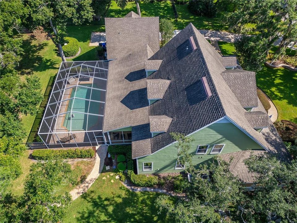
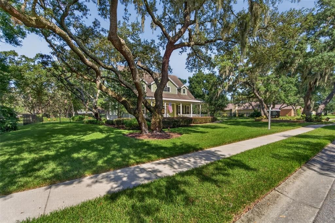
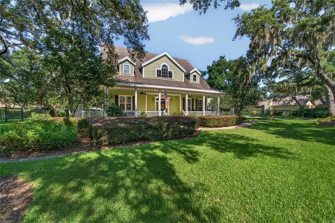
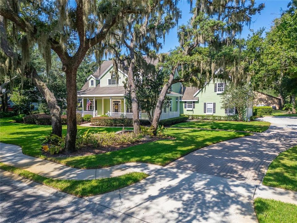
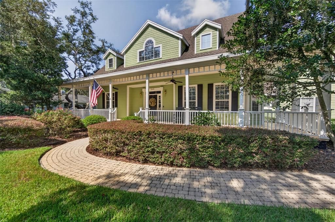
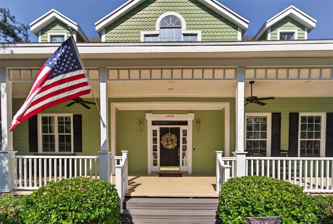
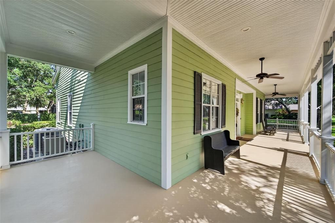
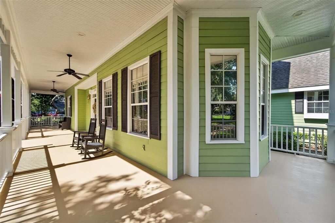
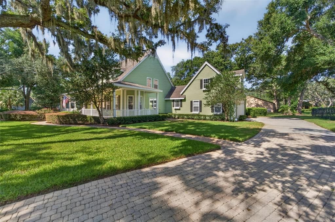
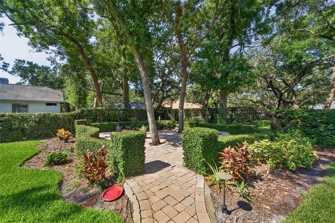
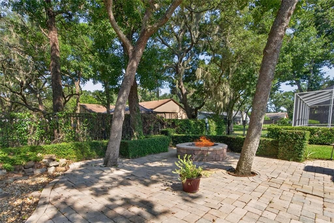
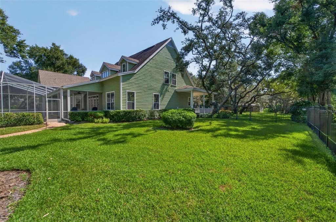
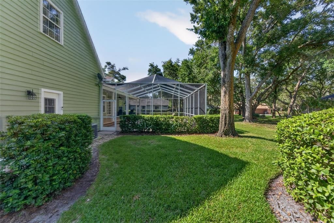
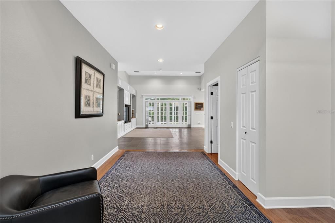
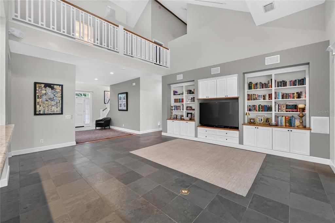
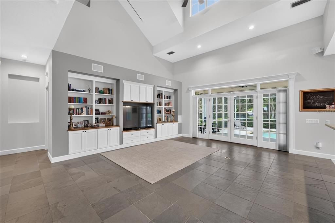
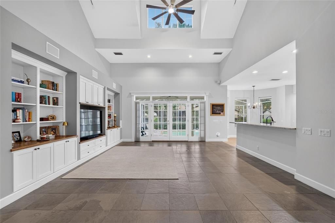
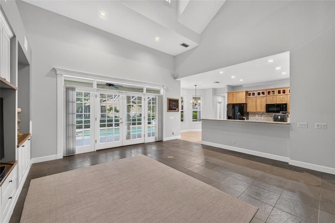
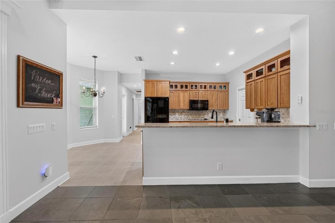
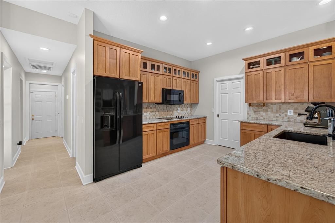
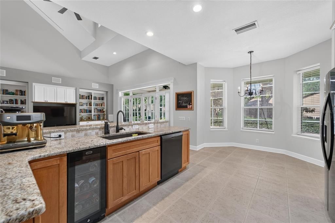
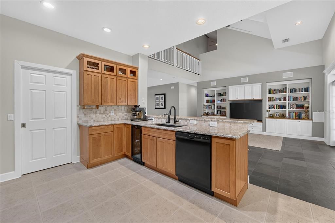
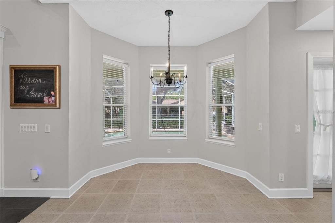
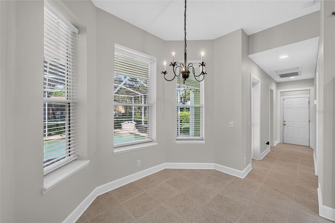
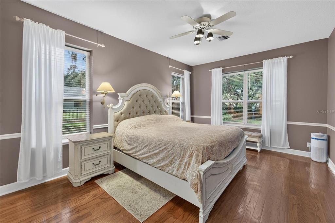
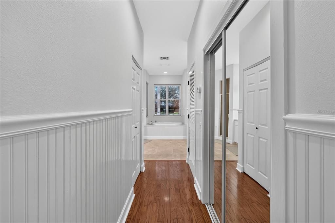
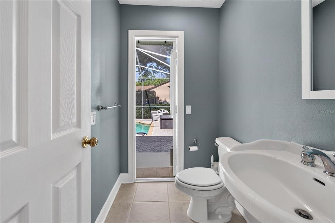
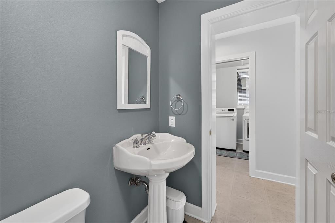
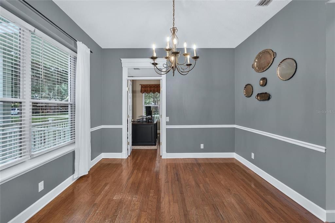
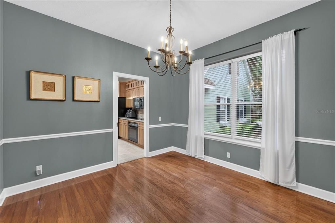
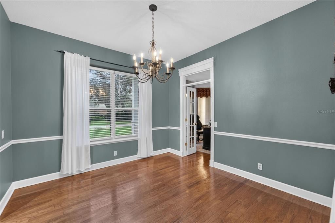
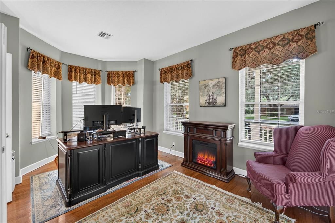
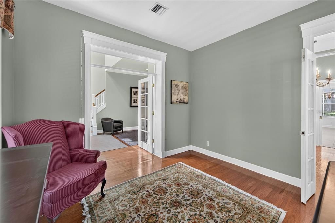
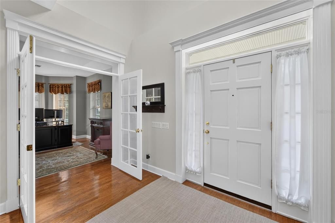
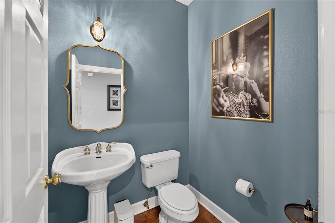
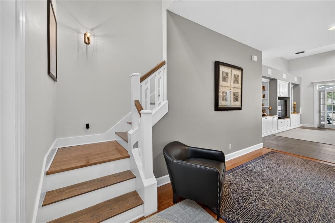
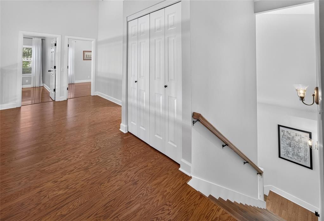
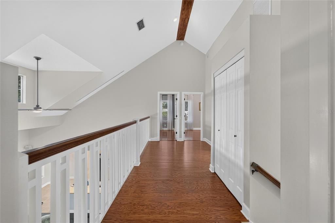
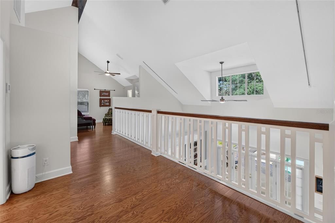
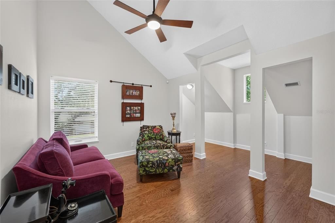
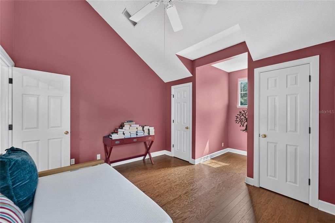
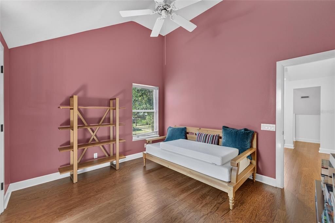
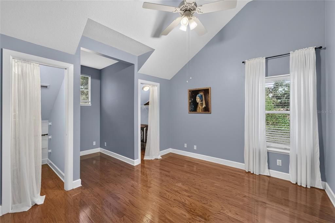
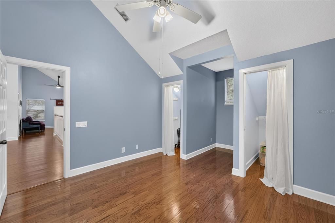
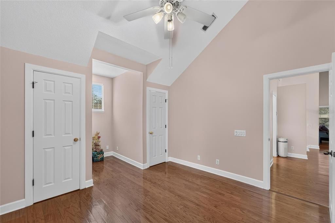
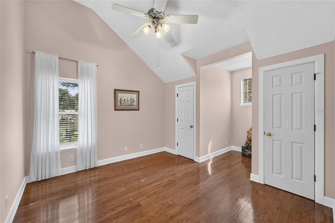
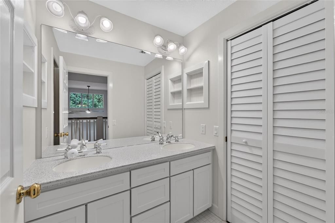
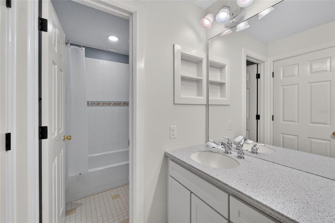
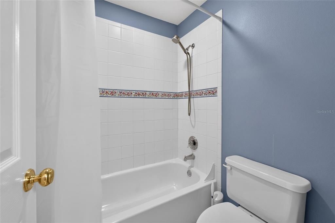
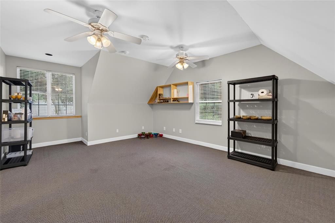
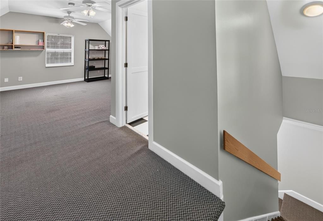
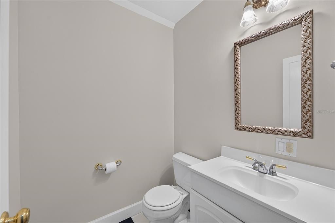
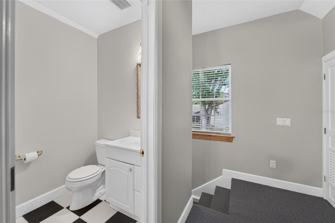
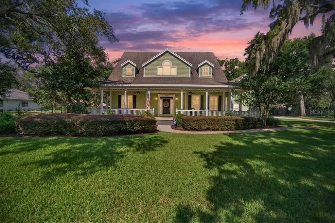
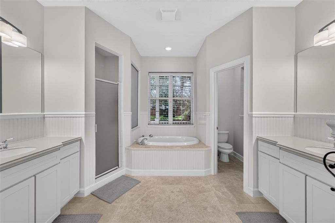
Don’t miss this Southern charmer in the highly sought-after Chelsea Woods community. Nestled under mature live oak trees with Spanish moss on over half an acre, this 5-bedroom, 5-bath home offers over 4,000 sq ft of space, character, and functionality. The wraparound front porch is perfect for morning coffee while enjoying the peaceful setting. The long paved driveway can accommodate 8+ cars, making it ideal for entertaining. Inside, you’ll find a two-story foyer, a spacious great room with soaring ceilings, built-in shelving, slate flooring, and hardwoods throughout the rest of the home. The kitchen features a walk-in pantry and breakfast nook, opening to the main living areas and overlooking the backyard and pool. Located on the first floor is a separate laundry room with a hideaway ironing board. The primary suite is conveniently located on the first floor and includes dual walk-in closets and a spacious primary bathroom. The office is also on the first floor and features French doors, adding a beautiful touch. From the main living areas, French doors lead out to the pool, and pocket doors can be found throughout the home. Upstairs includes a large bonus room and a flexible space above the garage with a half bath—perfect for guests, a private home office, or a teen retreat. Step outside to your private oasis with a screened-in pool, oversized brick fire pit area, and paver walkways, all surrounded by lush landscaping with an irrigation system to keep everything looking its best. This home has been meticulously maintained. In 2023, it passed a 4-point inspection, the septic was pumped and inspected, and the water was tested. The property also has a transferable termite bond, a new water heater (2024), and recently serviced AC units with a new UV antibacterial light. Additional upgrades include UV window film to help reduce heat and Hardie board added to exterior window sills and pillars for durability. The current owners truly love the home and neighborhood but are transitioning to a one-story layout to better accommodate a family member. Conveniently located in the heart of Bloomingdale, just minutes to shopping and dining, including Sprouts, BayCare Health Center, and a Whole Foods coming soon. This home also offers added savings with a private well (no water bill), septic system (no sewer bill), and a low HOA of just $30/year.

Ubicación

Detalles

Tipo:
Residential
Estacionamiento:
Sin datos
Año de construcción:
1998
Lote:
0.51 Hectáreas
Calefacción:
Central / Electric
precio por sq. medidor:
$216
Enfriamiento:
Central Air
HOA:
$30

Valuation

Our model vs. what's actually selling nearby.
Estimate
$886,750
$698K – $927K
Confidence Low
List vs. estimate
At estimate
List $875,000 · -1.3%
List is in line with recent comparable activity.
Price per sq ft
$216
+0.2% vs. city median $215
Based on
10 MLS comparables
Median of recent comparable listings. Sold comps use closing price, active listings use list price.

Destacados

Annual tax
$11,228
2025
HOA
$30/yr
Pool
Gunite
View
Garden, Pool
Garage
2 car garage
Furnished
Negotiable
Pets
Allowed
Más hechos y características
  • Piso

    • Carpet

    • Tile

    • Hardwood

    Calefacción

    • Central

    • Electric

    Enfriamiento

    • Central Air

    Accesorios

    • Built-In Oven

    • Dishwasher

    • Disposal

    • Dryer

    • Electric Water Heater

    • Range

    • Range Hood

    • Refrigerator

    • Washer

    • Water Softener

    • Wine Refrigerator

    Otras características interiores

    • Attic Fan

    • Attic Ventilator

    • Ceiling Fan(s)

    • High Ceilings

    • Primary Bedroom Main Floor

    • Stone Counters

    • Thermostat

    • Walk-In Closet(s)

    Dormitorios y baños

    • Dormitorios: 5

    • Baños: 3

    • Baños completos: 2

  • Propiedad

    • Pisos: Two

    • Piscina Privada: Si

    • Características Exteriores: Fire Pit / French Doors / Garden / Irrigation System / Lighting / Sidewalk

    Lote

    • Lote: 0.51 Hectáreas

    Otra Información de Propiedad

    • Número de Parcela: U06302135O00000200004.0

    • Zonificación: RSC-2

  • Tipo y estilo

    • Tipo de propiedad: Residential

    • Subtipo de propiedad: Single Family Residence

  • Utilidad

    • BB/HS Internet Available

    • Cable Available

    • Electricity Available

    • Water Available

  • Otra información financiera

    • HOA: $30

    • Frecuencia HOA: Annually

    • Importe anual de impuestos: $11,228

  • Detalles de la fuente

    • MLS ID: TB8536733

    Otros hechos

    • Materiales de construcción: Block / Wood Frame

    • Detalles de la fundación: Slab

    • Características de lavandería: Laundry Room

    • Características del patio y el porche: Covered / Front Porch / Patio / Porch / Rear Porch / Screened / Side Porch / Wrap Around

    • Características de la piscina: Gunite / Lighting / Screen Enclosure / Tile

    • Características de la ventana: Double Pane Windows / Tinted Windows

    • Caras de dirección: East

    • Estilo arquitectónico: Colonial / Patio / Traditional

    • Espacios de garaje: 2

    • Garaje adjunto: Si

    • Garaje: Si

    • Salón: 4050

    • Fuente de agua: Well

    • Tamaño de la parcela: 153 x 145

    • Nombre de subdivisión: CHELSEA WOODS

Consulta privada
Habla con el asesor de este inmueble.
Planos, documentos del HOA, comparables off-market, agendar una visita privada — un solo mensaje directo al especialista local.

Más como esta

-$20K
En Venta
$765,000
Casa
5 camas · 3 baños · 3,125 sqft
DOGWOOD HILLS UNIT 2, BRANDON
113 LOCUST DRIVE
Nuevo
En Venta
$800,000
Casa
4 camas · 2 baños · 3,076 sqft
BARRINGTON OAKS EAST, BRANDON
104 BARRINGTON DRIVE
Nuevo
En Venta
$850,000
Casa
4 camas · 4 baños · 2,733 sqft
HICKORY RIDGE, BRANDON
4710 RIDGECLIFF DRIVE
Nuevo
En Venta
$625,000
Casa
4 camas · 3 baños · 2,680 sqft
BLOOMINGDALE SEC U V PH, VALRICO
3926 NORTHRIDGE DRIVE
Nuevo
En Venta
$1,025,000
Casa
5 camas · 4 baños · 3,871 sqft
LEGACY RIDGE, VALRICO
1404 HAMLIN RIDGE AVENUE
Nuevo
En Venta
$649,900
Casa
5 camas · 3 baños · 3,456 sqft
BLOOMINGDALE SEC AA GG UNI, VALRICO
2304 DELAMERE COURT
Nuevo
En Venta
$629,000
Casa
4 camas · 3 baños · 2,776 sqft
LITHIA RIDGE PH II, VALRICO
3907 ROLLING TERRACE LANE
En Venta
$662,500
Casa
4 camas · 2 baños · 2,484 sqft
BUCKHORN GOLF CLUB ESTATES PHA, VALRICO
2709 FAIRWAY VIEW DRIVE

Mercado cerca de esta dirección

Conteos en vivo en la misma zona.
Ver todo

The multiple listing information is provided by the Stellar MLS from a copyrighted compilation of listings. The compilation of listings and each individual listing are ©2026-present Stellar MLS. All Rights Reserved. The information provided is for consumers' personal, noncommercial use and may not be used for any purpose other than to identify prospective properties consumers may be interested in purchasing. All properties are subject to prior sale or withdrawal. All information provided is deemed reliable but is not guaranteed accurate, and should be independently verified. Listing courtesy of: EXP REALTY LLC