
Vender tu casa
Valoración gratuita de tu hogar
Contacto
Cuéntenos sobre sus necesidades
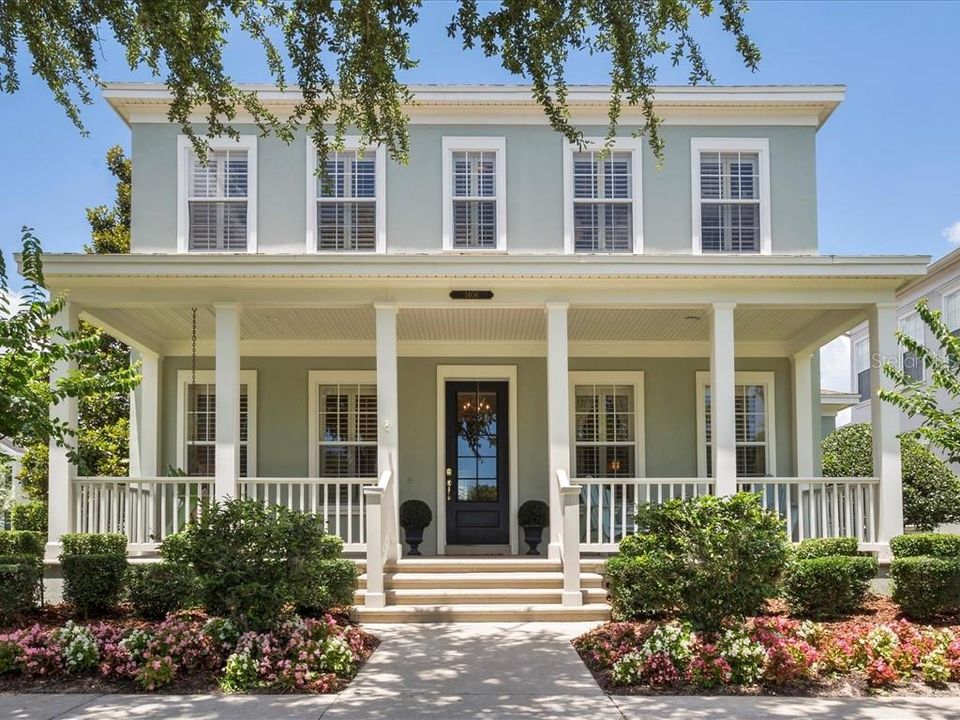
1406 CRAFTSMAN AVENUE W

Casa Vendido Recientemente
$650,000

BTC: 7.81813808

ETH: 245.28301887

Fecha de venta: 2020-02-26
240 días
3 camas
3 baños
3,179 sqft

Visión general

NEW REDUCED PRICE. PRICED TO SELL. Welcome to your NEW HOME. Located in the EXCLUSIVE ARTISAN PARK village of CELEBRATION, the town that DISNEY built. This 4 BEDROOM (4th BR is an "open loft bedroom") 3.5 BATHROOM, 2 story property. The property is a true CORNER location across from community GREEN SPACE and within a 5 minute walk to the AP CLUBHOUSE. Enjoy RESORT STYLE pool,RESTAURANT, GYM and meet & greet spaces. The FRONT ROCKING CHAIR porch greets you as you enter into the 2 STORY family home. HARDWOOD SCRAPED floors, 5" BASEBOARDS, BUILT OUT CLOSETS, CROWN MOLDING and PLANTATION SHUTTERS included . Enjoy the FORMAL living/dining room that leads into the FLEX DEN/OFFICE space, GREAT ROOM and the well appointed KITCHEN with SEPARATE dinning space ( full size dining room table fits here) and a BUTLER PANTRY. THE KITCHEN COMES WELL EQUIPPED, with a PREP ISLAND, SS APPLIANCES, 42 inch CABINETS and GRANITE COUNTERS. MASTER BEDROOM is well sized and located on the FIRST FLOOR (Carpet) along with the MASTER BATHROOM, shower and GARDEN TUB/ DOUBLE CLOSETS / DOUBLE VANITIES. Laundry room located on the ground floor. There is an AWESOME screened in BACK PORCH to sip a beverage and enjoy your FENCED in BACKYARD ( yes, a pool can fit) Upstairs you will find 3 SLEEPING AREA'S, 2 bedrooms with 2 full BATHROOMS, an open loft bedroom with closet and a homework or CRAFT area. NEW Carpet throughout the 2nd floor.

Ubicación

Detalles

Tipo:
Residential
Estacionamiento:
Alley Access
Año de construcción:
2006
Lote:
0.18 Hectáreas
Calefacción:
Central
precio por sq. medidor:
$220
Enfriamiento:
Central Air
HOA:
$236

Valuation

Our model vs. what's actually selling nearby.
Estimate
$498,944
$359K – $662K
Confidence Low
List vs. estimate
$200K above estimate
List $699,900 · +40.3%
Our model says this listing is priced above recent comparable activity. Room to negotiate.
Price per sq ft
$220
Based on
12 MLS comparables
Median of recent comparable listings. Sold comps use closing price, active listings use list price.

Destacados

Annual tax
$7,574
2018
HOA
$236/qtr
Community Pool, Recreational Facilities, Security
View
Park/Greenbelt
Garage
2 car garage
Pets
Allowed
Más hechos y características
  • Piso

    • Carpet

    • Ceramic Tile

    • Engineered Hardwood

    Calefacción

    • Central

    Enfriamiento

    • Central Air

    Accesorios

    • Cooktop

    • Dishwasher

    • Disposal

    • Microwave

    • Range

    • Refrigerator

    Otras características interiores

    • Ceiling Fan(s)

    • Living Room/Dining Room Combo

    • Primary Bedroom Main Floor

    • Solid Surface Counters

    • Solid Wood Cabinets

    Dormitorios y baños

    • Dormitorios: 3

    • Baños: 1

    • Baños completos: 3

  • Estacionamiento

    • Alley Access

    Propiedad

    • Pisos: Two

    • Características Exteriores: Irrigation System

    Lote

    • Lote: 0.18 Hectáreas

    Otra Información de Propiedad

    • Número de Parcela: 072528284700012460

    • Zonificación: OPUD

  • Tipo y estilo

    • Tipo de propiedad: Residential

    • Subtipo de propiedad: Single Family Residence

  • Utilidad

    • Fiber Optics

    • Sprinkler Recycled

    • Underground Utilities

  • Otra información financiera

    • HOA: $236

    • Frecuencia HOA: Quarterly

    • Importe anual de impuestos: $7,574

  • Detalles de la fuente

    • MLS ID: O5785527

    Otros hechos

    • Materiales de construcción: Block / Stucco / Wood Frame

    • Detalles de la fundación: Slab

    • Características de lavandería: Inside / Laundry Room

    • Características del lote: Corner Lot / Sidewalk

    • Características del patio y el porche: Covered / Front Porch / Rear Porch

    • Características de la ventana: Blinds / Shades / Shutters

    • Caras de dirección: North

    • Estilo arquitectónico: Craftsman

    • Espacios de garaje: 2

    • Garaje adjunto: Si

    • Garaje: Si

    • Salón: 3179

    • Fuente de agua: None

    • Nombre de subdivisión: CELEBRATION AREA 05

Consulta privada
Habla con el asesor de este inmueble.
Planos, documentos del HOA, comparables off-market, agendar una visita privada — un solo mensaje directo al especialista local.

Más como esta

Nuevo
Vendido Recientemente
$600,000
Casa
4 camas · 2 baños · 2,250 sqft
CELEBRATION EAST VILLAGE UN 3, CELEBRATION
1125 INDIGO DRIVE
Vendido Recientemente
$629,200
Casa
3 camas · 3 baños · 2,199 sqft
CELEBRATION SOUTH VILLAGE, CELEBRATION
1557 CASTILE STREET
Vendido Recientemente
$650,000
Casa
6 camas · 6 baños · 2,822 sqft
REUNION WEST PH 1, KISSIMMEE
7584 MARKER AVENUE
Vendido Recientemente
$510,000
Casa
3 camas · 2 baños · 1,684 sqft
CELEBRATION ROSEVILLE, CELEBRATION
1106 WHITE MOSS LANE
Vendido Recientemente
$839,900
Casa
5 camas · 5 baños · 3,761 sqft
CELEBRATION VILLAGE UNIT 02, CELEBRATION
413 CAMPUS STREET
Vendido Recientemente
$485,000
Casa
3 camas · 2 baños · 2,482 sqft
REUNION PH 1 PRCL 1 UN 1, REUNION
7400 ASTINA STREET
Vendido Recientemente
$630,000
Casa
9 camas · 8 baños · 4,630 sqft
REUNION WEST PH 1 WEST, KISSIMMEE
701 LASSO DRIVE
Vendido Recientemente
$800,000
Casa
5 camas · 5 baños · 4,026 sqft
CELEBRATION NORTH VILLAGE UNIT 04, KISSIMMEE
131 EASTPARK DRIVE

Mercado cerca de esta dirección

Conteos en vivo en la misma zona.
Ver todo

The multiple listing information is provided by the Stellar MLS from a copyrighted compilation of listings. The compilation of listings and each individual listing are ©2026-present Stellar MLS. All Rights Reserved. The information provided is for consumers' personal, noncommercial use and may not be used for any purpose other than to identify prospective properties consumers may be interested in purchasing. All properties are subject to prior sale or withdrawal. All information provided is deemed reliable but is not guaranteed accurate, and should be independently verified. Listing courtesy of: LA ROSA REALTY, LLC