Vender tu casa
Valoración gratuita de tu hogar
Contacto
Cuéntenos sobre sus necesidades

14070 Spruce Pine Drive, Westlake FL 33470

Casa En Venta
$699,900

BTC: 10.73795643

ETH: 367.85729302

-$30K (2026/07/21)
53 días
Frente al mar
4 camas
3 baños
3,050 sqft

Visión general

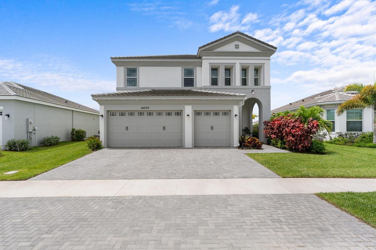
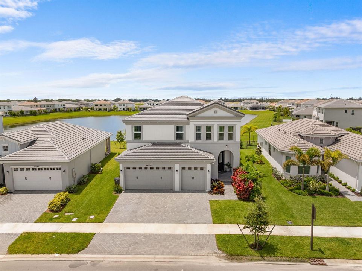
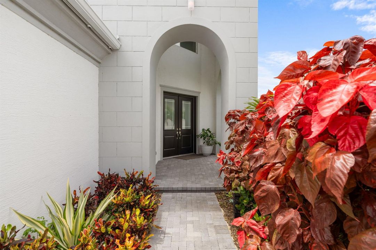
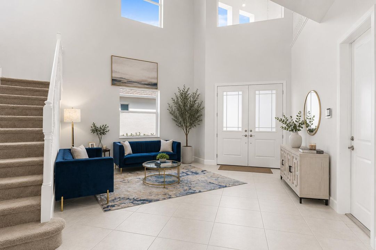
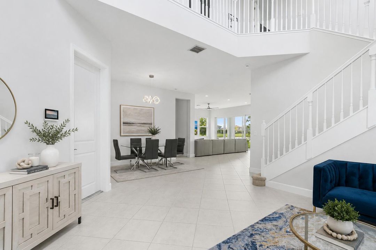
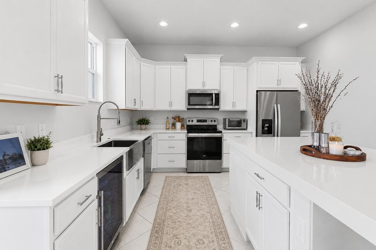
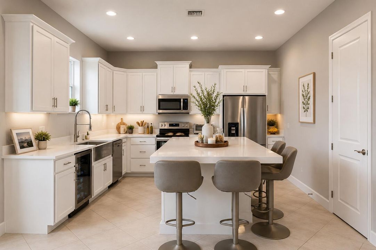
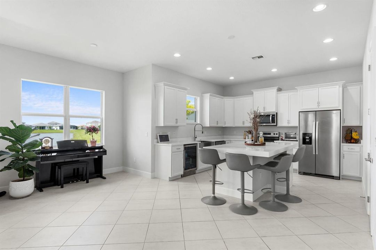
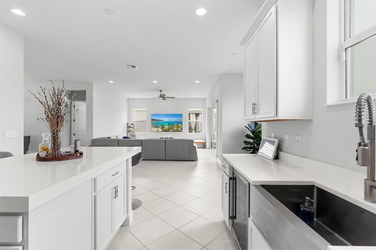
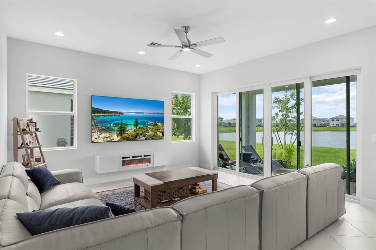
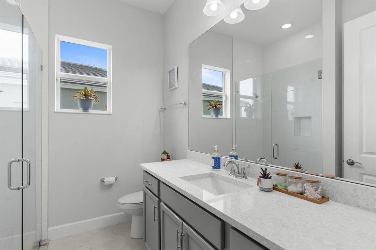
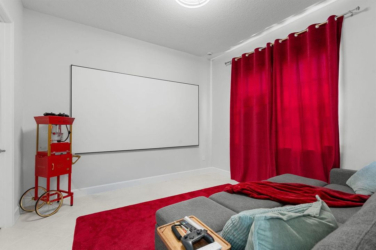
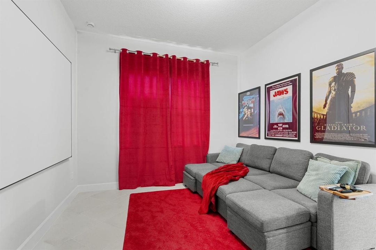
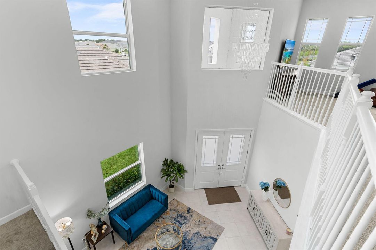
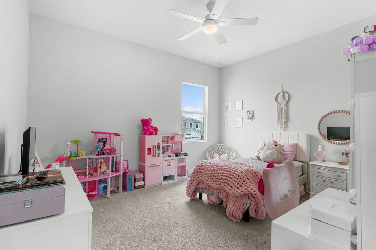
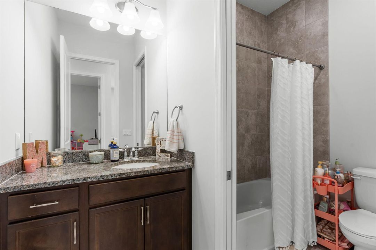
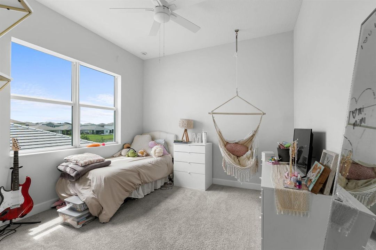
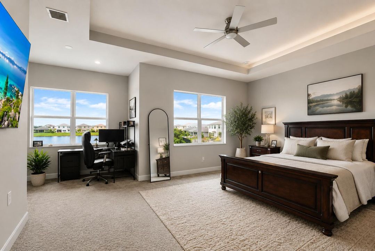
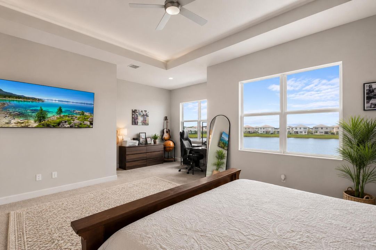
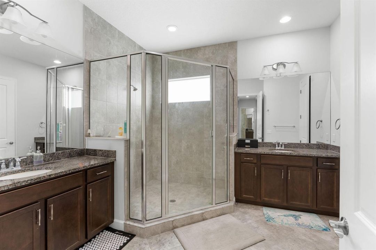
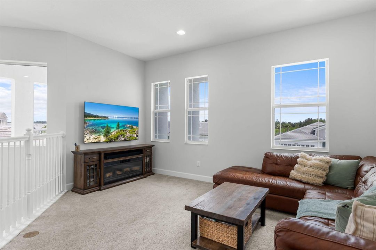
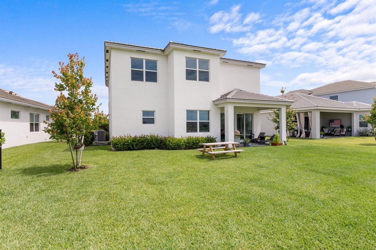
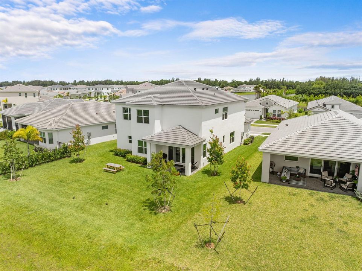
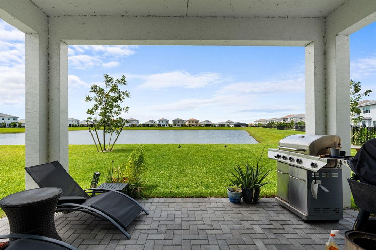
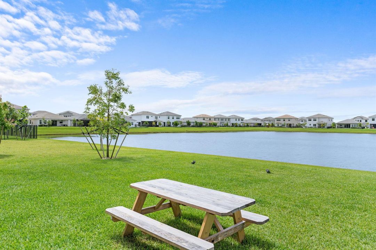
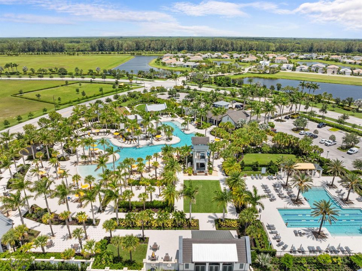
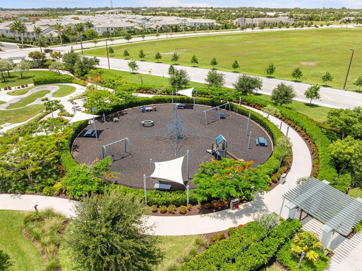
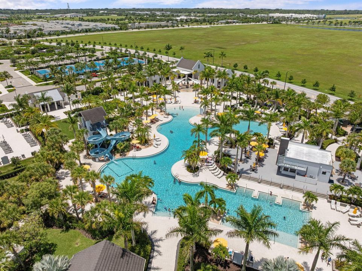
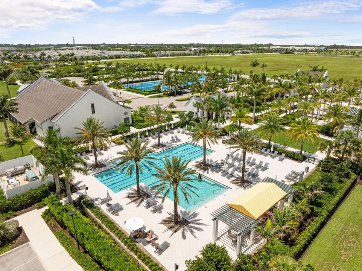
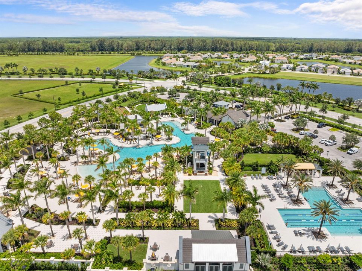
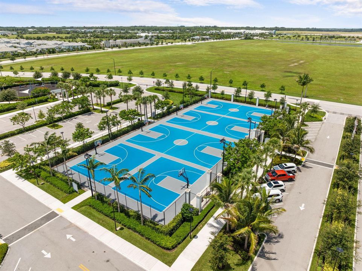
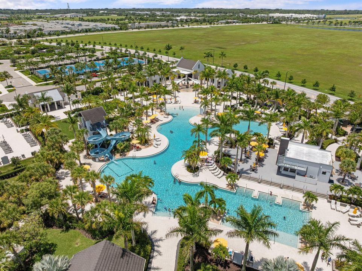
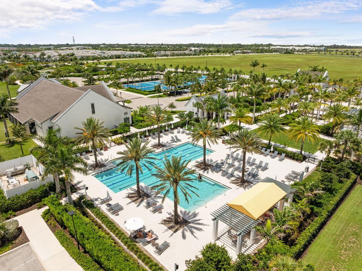
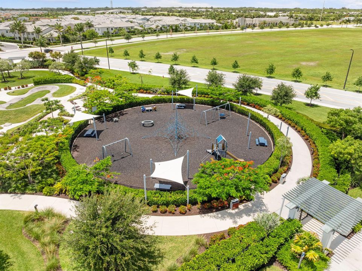
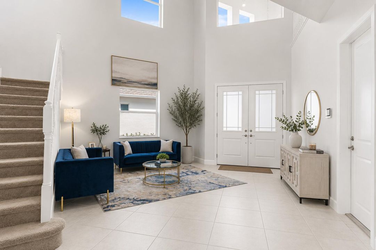
Situated on an oversized lot with a stunning lake view, this beautiful home offers the perfect blend of luxury, comfort, and functionality. As you enter, you're greeted by soaring 20-foot ceilings and elegant porcelain tile flooring throughout the main living areas. The open-concept layout seamlessly connects the spacious family room to the custom white shaker kitchen featuring quartz countertops and updated finishes. A first-floor bedroom, currently used as a theater room, offers flexibility for guests, a home office, or multi-generational living. Upstairs, you'll find three spacious bedrooms, including a large primary suite filled with natural light. The spa-inspired primary bathroom provides a relaxing retreat with luxurious finishes and ample space. A conveniently located second-floor laundry room adds to the home's practical layout. Located in the highly desirable master-planned community of Westlake, residents enjoy resort-style amenities including a lagoon-style pool, splash park, Adventure Playground, basketball courts, dog park, event lawn, and scenic walking and biking trails. Westlake offers a vibrant, family-friendly lifestyle with convenient access to shopping, dining, top-rated schools, Wellington, Palm Beach Gardens, and South Florida's beautiful beaches. With its oversized lot, breathtaking lake views, designer finishes, and exceptional community amenities, this home truly has it all.

Ubicación

Detalles

Tipo:
Residential
Estacionamiento:
2 Or More Spaces / Parking Garage
Año de construcción:
2025
Lote:
0.35 Hectáreas
Calefacción:
Central
precio por sq. medidor:
$229
Enfriamiento:
Central Air
HOA:
$193

Valuation

Our model vs. what's actually selling nearby.
Estimate
$779,615
$729K – $1.4M
Confidence Low
List vs. estimate
$79K below estimate
List $699,900 · -10.2%
Our model says this listing is priced below recent comparable activity. Expect competition.
Price per sq ft
$229
-25.9% vs. city median $309
Based on
6 MLS comparables
+ 30 public-records sales within 0.5 mi
Median actual sale: $695K
Median of recent comparable listings. Sold comps use closing price, active listings use list price.

Destacados

Annual tax
$4,183
2025
HOA
$193/qtr
Pool
Community
Waterfront
Yes
Garage
3 car garage
Pets
Allowed
Más hechos y características
  • Piso

    • Carpet

    • Tile

    Calefacción

    • Central

    Enfriamiento

    • Central Air

    Accesorios

    • Electric Water Heater

    • Dishwasher

    • Dryer

    • Microwave

    • Refrigerator

    • Washer

    Otras características interiores

    • Cooking Island

    • Pantry

    • Split Bedroom

    • Volume Ceilings

    • Walk-In Closet(s)

    Dormitorios y baños

    • Dormitorios: 4

    • Baños completos: 3

  • Estacionamiento

    • 2 Or More Spaces

    • Parking Garage

    Propiedad

    • Pisos: 2

    • Piscina Privada: Si

    Lote

    • Lote: 0.35 Hectáreas

    Otra Información de Propiedad

    • Número de Parcela: 77414305080002720

    • Zonificación: R-1

  • Tipo y estilo

    • Tipo de propiedad: Residential

    • Subtipo de propiedad: Single Family Residence

  • Utilidad

    • Cable Connected

    • Electricity Connected

    • Water Connected

    • Cable Available

    • Electricity Available

    • Water Available

  • Otra información financiera

    • HOA: $193

    • Frecuencia HOA: Quarterly

    • Importe anual de impuestos: $4,183

  • Detalles de la fuente

    • MLS ID: B26038490

    Otros hechos

    • Materiales de construcción: CBS Construction

    • Características del lote: 1/4 To Less Than 1/2 Acre Lot / Less Than 1 Acre

    • Características de la piscina: Community

    • Características de la ventana: Complete Impact Glass

    • Caras de dirección: South

    • Otras estructuras: Livable

    • Frente al mar: Si

    • Espacios de garaje: 3

    • Garaje adjunto: Si

    • Garaje: Si

    • Salón: 3050

    • Fuente de agua: Public

    • Nombre de subdivisión: PINES OF WESTLAKE

Consulta privada
Habla con el asesor de este inmueble.
Planos, documentos del HOA, comparables off-market, agendar una visita privada — un solo mensaje directo al especialista local.

Más como esta

En Venta
$700,000
Casa
5 camas · 2 baños · 1,889 sqft
The Acreage, Loxahatchee
16282 E Downers, Loxahatchee FL 33470
Nuevo
En Venta
$525,000
Casa
3 camas · 2 baños · 1,712 sqft
SKY COVE, Westlake
5405 STARFISH Road, Westlake FL 33470
Nuevo
En Venta
$795,000
Casa
4 camas · 2 baños · 2,217 sqft
ACREAGE, West Palm Beach
12122 78th Place N, West Palm Beach FL 33412
Nuevo
En Venta
$825,000
Casa
4 camas · 2 baños · 2,702 sqft
The Acreage, Unincorporated Palm Beach County
12629 75th Lane N, Unincorporated Palm Beach County FL 33412
Nuevo
En Venta
$769,990
Casa
5 camas · 3 baños · 3,071 sqft
OAKS OF WESTLAKE PHASE 1, Westlake
13722 Century Oak Circle, Westlake FL 33470
Nuevo
En Venta
$600,000
Casa
3 camas · 2 baños · 1,558 sqft
acreage / west palm beach, West Palm Beach
13348 63rd Lane N, West Palm Beach FL 33412
En Venta
$849,999
Casa
5 camas · 3 baños · 2,227 sqft
The Acreage, Loxahatchee
15921 80TH Lane N, Loxahatchee FL 33470
En Venta
$650,000
Casa
4 camas · 3 baños · 2,512 sqft
SKY COVE SOUTH PHASE 1 A, Westlake
4883 Sand Dollar Drive, Westlake FL 33470

Mercado cerca de esta dirección

Conteos en vivo en la misma zona.
Ver todo

The multiple listing information is provided by the Miami Association of REALTORS® from a copyrighted compilation of listings. The compilation of listings and each individual listing are ©2026-present Miami Association of REALTORS®. All Rights Reserved. The information provided is for consumers' personal, noncommercial use and may not be used for any purpose other than to identify prospective properties consumers may be interested in purchasing. All properties are subject to prior sale or withdrawal. All information provided is deemed reliable but is not guaranteed accurate, and should be independently verified. Listing courtesy of: RE/MAX Prestige Realty/Wellington