Vender tu casa
Valoración gratuita de tu hogar
Contacto
Cuéntenos sobre sus necesidades
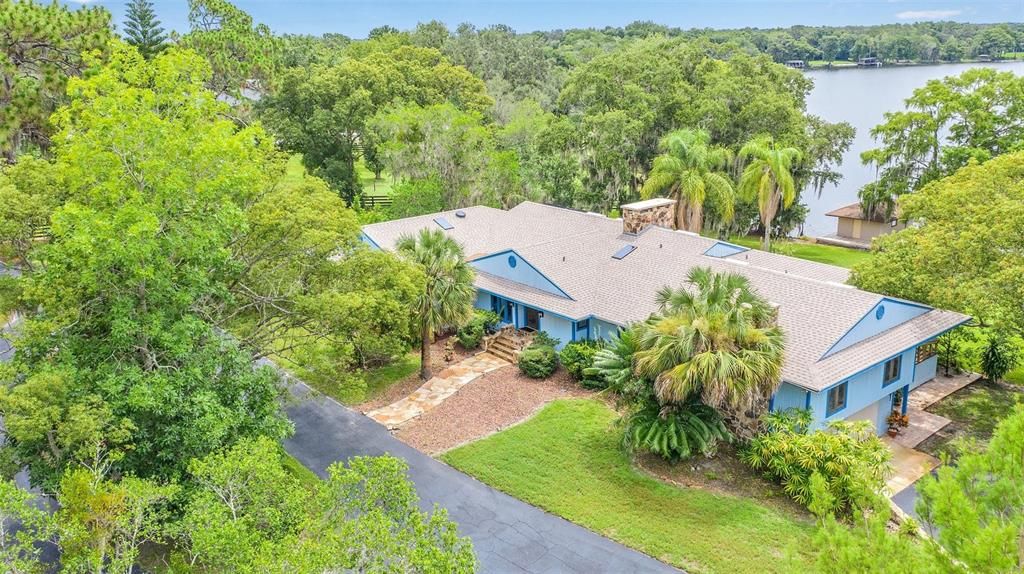
1408 TUSCA TRAIL

Casa Vendido Recientemente
$1,499,000

BTC: 18.06024096

ETH: 616.36513158

Fecha de venta: 2021-11-17
8 días
5 camas
5 baños
5,951 sqft

Visión general

Tropical tranquility awaits in this hidden gem, nestled along Little Lake Howell in Seminole County. Stunning scenery greets you upon arrival with lush landscape and an elongated driveway underneath a canopy of trees. The inviting interior is adorned with natural light through an abundance of windows, vaulted ceiling in the great room, multiple fireplaces, pecky cypress doors and lovely lake views from several rooms in the house. The comforting kitchen is complete with ample cabinetry, a center island, two separate sinks and a dining area. A second dining room is available for more formal occasions. With five bedrooms and five-and-a-half baths, there is plenty of space and privacy to accommodate guests. For recreational enjoyment, the downstairs game room boasts a bar area, fireplace and leads to the outside. The backyard encompasses an opulent oasis, featuring a palatial pool, spa and outdoor kitchen, all situated among a peaceful setting. With ample acreage, the property also includes a detached two-car garage for four total garage spaces, a six-stall barn and a boat dock, welcoming equestrian enthusiasts and avid boaters alike. Ideally positioned in a picturesque part of Central Florida, this piece of paradise presents an exceptional opportunity.

Ubicación

Detalles

Tipo:
Residential
Estacionamiento:
Boat / Circular Driveway / Driveway / Garage Door Opener / Garage Faces Side / Ground Level / Oversized
Año de construcción:
1968
Lote:
5.44 Hectáreas
Calefacción:
Electric
precio por sq. medidor:
$252
Enfriamiento:
Central Air
HOA:
Sin datos

Destacados

Annual tax
$10,479
2020
Pool
Child Safety Fence
View
Pool, Water
Garage
2 car garage
Más hechos y características
  • Piso

    • Carpet

    • Concrete

    • Tile

    Calefacción

    • Electric

    Enfriamiento

    • Central Air

    Accesorios

    • Dishwasher

    • Disposal

    • Exhaust Fan

    • Range

    • Refrigerator

    • Solar Hot Water Owned

    • Water Filtration System

    • Water Softener

    Otras características interiores

    • Attic Fan

    • Ceiling Fan(s)

    • Crown Molding

    • Eating Space In Kitchen

    • Living Room/Dining Room Combo

    • Solid Wood Cabinets

    • Vaulted Ceiling(s)

    • Walk-In Closet(s)

    • Wet Bar

    • Window Treatments

    Dormitorios y baños

    • Dormitorios: 5

    • Baños: 1

    • Baños completos: 5

  • Estacionamiento

    • Boat

    • Circular Driveway

    • Driveway

    • Garage Door Opener

    • Garage Faces Side

    • Ground Level

    • Oversized

    Propiedad

    • Pisos: Two

    • Piscina Privada: Si

    • Características Exteriores: Irrigation System / Outdoor Grill / Rain Gutters / Sliding Doors

    Lote

    • Lote: 5.44 Hectáreas

    Otra Información de Propiedad

    • Número de Parcela: 112130300001A0000

    • Zonificación: A-1

  • Tipo y estilo

    • Tipo de propiedad: Residential

    • Subtipo de propiedad: Single Family Residence

  • Utilidad

    • Electricity Connected

    • Sprinkler Recycled

    • Street Lights

  • Otra información financiera

    • Importe anual de impuestos: $10,479

  • Detalles de la fuente

    • MLS ID: O5957224

    Otros hechos

    • Materiales de construcción: Block / Stone / Wood Frame (FSC Certified)

    • Detalles de la fundación: Slab

    • Características de la chimenea: Family Room / Living Room / Other Room / Wood Burning

    • Características de lavandería: Inside / Laundry Chute / Laundry Room

    • Características del lote: City Lot / Irregular Lot / Oversized Lot / Unincorporated / Zoned for Horses

    • Características del patio y el porche: Covered / Porch / Rear Porch

    • Características de la piscina: Child Safety Fence / In Ground / Salt Water

    • Características de la ventana: Blinds / Drapes / Insulated Windows / Window Treatments

    • Caras de dirección: Northwest

    • Otras estructuras: Barn(s) / Boat House

    • Estilo arquitectónico: Custom

    • Hogar: Si

    • Nombre del cuerpo de agua: LITTLE LAKE HOWELL

    • Espacios de garaje: 2

    • Garaje adjunto: Si

    • Garaje: Si

    • Salón: 5951

    • Fuente de agua: Canal/Lake For Irrigation / Well

    • Nombre de subdivisión: ACREAGE & UNREC

Consulta privada
Habla con el asesor de este inmueble.
Planos, documentos del HOA, comparables off-market, agendar una visita privada — un solo mensaje directo al especialista local.

Más como esta

Vendido Recientemente
$1,175,000
Casa
5 camas · 4 baños · 4,382 sqft
BEAR CREEK ESTATES, WINTER SPRINGS
716 BEAR CREEK CIRCLE
Vendido Recientemente
$1,330,000
Casa
5 camas · 4 baños · 3,718 sqft
BEAR CREEK ESTATES, WINTER SPRINGS
1502 BLACK BEAR COURT
Nuevo
Vendido Recientemente
$1,175,000
Casa
4 camas · 3 baños · 4,171 sqft
ARROWHEAD AT TUSCAWILLA UNIT 2, WINTER SPRINGS
112 ARROWHEAD COURT
Nuevo
Vendido Recientemente
$1,065,000
Casa
4 camas · 3 baños · 3,057 sqft
WATERS EDGE AT HAWKS CREST, WINTER PARK
1024 WADING WATERS CIRCLE
Nuevo
Vendido Recientemente
$1,450,000
Casa
4 camas · 5 baños · 4,249 sqft
TALMAN MEWS PH 2, WINTER PARK
2138 TALMAN COURT
Nuevo
Vendido Recientemente
$1,050,000
Casa
6 camas · 4 baños · 3,247 sqft
ARROWHEAD AT TUSCAWILLA UNIT 1, WINTER SPRINGS
1312 WINTER SPRINGS BOULEVARD
Nuevo
Vendido Recientemente
$989,000
Casa
4 camas · 3 baños · 3,876 sqft
BEAR CREEK ESTATES, WINTER SPRINGS
738 BEAR CREEK CIRCLE
Nuevo
Vendido Recientemente
$1,475,000
Casa
7 camas · 6 baños · 7,239 sqft
WINTER SPGS UNIT 3, WINTER SPRINGS
1035 NORTHERN WAY UNIT 171

Mercado cerca de esta dirección

Conteos en vivo en la misma zona.
Ver todo

The multiple listing information is provided by the Stellar MLS from a copyrighted compilation of listings. The compilation of listings and each individual listing are ©2026-present Stellar MLS. All Rights Reserved. The information provided is for consumers' personal, noncommercial use and may not be used for any purpose other than to identify prospective properties consumers may be interested in purchasing. All properties are subject to prior sale or withdrawal. All information provided is deemed reliable but is not guaranteed accurate, and should be independently verified. Listing courtesy of: PREMIER SOTHEBY'S INTL. REALTY