Vender tu casa
Valoración gratuita de tu hogar
Contacto
Cuéntenos sobre sus necesidades
1412 W HARVARD STREET

Casa En Venta
$1,500,000

BTC: 23.92344498

ETH: 940.62168823

1 días
4 camas
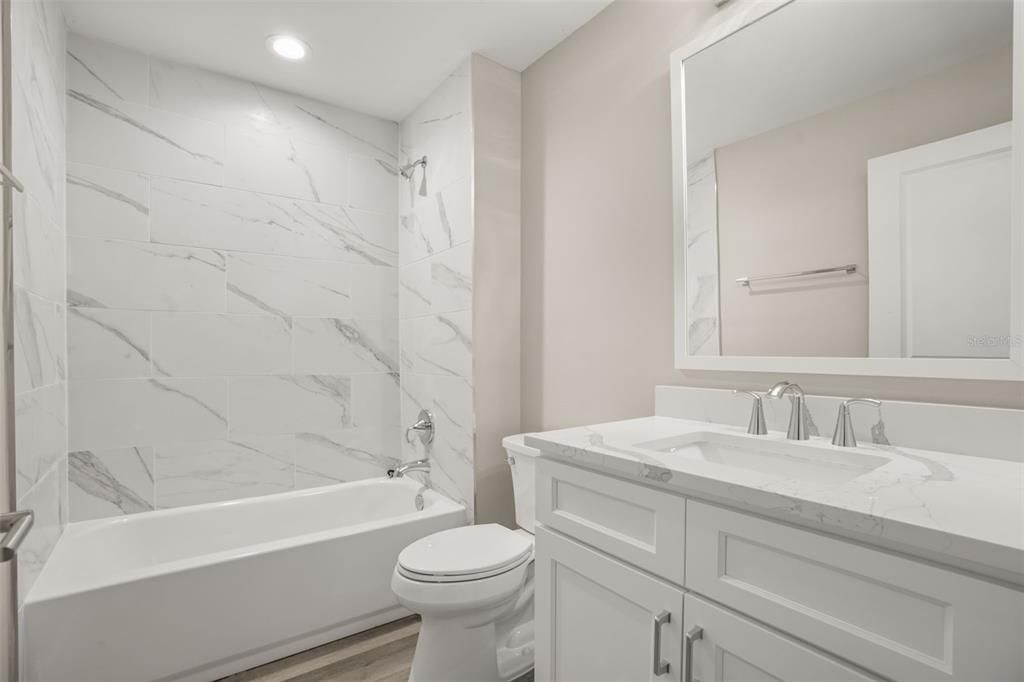
3 baños
2,875 sqft

Visión general

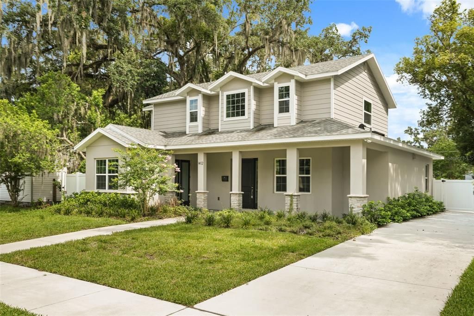
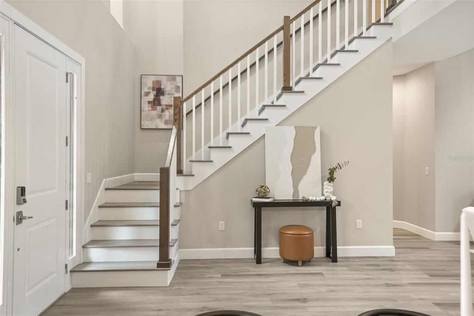
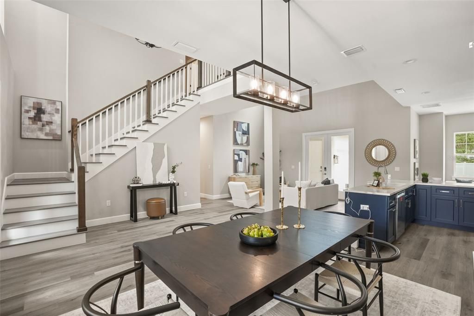
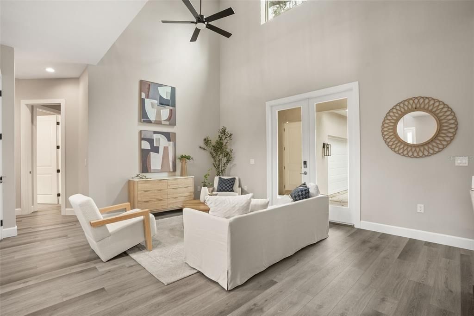
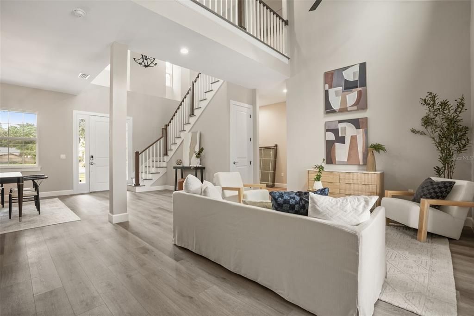
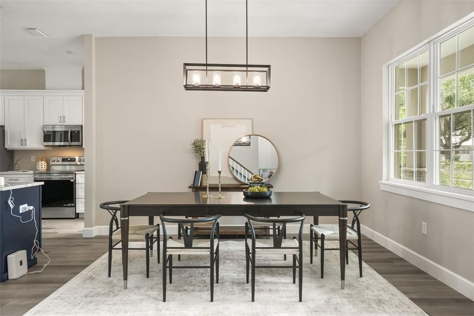
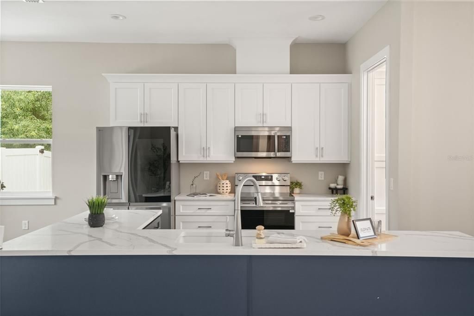
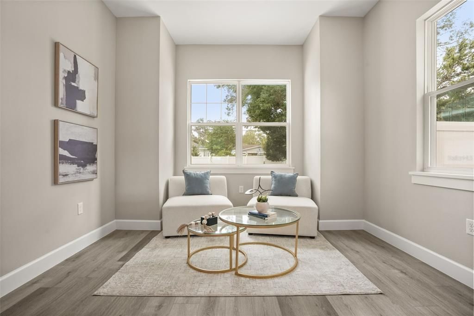
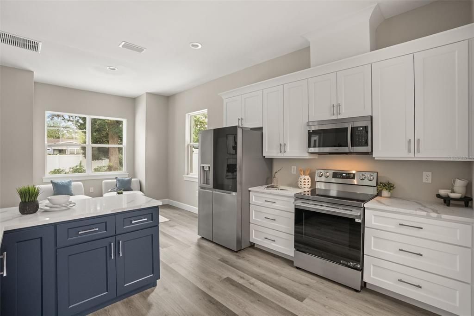
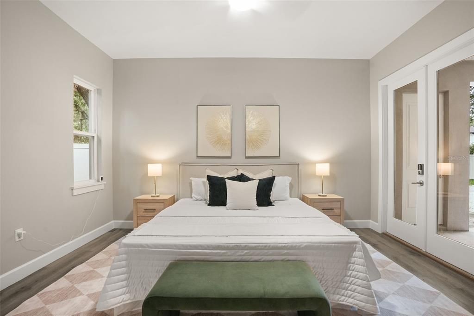
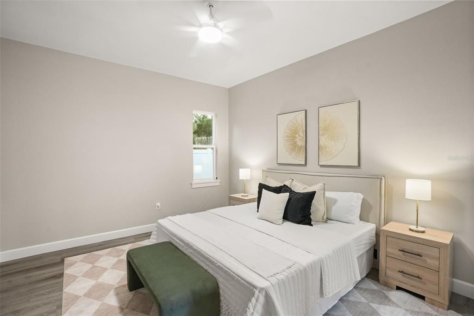
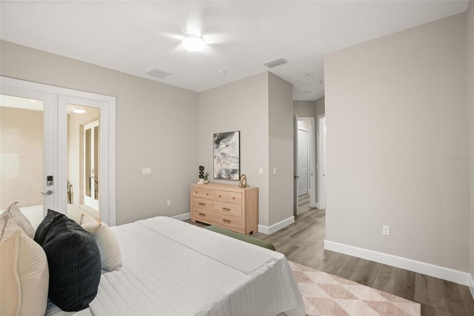
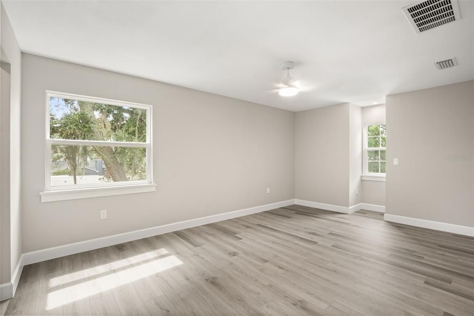
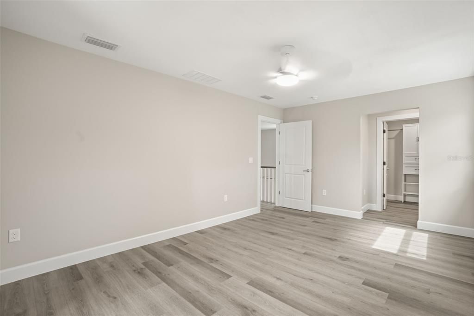
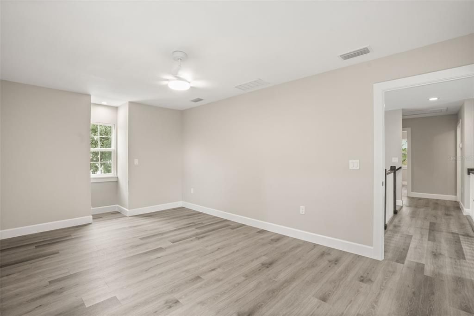
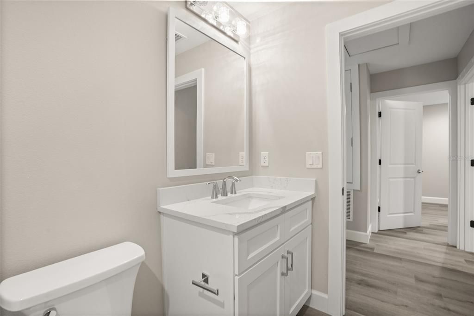
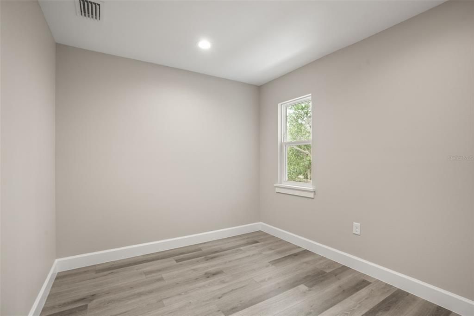
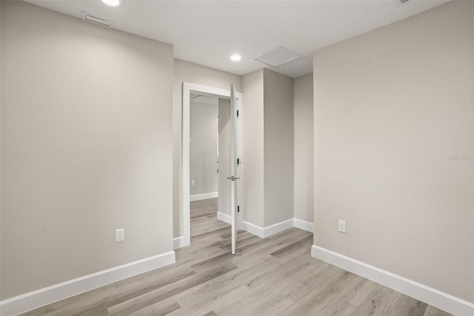
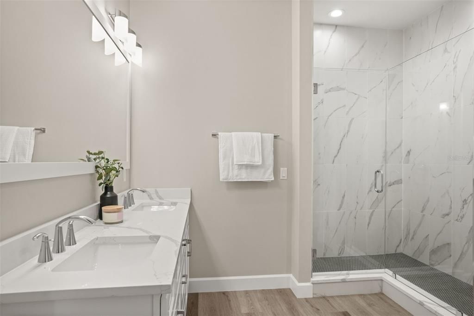
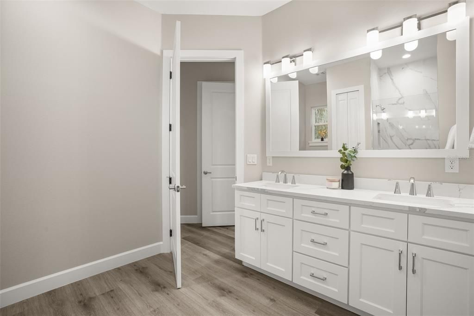
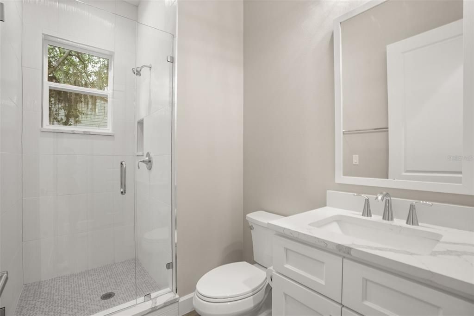
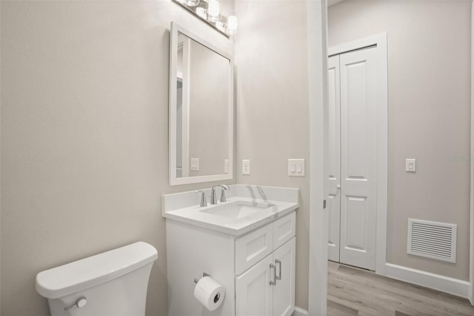
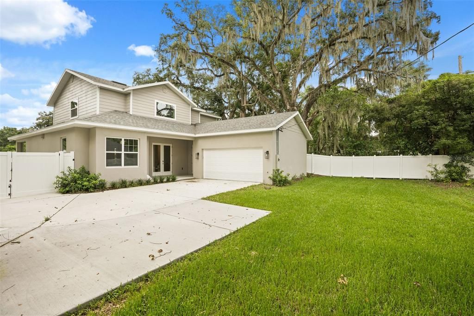
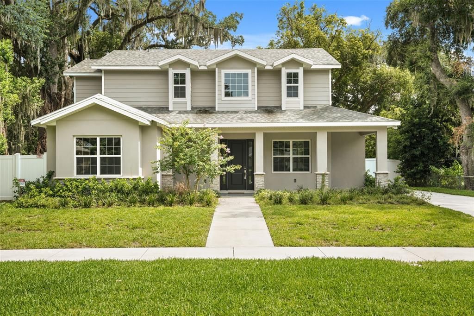
Construction of a custom two-story single-family residence designed to provide approximately four bedrooms with a dedicated study/den that may function as an optional fifth bedroom. The residence includes an attached two-car garage, covered front entry porch, and a functional open-concept floor plan designed for modern family living. The exterior architecture features a Craftsman-inspired design incorporating horizontal fiber cement lap siding, smooth stucco wall finishes, decorative brick veneer accents, architectural asphalt shingles, and decorative trim details. The front elevation includes multiple gabled rooflines, dormer elements, and energy-efficient insulated windows to provide enhanced curb appeal and natural daylight. The interior layout is designed to maximize functionality with spacious living and dining areas, a centrally located kitchen, private owner’s suite, secondary bedrooms, flexible study/den space, and ample storage throughout. The study is sized and located to allow conversion to a fifth bedroom if required by the owner. Construction consists of a reinforced concrete foundation, wood frame structural system, engineered roof trusses, and materials installed in accordance with the approved construction documents, the Florida Building Code, and all applicable local building regulations. Mechanical, electrical, plumbing, and life-safety systems are designed to comply with current code requirements and energy efficiency standards. The completed residence is intended to provide a durable, energy-efficient, and high-quality custom home with approximately four bedrooms plus a flexible study/optional fifth bedroom, combining architectural character with long-term functionality and value.

Ubicación

Detalles

Tipo:
Residential
Estacionamiento:
Garage Door Opener
Año de construcción:
2025
Lote:
0.23 Hectáreas
Calefacción:
Central
precio por sq. medidor:
$522
Enfriamiento:
Central Air
HOA:
Sin datos

Valuation

Our model vs. what's actually selling nearby.
Estimate
$750,000
$604K – $1.4M
Confidence Low
List vs. estimate
$750K above estimate
List $1,500,000 · +100.0%
Our model says this listing is priced above recent comparable activity. Room to negotiate.
Price per sq ft
$521
+98.0% vs. city median $263
Based on
15 MLS comparables
Median of recent comparable listings. Sold comps use closing price, active listings use list price.

Destacados

Annual tax
$4,627
2025
Garage
2 car garage
Más hechos y características
  • Piso

    • Luxury Vinyl

    Calefacción

    • Central

    Enfriamiento

    • Central Air

    Accesorios

    • Dishwasher

    • Disposal

    • Dryer

    • Refrigerator

    Otras características interiores

    • Kitchen/Family Room Combo

    • Primary Bedroom Main Floor

    • Solid Surface Counters

    Dormitorios y baños

    • Dormitorios: 4

    • Baños completos: 3

  • Estacionamiento

    • Garage Door Opener

    Propiedad

    • Pisos: Two

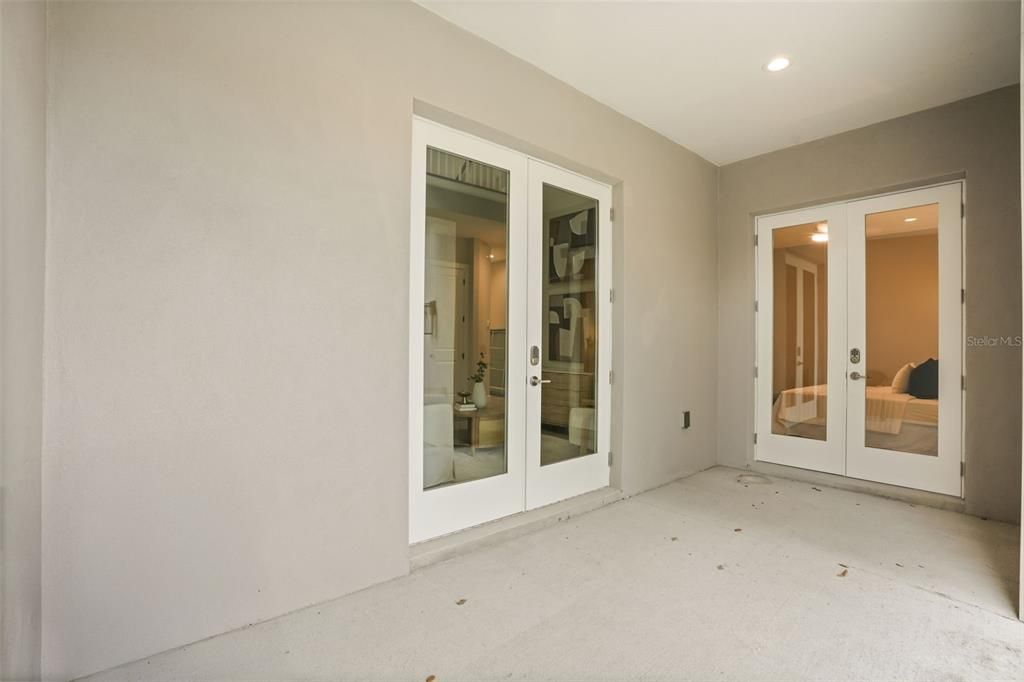
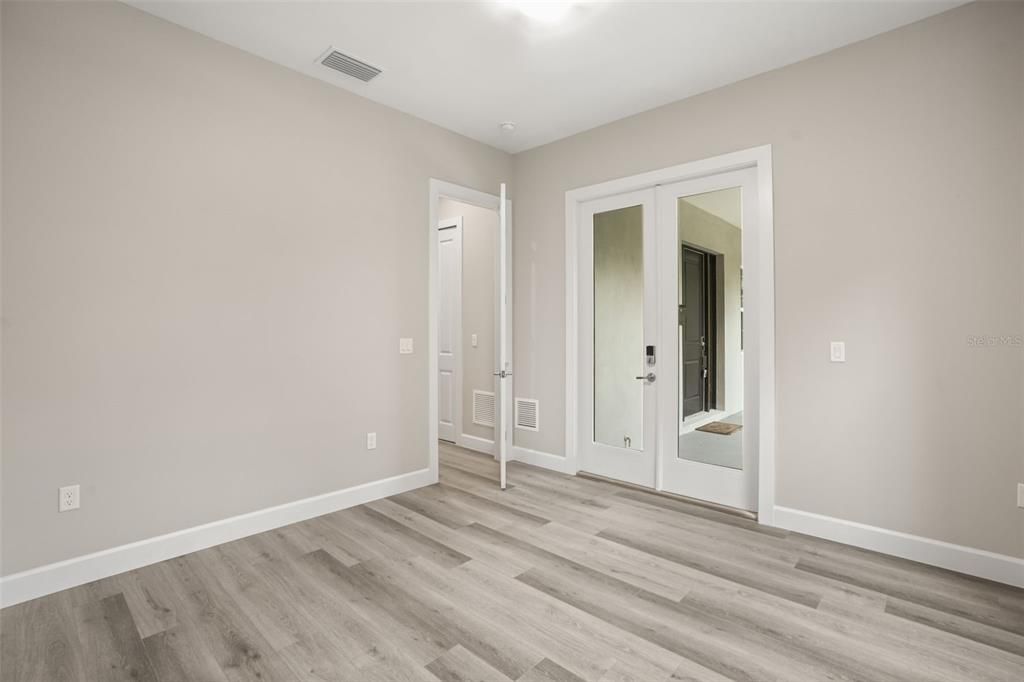
    • Características Exteriores: French Doors

    Lote

    • Lote: 0.23 Hectáreas

    Otra Información de Propiedad

    • Número de Parcela: 142229146806040

    • Zonificación: R-1/T/W/RP

  • Tipo y estilo

    • Tipo de propiedad: Residential

    • Subtipo de propiedad: Single Family Residence

  • Utilidad

    • Electricity Connected

    • Sprinkler Meter

    • Water Connected

  • Otra información financiera

    • Importe anual de impuestos: $4,627

  • Detalles de la fuente

    • MLS ID: TB8526128

    Otros hechos

    • Materiales de construcción: Block / Stucco

    • Detalles de la fundación: Slab

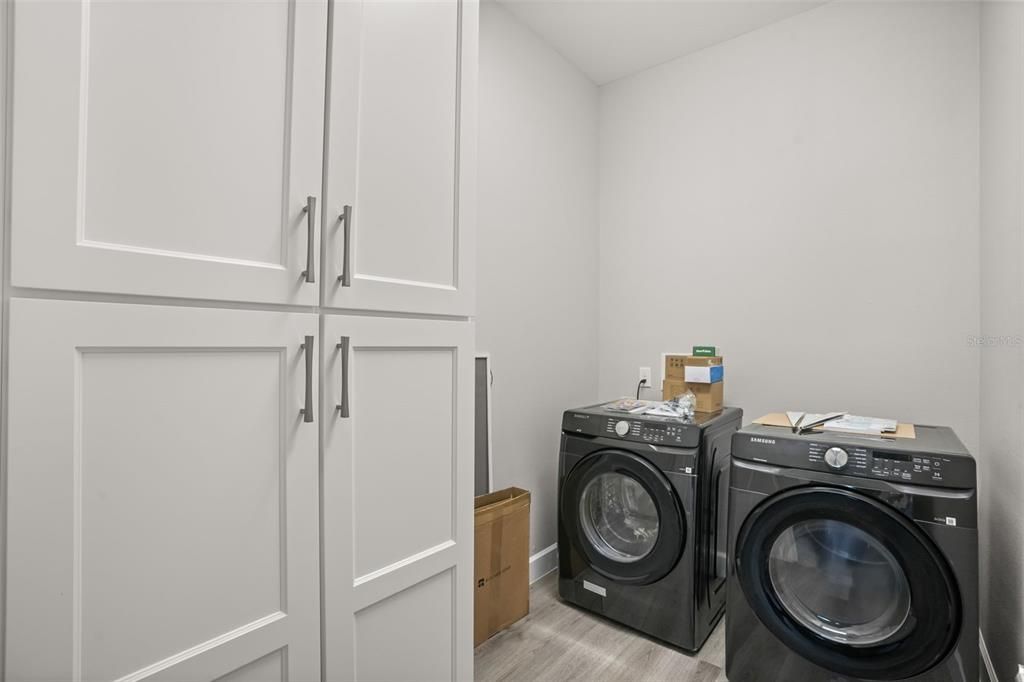
    • Características de lavandería: In Kitchen

    • Caras de dirección: East

    • Espacios de garaje: 2

    • Garaje adjunto: Si

    • Garaje: Si

    • Salón: 2875

    • Fuente de agua: None

    • Nombre de subdivisión: COLLEGE PARK THIRD ADD

Consulta privada
Habla con el asesor de este inmueble.
Planos, documentos del HOA, comparables off-market, agendar una visita privada — un solo mensaje directo al especialista local.

Más como esta

En Venta
$1,895,000
Casa
4 camas · 5 baños · 3,500 sqft
IVANHOE PARK REP, ORLANDO
1222 POINSETTIA AVENUE
En Venta
$1,199,000
Casa
5 camas · 3 baños · 3,000 sqft
COLLEGE PARK, ORLANDO
533 W YALE STREET
En Venta
$1,300,000
Casa
4 camas · 2 baños · 3,636 sqft
LAKE DAVIS HEIGHTS, ORLANDO
1505 CATHERINE STREET
En Venta
$1,300,000
Multifamiliar
0 room(s) · 3,636 sqft
LAKE DAVIS HEIGHTS, ORLANDO
1505 CATHERINE STREET
En Venta
$1,549,000
Casa
5 camas · 4 baños · 3,283 sqft
BONITA PARK, ORLANDO
9 E STEELE STREET
En Venta
$1,800,000
Casa
5 camas · 4 baños · 3,402 sqft
ANDERSON PARK, ORLANDO
3300 OBERLIN AVENUE
En Venta
$1,599,000
Casa
3 camas · 2 baños · 2,689 sqft
BROOKVILLA, ORLANDO
830 LAKE DAVIS DRIVE
-$90K
En Venta
$1,060,000
Multifamiliar
8 camas · 3,157 sqft
FISHBACK ADD, ORLANDO
1008 - 1014 E CENTRAL BOULEVARD

Mercado cerca de esta dirección

Conteos en vivo en la misma zona.
Ver todo

The multiple listing information is provided by the Stellar MLS from a copyrighted compilation of listings. The compilation of listings and each individual listing are ©2026-present Stellar MLS. All Rights Reserved. The information provided is for consumers' personal, noncommercial use and may not be used for any purpose other than to identify prospective properties consumers may be interested in purchasing. All properties are subject to prior sale or withdrawal. All information provided is deemed reliable but is not guaranteed accurate, and should be independently verified. Listing courtesy of: HIGH POINT REALTY INC