Vender tu casa
Valoración gratuita de tu hogar
Contacto
Cuéntenos sobre sus necesidades
14213 CREST PALM AVENUE

Casa En Venta
$1,305,741

BTC: 20.27548137

ETH: 686.27853929

3 días
6 camas
4 baños
4,564 sqft

Visión general

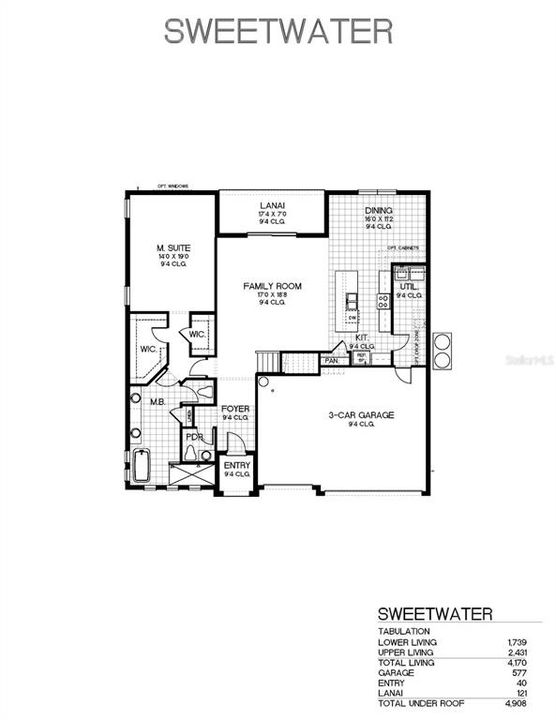
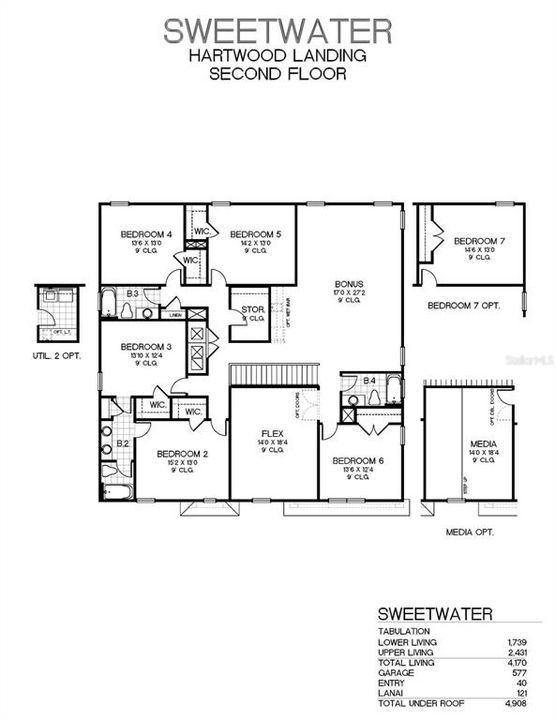
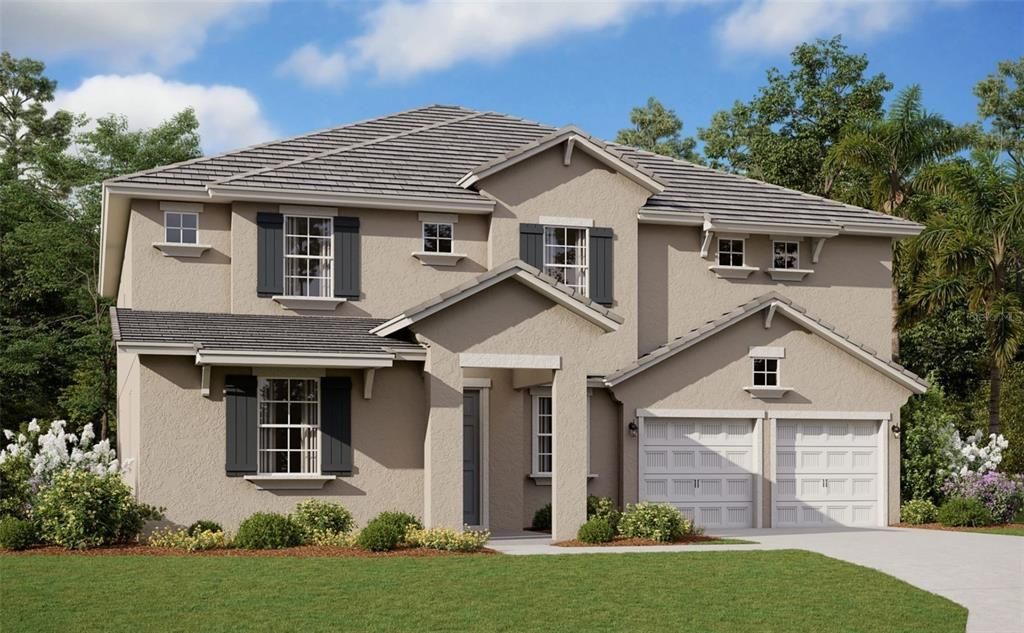
Virtually Staged. Under Construction. SWEETWATER H - Our beautiful huge 2 story home, located on a conservation lot, with 6 Bedrooms and 4.5 Baths. This great floor plan boasts an open concept family/dining/kitchen area with a gourmet kitchen, extended 42" wrap around cabinets, and an extended island. The owner's bath also contains a spa package with upgraded 3/8" glass enclosure, an additional rainfall shower head, and wall niche. The living area has an extension to the room, 9' hidden sliding glass doors and a huge lanai that runs the width of the home. Downstairs flex room works well as an office or study. Upstairs, find 5 large bedrooms most with walk in closets, 3 full baths, and a second laundry room,(that's right! 1 upstairs, and 1 downstairs). Common areas upstairs include a spacious bonus room with wet bar, and a second flex room that works well as a theatre room. SAMPLE IMAGES

Ubicación

Detalles

Tipo:
Residential
Estacionamiento:
Driveway / Garage Door Opener / Oversized
Año de construcción:
2026
Lote:
0.17 Hectáreas
Calefacción:
Central / Electric / Exhaust Fan / Heat Pump
precio por sq. medidor:
$286
Enfriamiento:
Central Air
HOA:
$245

Valuation

Our model vs. what's actually selling nearby.
Estimate
$1,250,403
$1.2M – $1.6M
Confidence Low
List vs. estimate
$55K above estimate
List $1,305,741 · +4.4%
Our model says this listing is priced above recent comparable activity. Room to negotiate.
Price per sq ft
$286
-24.9% vs. city median $380
Based on
9 MLS comparables
Median of recent comparable listings. Sold comps use closing price, active listings use list price.

Destacados

Annual tax
$2,489
2025
HOA
$245/mo
Internet
Garage
2 car garage
Pets
Allowed
Más hechos y características
  • Piso

    • Carpet

    • Ceramic Tile

    Calefacción

    • Central

    • Electric

    • Exhaust Fan

    • Heat Pump

    Enfriamiento

    • Central Air

    Accesorios

    • Built-In Oven

    • Cooktop

    • Dishwasher

    • Disposal

    • Gas Water Heater

    • Microwave

    • Tankless Water Heater

    Otras características interiores

    • Eating Space In Kitchen

    • High Ceilings

    • Kitchen/Family Room Combo

    • Living Room/Dining Room Combo

    • Open Floorplan

    • Primary Bedroom Main Floor

    • Solid Surface Counters

    • Thermostat

    • Walk-In Closet(s)

    Dormitorios y baños

    • Dormitorios: 6

    • Baños: 1

    • Baños completos: 4

  • Estacionamiento

    • Driveway

    • Garage Door Opener

    • Oversized

    Propiedad

    • Pisos: Two

    • Características Exteriores: Irrigation System / Sidewalk / Sliding Doors / Sprinkler Metered

    Lote

    • Lote: 0.17 Hectáreas

    Otra Información de Propiedad

    • Número de Parcela: 342327610500003

    • Zonificación: RESIDENTAI

  • Tipo y estilo

    • Tipo de propiedad: Residential

    • Subtipo de propiedad: Single Family Residence

  • Utilidad

    • Electricity Available

    • Fiber Optics

    • Natural Gas Available

    • Phone Available

    • Public

    • Sewer Connected

    • Sprinkler Meter

    • Sprinkler Recycled

    • Street Lights

    • Underground Utilities

    • Water Available

    • Water Connected

    Energía verde

    • Appliances

    • HVAC

    • Windows

  • Otra información financiera

    • HOA: $245

    • Frecuencia HOA: Monthly

    • Importe anual de impuestos: $2,489

  • Detalles de la fuente

    • MLS ID: G5115749

    Otros hechos

    • Materiales de construcción: Block / Cement Siding / Wood Frame

    • Detalles de la fundación: Slab

    • Características de lavandería: Inside / Laundry Room / Upper Level

    • Características del lote: Cleared / Sidewalk

    • Características del patio y el porche: Covered / Rear Porch

    • Características de la ventana: Double Pane Windows / ENERGY STAR Qualified Windows / Low-Emissivity Windows / Thermal Windows

    • Caras de dirección: South

    • Estilo arquitectónico: Florida

    • Espacios de garaje: 2

    • Garaje adjunto: Si

    • Garaje: Si

    • Salón: 4564

    • Fuente de agua: Public

    • Tamaño de la parcela: 60 x 115

    • Nombre de subdivisión: PALMS AT WINDERMERE

Consulta privada
Habla con el asesor de este inmueble.
Planos, documentos del HOA, comparables off-market, agendar una visita privada — un solo mensaje directo al especialista local.

Más como esta

Nuevo
En Venta
$1,250,000
Casa
4 camas · 3 baños · 3,941 sqft
OVERLOOK 2/HAMLIN PH 1 & 6, WINTER GARDEN
5513 THOMAS SQUARE DRIVE
Nuevo
En Venta
$1,289,000
Casa
4 camas · 3 baños · 3,793 sqft
OXFORD MOOR 47/30, WINDERMERE
5746 OXFORD MOOR BOULEVARD
En Venta
$1,150,000
Casa
5 camas · 4 baños · 3,897 sqft
WATERMARK PH 1B, WINTER GARDEN
9225 HOLLISTON CREEK PLACE
En Venta
$925,000
Casa
5 camas · 4 baños · 3,002 sqft
HAMLIN RESERVE, WINTER GARDEN
15367 SHONAN GOLD DRIVE
En Venta
$1,595,000
Casa
4 camas · 3 baños · 3,166 sqft
CASA DEL LAGO-REPLAT, WINDERMERE
12417 MONTALCINO CIRCLE
En Venta
$1,275,000
Casa
5 camas · 3 baños · 2,831 sqft
SANDY SHORES, WINDERMERE
12085 SANDY SHORES DRIVE
En Venta
$1,050,000
Casa
5 camas · 4 baños · 3,267 sqft
WINDERMERE ISLE PH 2, WINDERMERE
8254 PROCIDA ISLE LANE
En Venta
$939,000
Casa
5 camas · 3 baños · 3,851 sqft
GRANDE PINES, ORLANDO
11942 SHELTERING PINE DRIVE

Mercado cerca de esta dirección

Conteos en vivo en la misma zona.
Ver todo

The multiple listing information is provided by the Stellar MLS from a copyrighted compilation of listings. The compilation of listings and each individual listing are ©2026-present Stellar MLS. All Rights Reserved. The information provided is for consumers' personal, noncommercial use and may not be used for any purpose other than to identify prospective properties consumers may be interested in purchasing. All properties are subject to prior sale or withdrawal. All information provided is deemed reliable but is not guaranteed accurate, and should be independently verified. Listing courtesy of: OLYMPUS EXECUTIVE REALTY INC