Vender tu casa
Valoración gratuita de tu hogar
Contacto
Cuéntenos sobre sus necesidades
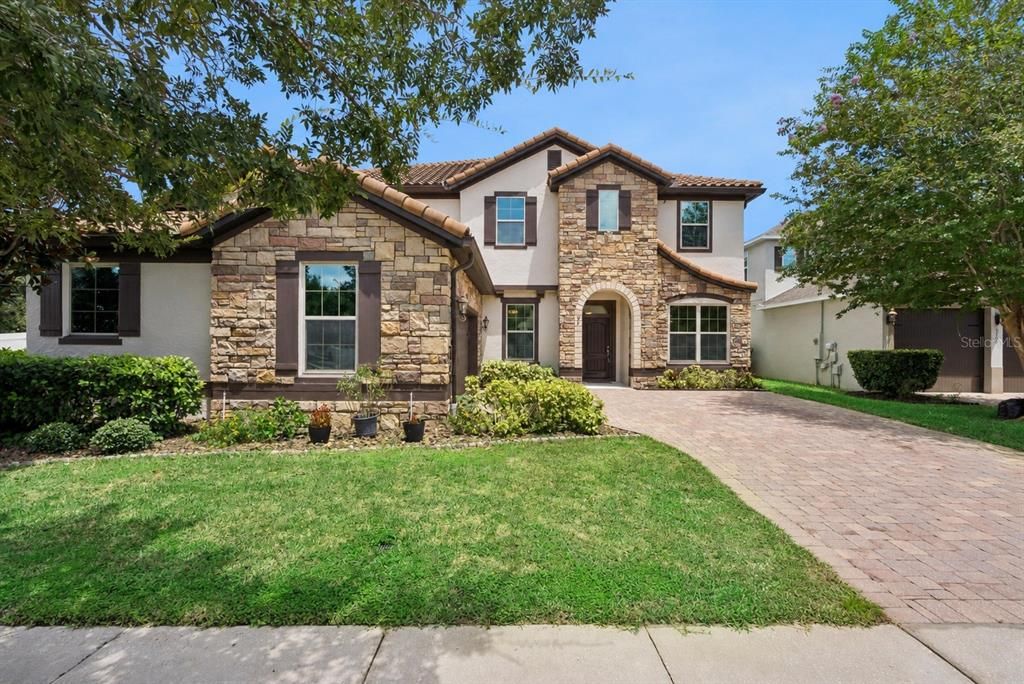
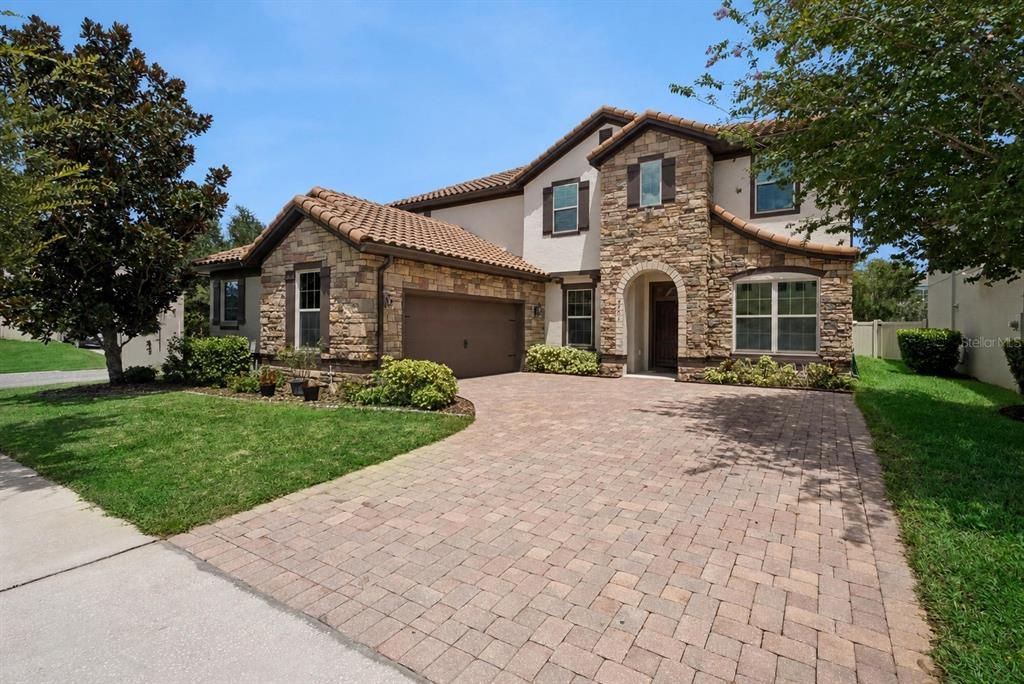
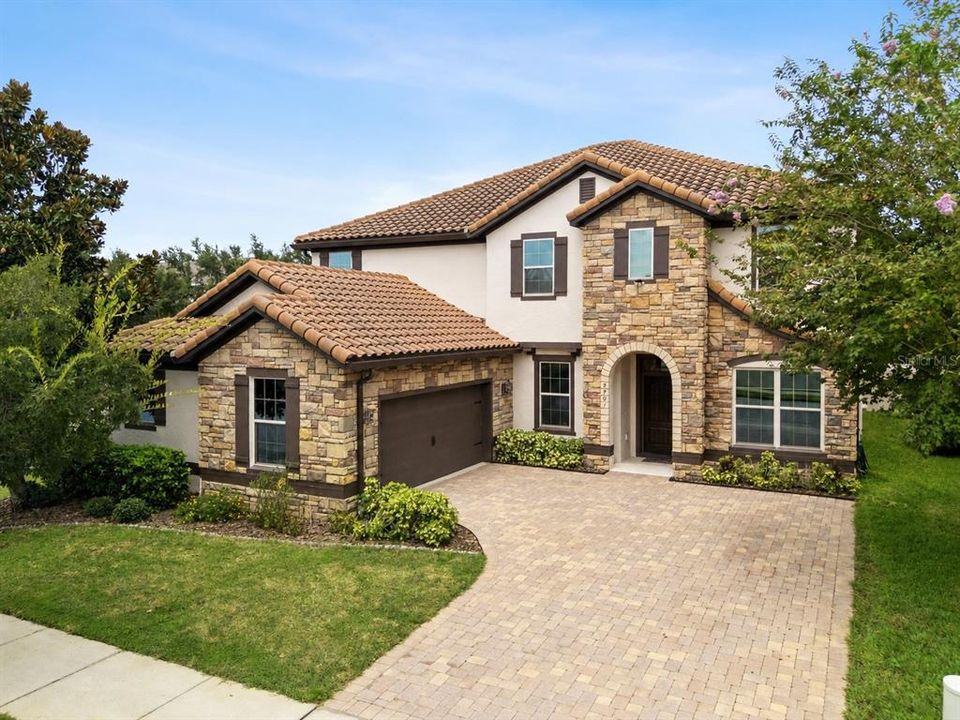
8701 IRON MOUNTAIN TRAIL

Casa En Venta
$1,050,000

BTC: 13.32487310

ETH: 428.74642711

9 días
6 camas
4 baños
4,507 sqft

Visión general

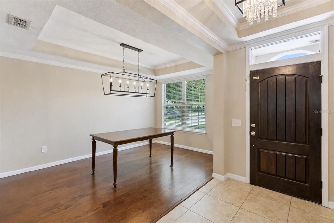
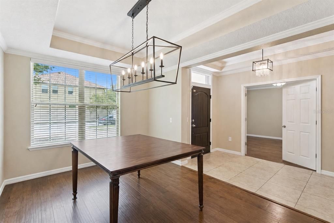
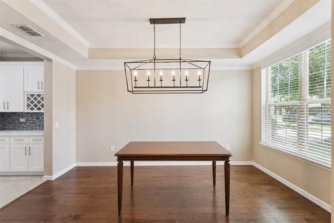
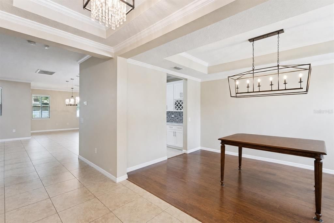
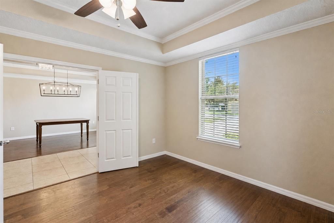
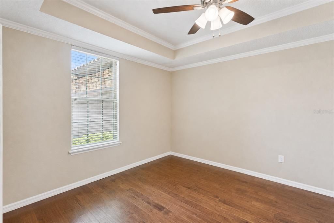
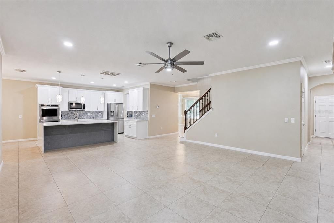
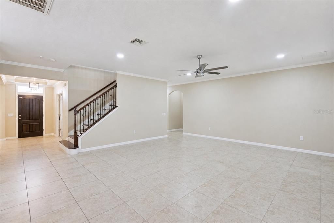
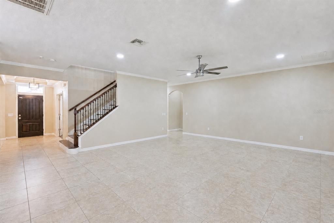
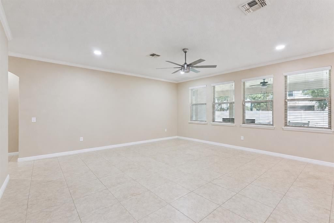
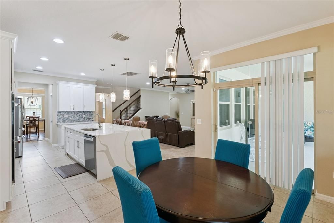
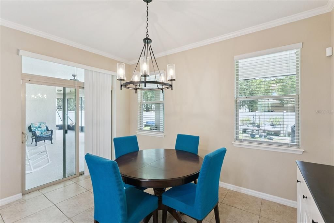
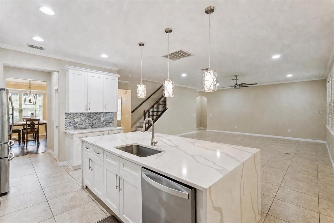
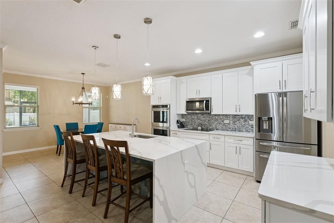
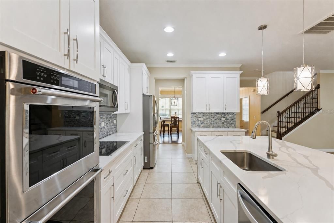
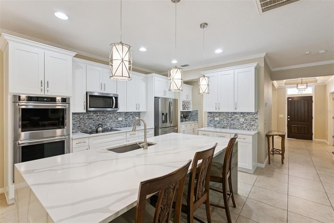
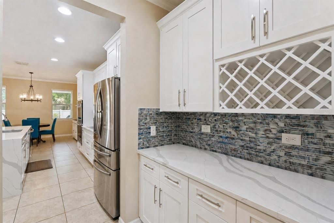
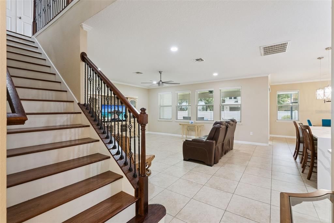
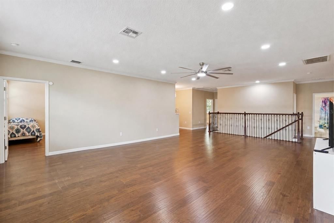
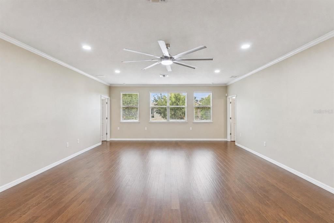
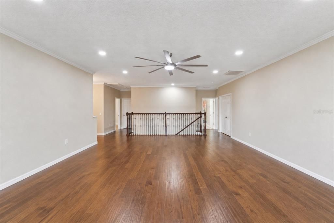
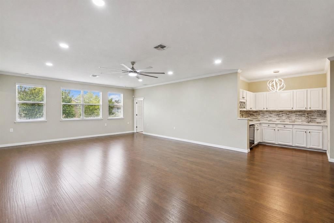
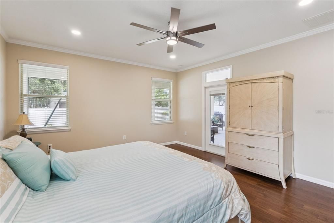
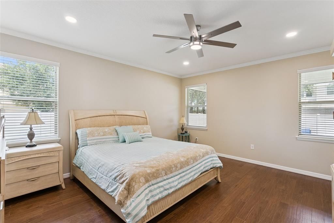
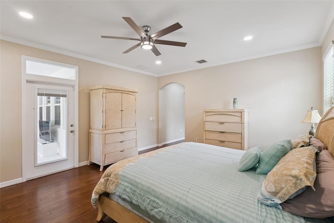
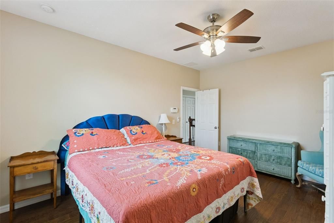
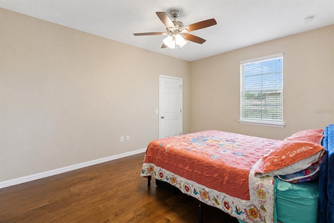
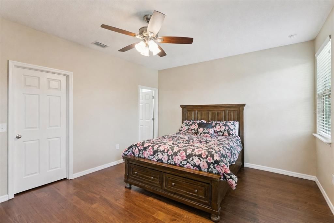
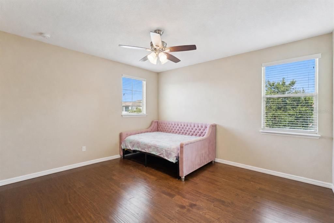
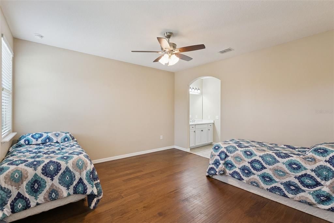
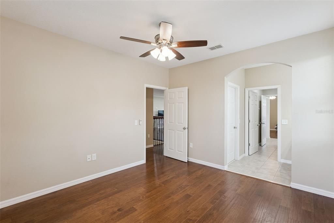
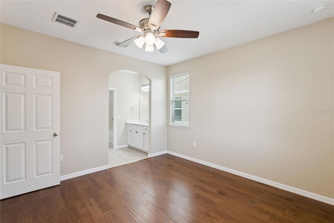
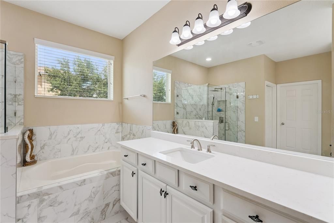
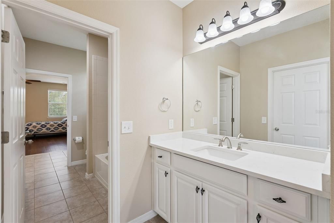
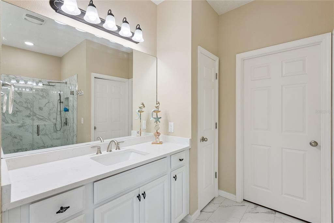
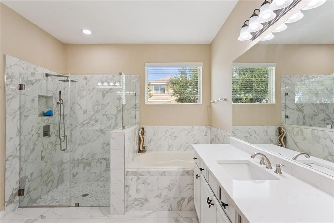
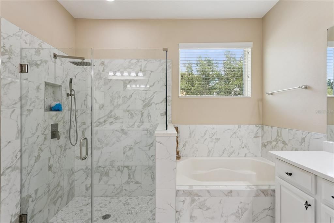
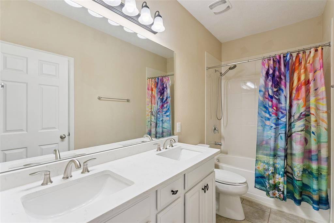
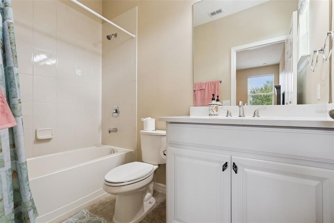
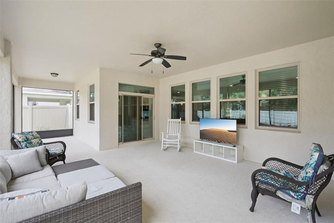
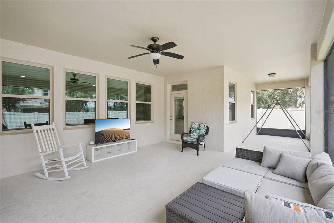
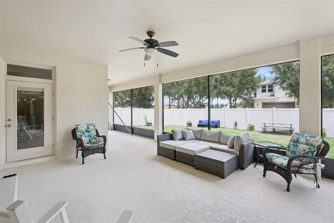
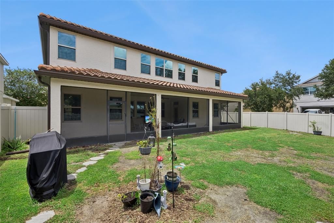
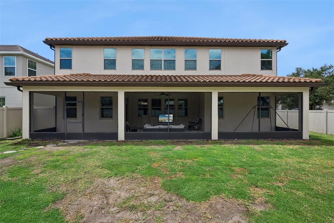
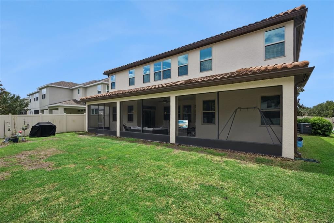
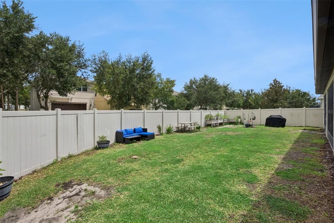
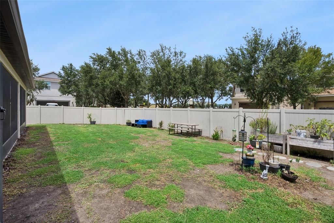
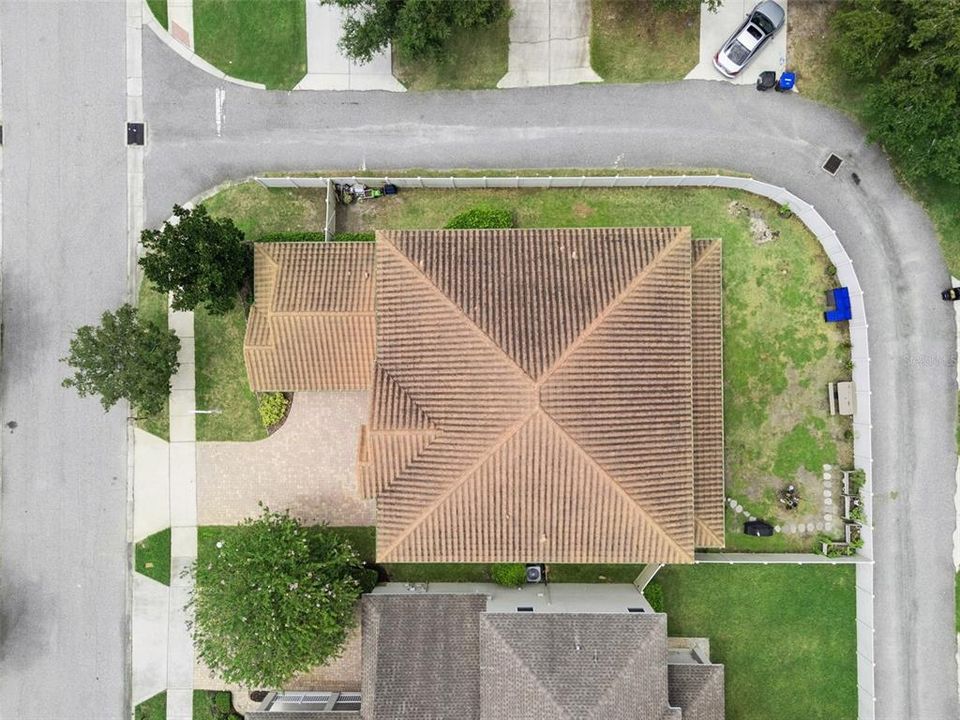
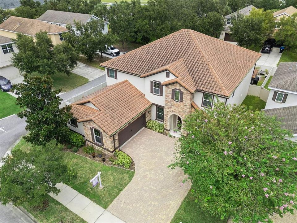
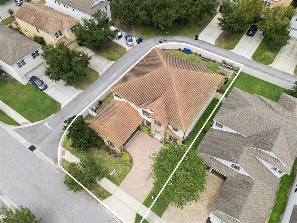
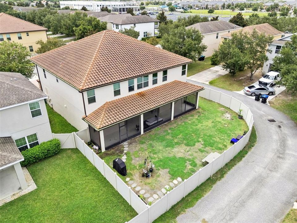
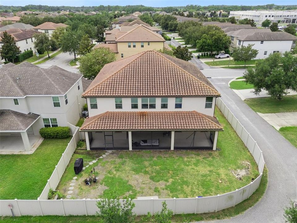
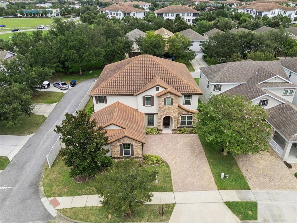
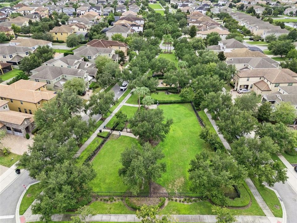
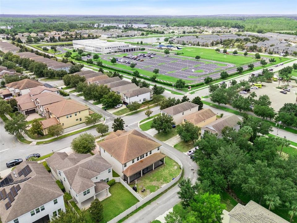
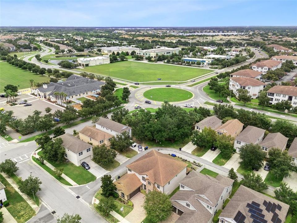
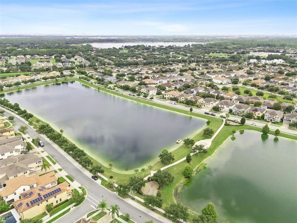
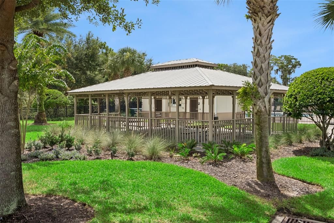
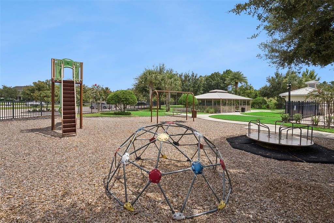
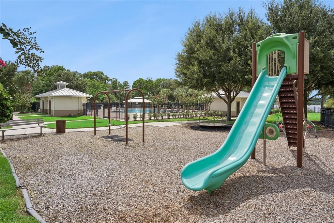
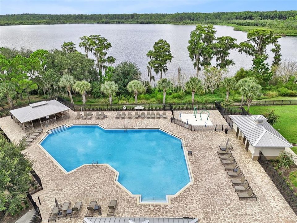
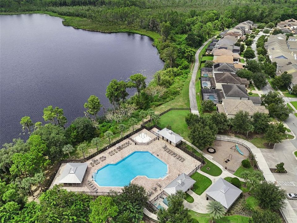
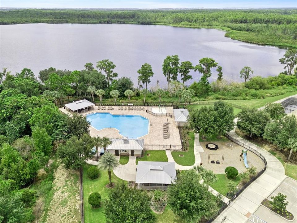
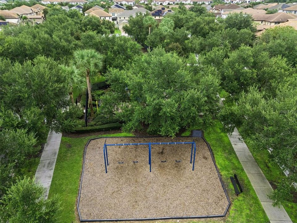
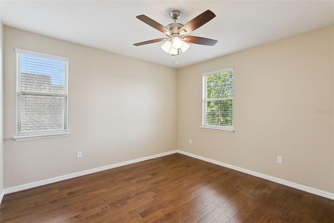
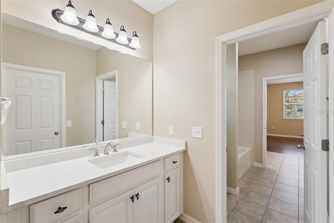
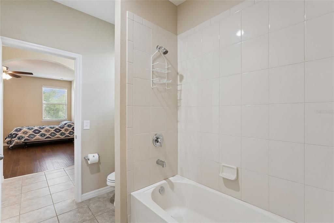
Flexible living takes center stage in this 4,563-square-foot Windermere Trails home, where six bedrooms, four-and-a-half baths, multiple gathering spaces, and a substantial screened outdoor area create room for everyday life to unfold comfortably. The kitchen anchors the main living area with white cabinetry, a tiled backsplash, stainless-finish appliances, double wall ovens, and a large island with seating, keeping meal preparation connected to the surrounding living and dining spaces. A separate dining room and additional front room add even more flexibility downstairs, while upstairs, the expansive loft functions as a true second living area with plenty of room for recreation, hobbies, a workspace, or additional lounging space. The primary suite includes an en suite bath with dual sinks, a separate tub, and a glass-enclosed shower, while five additional bedrooms and multiple baths provide a layout with plenty of options throughout the home. One of the property’s most memorable spaces is the large screened and covered lanai stretching across the rear of the home, creating a shaded extension of the interior living areas and opening to the fenced backyard beyond. Set on a 10,400-square-foot lot in Windermere Trails, the home also offers access to visible neighborhood amenities including a community pool, playground, and covered pavilion. With generous interior square footage, adaptable living spaces, and a strong indoor-outdoor connection, this home offers a layout designed to accommodate a wide range of everyday needs.
Ubicación

Detalles

Tipo:
Residential
Estacionamiento:
Driveway
Año de construcción:
2014
Lote:
0.24 Hectáreas
Calefacción:
Central
precio por sq. medidor:
$233
Enfriamiento:
Central Air
HOA:
$244

Valuation

Our model vs. what's actually selling nearby.
Estimate
$1,050,000
$636K – $1.1M
Confidence Low
List vs. estimate
At estimate
List $1,050,000 · +0.0%
List is in line with recent comparable activity.
Price per sq ft
$232
-38.0% vs. city median $375
Based on
9 MLS comparables
Median of recent comparable listings. Sold comps use closing price, active listings use list price.

Destacados

Annual tax
$11,212
2025
HOA
$244/qtr
Garage
2 car garage
Pets
Allowed
Más hechos y características
  • Piso

    • Engineered Hardwood

    • Tile

    Calefacción

    • Central

    Enfriamiento

    • Central Air

    Accesorios

    • Built-In Oven

    • Cooktop

    • Dishwasher

    • Disposal

    • Dryer

    • Ice Maker

    • Microwave

    • Refrigerator

    • Washer

    Otras características interiores

    • Ceiling Fan(s)

    • Crown Molding

    • Primary Bedroom Main Floor

    • Tray Ceiling(s)

    • Walk-In Closet(s)

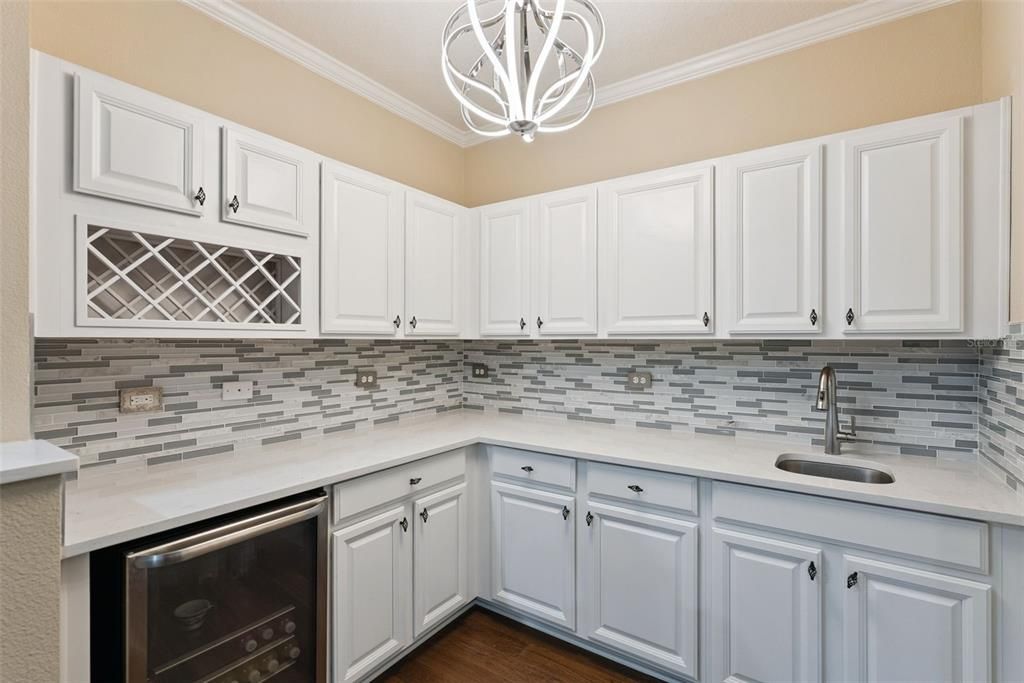
    • Wet Bar

    Dormitorios y baños

    • Dormitorios: 6

    • Baños: 1

    • Baños completos: 4

  • Estacionamiento

    • Driveway

    Propiedad

    • Pisos: Two

    • Características Exteriores: French Doors / Private Mailbox

    Lote

    • Lote: 0.24 Hectáreas

    Otra Información de Propiedad

    • Número de Parcela: 362327915901220

    • Zonificación: P-D

  • Tipo y estilo

    • Tipo de propiedad: Residential

    • Subtipo de propiedad: Single Family Residence

  • Utilidad

    • BB/HS Internet Available

    • Cable Available

    • Electricity Connected

    • Public

    • Sewer Connected

    • Street Lights

    • Underground Utilities

    • Water Connected

  • Otra información financiera

    • HOA: $244

    • Frecuencia HOA: Quarterly

    • Importe anual de impuestos: $11,213

  • Detalles de la fuente

    • MLS ID: O6433721

    Otros hechos

    • Materiales de construcción: Block

    • Detalles de la fundación: Block

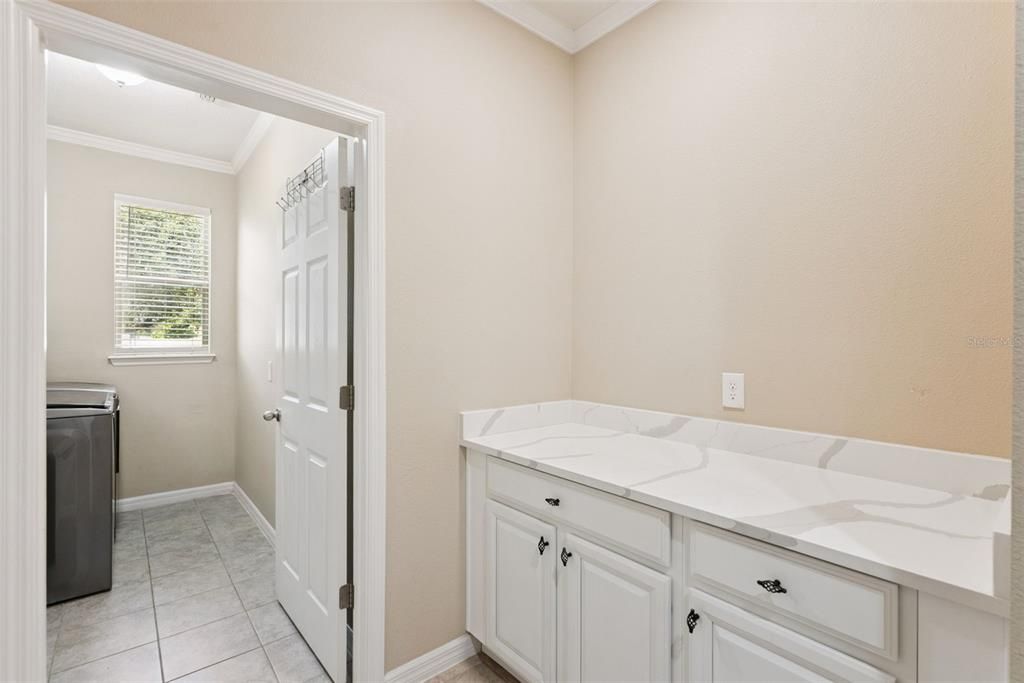
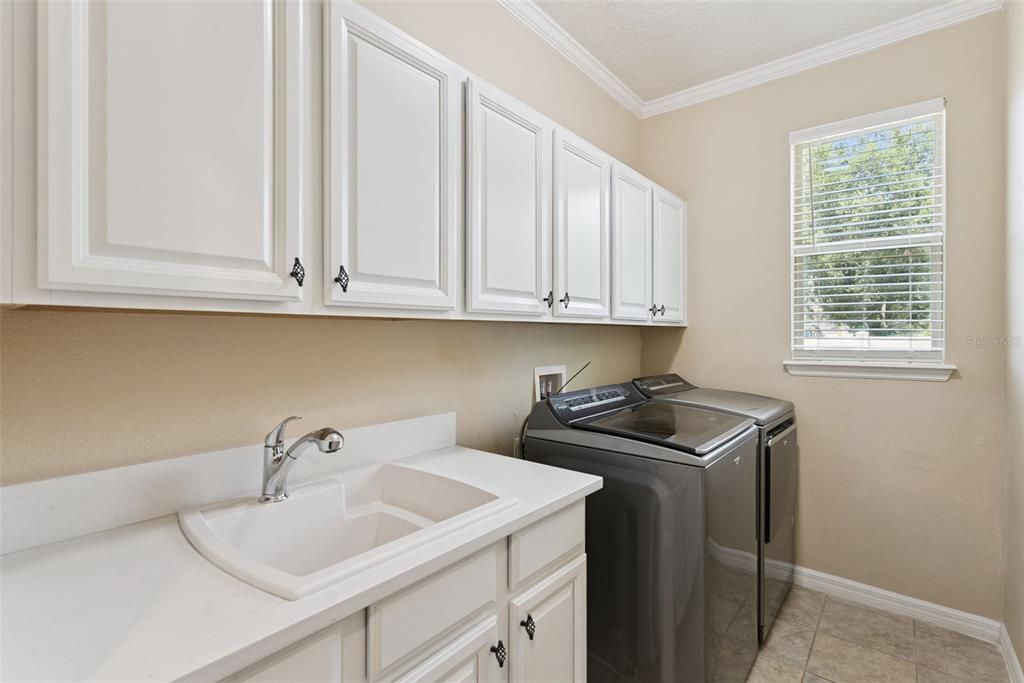
    • Características de lavandería: Laundry Room

    • Características del lote: Corner Lot / Landscaped

    • Características de la ventana: Blinds

    • Caras de dirección: West

    • Estilo arquitectónico: Mediterranean

    • Espacios de garaje: 2

    • Garaje adjunto: Si

    • Garaje: Si

    • Salón: 4507

    • Fuente de agua: Public

    • Nombre de subdivisión: WINDERMERE TRLS PH 1C

Consulta privada
Habla con el asesor de este inmueble.
Planos, documentos del HOA, comparables off-market, agendar una visita privada — un solo mensaje directo al especialista local.

Más como esta

En Venta
$880,000
Casa
4 camas · 2 baños · 2,648 sqft
WEST POINT COMMONS, WINDERMERE
6309 EARTHGOLD DRIVE
Nuevo
En Venta
$870,000
Casa
4 camas · 3 baños · 3,746 sqft
WINDERMERE TRLS, WINDERMERE
9043 HORIZON POINTE TRAIL
Nuevo
En Venta
$775,000
Casa
4 camas · 3 baños · 2,224 sqft
WINDERMERE ISLE PH 2, WINDERMERE
8291 PROCIDA ISLE LANE
Nuevo
En Venta
$900,000
Casa
6 camas · 4 baños · 4,176 sqft
WINDERMERE ISLE-PH 2, WINDERMERE
8278 PROCIDA ISLE LANE
En Venta
$1,230,000
Casa
5 camas · 4 baños · 3,971 sqft
ENCLAVE, WINDERMERE
6443 SWANSON STREET
En Venta
$849,900
Casa
4 camas · 3 baños · 3,412 sqft
ROYAL LEGACY ESTATES, ORLANDO
9447 PRINCE HARRY DRIVE
En Venta
$1,305,741
Casa
6 camas · 4 baños · 4,564 sqft
PALMS AT WINDERMERE, WINDERMERE
14213 CREST PALM AVENUE
En Venta
$745,000
Casa
5 camas · 4 baños · 2,989 sqft
WINDERMERE TRLS PH 4B, WINDERMERE
8931 LOOKOUT POINTE DRIVE

Mercado cerca de esta dirección

Conteos en vivo en la misma zona.
Ver todo

The multiple listing information is provided by the Stellar MLS from a copyrighted compilation of listings. The compilation of listings and each individual listing are ©2026-present Stellar MLS. All Rights Reserved. The information provided is for consumers' personal, noncommercial use and may not be used for any purpose other than to identify prospective properties consumers may be interested in purchasing. All properties are subject to prior sale or withdrawal. All information provided is deemed reliable but is not guaranteed accurate, and should be independently verified. Listing courtesy of: KELLER WILLIAMS CLASSIC