Vender tu casa
Valoración gratuita de tu hogar
Contacto
Cuéntenos sobre sus necesidades

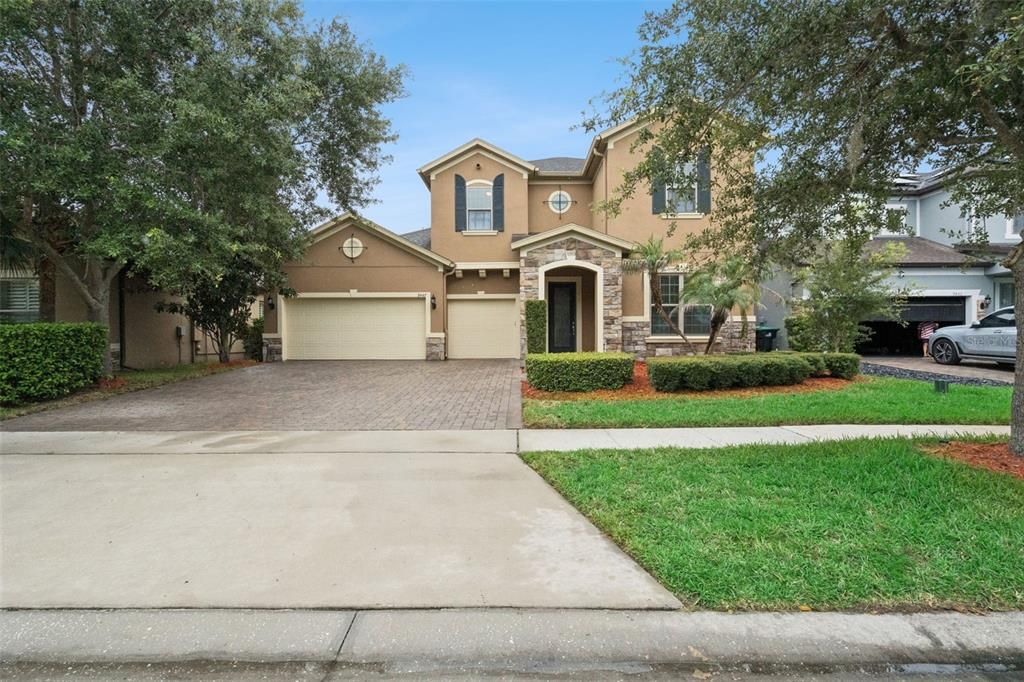
9447 PRINCE HARRY DRIVE

Casa En Venta
$825,000

BTC: 10.31250000

ETH: 330.00000000

-$25K (2026/08/28)
44 días
4 camas
3 baños
3,412 sqft

Visión general

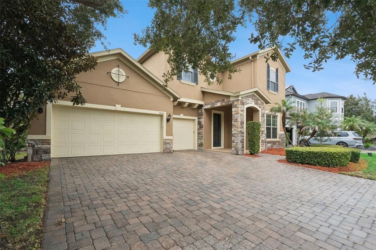
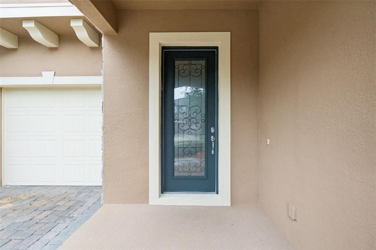
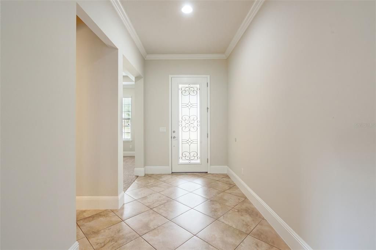
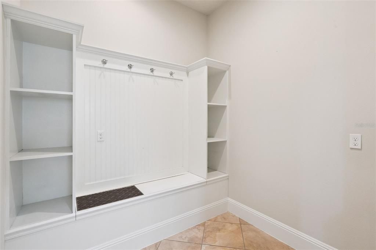
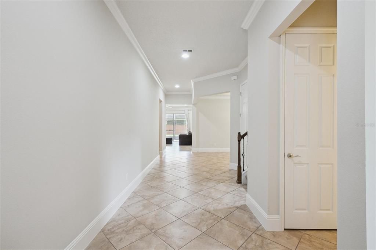
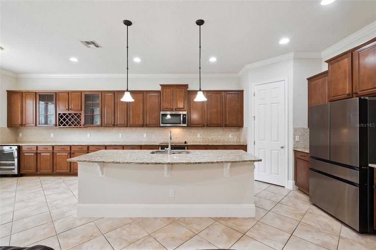
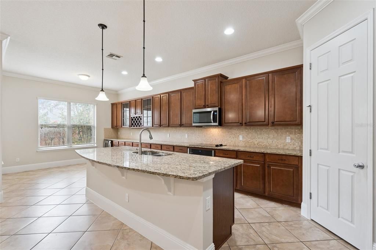
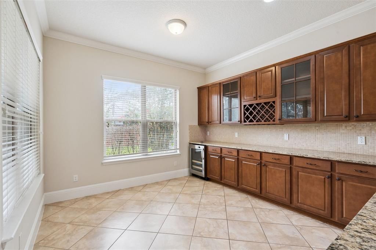
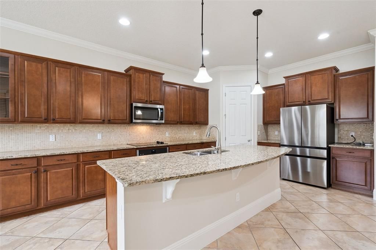
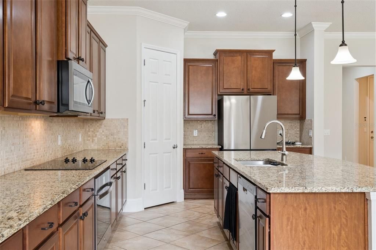
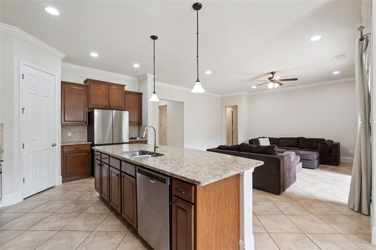
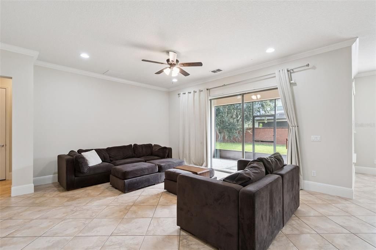
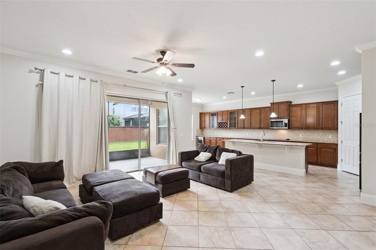
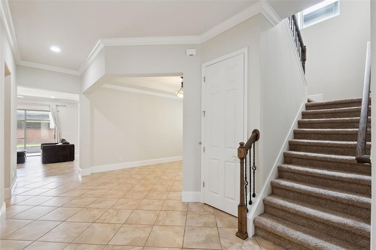
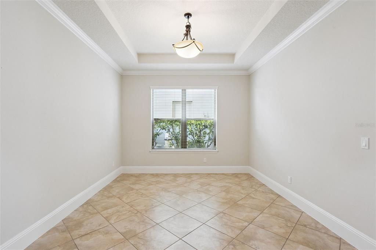
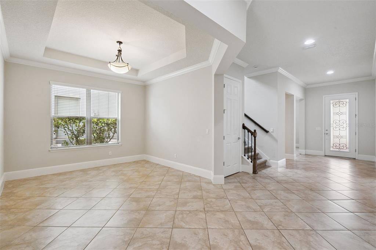
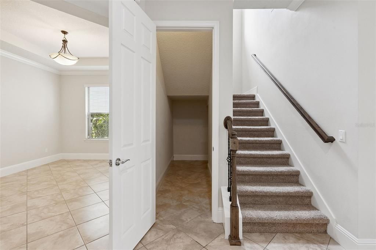
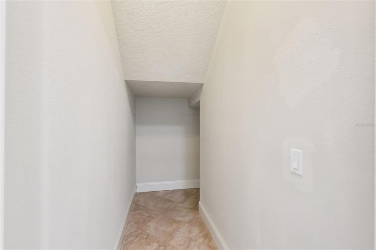
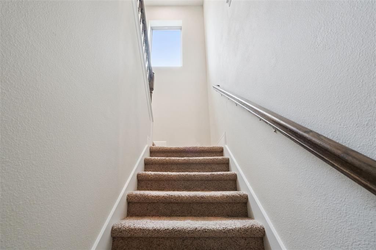
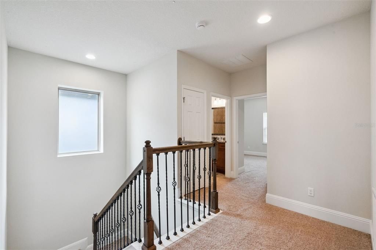
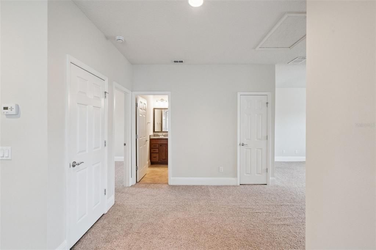
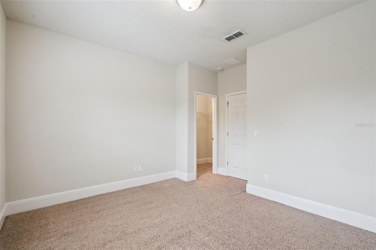
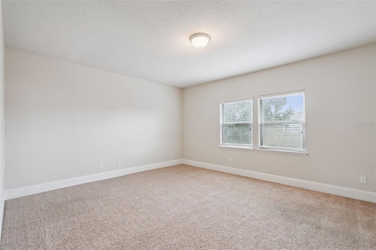
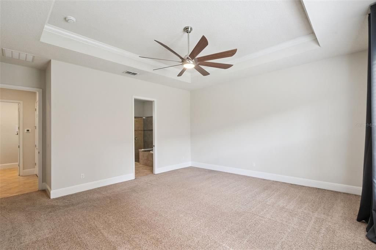
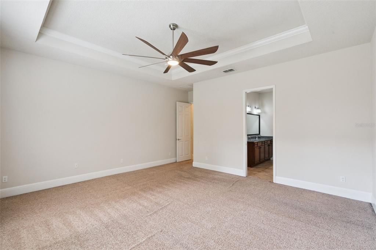
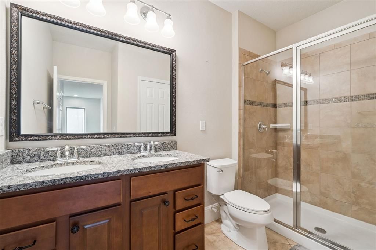
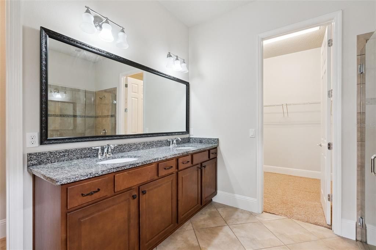
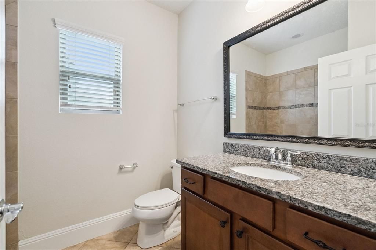
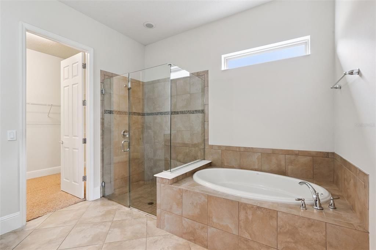
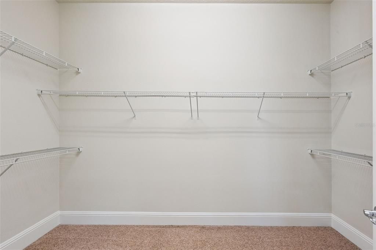
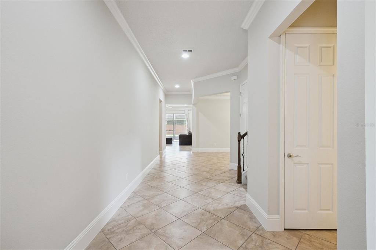
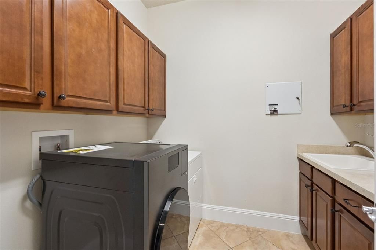
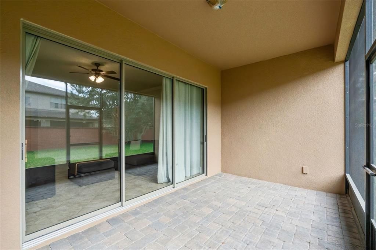
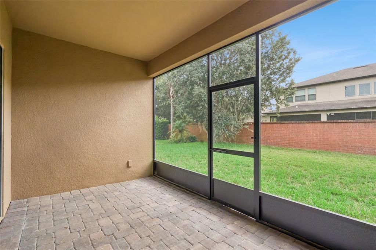
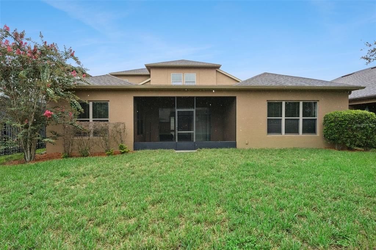
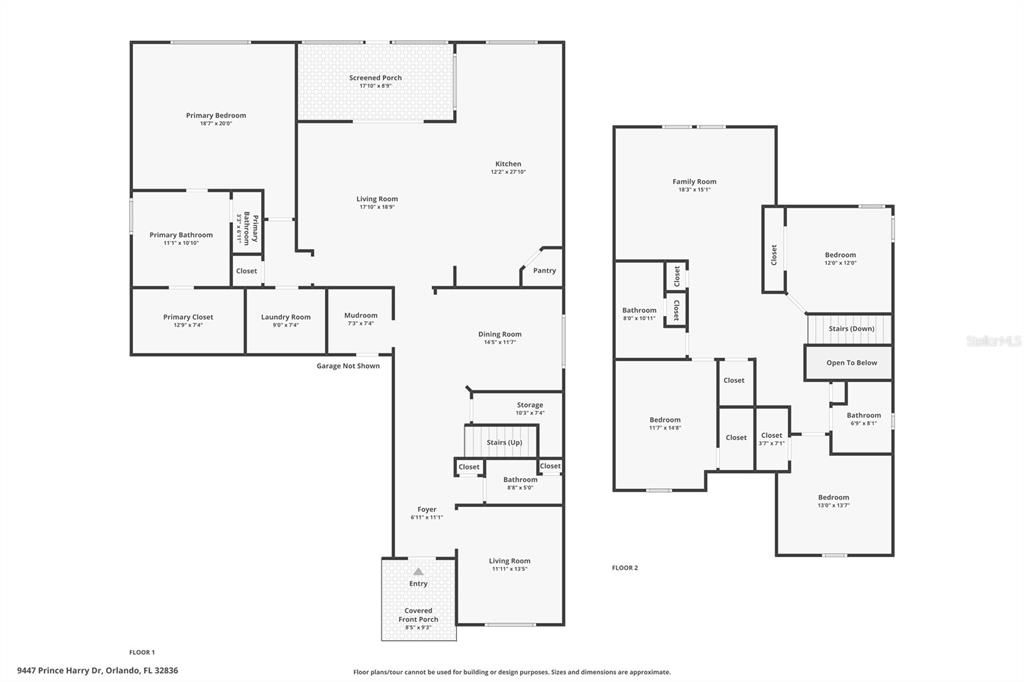
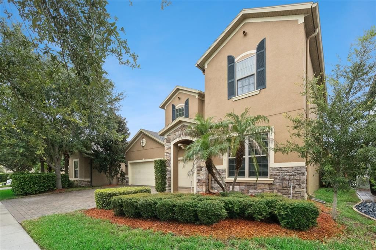
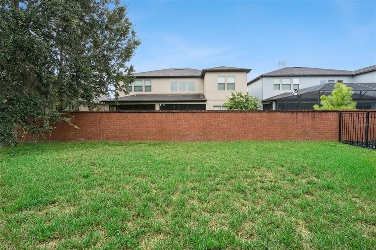
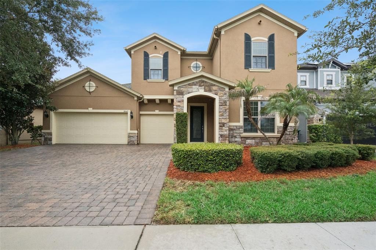
Welcome to Royal Estates, where luxury, comfort, and thoughtful design come together in this beautifully maintained and extensively upgraded two-story residence. Priced competitively for a timely sale, this exceptional home offers an incredible opportunity to enjoy an elevated lifestyle in one of the area's most desirable locations. From the moment you enter, you'll immediately notice the home's abundant natural light, soaring ceilings, spacious design, and refined finishes. Featuring 4 generously sized bedrooms, 3 full bathrooms, 1 half bath, and a 3-car garage, this home offers plenty of space for everyday living, entertaining, and hosting family and friends. The open-concept living areas showcase 17-inch diagonal tile flooring, 6-inch crown molding, striking 11-foot interior doors, custom pendant lighting, and beautiful 46-inch cabinetry, complemented by an impressive 36 feet of granite countertops. At the heart of the home is a truly exceptional gourmet kitchen. Designed for both entertaining and everyday enjoyment, it features a large California-style center island with breakfast bar, stainless-steel appliances, glass cooktop, under-mount sink, wine refrigerator, oversized walk-in pantry, and abundant cabinet storage. It's a space where everyone will naturally want to gather. The first-floor owner's suite provides a peaceful retreat, featuring a tray ceiling, luxurious spa-inspired bathroom, oversized walk-in shower, dual vanities, and an expansive walk-in closet. Upstairs, a spacious loft/flex area creates additional room for a home office, media space, playroom, or second living area. Three additional bedrooms and two full bathrooms provide privacy and flexibility for family members and guests. The home's thoughtful upgrades continue with a customized laundry room, built-in mudroom storage, and exceptional attention to detail throughout. The 3-car garage is also equipped for Level 2 EV charging, adding modern convenience for today's lifestyle. And then there's the location. You'll be just minutes from Walt Disney World, Universal Orlando Resort, Windermere, Dr. Phillips, Orlando International Airport, major highways, premier shopping, and some of Central Florida's finest dining and entertainment. As an added bonus, you can enjoy the spectacular sight of Disney's world-famous nightly fireworks from the comfort of your own home—a special touch that makes this property even more unique. This is more than just a beautiful home—it's an opportunity to enjoy space, luxury, convenience, and an exceptional Central Florida lifestyle in one remarkable package. Competitively priced, move-in ready, and exceptionally well cared for, this home deserves to be seen in person. Schedule your private showing today and come experience everything Royal Estates has to offer.

Ubicación

Detalles

Tipo:
Residential
Estacionamiento:
Garage Door Opener
Año de construcción:
2014
Lote:
0.17 Hectáreas
Calefacción:
Central
precio por sq. medidor:
$242
Enfriamiento:
Central Air
HOA:
$160

Valuation

Our model vs. what's actually selling nearby.
Estimate
$730,000
$525K – $875K
Confidence Low
List vs. estimate
$95K above estimate
List $825,000 · +13.0%
Our model says this listing is priced above recent comparable activity. Room to negotiate.
Price per sq ft
$241
-7.3% vs. city median $260
Based on
21 MLS comparables
Median of recent comparable listings. Sold comps use closing price, active listings use list price.

Destacados

Annual tax
$11,610
2025
HOA
$160/mo
Community Pool, Recreational Facilities
Pool
Gunite
Garage
3 car garage
Pets
Allowed
Más hechos y características
  • Piso

    • Carpet

    • Ceramic Tile

    Calefacción

    • Central

    Enfriamiento

    • Central Air

    Accesorios

    • Bar Fridge

    • Dishwasher

    • Disposal

    • Electric Water Heater

    • Exhaust Fan

    • Microwave

    • Range

    • Refrigerator

    • Wine Refrigerator

    Otras características interiores

    • Built-in Features

    • Crown Molding

    • Eating Space In Kitchen

    • High Ceilings

    • In Wall Pest System

    • Kitchen/Family Room Combo

    • Open Floorplan

    • Primary Bedroom Main Floor

    • Split Bedroom

    • Stone Counters

    • Tray Ceiling(s)

    • Walk-In Closet(s)

    Dormitorios y baños

    • Dormitorios: 4

    • Baños: 1

    • Baños completos: 3

  • Estacionamiento

    • Garage Door Opener

    Propiedad

    • Pisos: Two

    • Características Exteriores: Irrigation System / Rain Gutters / Sliding Doors

    Lote

    • Lote: 0.17 Hectáreas

    Otra Información de Propiedad

    • Número de Parcela: 012427714000770

    • Zonificación: P-D

  • Tipo y estilo

    • Tipo de propiedad: Residential

    • Subtipo de propiedad: Single Family Residence

  • Utilidad

    • Cable Available

    • Electricity Connected

    • Public

    • Street Lights

  • Otra información financiera

    • HOA: $160

    • Frecuencia HOA: Monthly

    • Importe anual de impuestos: $11,610

  • Detalles de la fuente

    • MLS ID: O6430567

    Otros hechos

    • Materiales de construcción: Block / Stone / Stucco

    • Detalles de la fundación: Slab

    • Características de lavandería: Inside

    • Características del patio y el porche: Covered / Deck / Patio / Porch / Screened

    • Características de la piscina: Gunite / In Ground

    • Características de la ventana: Thermal Windows

    • Caras de dirección: West

    • Estilo arquitectónico: Contemporary

    • Espacios de garaje: 3

    • Garaje adjunto: Si

    • Garaje: Si

    • Salón: 3412

    • Fuente de agua: Public

    • Tamaño de la parcela: 60 x 130

    • Nombre de subdivisión: ROYAL LEGACY ESTATES

Consulta privada
Habla con el asesor de este inmueble.
Planos, documentos del HOA, comparables off-market, agendar una visita privada — un solo mensaje directo al especialista local.

Más como esta

Nuevo
En Venta
$645,000
Casa
4 camas · 3 baños · 2,214 sqft
ASHLIN PARK PH 2, WINDERMERE
7252 BACKWOODS TRAIL
Nuevo
En Venta
$689,900
Casa
5 camas · 3 baños · 3,006 sqft
VINEYARDS OF HORIZONS WEST PHASE 1B, WINDERMERE
6614 BRIDGEWATER VILLAGE RD
Nuevo
En Venta
$649,000
Casa
4 camas · 3 baños · 2,750 sqft
LAKE SAWYER SOUTH PH 01, WINDERMERE
13324 JERVEY STREET
En Venta
$639,500
Casa
4 camas · 2 baños · 2,460 sqft
LAKES/WINDERMERE PH 02A, WINDERMERE
12909 CRAGSIDE LANE
En Venta
$630,000
Casa
4 camas · 3 baños · 2,040 sqft
CYPRESS CHASE, ORLANDO
9154 PECKY CYPRESS WAY
En Venta
$710,999
Casa
4 camas · 3 baños · 2,745 sqft
LAKE SAWYER SOUTH PH 01, WINDERMERE
13239 JERVEY STREET
En Venta
$870,000
Casa
4 camas · 3 baños · 3,746 sqft
WINDERMERE TRLS, WINDERMERE
9043 HORIZON POINTE TRAIL
-$25K
En Venta
$875,000
Casa
6 camas · 4 baños · 4,176 sqft
WINDERMERE ISLE-PH 2, WINDERMERE
8278 PROCIDA ISLE LANE

Mercado cerca de esta dirección

Conteos en vivo en la misma zona.
Ver todo

The multiple listing information is provided by the Stellar MLS from a copyrighted compilation of listings. The compilation of listings and each individual listing are ©2026-present Stellar MLS. All Rights Reserved. The information provided is for consumers' personal, noncommercial use and may not be used for any purpose other than to identify prospective properties consumers may be interested in purchasing. All properties are subject to prior sale or withdrawal. All information provided is deemed reliable but is not guaranteed accurate, and should be independently verified. Listing courtesy of: COLDWELL BANKER REALTY