Vender tu casa
Valoración gratuita de tu hogar
Contacto
Cuéntenos sobre sus necesidades
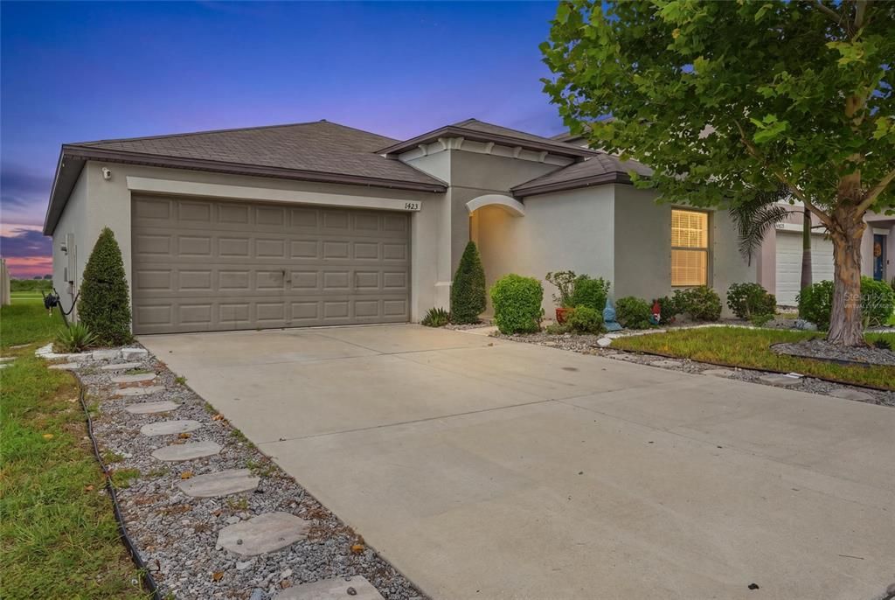
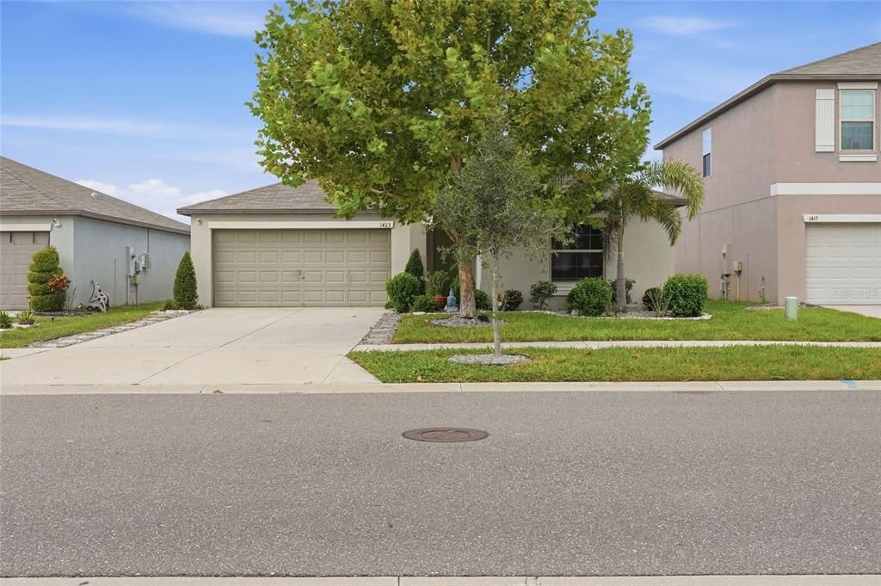
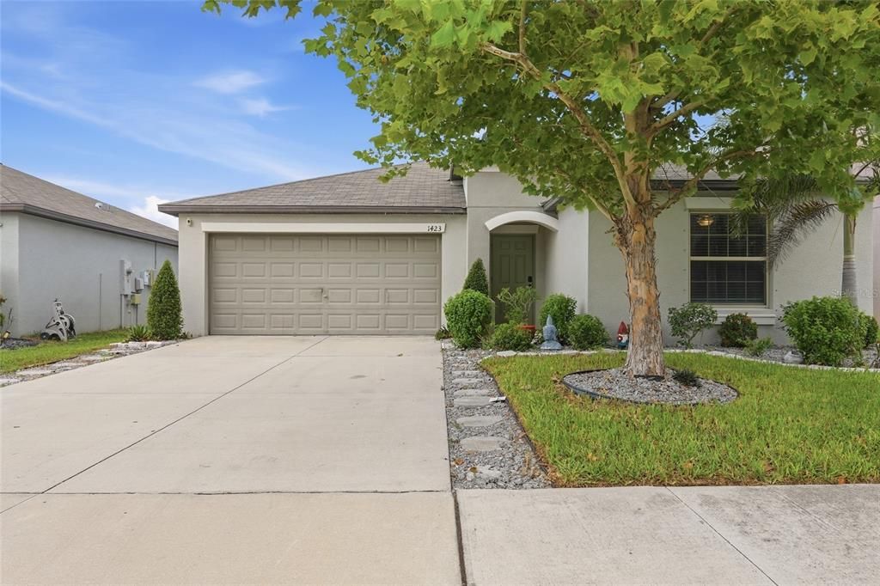
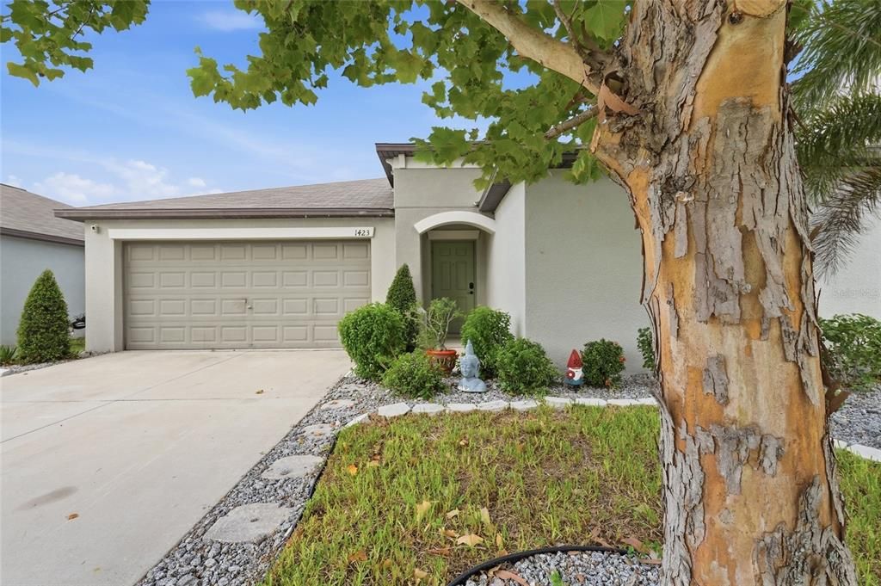
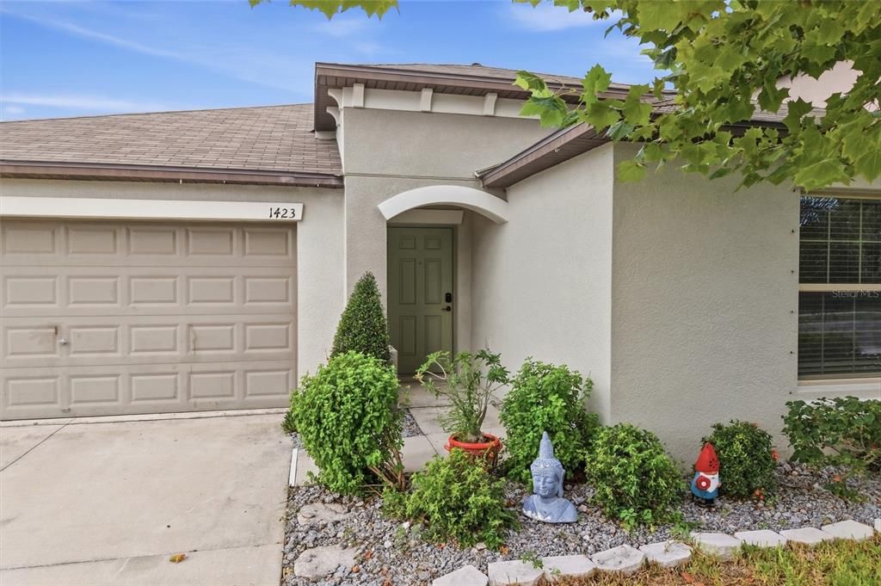
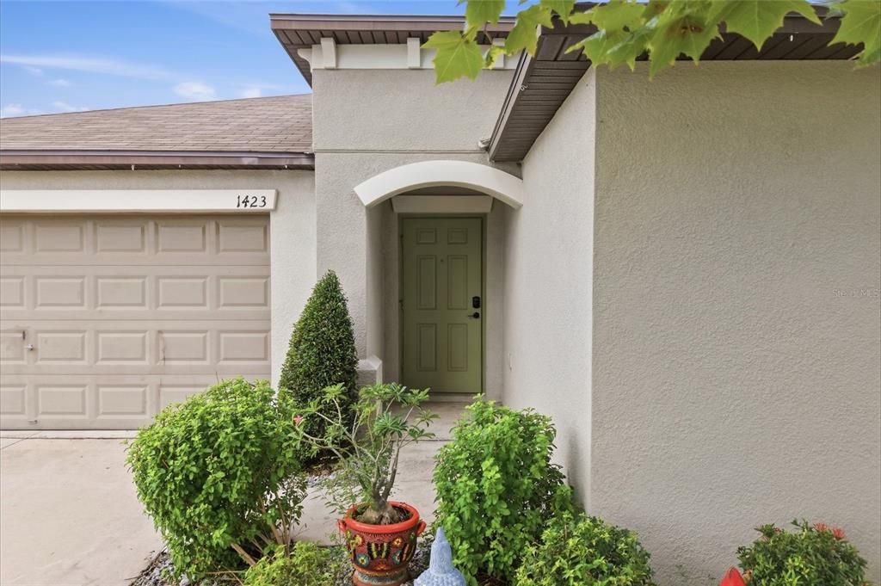
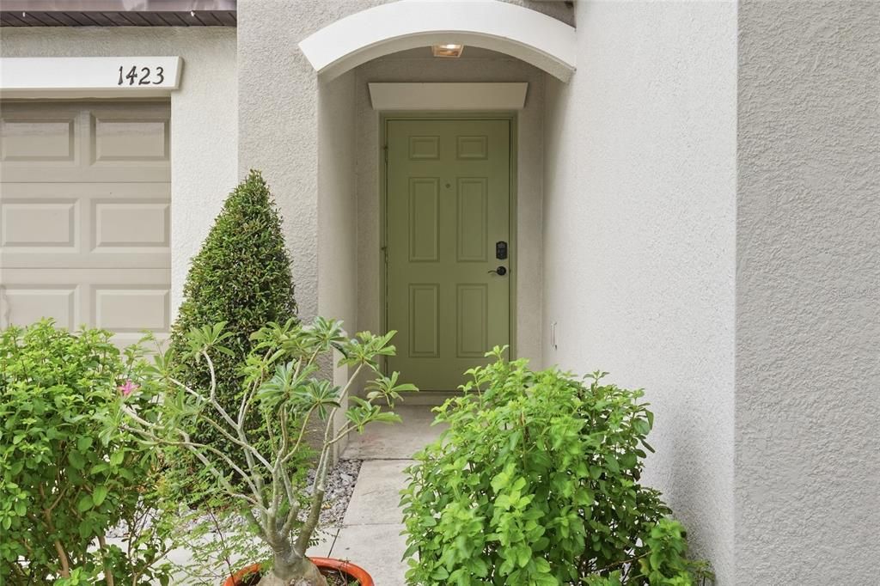
1423 GOLDEN GLOW DRIVE

Casa En Venta
$319,900

BTC: 3.87851600

ETH: 120.71698113

10 días
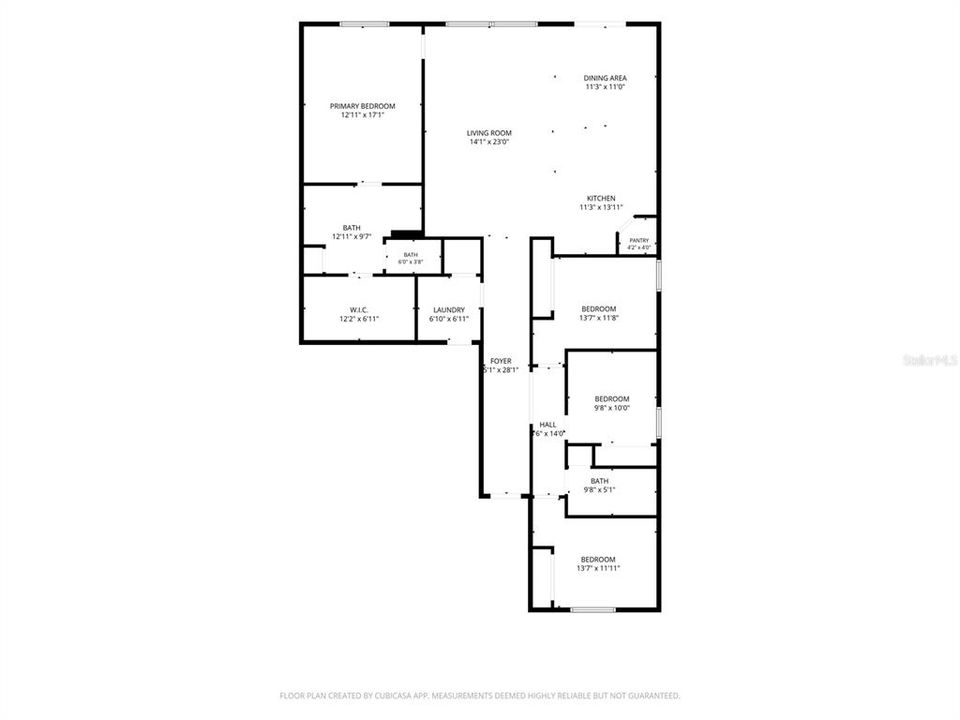
4 camas
2 baños
1,935 sqft

Visión general

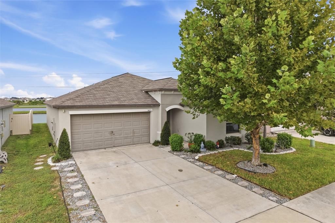
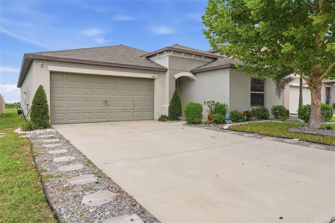
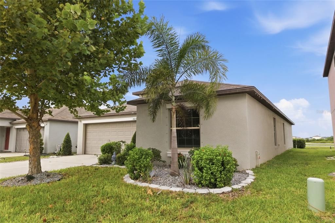
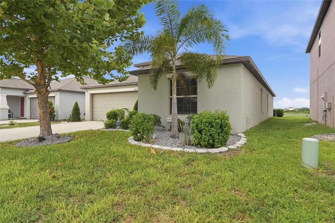
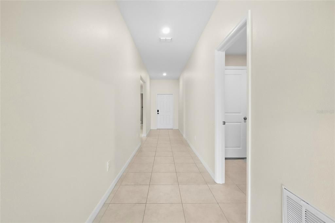
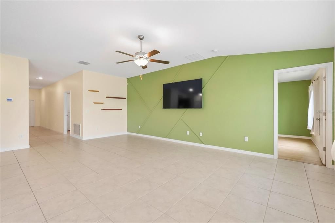
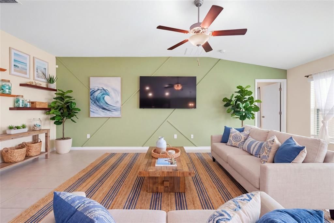
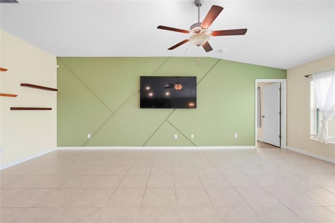
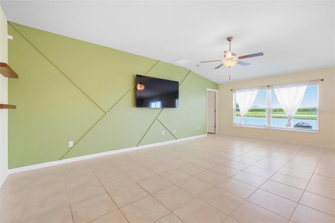
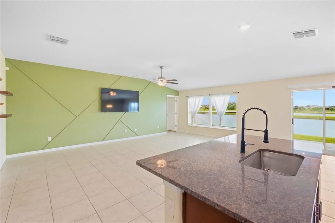
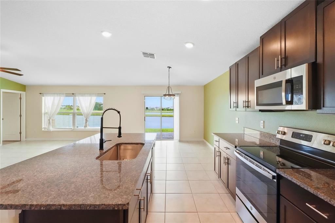
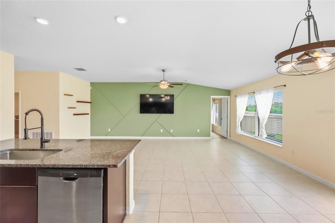
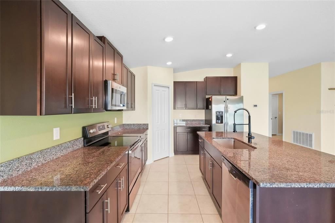
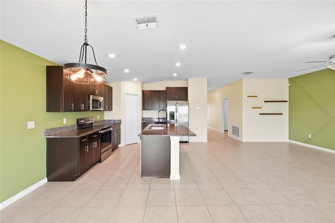
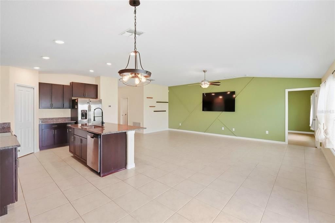
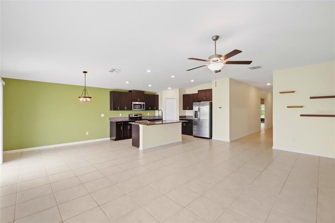
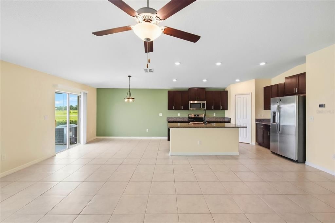
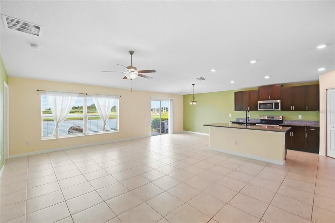
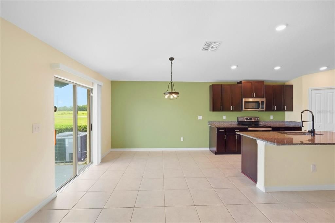
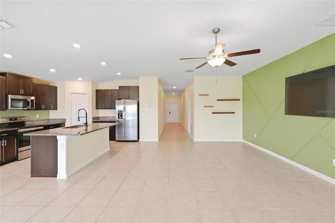
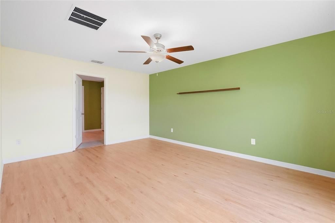
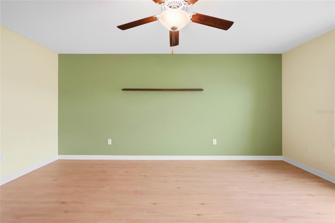
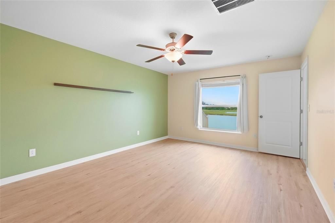
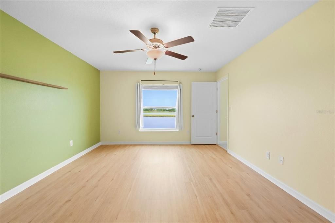
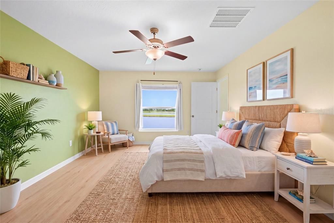
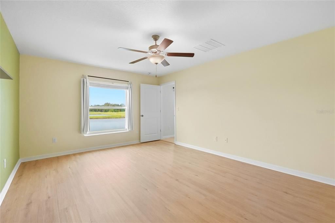
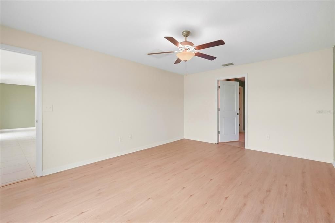
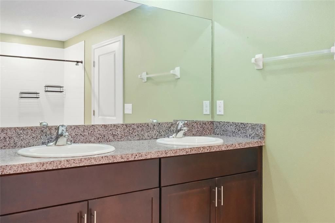
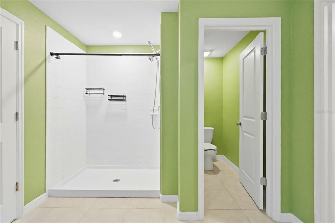
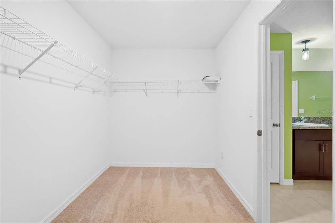
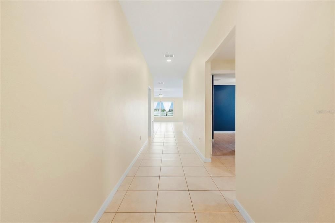
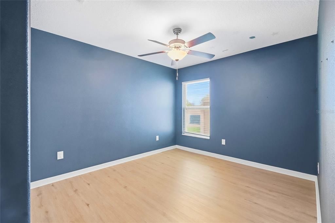
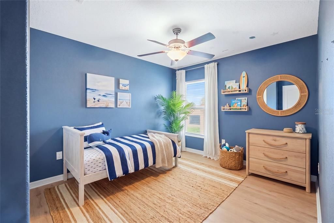
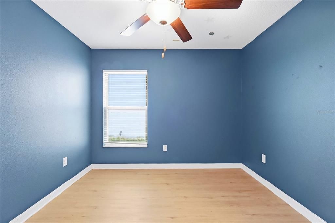
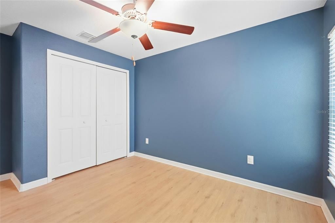
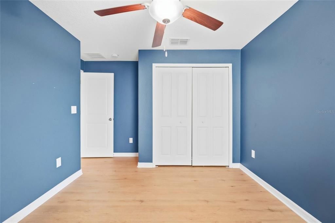
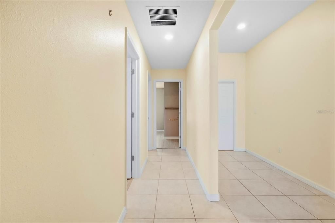
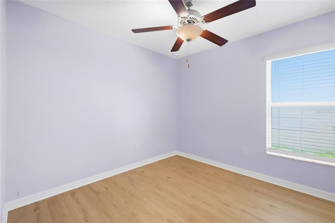
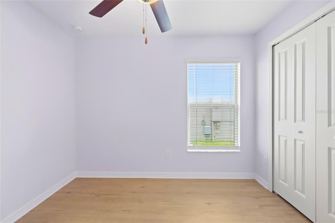
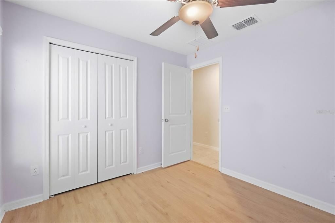
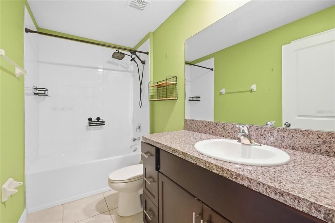
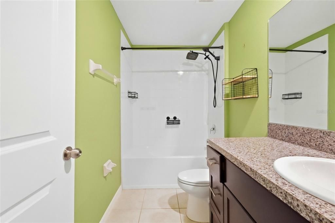
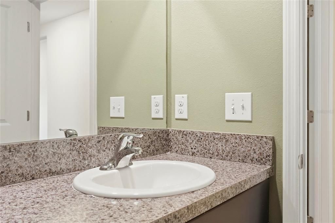
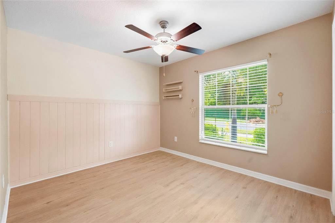
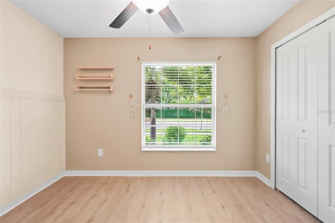
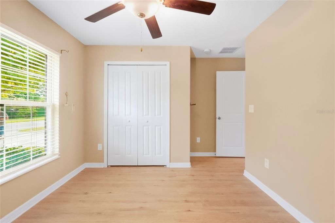
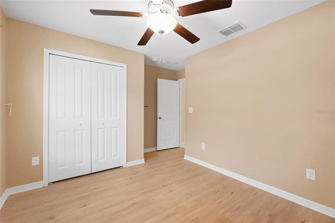
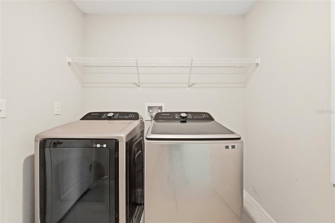
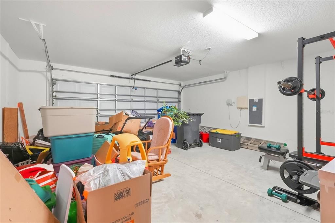
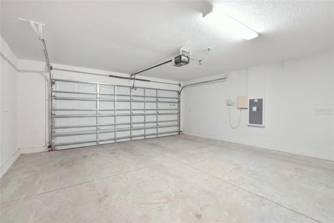
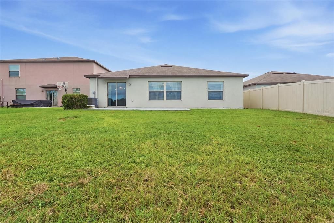
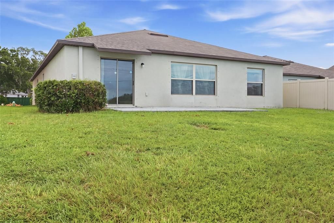
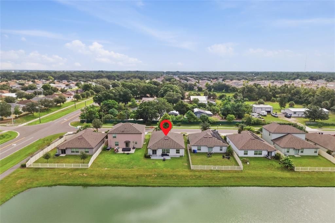
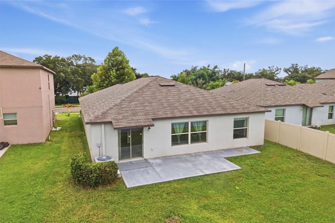
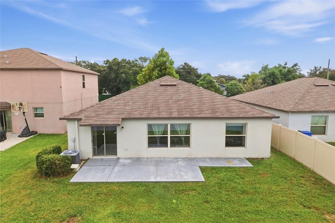
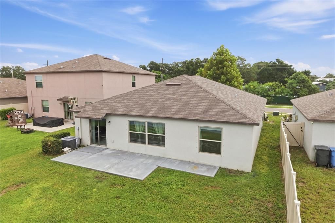
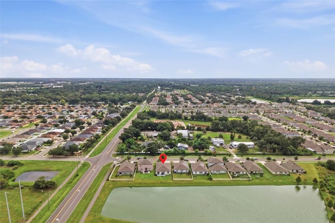
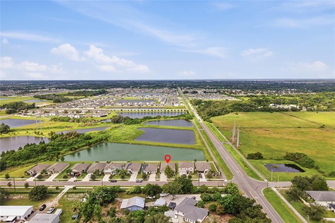
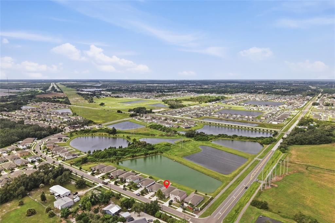
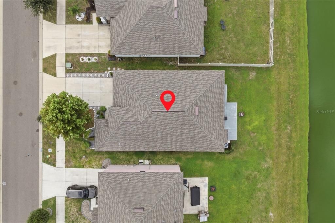
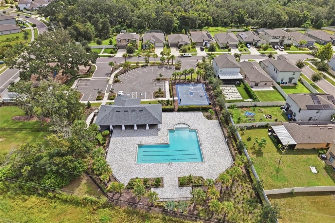
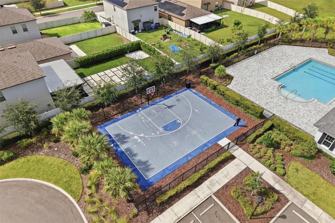
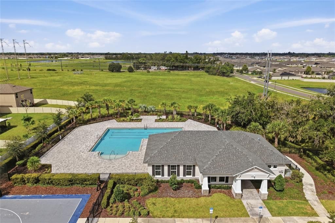
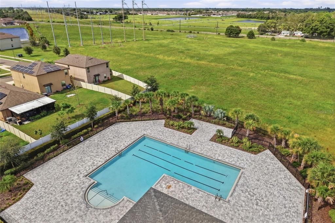
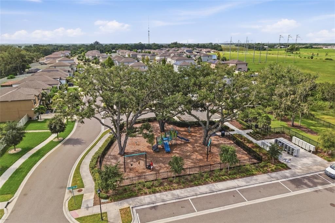
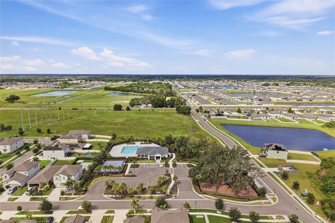
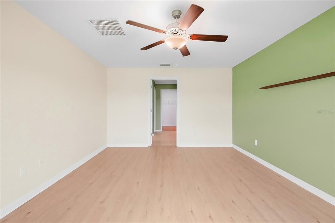
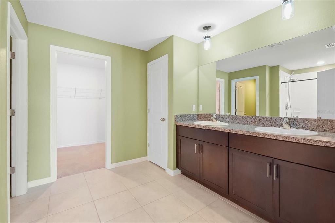
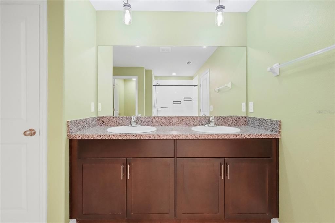
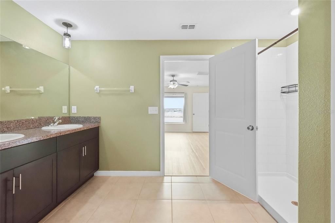
Virtually Staged. Welcome home to 1423 Golden Glow Drive in Spencer Creek! Built in 2021, this well-maintained 4-bedroom, 2-bath Lennar Hartford offers 1,935 square feet of comfortable, single-story living with thoughtful upgrades already completed by the current owners. Step inside to an open and inviting floor plan designed for everyday living and entertaining. The main living area features a stylish accent wall, while the kitchen flows naturally into the dining and living spaces, creating a welcoming heart of the home. The original bedroom carpeting has been replaced with attractive laminate flooring, providing an updated look and easy maintenance. A second accent wall adds character to the guest bedroom. Additional improvements include an HVAC air purification system, upgraded thermostat, updated shower heads, and upgraded washer and dryer that convey with the home. Step outside and enjoy the expanded concrete rear patio, providing additional space for outdoor dining, grilling, entertaining, or simply relaxing and enjoying the Florida sunshine. The home also features a two-car garage and a manageable 50-by-115-foot homesite. Located in the Spencer Creek community of Ruskin, the home offers convenient access to shopping, dining, recreation, and major roadways connecting Tampa, Bradenton, St. Petersburg, and the surrounding Gulf Coast. Why wait for new construction when you can enjoy a newer home with upgrades already completed? Schedule your private showing of 1423 Golden Glow Drive today!
Ubicación

Florida • RUSKIN • 33570 • Casa • En Venta

Detalles
Tipo:
Residential
Estacionamiento:
Sin datos
Año de construcción:
2021
Lote:
0.13 Hectáreas
Calefacción:
Electric
precio por sq. medidor:
$165
Enfriamiento:
Central Air
HOA:
$156

Valuation

Our model vs. what's actually selling nearby.
Estimate
$329,450
$300K – $489K
Confidence Low
List vs. estimate
$9K below estimate
List $319,900 · -2.9%
Our model says this listing is priced below recent comparable activity. Expect competition.
Price per sq ft
$165
-1.9% vs. city median $168
Based on
12 MLS comparables
Median of recent comparable listings. Sold comps use closing price, active listings use list price.

Destacados

Annual tax
$8,161
2025
HOA
$156/yr
Garage
2 car garage
Pets
Allowed
Más hechos y características
  • Piso

    • Ceramic Tile

    Calefacción

    • Electric

    Enfriamiento

    • Central Air

    Accesorios

    • Dishwasher

    • Disposal

    • Dryer

    • Electric Water Heater

    • Microwave

    • Range

    • Refrigerator

    • Washer

    Otras características interiores

    • Ceiling Fan(s)

    • Open Floorplan

    Dormitorios y baños

    • Dormitorios: 4

    • Baños completos: 2

  • Propiedad

    • Pisos: One

    • Características Exteriores: Other

    Lote

    • Lote: 0.13 Hectáreas

    Otra Información de Propiedad

    • Número de Parcela: U163219C2400000000039.0

    • Zonificación: PD

  • Tipo y estilo

    • Tipo de propiedad: Residential

    • Subtipo de propiedad: Single Family Residence

  • Utilidad

    • BB/HS Internet Available

    • Cable Available

    • Electricity Connected

    • Sewer Available

    • Sewer Connected

    • Water Available

    • Water Connected

  • Otra información financiera

    • HOA: $156

    • Frecuencia HOA: Annually

    • Importe anual de impuestos: $8,161

  • Detalles de la fuente

    • MLS ID: A4706639

    Otros hechos

    • Materiales de construcción: Block

    • Detalles de la fundación: Slab

    • Características de lavandería: Laundry Room

    • Características del patio y el porche: Rear Porch

    • Características de la ventana: Blinds / Drapes

    • Caras de dirección: East

    • Estilo arquitectónico: Contemporary

    • Espacios de garaje: 2

    • Garaje adjunto: Si

    • Garaje: Si

    • Salón: 1935

    • Fuente de agua: Public

    • Tamaño de la parcela: 50 x 115

    • Nombre de subdivisión: SPENCER CRK PH 1

Consulta privada
Habla con el asesor de este inmueble.
Planos, documentos del HOA, comparables off-market, agendar una visita privada — un solo mensaje directo al especialista local.

Más como esta

En Venta
$324,900
Casa
5 camas · 2 baños · 2,264 sqft
CYPRESS MILL PH 3, SUN CITY CENTER
15514 COLT CREEK PLACE
En Venta
$274,900
Casa
3 camas · 2 baños · 1,432 sqft
CYPRESS MILL PH 3, SUN CITY CENTER
15530 COLT CREEK PLACE
En Venta
$324,900
Casa
3 camas · 2 baños · 1,821 sqft
HARBOUR ISLES PH 1, APOLLO BEACH
5249 MOON SHELL DRIVE
En Venta
$274,900
Casa
3 camas · 2 baños · 1,451 sqft
CYPRESS MILL PH 2, SUN CITY CENTER
7109 KING CREEK DRIVE
En Venta
$399,000
Casa
3 camas · 2 baños · 1,881 sqft
CYPRESS CREEK VILLAGE A, RUSKIN
1620 VISTOSO LANE UNIT 1718
En Venta
$344,000
Casa
5 camas · 3 baños · 2,220 sqft
HAWKS POINT PH 1C-2 & 1D, RUSKIN
1817 HARBOUR BLUE STREET
En Venta
$269,000
Casa
3 camas · 2 baños · 1,550 sqft
WYNNMERE WEST PH 2 & 3, RUSKIN
810 CHATHAM WALK DRIVE
Nuevo
En Venta
$330,000
Casa
4 camas · 2 baños · 1,870 sqft
LYNWOOD, APOLLO BEACH
5102 DANDELION STREET

Mercado cerca de esta dirección

Conteos en vivo en la misma zona.
Ver todo

The multiple listing information is provided by the Stellar MLS from a copyrighted compilation of listings. The compilation of listings and each individual listing are ©2026-present Stellar MLS. All Rights Reserved. The information provided is for consumers' personal, noncommercial use and may not be used for any purpose other than to identify prospective properties consumers may be interested in purchasing. All properties are subject to prior sale or withdrawal. All information provided is deemed reliable but is not guaranteed accurate, and should be independently verified. Listing courtesy of: NEXTHOME EXCELLENCE