Vender tu casa
Valoración gratuita de tu hogar
Contacto
Cuéntenos sobre sus necesidades
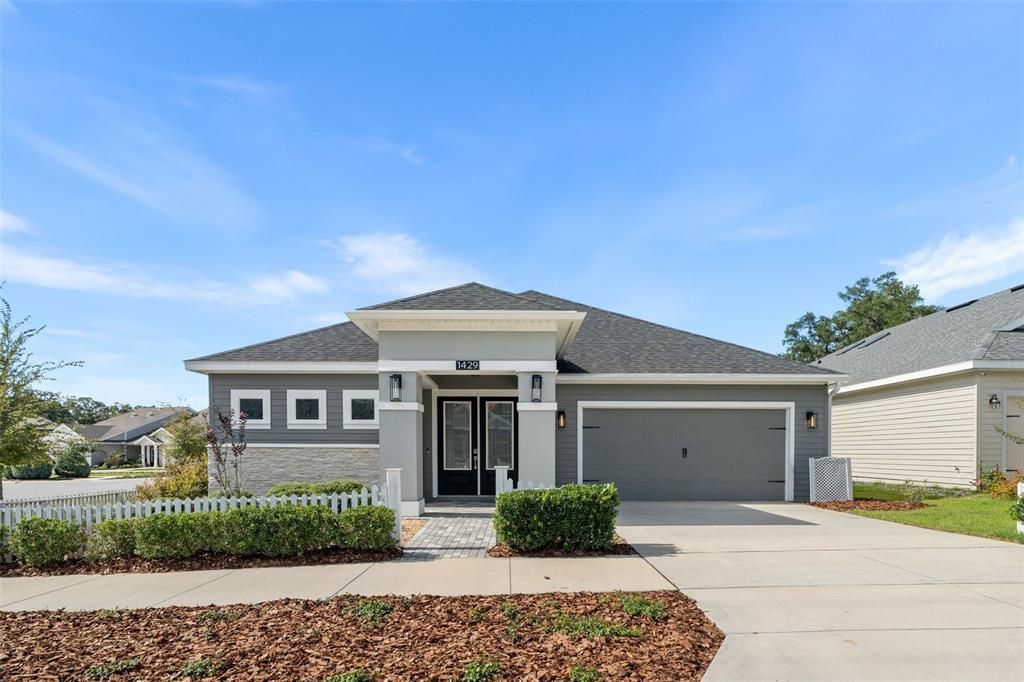
1429 NW 132ND BOULEVARD

Casa En Venta
$490,000

BTC: 7.57107540

ETH: 257.53689610

9 días
4 camas
2 baños
2,234 sqft

Visión general

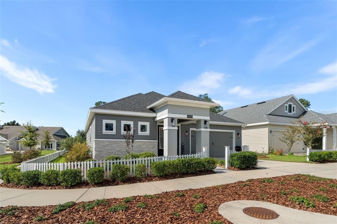
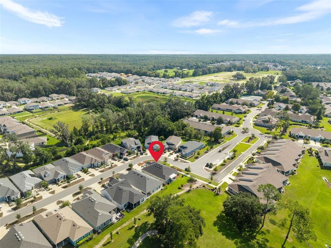
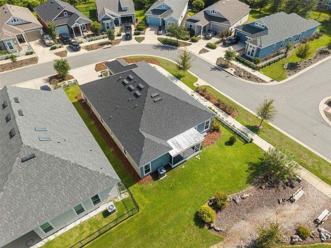
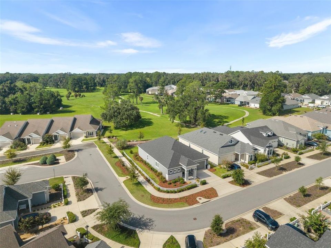
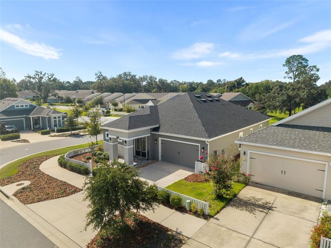
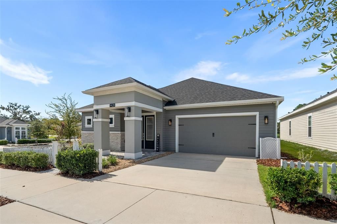
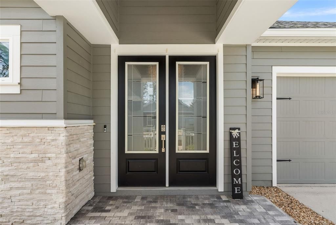
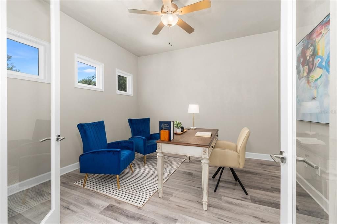
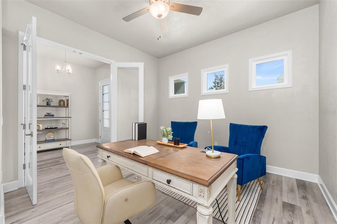
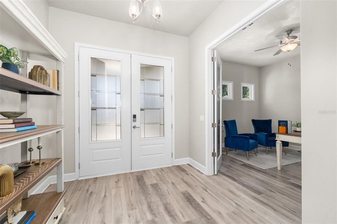
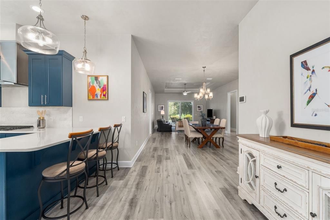
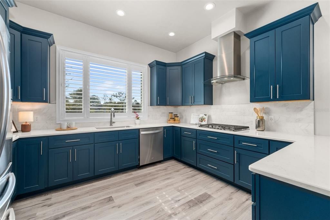
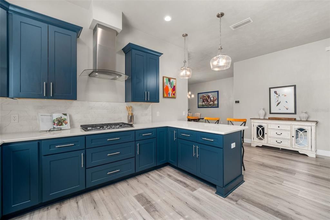
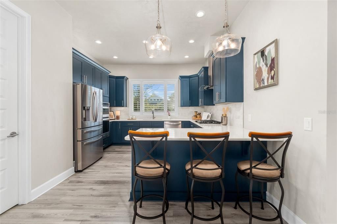
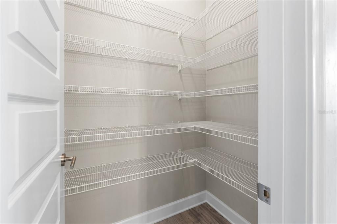
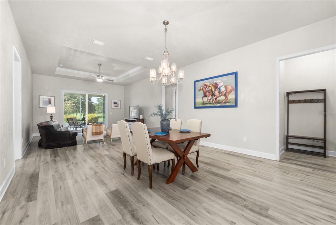
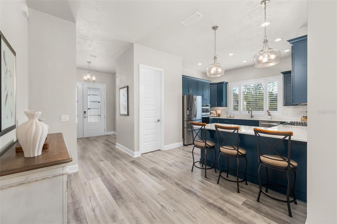
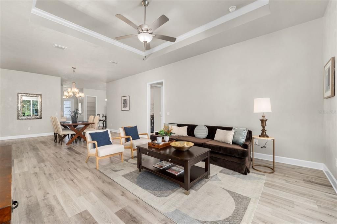
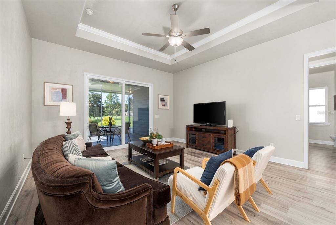
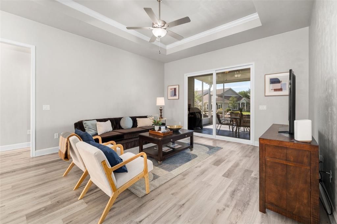
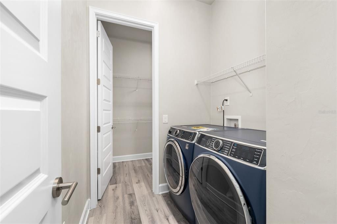
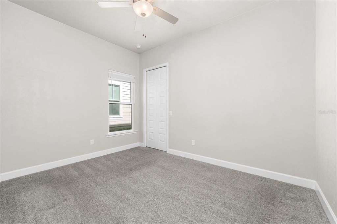
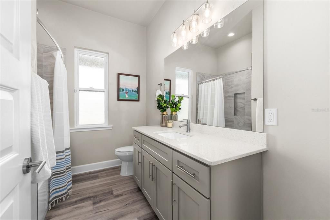
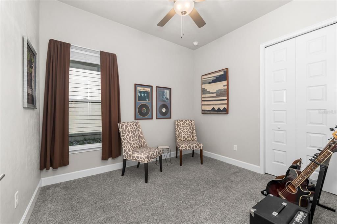
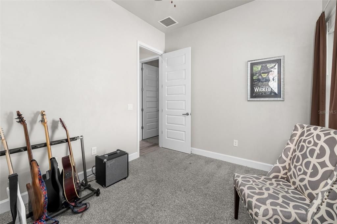
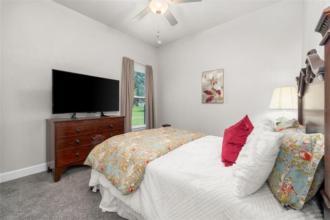
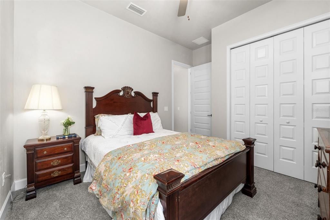
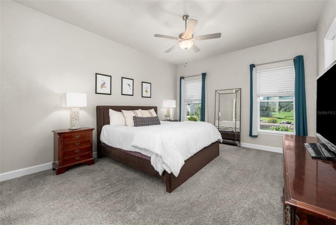
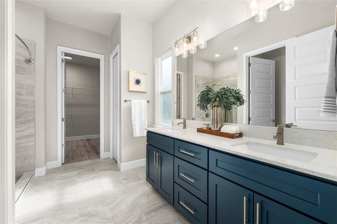
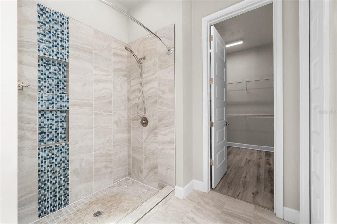
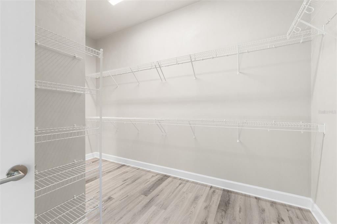
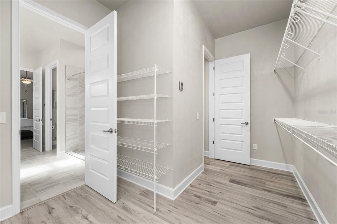
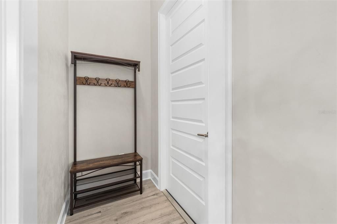
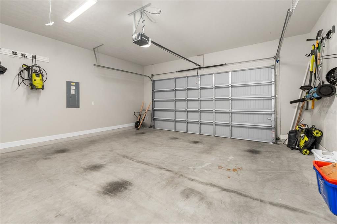
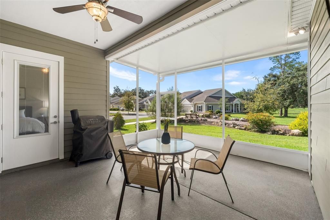
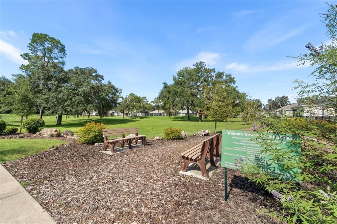
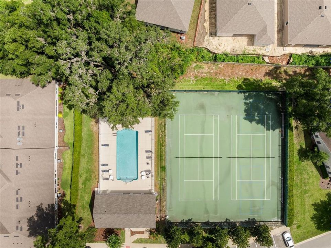
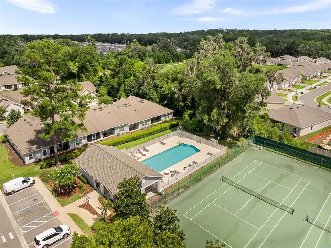
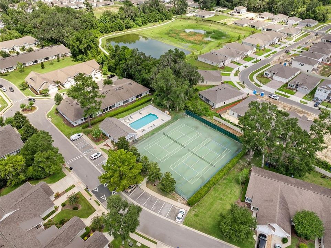
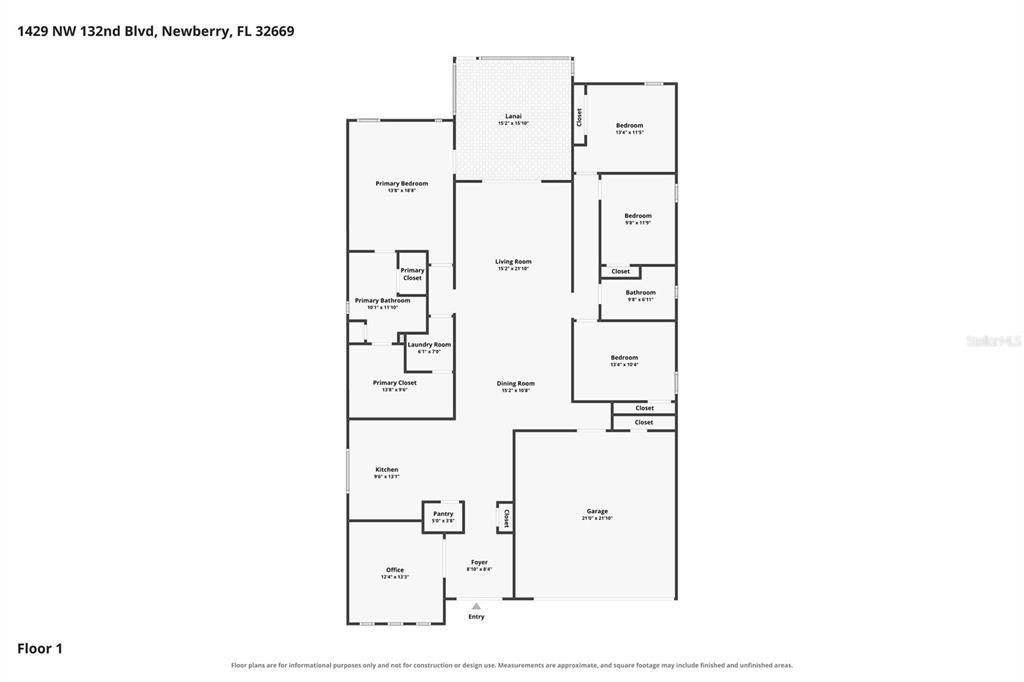
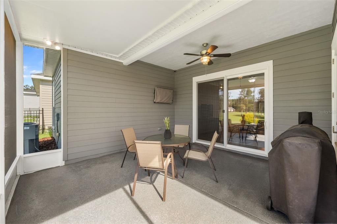
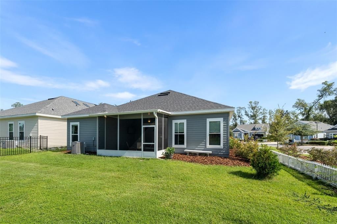
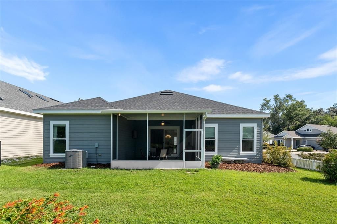
Built in 2021 by Kara Bolton Homes, this beautifully maintained 4-bedroom, 2-bathroom home with a dedicated study offers 2,234 square feet of thoughtfully designed living space on a corner lot in Fairway Pointe at West End. An impressive double-door entry opens to a bright, open-concept interior featuring 10-foot ceilings, luxury vinyl plank flooring, and abundant natural light. The kitchen features stainless-steel appliances, a gas cooktop, built-in oven and microwave, solid-wood cabinetry with soft-close drawers, and generous storage and workspace. The spacious primary suite includes dual vanities with quartz countertops, a tiled walk-in shower, and a walk-in closet. Enjoy year-round Florida living from the screened lanai overlooking the picket-fenced yard and open green-space backdrop. Additional features include a Rinnai tankless gas water heater, Wi-Fi-enabled thermostat, smart-home and security equipment, double-pane Low-E windows, irrigation, and a two-car garage. The home has also received annual termite inspections through a pest-control service. HOA dues include high-speed internet and access to the Fairway Pointe community pool, tennis, and pickle ball courts. Conveniently located near Tioga Town Center, shopping, dining, and everyday essentials, this home combines newer construction, a versatile floor plan, modern features, and comfortable indoor-outdoor living. Schedule your private showing today!
Ubicación

Detalles

Tipo:
Residential
Estacionamiento:
Curb Parking / Garage Door Opener
Año de construcción:
2021
Lote:
0.12 Hectáreas
Calefacción:
Central
precio por sq. medidor:
$219
Enfriamiento:
Central Air
HOA:
$125

Valuation

Our model vs. what's actually selling nearby.
Estimate
$524,928
$462K – $620K
Confidence Low
List vs. estimate
$34K below estimate
List $490,000 · -6.7%
Our model says this listing is priced below recent comparable activity. Expect competition.
Price per sq ft
$219
+8.0% vs. city median $203
Based on
6 MLS comparables
Median of recent comparable listings. Sold comps use closing price, active listings use list price.

Destacados

Annual tax
$6,612
2025
HOA
$125/mo
Internet, Maintenance Grounds
View
Golf Course
Garage
2 car garage
Pets
Allowed
Más hechos y características
  • Piso

    • Carpet

    • Luxury Vinyl

    • Tile

    Calefacción

    • Central

    Enfriamiento

    • Central Air

    Accesorios

    • Built-In Oven

    • Cooktop

    • Dishwasher

    • Disposal

    • Exhaust Fan

    • Gas Water Heater

    • Microwave

    • Range Hood

    • Refrigerator

    Otras características interiores

    • Ceiling Fan(s)

    • High Ceilings

    • Open Floorplan

    • Smart Home

    • Solid Surface Counters

    • Split Bedroom

    • Stone Counters

    • Thermostat

    • Window Treatments

    Dormitorios y baños

    • Dormitorios: 4

    • Baños completos: 2

  • Estacionamiento

    • Curb Parking

    • Garage Door Opener

    Propiedad

    • Pisos: Multi/Split

    • Características Exteriores: Lighting / Rain Gutters / Sidewalk

    Lote

    • Lote: 0.12 Hectáreas

    Otra Información de Propiedad

    • Número de Parcela: 04314104036

    • Zonificación: RES

  • Tipo y estilo

    • Tipo de propiedad: Residential

    • Subtipo de propiedad: Single Family Residence

  • Utilidad

    • Cable Connected

    • Electricity Connected

    • Natural Gas Connected

    • Public

    • Water Connected

  • Otra información financiera

    • HOA: $125

    • Frecuencia HOA: Monthly

    • Importe anual de impuestos: $6,612

  • Detalles de la fuente

    • MLS ID: GC542431

    Otros hechos

    • Materiales de construcción: Concrete / Wood Frame

    • Detalles de la fundación: Slab

    • Características de lavandería: Laundry Room

    • Características del lote: Corner Lot / Near Golf Course

    • Características de la ventana: Blinds / Double Pane Windows / Insulated Windows / Low-Emissivity Windows / Window Treatments

    • Caras de dirección: North

    • Espacios de garaje: 2

    • Garaje adjunto: Si

    • Garaje: Si

    • Salón: 2234

    • Fuente de agua: Public

    • Tamaño de la parcela: 0.15

    • Nombre de subdivisión: WEST END UNIT C PB 36 PG 30

Consulta privada
Habla con el asesor de este inmueble.
Planos, documentos del HOA, comparables off-market, agendar una visita privada — un solo mensaje directo al especialista local.

Más como esta

Nuevo
En Venta
$465,000
Casa
4 camas · 2 baños · 2,236 sqft
FAIRWAY POINTE AT WEST END, NEWBERRY
1345 NW 132ND BOULEVARD
Nuevo
En Venta
$432,000
Casa
3 camas · 2 baños · 1,520 sqft
OAKMONT PH 1 UNIT 1C, GAINESVILLE
11861 SW 24TH LANE
Nuevo
En Venta
$350,000
Casa
3 camas · 2 baños · 1,518 sqft
STRAWBERRY FIELDS, NEWBERRY
14274 NW 9TH ROAD
En Venta
$595,000
Casa
4 camas · 2 baños · 2,412 sqft
HAILE PLANTATION UNIT 35 PH III, GAINESVILLE
3033 SW 98TH DRIVE
En Venta
$385,000
Casa
4 camas · 3 baños · 2,357 sqft
SOUTH POINTE, GAINESVILLE
1010 NW 120TH STREET
En Venta
$375,000
Casa
3 camas · 2 baños · 1,668 sqft
BROADMOOR PH I, GAINESVILLE
10001 NW 12TH LANE
En Venta
$475,000
Casa
4 camas · 2 baños · 2,120 sqft
BELMONT CLUSTER DEV PH 2, NEWBERRY
14504 NW 25TH AVENUE
En Venta
$354,900
Casa
3 camas · 2 baños · 1,916 sqft
WELLINGTON PLACE UNIT 2 PH 2, GAINESVILLE
11213 NW 34TH AVENUE

Mercado cerca de esta dirección

Conteos en vivo en la misma zona.
Ver todo

The multiple listing information is provided by the Stellar MLS from a copyrighted compilation of listings. The compilation of listings and each individual listing are ©2026-present Stellar MLS. All Rights Reserved. The information provided is for consumers' personal, noncommercial use and may not be used for any purpose other than to identify prospective properties consumers may be interested in purchasing. All properties are subject to prior sale or withdrawal. All information provided is deemed reliable but is not guaranteed accurate, and should be independently verified. Listing courtesy of: REMAX SELECT PARTNERS