Vender tu casa
Valoración gratuita de tu hogar
Contacto
Cuéntenos sobre sus necesidades
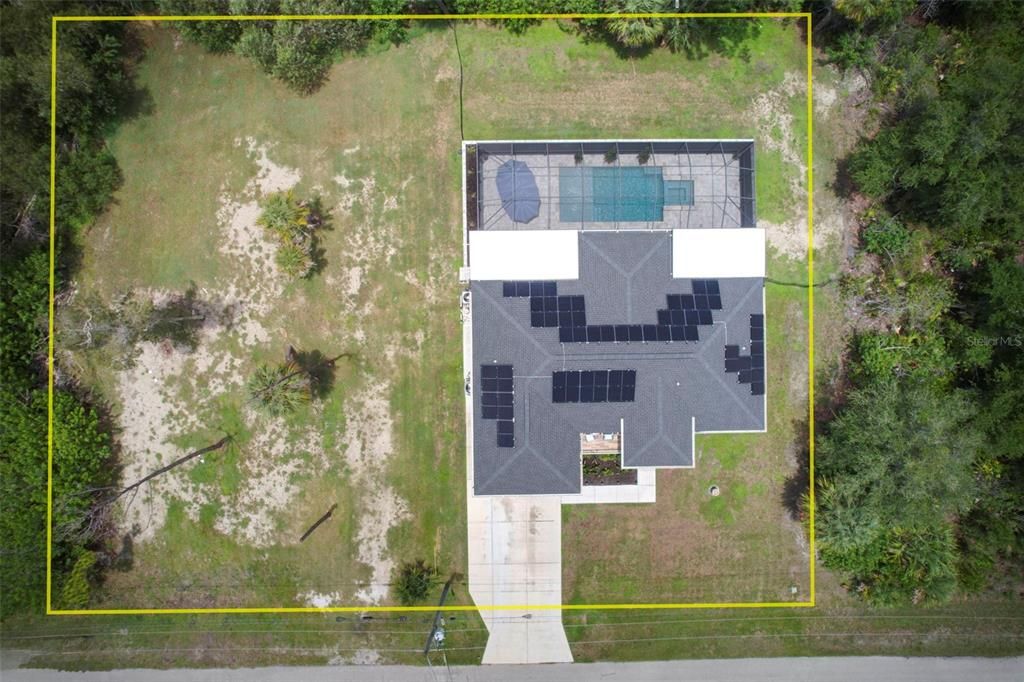
14330 MAIDSTONE AVENUE

Casa En Venta
$505,000

BTC: 7.74777539

ETH: 265.42067864

14 días
3 camas
2 baños
1,640 sqft

Visión general

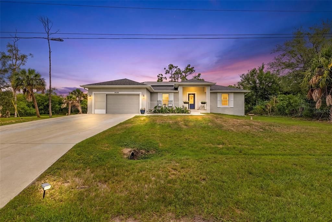
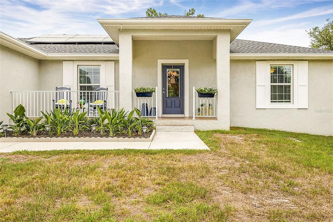
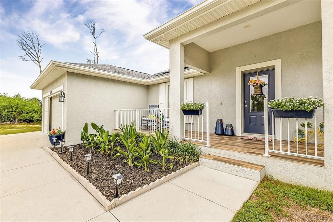
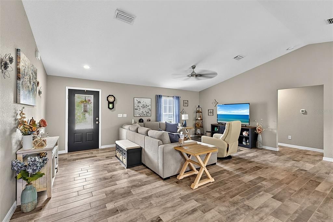
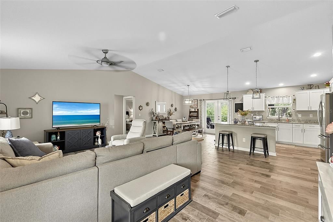
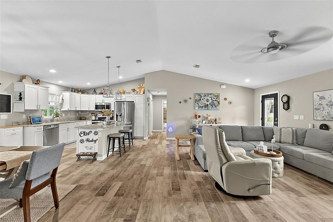
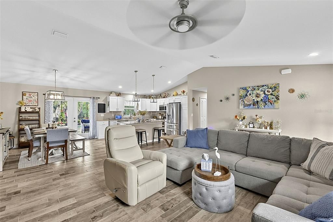
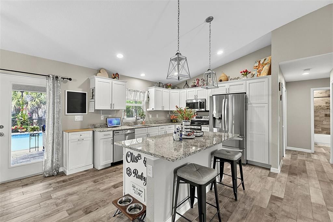
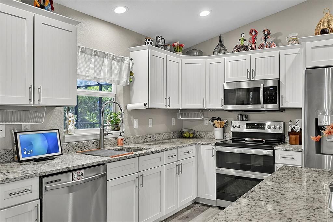
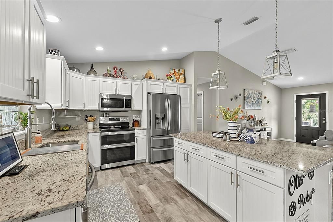

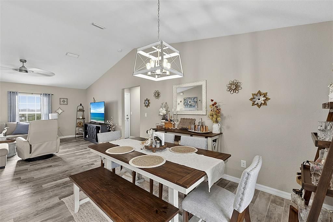
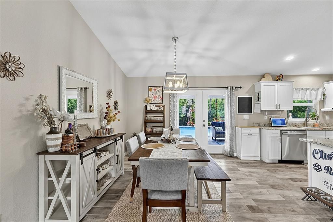
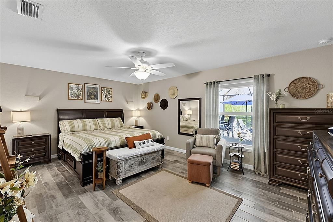
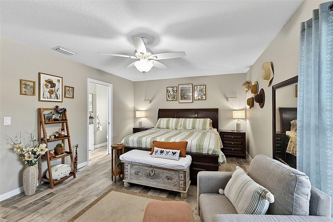
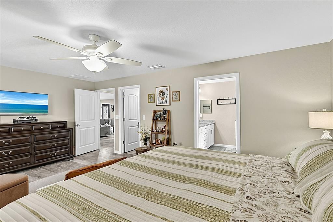
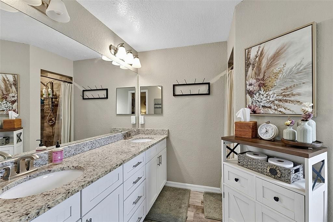
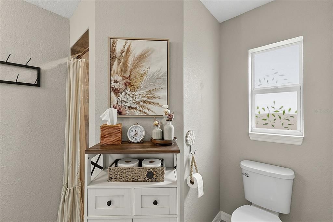
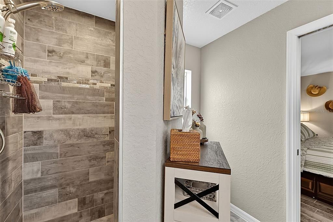
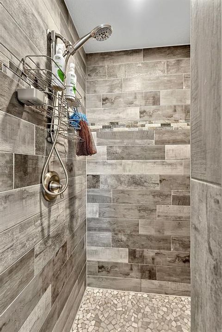
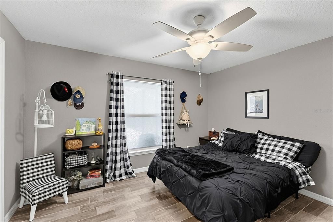
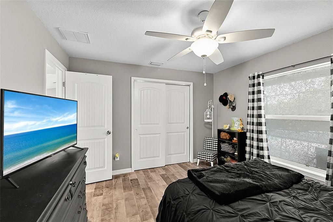
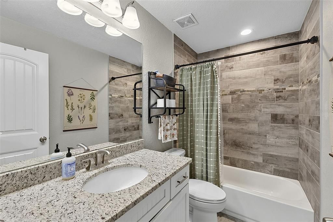
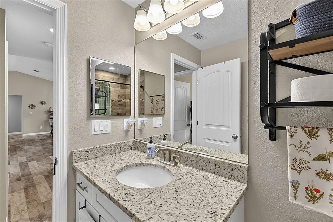
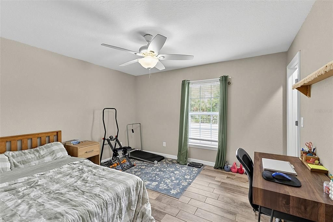
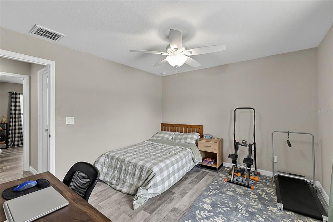
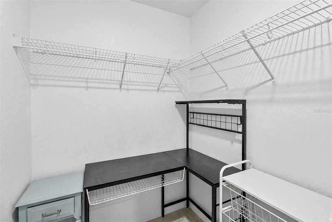
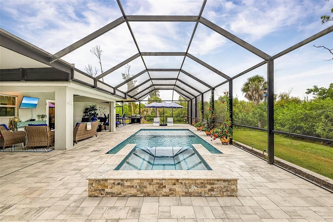
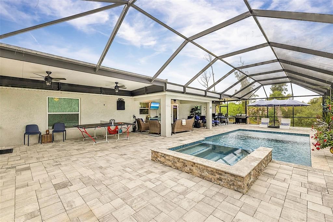
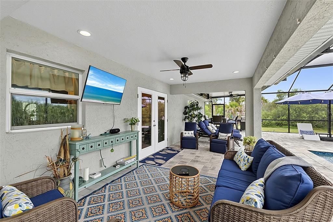
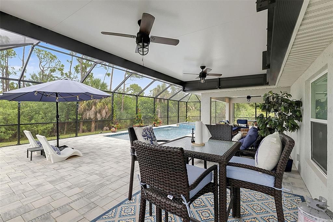
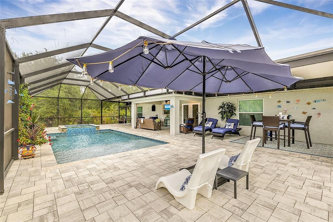
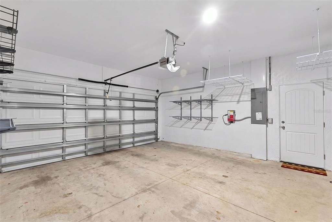
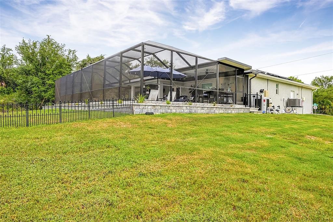
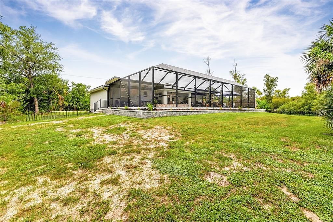
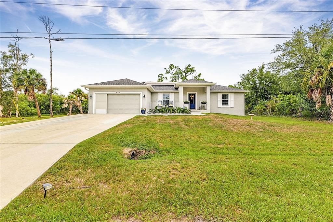
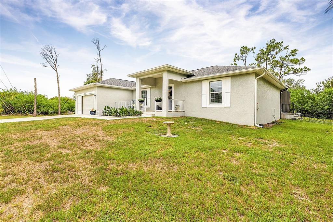
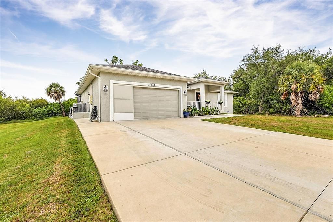
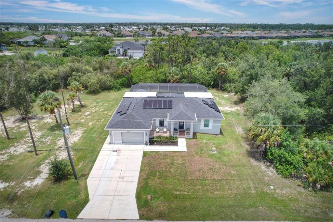
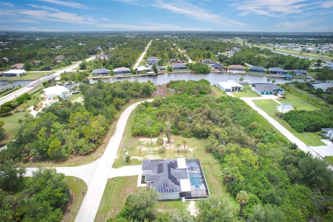
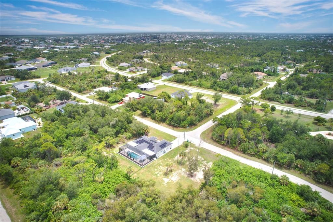
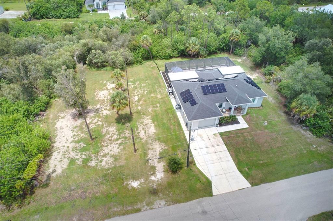
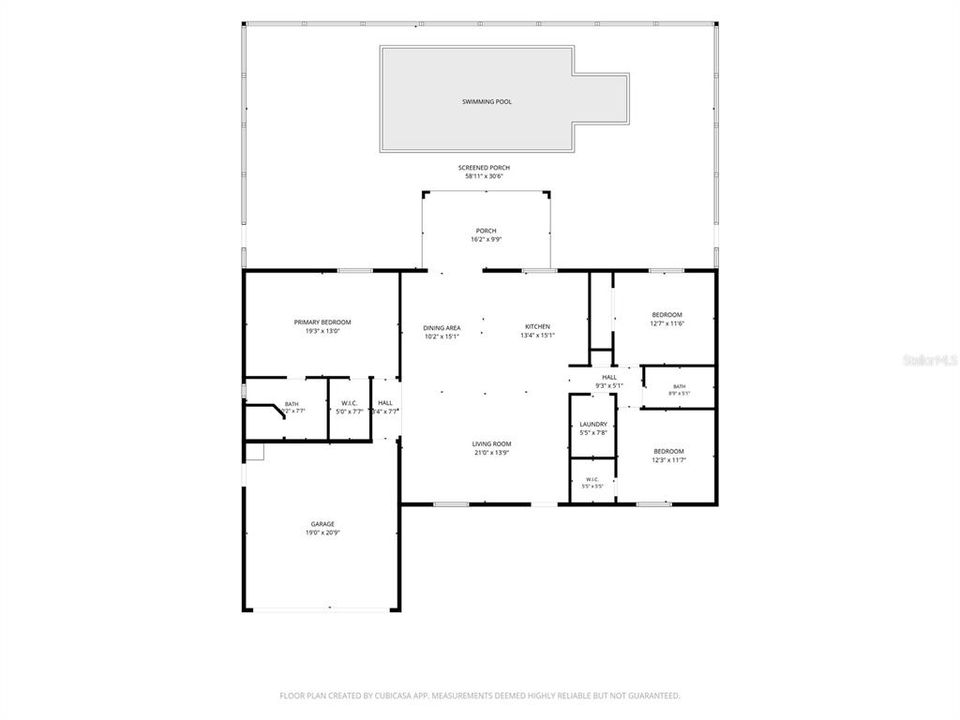
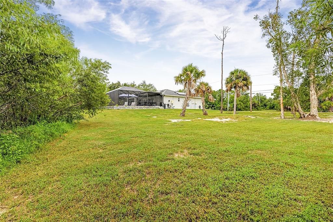
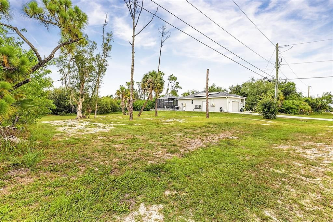
DOUBLE LOT opportunity! This beautiful home sits on a spacious double lot, and the additional cleared lot is included in the sale, offering extra privacy, room to expand, or endless outdoor possibilities. This property is packed with valuable additions, including solar panels, a heated SALTWATER POOL, extended lanai and pool cage, screened garage, expanded front porch, and beautiful landscaping with flower beds surrounding the home. The ROOF was replaced in 2023, adding even more value and peace of mind. Inside, the open-concept kitchen features a spacious island, breakfast/dining area, and French doors leading to the lanai and pool area—perfect for entertaining and enjoying the Florida lifestyle. The primary suite offers a walk-in closet, dual sink vanity, and corner shower, while the two guest bedrooms are conveniently located near the secondary bathroom with a tub/shower combination. The living room showcases soaring cathedral ceilings, creating a bright and airy feel throughout the home. Additional features include tile flooring throughout, granite countertops in the kitchen and bathrooms, recessed lighting, ceiling fans in every room, stainless steel appliances, and hurricane/storm shutters for added peace of mind. One of the additional features included is the screened garage for added ventilation and convenience. Designed with no wasted space, this home is ideal for the discerning buyer seeking comfort, functionality, and true Florida living. Schedule your private showing today!
Ubicación

Detalles

Tipo:
Residential
Estacionamiento:
Sin datos
Año de construcción:
2021
Lote:
0.46 Hectáreas
Calefacción:
Central
precio por sq. medidor:
$308
Enfriamiento:
Central Air
HOA:
$120

Valuation

Our model vs. what's actually selling nearby.
Estimate
$399,000
$236K – $501K
Confidence Low
List vs. estimate
$106K above estimate
List $505,000 · +26.6%
Our model says this listing is priced above recent comparable activity. Room to negotiate.
Price per sq ft
$307
+44.9% vs. city median $212
Based on
13 MLS comparables
Median of recent comparable listings. Sold comps use closing price, active listings use list price.

Destacados

Annual tax
$6,739
2025
HOA
$120/yr
Pool
Deck
Garage
2 car garage
Pets
Allowed
Más hechos y características
  • Piso

    • Ceramic Tile

    Calefacción

    • Central

    Enfriamiento

    • Central Air

    Accesorios

    • Dishwasher

    • Disposal

    • Dryer

    • Electric Water Heater

    • Microwave

    • Range

    • Refrigerator

    • Washer

    Otras características interiores

    • Ceiling Fan(s)

    • Eating Space In Kitchen

    • Kitchen/Family Room Combo

    • L Dining

    • Living Room/Dining Room Combo

    • Open Floorplan

    • Primary Bedroom Main Floor

    • Stone Counters

    • Thermostat

    • Walk-In Closet(s)

    Dormitorios y baños

    • Dormitorios: 3

    • Baños completos: 2

  • Propiedad

    • Pisos: One

    • Piscina Privada: Si

    • Características Exteriores: Hurricane Shutters / Rain Gutters / Sliding Doors

    Lote

    • Lote: 0.46 Hectáreas

    Otra Información de Propiedad

    • Número de Parcela: 412116205015

    • Zonificación: RSF3.5

  • Tipo y estilo

    • Tipo de propiedad: Residential

    • Subtipo de propiedad: Single Family Residence

  • Utilidad

    • Public

  • Otra información financiera

    • HOA: $120

    • Frecuencia HOA: Annually

    • Importe anual de impuestos: $6,740

  • Detalles de la fuente

    • MLS ID: D6148123

    Otros hechos

    • Materiales de construcción: Block / Stucco

    • Detalles de la fundación: Slab

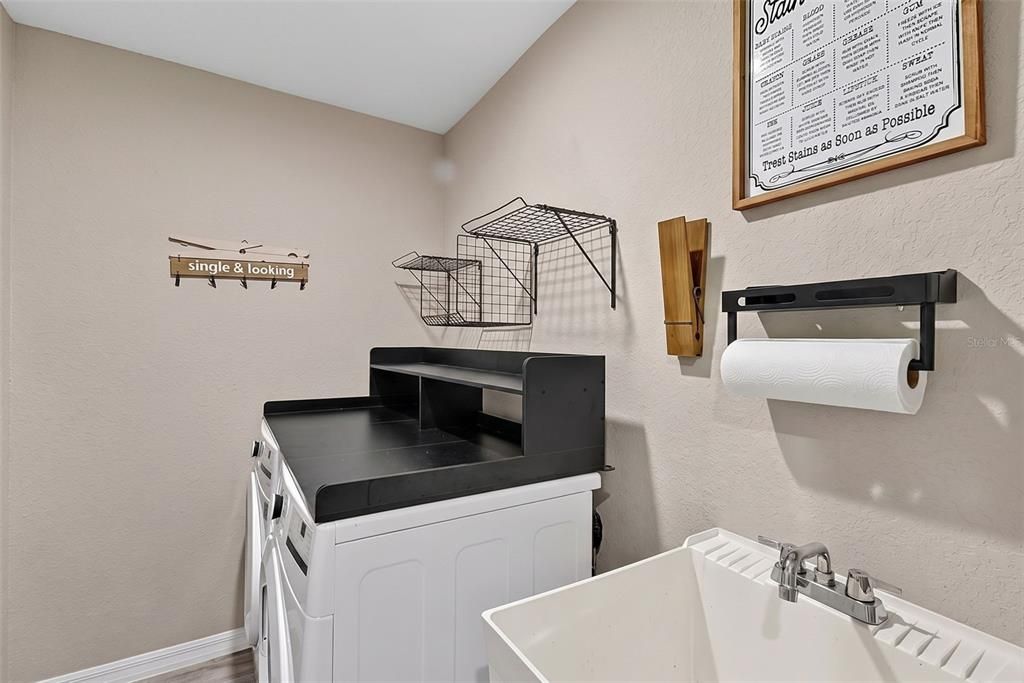
    • Características de lavandería: Laundry Room

    • Características del lote: Landscaped

    • Características del patio y el porche: Covered / Deck / Enclosed / Front Porch / Screened

    • Características de la piscina: Deck / Heated / In Ground / Lighting / Salt Water / Screen Enclosure

    • Caras de dirección: South

    • Espacios de garaje: 2

    • Garaje adjunto: Si

    • Garaje: Si

    • Salón: 1640

    • Fuente de agua: Public

    • Nombre de subdivisión: PORT CHARLOTTE SEC 093

Consulta privada
Habla con el asesor de este inmueble.
Planos, documentos del HOA, comparables off-market, agendar una visita privada — un solo mensaje directo al especialista local.

Más como esta

Nuevo
En Venta
$469,000
Multifamiliar
6 camas · 2,250 sqft
PORT CHARLOTTE SUB SEC 78, PORT CHARLOTTE
9409 AGATE STREET
Nuevo
En Venta
$449,900
Casa
3 camas · 2 baños · 1,744 sqft
PORT CHARLOTTE SEC 081, PORT CHARLOTTE
9241 KING HILL STREET
Nuevo
En Venta
$620,000
Casa
3 camas · 3 baños · 2,208 sqft
PORT CHARLOTTE SEC 093, PORT CHARLOTTE
8086 CLYDE CIRCLE
Nuevo
En Venta
$415,900
Casa
4 camas · 3 baños · 2,265 sqft
PCH 058 4275 0017 PORT CHARLOTTE PHASE 58 BLOCK 42, PORT CHARLOTTE
14157 EMERSON LANE
Nuevo
En Venta
$449,900
Casa
3 camas · 2 baños · 1,640 sqft
PORT CHARLOTTE SUB SEC 52, PORT CHARLOTTE
14175 STACKS AVENUE
Nuevo
En Venta
$475,000
Casa
4 camas · 3 baños · 2,346 sqft
PORT CHARLOTTE SUB SEC 93, PORT CHARLOTTE
15809 MELPORT CIRCLE
En Venta
$385,000
Casa
3 camas · 2 baños · 1,663 sqft
ROTONDA SANDS, PLACIDA
7 LEEWARD LANE
En Venta
$489,000
Casa
4 camas · 3 baños · 2,525 sqft
PORT CHARLOTTE SEC 071, PORT CHARLOTTE
9436 PRESIDENT CIRCLE

Mercado cerca de esta dirección

Conteos en vivo en la misma zona.
Ver todo

The multiple listing information is provided by the Stellar MLS from a copyrighted compilation of listings. The compilation of listings and each individual listing are ©2026-present Stellar MLS. All Rights Reserved. The information provided is for consumers' personal, noncommercial use and may not be used for any purpose other than to identify prospective properties consumers may be interested in purchasing. All properties are subject to prior sale or withdrawal. All information provided is deemed reliable but is not guaranteed accurate, and should be independently verified. Listing courtesy of: PARADISE EXCLUSIVE REAL ESTATE