
Vender tu casa
Valoración gratuita de tu hogar
Contacto
Cuéntenos sobre sus necesidades
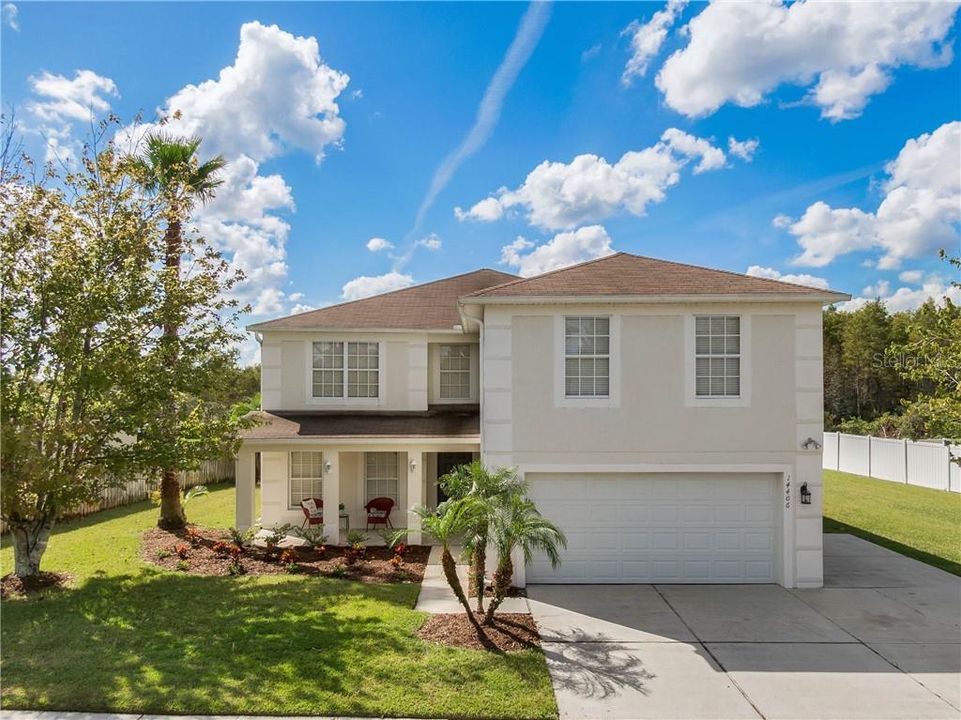
14406 ABINGTON HEIGHTS DRIVE

Casa Vendido Recientemente
$379,000

BTC: 4.55857590

ETH: 143.01886792

Fecha de venta: 2020-01-10
72 días
Frente al mar
6 camas
4 baños
3,490 sqft

Visión general

Beautiful POOL home located in Waterford Chase in the GATED community of Eagles Hammock, backing to conservation, VERY PRIVATE! Home features: 6 bedrooms and 4 full bathrooms; Garage is large with sink and workshop. EXTRA SPACE for a THIRD CAR or LONG vehicle on extra driveway adjacent to garage. 2 MASTER SUITES, lots of storage, closets and an abundance of natural light. The first floor features a formal living room and dining room, eat in kitchen, breakfast bar and a spacious family room. Sliding glass doors lead to the screened in pool area overlooking a tranquil pond view and conservation area. The DOWNSTAIRS also features a MASTER SUITE with a walk-in closet. Upstairs, enjoy the HUGE BONUS ROOM, 5 BEDROOMS with walk-in closets and 3 FULL BATHROOMS with DOUBLE SINKS. The second master bedroom looks out over the POND VIEW, is en suite with a garden tub and it has DOUBLE and EXTRA-LARGE WALK-IN CLOSETS. The lot has .22 acres of land backing to a large conservation area. Fences are permitted. House has received improvements as NEW INTERIOR PAINT, NEW STAINLESS STEEL APPLIANCES, NEW KITCHEN COUNTERS, NEW BLINDS, FIXTURES, and NEW LANDSCAPING. Location is prime! Minutes to Waterford Lakes Town Center, minutes to UCF, Downtown Orlando, Avalon, 408 and 417. Top-rated schools. Community offers a recreation park with playground, volleyball, basketball and tennis courts. Enjoy one of the best places to live in Central Florida! You deserve it!

Ubicación

Detalles

Tipo:
Residential
Estacionamiento:
Driveway / Garage Door Opener / Oversized / Parking Pad / Workshop in Garage
Año de construcción:
2002
Lote:
0.22 Hectáreas
Calefacción:
Electric
precio por sq. medidor:
$109
Enfriamiento:
Central Air
HOA:
$225

Destacados

Annual tax
$5,311
2018
HOA
$225/qtr
Maintenance Grounds, Recreational Facilities, Trash
Pool
Gunite
View
Water
Waterfront
Pond
Garage
2 car garage
Pets
Allowed
Más hechos y características
  • Piso

    • Carpet

    • Ceramic Tile

    • Laminate

    Calefacción

    • Electric

    Enfriamiento

    • Central Air

    Accesorios

    • Dishwasher

    • Disposal

    • Gas Water Heater

    • Microwave

    • Range

    • Refrigerator

    Otras características interiores

    • Ceiling Fan(s)

    • Eating Space In Kitchen

    • Kitchen/Family Room Combo

    • Living Room/Dining Room Combo

    • Primary Bedroom Main Floor

    • Walk-In Closet(s)

    Dormitorios y baños

    • Dormitorios: 6

    • Baños completos: 4

  • Estacionamiento

    • Driveway

    • Garage Door Opener

    • Oversized

    • Parking Pad

    • Workshop in Garage

    Propiedad

    • Pisos: Two

    • Piscina Privada: Si

    • Características Exteriores: Irrigation System / Sidewalk / Sliding Doors

    Lote

    • Lote: 0.22 Hectáreas

    Otra Información de Propiedad

    • Número de Parcela: 252231900401510

    • Zonificación: P-D

  • Tipo y estilo

    • Tipo de propiedad: Residential

    • Subtipo de propiedad: Single Family Residence

  • Utilidad

    • BB/HS Internet Available

    • Cable Available

    • Electricity Connected

    • Public

    • Sewer Connected

  • Otra información financiera

    • HOA: $225

    • Frecuencia HOA: Quarterly

    • Importe anual de impuestos: $5,311

  • Detalles de la fuente

    • MLS ID: O5819670

    Otros hechos

    • Materiales de construcción: Block / Stucco

    • Detalles de la fundación: Slab

    • Características de lavandería: Inside / Laundry Room

    • Características del lote: Conservation Area / Sidewalk / Street Dead-End

    • Características del patio y el porche: Front Porch / Rear Porch / Screened

    • Características de la piscina: Gunite / In Ground / Screen Enclosure

    • Características de la ventana: Blinds

    • Caras de dirección: North

    • Estilo arquitectónico: Contemporary

    • Frente al mar: Si

    • Espacios de garaje: 2

    • Garaje adjunto: Si

    • Garaje: Si

    • Salón: 3490

    • Fuente de agua: Public

    • Nombre de subdivisión: WATERFORD CHASE EAST PH 01A VILLAGE A

Consulta privada
Habla con el asesor de este inmueble.
Planos, documentos del HOA, comparables off-market, agendar una visita privada — un solo mensaje directo al especialista local.

Más como esta

Nuevo
Vendido Recientemente
$317,000
Adosados
3 camas · 2 baños · 1,584 sqft
AVALON PARK NORTHWEST VILLAGE PH 2-4, ORLANDO
13658 CEPHEUS DRIVE
Nuevo
Vendido Recientemente
$375,000
Casa
4 camas · 2 baños · 1,701 sqft
AVALON PARK NORTHWEST VILLAGE PH 01, ORLANDO
2309 ABEY BLANCO DRIVE
Nuevo
Vendido Recientemente
$420,500
Casa
3 camas · 2 baños · 2,391 sqft
WATERFORD LAKES TR N31A, ORLANDO
13701 BLUE LAGOON WAY
Vendido Recientemente
$485,000
Casa
6 camas · 3 baños · 3,399 sqft
WATERFORD CRK, ORLANDO
14125 LONECREEK AVENUE
Vendido Recientemente
$378,900
Casa
4 camas · 2 baños · 2,250 sqft
CORNER LAKE, ORLANDO
1725 CORNERVIEW LANE
Vendido Recientemente
$345,000
Casa
3 camas · 2 baños · 2,016 sqft
AVALON PARK VILLAGE 03 47/96, ORLANDO
2761 RAINBOW SPRINGS LANE
Vendido Recientemente
$388,000
Casa
5 camas · 4 baños · 3,382 sqft
BELLA VIDA, ORLANDO
1059 BELLA VIDA BOULEVARD
Vendido Recientemente
$310,000
Casa
4 camas · 2 baños · 1,794 sqft
STONEYBROOK UNIT 04, ORLANDO
14859 HARTFORD RUN DRIVE

Mercado cerca de esta dirección

Conteos en vivo en la misma zona.
Ver todo

The multiple listing information is provided by the Stellar MLS from a copyrighted compilation of listings. The compilation of listings and each individual listing are ©2026-present Stellar MLS. All Rights Reserved. The information provided is for consumers' personal, noncommercial use and may not be used for any purpose other than to identify prospective properties consumers may be interested in purchasing. All properties are subject to prior sale or withdrawal. All information provided is deemed reliable but is not guaranteed accurate, and should be independently verified. Listing courtesy of: RE/MAX TOWN CENTRE