Vender tu casa
Valoración gratuita de tu hogar
Contacto
Cuéntenos sobre sus necesidades
14503 SW 16TH Street SW, Davie FL 33325

Casa En Venta
$3,400,000

BTC: 42.76729560

ETH: 1,398.02631579

1 días
6 camas
4 baños
4,580 sqft

Visión general

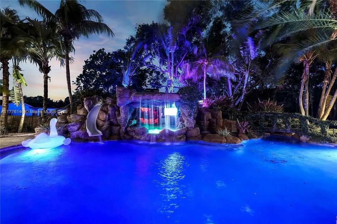
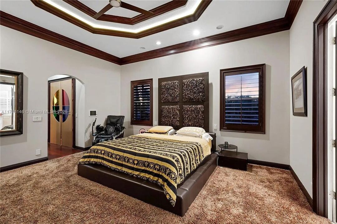
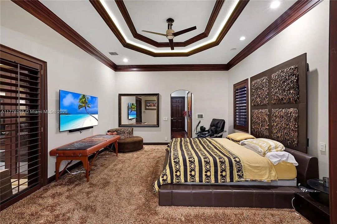
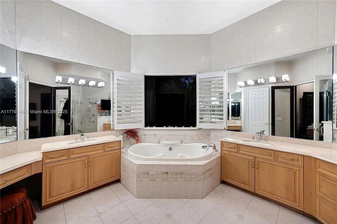
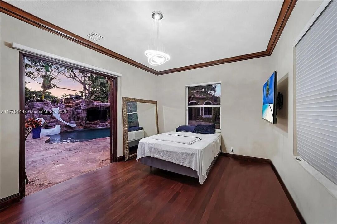
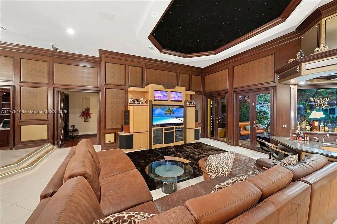
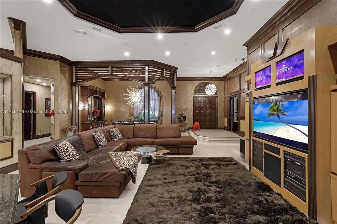
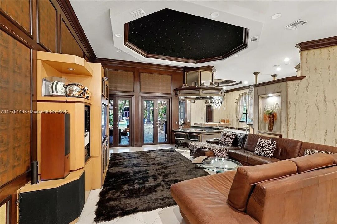
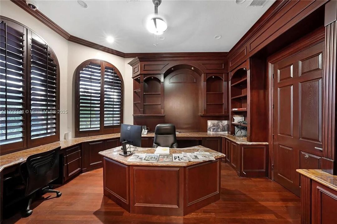
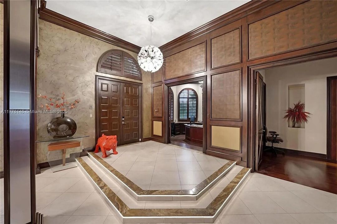
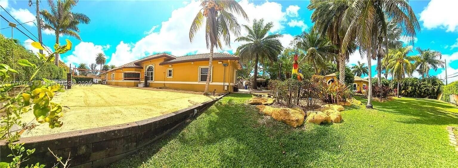
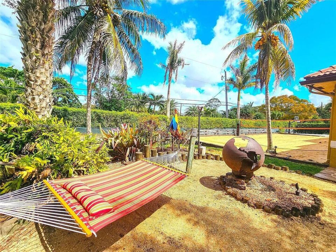
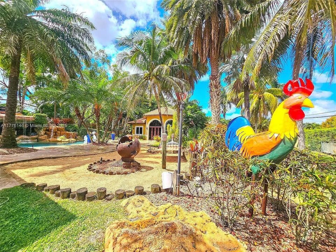
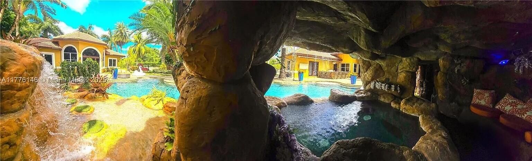
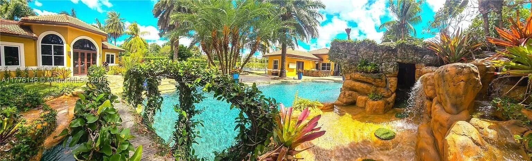
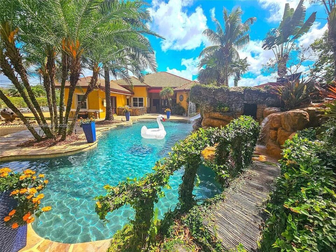
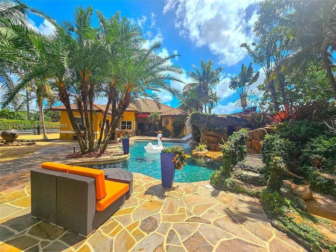
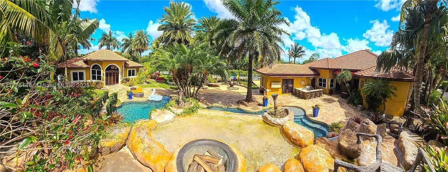
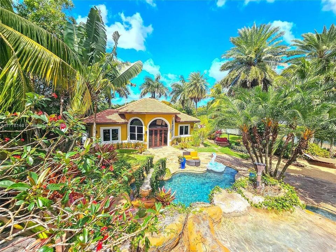
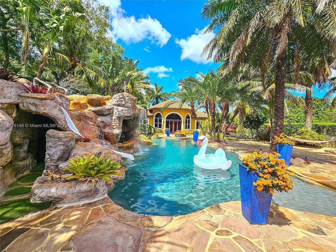
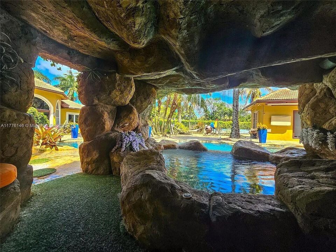
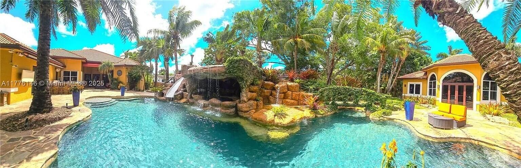
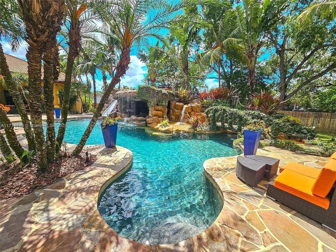
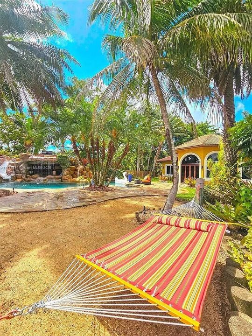
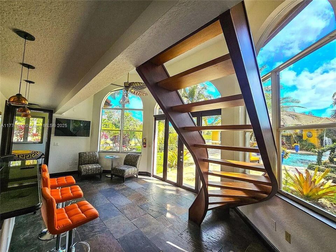
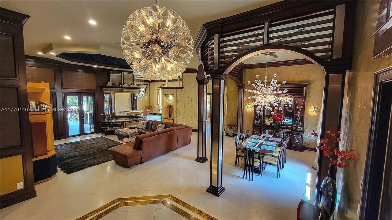
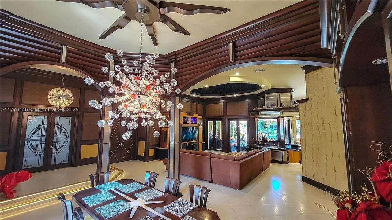
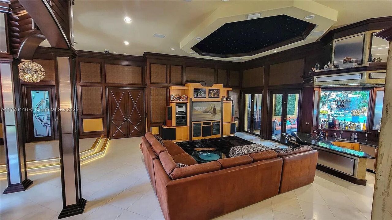
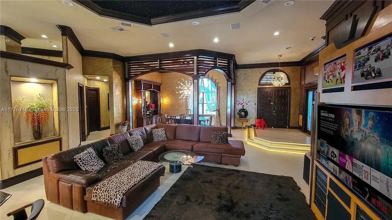
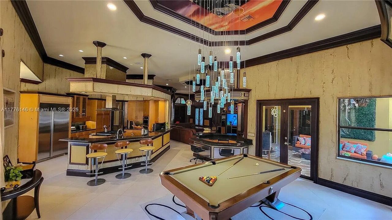
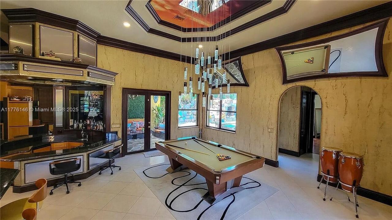
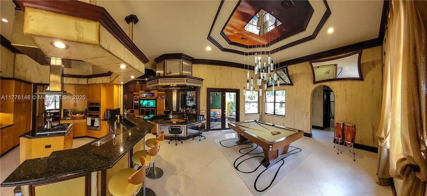
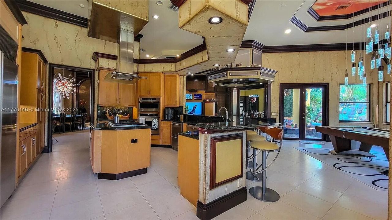
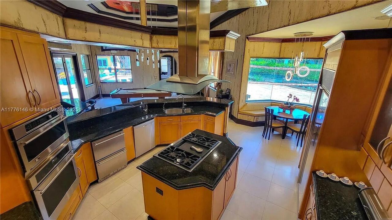
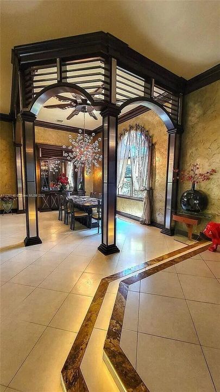
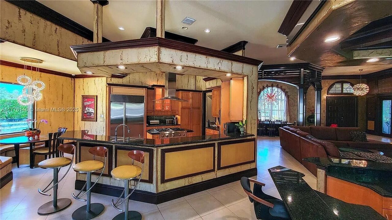
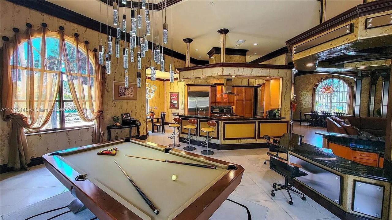
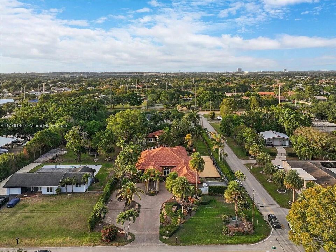
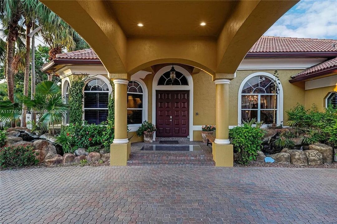
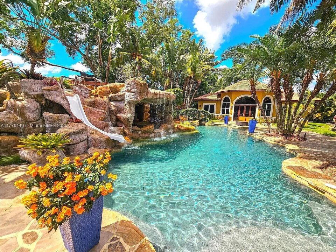
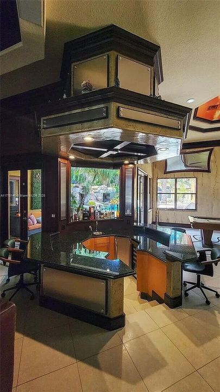
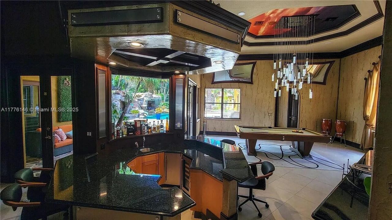
Your own private paradise awaits. This exceptional 5-bedroom, 3.5 bath home is complimented by a serperate guest house with nearly 1,200 st.ft. with 2-bedrooms, a full bath, loft and kitchen. The main home features marble floors, granite countertops, premium appliances and Crestron lighting and surroun-sound control. A spectacular lagoon-style pool offers a spa, waterslide, cave-style retreat, misters, meditation deck, diving platform, and waterfalls. Entertain with an outdoor kitchen, or enjoy a beach volleyball court, half baskeetball court, and par-4 golf hole with artificial turf putting greens and sand traps. Impact windows, acordian shutters and a 176W generator add peace of mind. An extrordinary 5-star resort setting for everyday living, holidays, and unforgettable gatherings! Owner financing avaiabel with 25% down 6.5% fixed rate, with a 5- year balloon. Owner financing terms subject to change depending on buyrers credit worthiness. Negotaible
Ubicación

Florida • Davey • 33325 • Casa • En Venta

Detalles

Tipo:
Residential
Estacionamiento:
2 Or More Spaces / Circular Driveway / Driveway / Parking Garage
Año de construcción:
2000
Lote:
0.88 Hectáreas
Calefacción:
Central / Electric
precio por sq. medidor:
$742
Enfriamiento:
Air Purifier / Attic Fan / Ceiling Fan(s) / Central Air
HOA:
Sin datos

Destacados

Annual tax
$34,653
2025
Pool
Automatic Chlorination
View
Other, Other Water View
Garage
3 car garage
Furnished
Furnished,Furniture Only
Pets
Allowed
Más hechos y características
  • Piso

    • Marble

    • Tile

    • Wood

    Calefacción

    • Central

    • Electric

    Enfriamiento

    • Air Purifier

    • Attic Fan

    • Ceiling Fan(s)

    • Central Air

    Accesorios

    • Dishwasher

    • Disposal

    • Dryer

    • Free-Standing Freezer

    • Ice Maker

    • Microwave

    • Water Purifier

    • Electric Range

    • Gas Range

    • Refrigerator

    • Self Cleaning Oven

    • Wall Oven

    • Washer

    • Water Softener Owned

    • Water Softener/Filter

    Otras características interiores

    • Bar

    • Built-in Features

    • Closet Cabinetry

    • Cooking Island

    • Custom Mirrors

    • Dome Kitchen

    • Pantry

    • Attic

    • Den/Library/Office

    • Family Room

    • Florida Room

    • Separate Guest/In-Law Quarters

    • Maid/In-Law Quarters

    • Maid'S Quarters

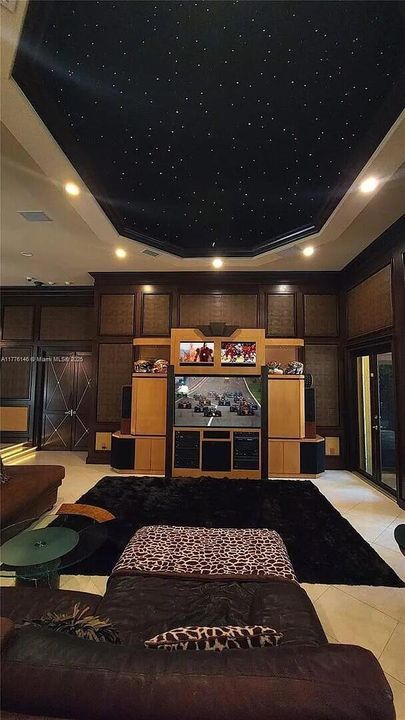
    • Media Room

    • Utility Room/Laundry

    Dormitorios y baños

    • Dormitorios: 6

    • Baños: 1

    • Baños completos: 4

  • Estacionamiento

    • 2 Or More Spaces

    • Circular Driveway

    • Driveway

    • Parking Garage

    Propiedad

    • Pisos: 1

    • Piscina Privada: Si

    • Características Exteriores: Built-In Grill / Fruit Trees / Exterior Lights / Outdoor Shower

    Lote

    • Lote: 0.88 Hectáreas

    Otra Información de Propiedad

    • Número de Parcela: 504015010551

    • Zonificación: R-1

  • Tipo y estilo

    • Tipo de propiedad: Residential

    • Subtipo de propiedad: Single Family Residence

  • Utilidad

    • Cable Connected

    • Septic

    • Cable Available

  • Otra información financiera

    • Importe anual de impuestos: $34,653

  • Detalles de la fuente

    • MLS ID: B26092296

    Otros hechos

    • Materiales de construcción: Concrete Block Construction

    • Características de lavandería: Laundry Room / Utility Room/Laundry / Washer Hookup

    • Características del lote: 1/2 To Less Than 3/4 Acre Lot / Less Than 1 Acre / Fenced / Septic

    • Características del patio y el porche: Patio

    • Características de la piscina: Automatic Chlorination / Concrete / Equipment Stays / Gunite / Heated

    • Características de la ventana: Complete Accordian Shutters / Partial Impact Glass / Arched Windows / Bay Window(s) / Blinds / Drapes / Other Windows / Rods Only / Verticals

    • Caras de dirección: Southwest

    • Otras estructuras: Livable / Guest House

    • Espacios de garaje: 3

    • Garaje adjunto: Si

    • Garaje: Si

    • Salón: 4580

    • Fuente de agua: Public

    • Nombre de subdivisión: FLA FRUIT LANDS CO

Consulta privada
Habla con el asesor de este inmueble.
Planos, documentos del HOA, comparables off-market, agendar una visita privada — un solo mensaje directo al especialista local.

Más como esta

Nuevo
En Venta
$2,500,000
Casa
8 camas · 7 baños · 5,406 sqft
GROVES PARK PHASE II,Saddlebrook, Davie
3173 SW 141st Ter, Davie FL 33330
En Venta
$2,500,000
Casa
4 camas · 4 baños · 5,143 sqft
Plantation Acres, Plantation
1203 NW 121st Avenue, Plantation FL 33323
En Venta
$2,800,000
Casa
5 camas · 4 baños · 4,574 sqft
PLANTATION ACRES ESTATES, Plantation
12060 NW 10th St, Plantation FL 33323
En Venta
$2,990,900
Casa
4 camas · 3 baños · 3,159 sqft
ARBOR RESERVE, Davie
3761 SW 154th Ter, Davie FL 33331
+$50K
En Venta
$2,949,999
Casa
5 camas · 6 baños · 5,368 sqft
WESTON ESTATES, Weston
16773 Botaniko Drive S, Weston FL 33326
En Venta
$3,695,000
Casa
6 camas · 8 baños · 7,681 sqft
WESTON ESTATES,BOTANIKO, Weston
16629 BOTANIKO DR, Weston FL 33326
-$18K
En Venta
$3,475,000
Casa
5 camas · 6 baños
WESTON ESTATES, Weston
16766 Natures Way, Weston FL 33326
En Venta
$2,590,000
Casa
6 camas · 4 baños · 4,298 sqft
BUCKHEAD, Plantation
11613 NW 5th St, Plantation FL 33325

Mercado cerca de esta dirección

Conteos en vivo en la misma zona.
Ver todo

The multiple listing information is provided by the Miami Association of REALTORS® from a copyrighted compilation of listings. The compilation of listings and each individual listing are ©2026-present Miami Association of REALTORS®. All Rights Reserved. The information provided is for consumers' personal, noncommercial use and may not be used for any purpose other than to identify prospective properties consumers may be interested in purchasing. All properties are subject to prior sale or withdrawal. All information provided is deemed reliable but is not guaranteed accurate, and should be independently verified. Listing courtesy of: RE/MAX Preferred