Vender tu casa
Valoración gratuita de tu hogar
Contacto
Cuéntenos sobre sus necesidades
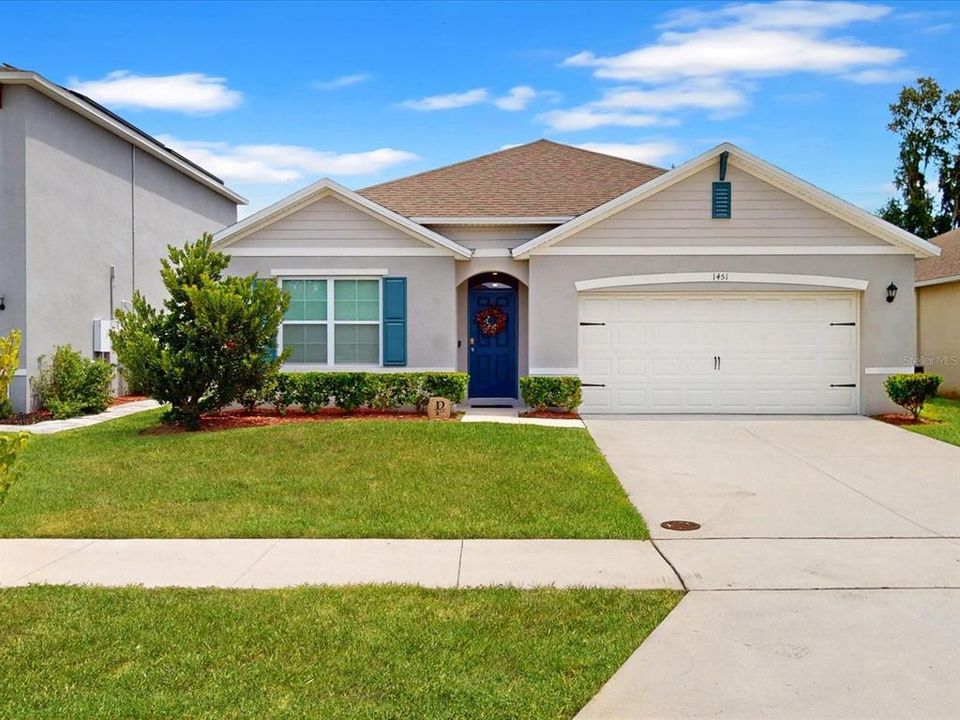
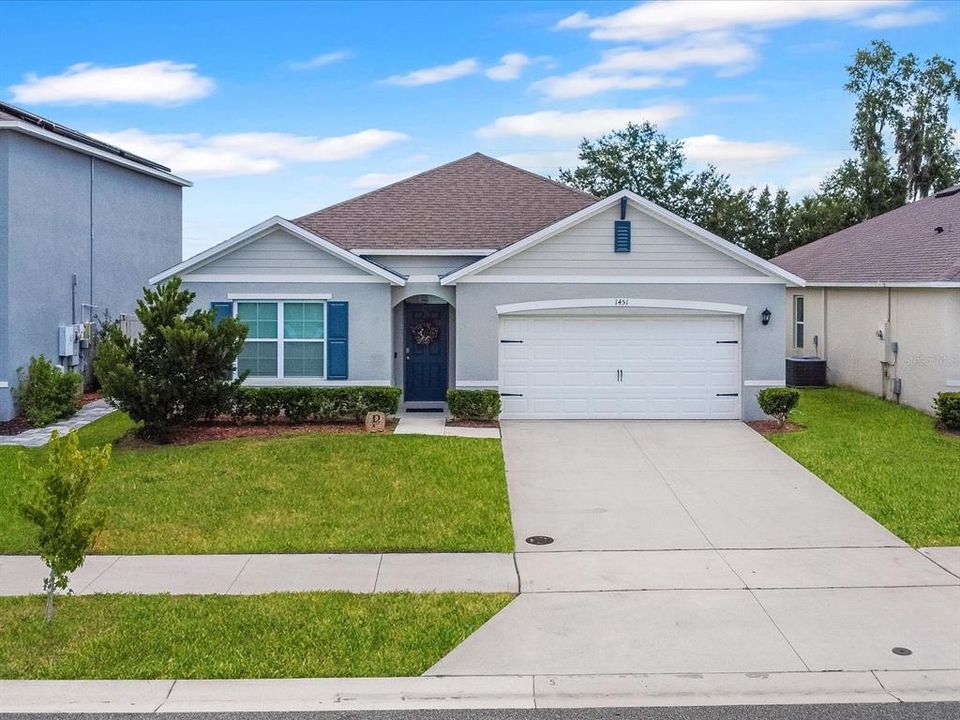
1451 OLIVE COURT

Casa En Venta
$379,900

BTC: 4.82045487

ETH: 155.12454063

1 días
4 camas
2 baños
1,830 sqft

Visión general

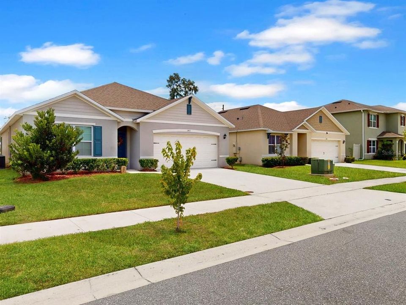
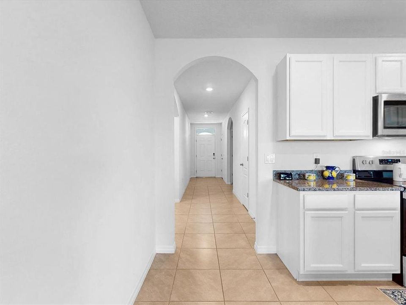
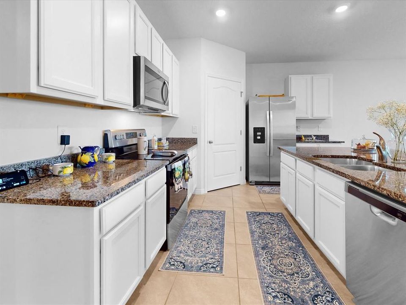
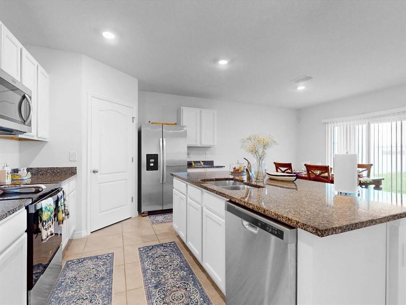
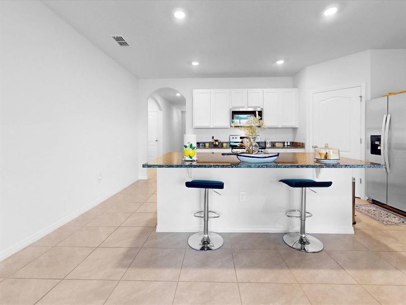
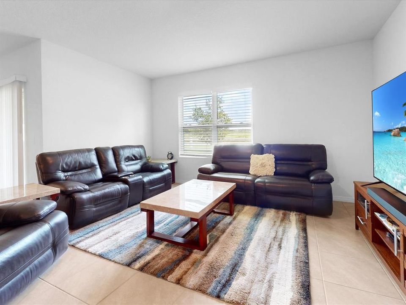
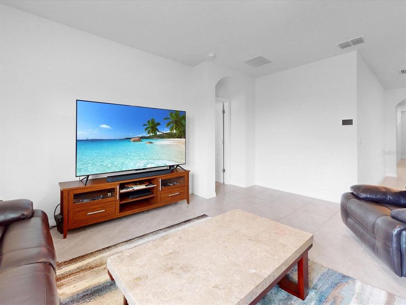
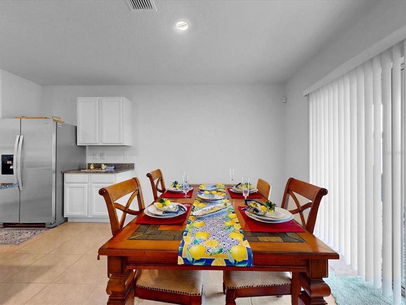
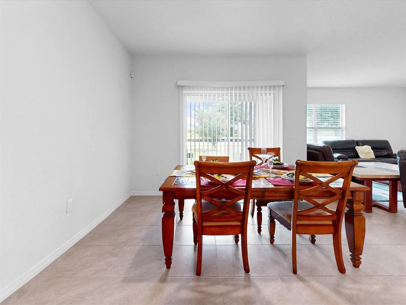
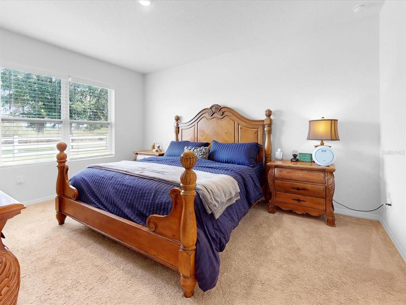
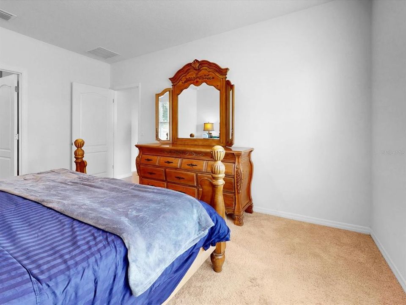
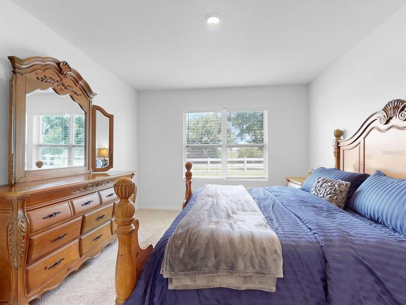
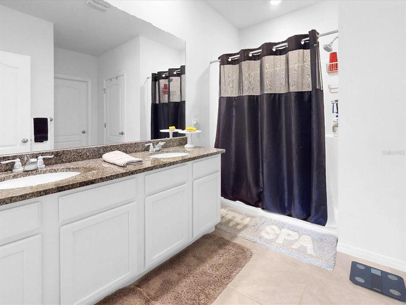
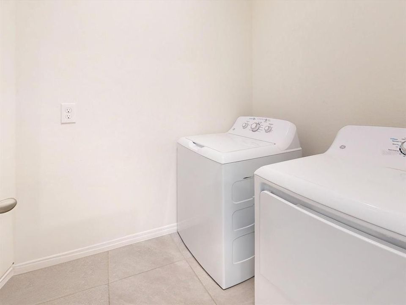
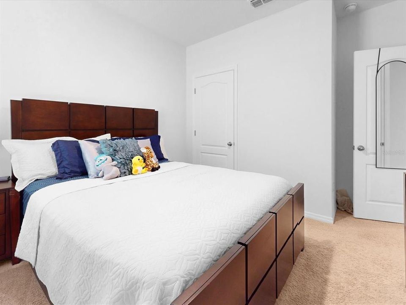
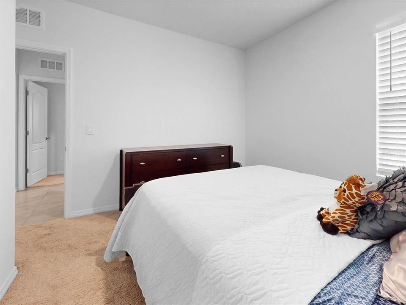
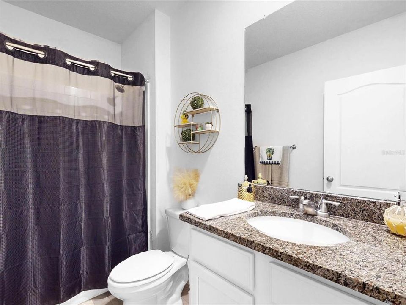
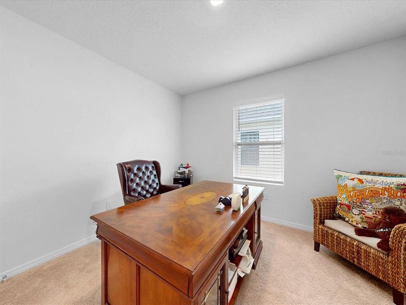
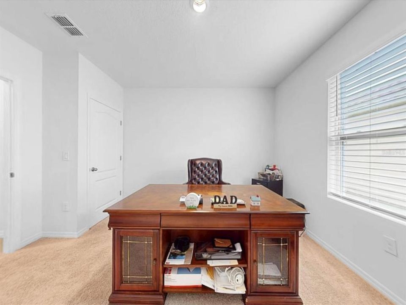
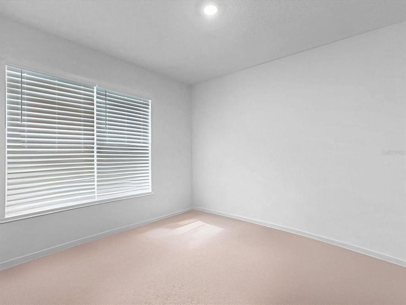
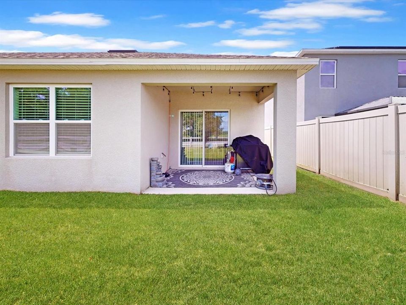
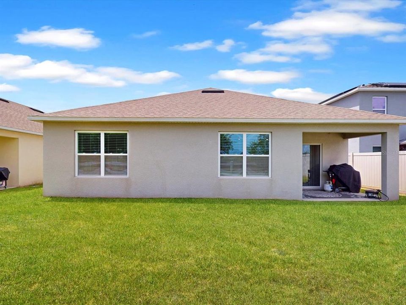
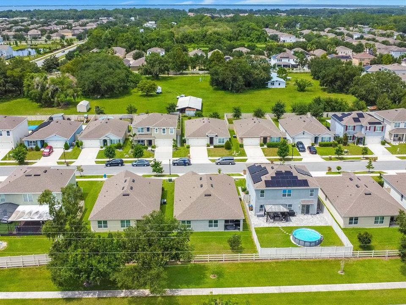
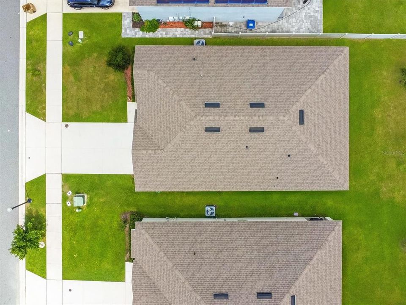
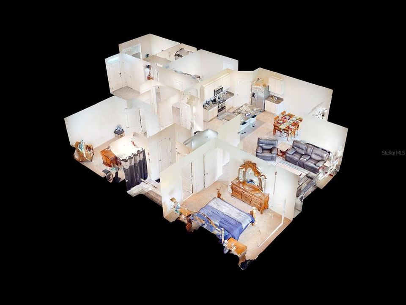
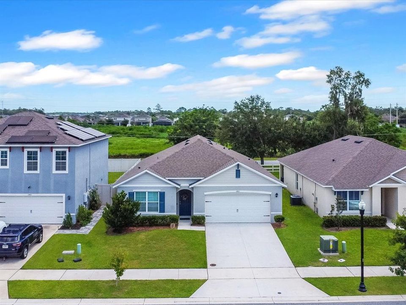
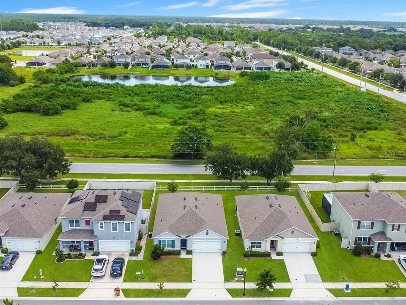
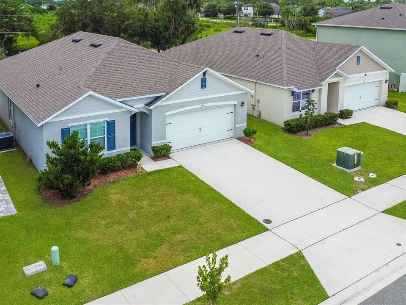
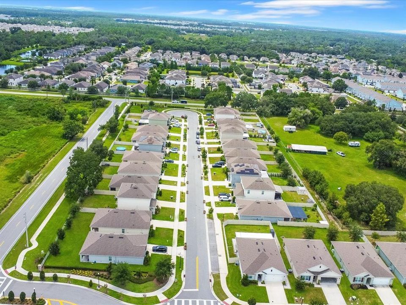
Welcome to 1451 Olive Court, located in the Barrington community of St. Cloud, just off the desirable Narcoossee corridor. Built in 2020, this 4-bedroom, 2-bath home offers 1,828 heated square feet with a spacious, open floor plan designed for comfortable everyday living and entertaining. The heart of the home is the large island kitchen, featuring granite countertops, stainless steel appliances, abundant workspace and an open view into the main living area. The open Large Island Kitchen provides the perfect space for family dinners, holidays and entertaining. All appliances remain, including the washer and dryer, making this home truly move-in ready. The split-bedroom floor plan offers added privacy, while the open living areas provide plenty of room to gather with family and friends. Step outside onto the back patio and enjoy your morning coffee or relax with a glass of wine in the evening overlooking the large, partially fenced backyard — with plenty of room to entertain, garden, play or simply enjoy the Florida lifestyle. Additional features include a two-car garage and a convenient St. Cloud location with easy access to the Narcoossee corridor, Lake Nona, Medical City, Orlando International Airport, shopping, dining and major roadways.

Ubicación

Detalles

Tipo:
Residential
Estacionamiento:
Driveway / Garage Door Opener
Año de construcción:
2021
Lote:
0.13 Hectáreas
Calefacción:
Central / Electric
precio por sq. medidor:
$208
Enfriamiento:
Central Air
HOA:
$313

Valuation

Our model vs. what's actually selling nearby.
Estimate
$408,285
$319K – $468K
Confidence Low
List vs. estimate
$28K below estimate
List $379,900 · -7.0%
Our model says this listing is priced below recent comparable activity. Expect competition.
Price per sq ft
$207
-5.0% vs. city median $218
Based on
156 MLS comparables
Median of recent comparable listings. Sold comps use closing price, active listings use list price.

Destacados

Annual tax
$3,364
2025
HOA
$313/qtr
Garage
2 car garage
Pets
Allowed
Más hechos y características
  • Piso

    • Carpet

    • Ceramic Tile

    Calefacción

    • Central

    • Electric

    Enfriamiento

    • Central Air

    Accesorios

    • Dishwasher

    • Disposal

    • Dryer

    • Microwave

    • Range

    • Refrigerator

    • Washer

    Otras características interiores

    • Eating Space In Kitchen

    • High Ceilings

    • Kitchen/Family Room Combo

    • Living Room/Dining Room Combo

    • Open Floorplan

    • Primary Bedroom Main Floor

    • Solid Surface Counters

    • Split Bedroom

    • Thermostat

    • Walk-In Closet(s)

    Dormitorios y baños

    • Dormitorios: 4

    • Baños completos: 2

  • Estacionamiento

    • Driveway

    • Garage Door Opener

    Propiedad

    • Pisos: One

    • Características Exteriores: Sidewalk / Sliding Doors / Sprinkler Metered

    Lote

    • Lote: 0.13 Hectáreas

    Otra Información de Propiedad

    • Número de Parcela: 172531334700010080

    • Zonificación: RES

  • Tipo y estilo

    • Tipo de propiedad: Residential

    • Subtipo de propiedad: Single Family Residence

  • Utilidad

    • BB/HS Internet Available

    • Cable Available

    • Cable Connected

    • Electricity Available

    • Electricity Connected

    • Sewer Connected

    • Sprinkler Meter

    • Street Lights

    • Underground Utilities

    • Water Connected

  • Otra información financiera

    • HOA: $313

    • Frecuencia HOA: Quarterly

    • Importe anual de impuestos: $3,365

  • Detalles de la fuente

    • MLS ID: S5156280

    Otros hechos

    • Materiales de construcción: Block / Concrete

    • Detalles de la fundación: Slab

    • Características de lavandería: Electric Dryer Hookup / Inside / Washer Hookup

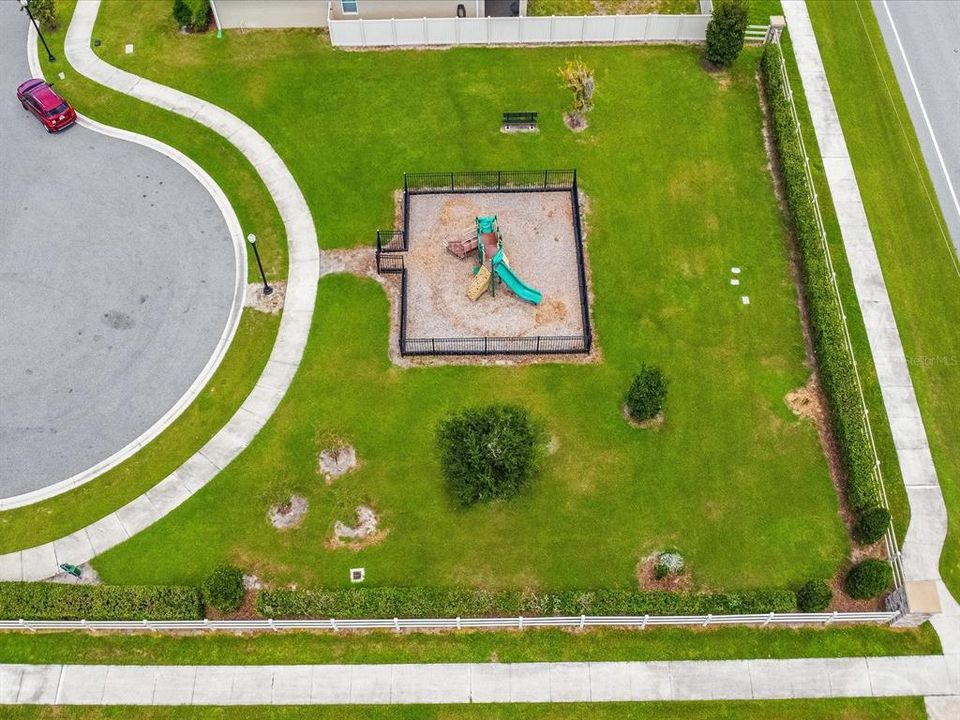
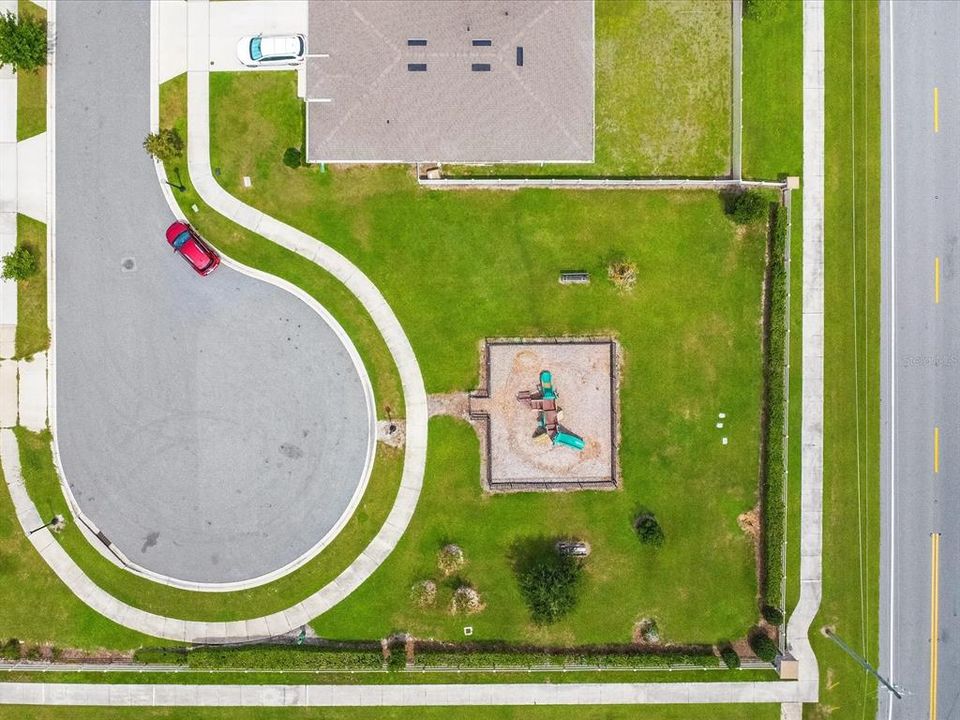
    • Características del lote: Cul-De-Sac

    • Características del patio y el porche: Patio

    • Características de la ventana: Blinds

    • Caras de dirección: East

    • Espacios de garaje: 2

    • Garaje adjunto: Si

    • Garaje: Si

    • Salón: 1830

    • Fuente de agua: Public

    • Nombre de subdivisión: BARRINGTON

Consulta privada
Habla con el asesor de este inmueble.
Planos, documentos del HOA, comparables off-market, agendar una visita privada — un solo mensaje directo al especialista local.

Más como esta

Nuevo
En Venta
$475,990
Casa
4 camas · 3 baños · 2,020 sqft
PRESTON COVE PH 3, ST CLOUD
847 SEAGROVE TRAIL
Nuevo
En Venta
$475,000
Casa
4 camas · 3 baños · 2,297 sqft
NORTH POINT PH 2B-2C, KISSIMMEE
4303 SUMMER BREEZE WAY
Nuevo
En Venta
$399,900
Casa
4 camas · 2 baños · 2,021 sqft
SIENA RESERVE PH 2A & 2B, ST CLOUD
5546 TOULOUSE LANE
Nuevo
En Venta
$324,900
2 camas · 2 baños · 1,248 sqft
ACREAGE & UNREC, KISSIMMEE
4470 SEYMOUR STREET
Nuevo
En Venta
$462,990
Casa
4 camas · 3 baños · 2,462 sqft
SPRINGHEAD LAKES 40S, ST CLOUD
5570 RONIN DRIVE
Nuevo
En Venta
$447,990
Casa
5 camas · 3 baños · 2,077 sqft
PRESTON COVE PH 3, ST CLOUD
841 SEAGROVE TRAIL
Nuevo
En Venta
$482,990
Casa
4 camas · 3 baños · 2,787 sqft
PRESTON COVE PH 3, ST CLOUD
5787 SPRINGER STREET
Nuevo
En Venta
$324,900
Adosados
2 camas · 2 baños · 1,617 sqft
LAKESHORE AT NARCOOSSEE PH 2, ST CLOUD
5010 CASPIAN STREET

Mercado cerca de esta dirección

Conteos en vivo en la misma zona.
Ver todo

The multiple listing information is provided by the Stellar MLS from a copyrighted compilation of listings. The compilation of listings and each individual listing are ©2026-present Stellar MLS. All Rights Reserved. The information provided is for consumers' personal, noncommercial use and may not be used for any purpose other than to identify prospective properties consumers may be interested in purchasing. All properties are subject to prior sale or withdrawal. All information provided is deemed reliable but is not guaranteed accurate, and should be independently verified. Listing courtesy of: REMAX PREMIER PROPERTIES