Vender tu casa
Valoración gratuita de tu hogar
Contacto
Cuéntenos sobre sus necesidades

4303 SUMMER BREEZE WAY

Casa En Venta
$475,000

BTC: 6.02715468

ETH: 193.95671703

1 días
4 camas
3 baños
2,297 sqft

Visión general

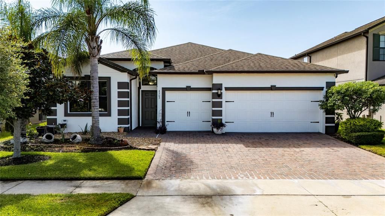
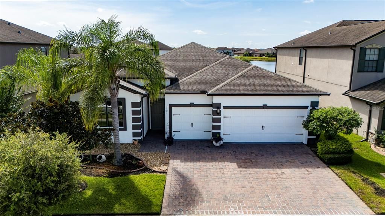
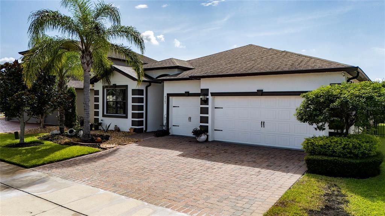
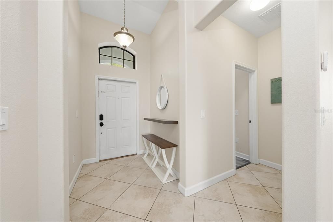
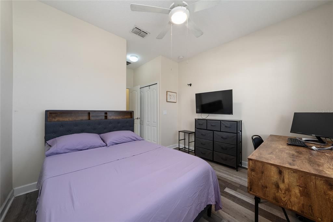
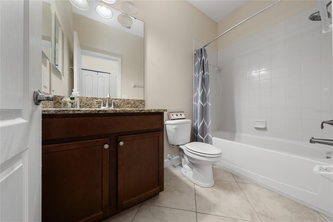
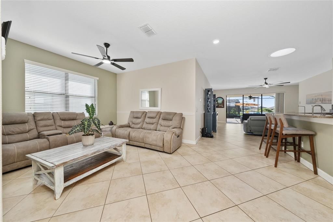
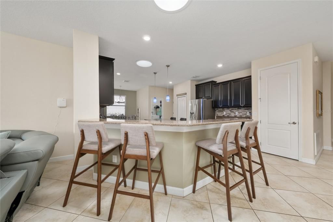
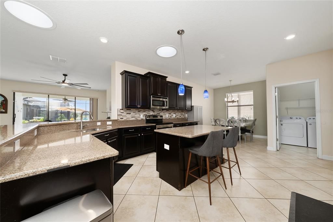
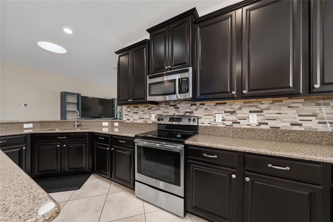
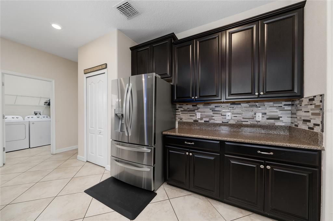
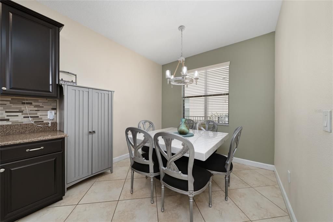
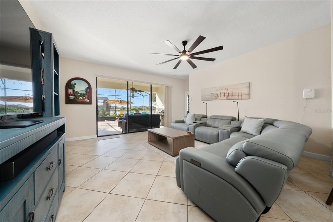
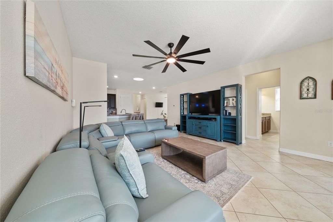
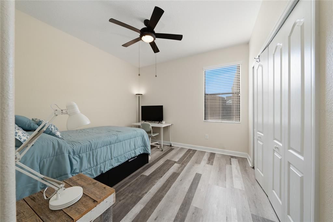
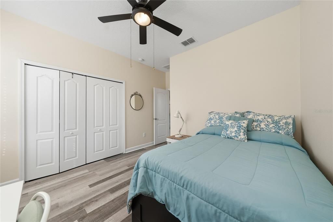
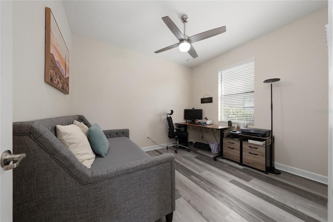
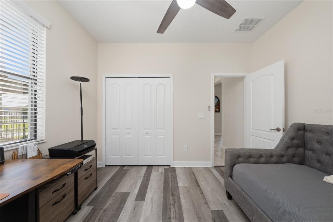
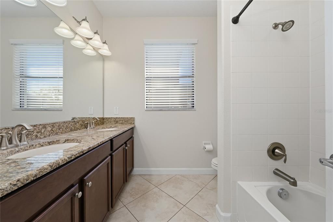
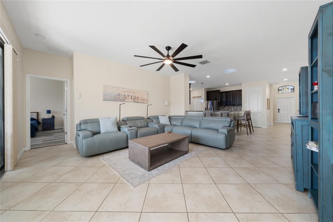
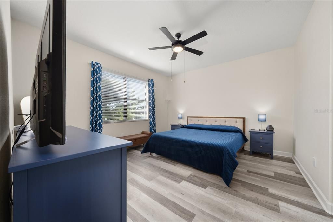
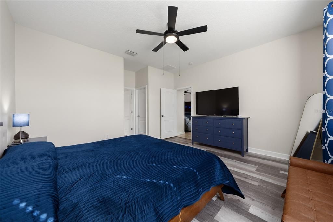
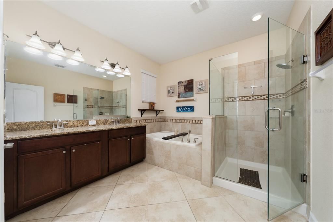
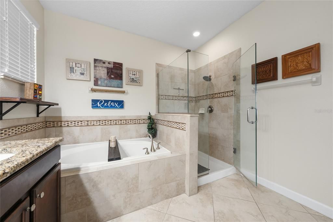
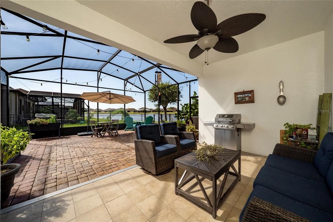
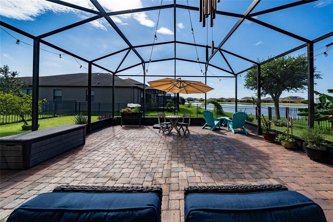
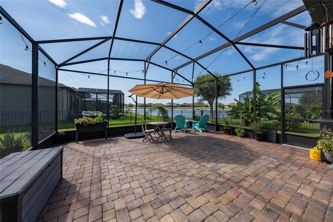
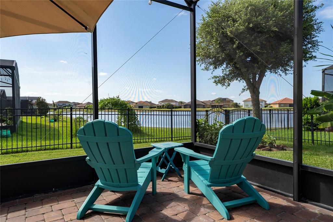
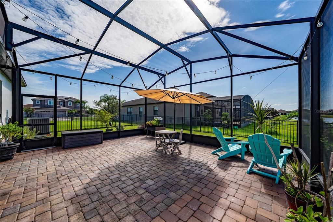
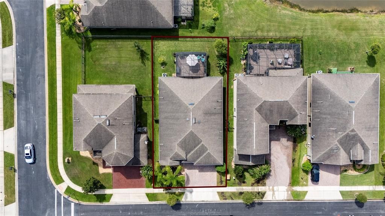
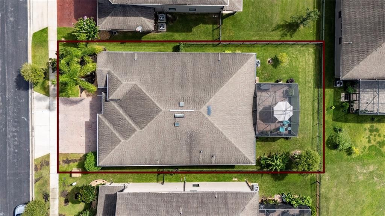
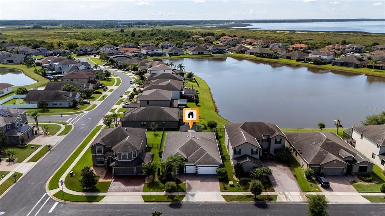
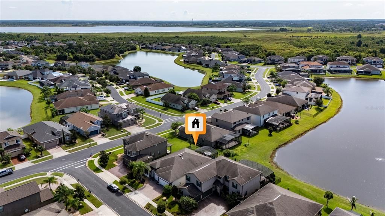
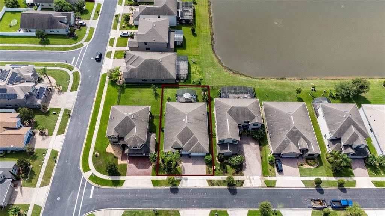
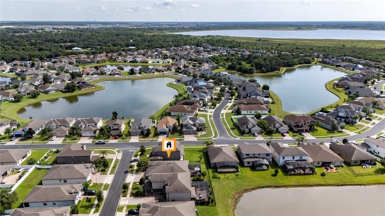
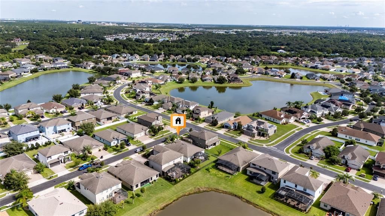
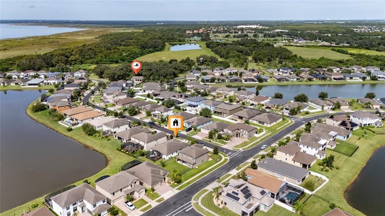
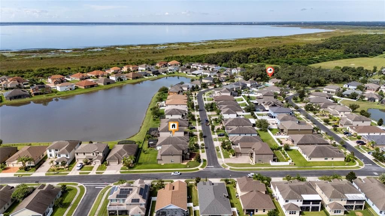
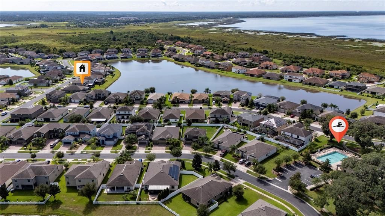
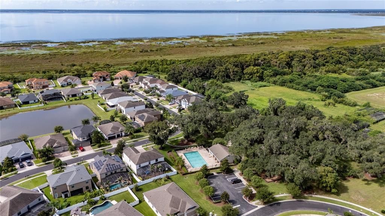
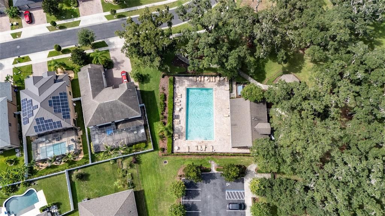
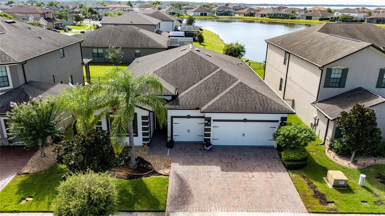
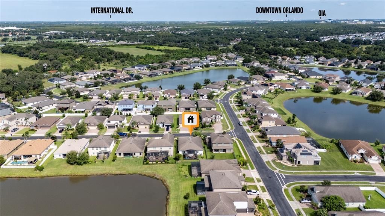
Welcome to this beautifully maintained single story waterfront home located in the desirable gated community of North Point in Kissimmee, offering 4 bedrooms, 3 bathrooms, 2,297 square feet of living space, and an impressive 3 car garage. Designed for comfortable Florida living and entertaining, this home features a spacious open concept layout with tile flooring throughout the main living areas and laminate flooring in all bedrooms. The oversized kitchen is the heart of the home, featuring stainless steel appliances, 42 inch cabinetry, granite countertops, upgraded backsplash, a large center island, skylights, and a breakfast nook, creating the perfect space for casual mornings, family gatherings, or entertaining guests. The primary suite offers a spacious walk in closet with custom built ins, while all bedrooms feature updated ceiling fans. Step outside to one of the home’s standout features, an impressive 20 x 40 enclosed screened patio with pavers overlooking the water, providing an exceptional indoor outdoor living space where you can relax, dine, entertain, and enjoy the peaceful waterfront setting year round. The fully fenced backyard adds privacy and functionality while the see through fencing along the waterfront allows you to enjoy the beautiful water views. The 3 car garage features an epoxy finished floor, providing additional functionality and a clean, finished appearance, while the A/C unit was replaced in 2024 for added peace of mind. Location further sets this property apart, with convenient access to the highly sought after Lake Nona area, Medical City, Orlando International Airport, major highways, shopping, dining, entertainment, and everything Central Florida has to offer, all while enjoying the privacy and tranquility of a gated residential community. With its waterfront setting, fully fenced backyard, oversized screened patio, upgraded kitchen, generous living space, 3 car garage, and strategic Central Florida location, this home delivers the combination of space, comfort, convenience, and Florida lifestyle today’s buyers are looking for.

Ubicación

Detalles

Tipo:
Residential
Estacionamiento:
Sin datos
Año de construcción:
2015
Lote:
0.17 Hectáreas
Calefacción:
Central
precio por sq. medidor:
$207
Enfriamiento:
Central Air
HOA:
$332

Valuation

Our model vs. what's actually selling nearby.
Estimate
$499,000
$326K – $769K
Confidence Low
List vs. estimate
$24K below estimate
List $475,000 · -4.8%
Our model says this listing is priced below recent comparable activity. Expect competition.
Price per sq ft
$206
+2.0% vs. city median $202
Based on
27 MLS comparables
Median of recent comparable listings. Sold comps use closing price, active listings use list price.

Destacados

Annual tax
$4,245
2025
HOA
$332/qtr
Garage
3 car garage
Pets
Not allowed
Más hechos y características
  • Piso

    • Ceramic Tile

    • Laminate

    Calefacción

    • Central

    Enfriamiento

    • Central Air

    Accesorios

    • Dishwasher

    • Dryer

    • Microwave

    • Range

    • Refrigerator

    • Washer

    Otras características interiores

    • Ceiling Fan(s)

    • Open Floorplan

    • Skylight(s)

    Dormitorios y baños

    • Dormitorios: 4

    • Baños completos: 3

  • Propiedad

    • Pisos: One

    • Características Exteriores: Lighting / Sidewalk / Sliding Doors

    Lote

    • Lote: 0.17 Hectáreas

    Otra Información de Propiedad

    • Número de Parcela: 122530442200013120

    • Zonificación: X

  • Tipo y estilo

    • Tipo de propiedad: Residential

    • Subtipo de propiedad: Single Family Residence

  • Utilidad

    • Private

    • Public

  • Otra información financiera

    • HOA: $332

    • Frecuencia HOA: Quarterly

    • Importe anual de impuestos: $4,245

  • Detalles de la fuente

    • MLS ID: S5156524

    Otros hechos

    • Materiales de construcción: Block / Stucco

    • Detalles de la fundación: Slab

    • Características de lavandería: Laundry Room

    • Caras de dirección: East

    • Espacios de garaje: 3

    • Garaje adjunto: Si

    • Garaje: Si

    • Salón: 2297

    • Fuente de agua: Public

    • Nombre de subdivisión: NORTH POINT PH 2B-2C

Consulta privada
Habla con el asesor de este inmueble.
Planos, documentos del HOA, comparables off-market, agendar una visita privada — un solo mensaje directo al especialista local.

Más como esta

Nuevo
En Venta
$379,900
Casa
4 camas · 2 baños · 1,830 sqft
BARRINGTON, ST CLOUD
1451 OLIVE COURT
Nuevo
En Venta
$436,900
Casa
4 camas · 2 baños · 2,128 sqft
EAST LAKE PRESERVE PH 3, KISSIMMEE
2704 VISTA VERDE LANE
Nuevo
En Venta
$425,000
Adosados
3 camas · 2 baños · 1,708 sqft
EAGLE CRK VILLAGE K PH 1B, ORLANDO
9892 BUCKLOW HILL DRIVE
Nuevo
En Venta
$565,000
Casa
4 camas · 4 baños · 3,210 sqft
NOVA POINTE PH 2, ST CLOUD
1553 PINE MARSH LOOP
Nuevo
En Venta
$354,900
Adosados
3 camas · 2 baños · 1,672 sqft
EAGLE CRK PH 01C-VLG D, ORLANDO
8443 KELSALL DRIVE
Nuevo
En Venta
$495,000
3 camas · 2 baños · 1,936 sqft
LAUREATE PARK PH 01B, ORLANDO
14142 WALCOTT AVENUE
En Venta
$609,000
Casa
4 camas · 3 baños · 2,092 sqft
POITRAS EAST N-7, ORLANDO
14815 MILFOIL AVENUE
+$100K
En Venta
$370,000
Adosados
2 camas · 2 baños · 1,639 sqft
EAGLE CRK VILLAGE L PH 1, ORLANDO
10083 EAGLE CREEK CENTER BOULEVARD

Mercado cerca de esta dirección

Conteos en vivo en la misma zona.
Ver todo

The multiple listing information is provided by the Stellar MLS from a copyrighted compilation of listings. The compilation of listings and each individual listing are ©2026-present Stellar MLS. All Rights Reserved. The information provided is for consumers' personal, noncommercial use and may not be used for any purpose other than to identify prospective properties consumers may be interested in purchasing. All properties are subject to prior sale or withdrawal. All information provided is deemed reliable but is not guaranteed accurate, and should be independently verified. Listing courtesy of: KELLER WILLIAMS LEGACY REALTY