
Vender tu casa
Valoración gratuita de tu hogar
Contacto
Cuéntenos sobre sus necesidades
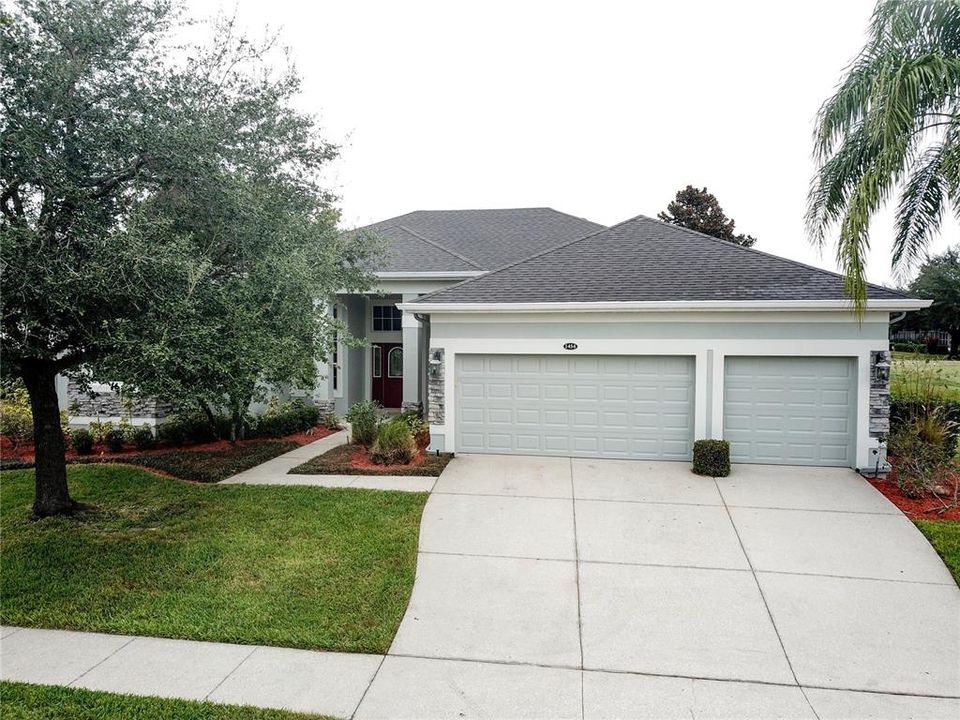
1454 LAKEMIST LANE

Casa Vendido Recientemente
$520,000

BTC: 6.25451046

ETH: 196.22641509

Fecha de venta: 2021-12-10
8 días
4 camas
3 baños
2,835 sqft

Visión general

One or more photo(s) has been virtually staged. Located on one of the best lots in the sought-after Legends golf community this 4-bedroom 3-bath pool home is sure to impress...this popular Sheffield model has over 2800 square feet of living space all on one floor and features an open floor plan with the large kitchen overlooking the family room and dining area, great for entertaining and family gatherings. As you walk through the front door you'll be welcomed by the large formal dining and living rooms with an adjacent office/bonus room. To the rear of the home the kitchen boasts 42-inch cabinets, Corian countertops, an island countertop, a double oven and cooktop, an elevated bar that wraps around the majority of the kitchen area and a large closet pantry. The family room has a gas fireplace framed by two windows to let in the natural light and has an access door leading to the huge covered lanai. The spacious master bedroom suite boasts a tray ceiling, sliders that lead to the lanai and pool, a fantastic master bathroom with a large walk-in shower, a garden tub that sits under a fixed glass window, two separate sink areas, one with a make-up seat and large walk-in closet with a fantastic storage and organizer system. The split floor plan has the other 3 roomy bedrooms on the other side of the home. The second bedroom has its own private en-suite bathroom which is perfect for guests or as an in-law suite. The other 2 bedrooms are in the rear of the home and share a full bath that has a door that leads out to the pool. The hallway has a useful work station next to the large laundry room that leads to the oversized 3-car garage, perfect for a golf cart to drive to all the amenities the community has to offer. Out back the heated pool has lots of deck space and has an attached spa to relax and unwind in. The huge lanai has plenty of space to enjoy the outdoors while still staying in the shade as you overlook the pond and 3rd tee of the recently renovated Legends golf course. This is one the few lots in the community with golf course views from both the front and rear of the home and there are only neighbors on one side of the home. Legends is a 24 hour guard gated community that includes security and has loads of amenities that include a gorgeous clubhouse with state of the art fitness center, men's and women's locker rooms with dry saunas, a large community pool as well as a kiddie pool and hot tub. There's also a playground and lighted tennis, basketball and pickleball courts. The golf course is owned by the HOA and has it's own clubhouse with a full service bar and restaurant in it and the HOA fee includes cable, internet and phone!**Multiple offers. Highest & Best due by Thursday, 11/11 by 5:00 PM!**

Ubicación

Detalles

Tipo:
Residential
Estacionamiento:
Garage Door Opener / Golf Cart Garage / Golf Cart Parking
Año de construcción:
2003
Lote:
0.21 Hectáreas
Calefacción:
Central / Electric
precio por sq. medidor:
$190
Enfriamiento:
Central Air
HOA:
$220

Valuation

Our model vs. what's actually selling nearby.
Estimate
$360,000
$288K – $499K
Confidence Low
List vs. estimate
$179K above estimate
List $539,000 · +49.7%
Our model says this listing is priced above recent comparable activity. Room to negotiate.
Price per sq ft
$190
Based on
5 MLS comparables
Median of recent comparable listings. Sold comps use closing price, active listings use list price.

Destacados

Annual tax
$5,278
2020
HOA
$220/mo
24-Hour Guard, Cable TV, Community Pool
Pool
Heated
View
Golf Course
Garage
3 car garage
Pets
Allowed
Más hechos y características
  • Piso

    • Carpet

    • Ceramic Tile

    • Hardwood

    Calefacción

    • Central

    • Electric

    Enfriamiento

    • Central Air

    Accesorios

    • Convection Oven

    • Cooktop

    • Dishwasher

    • Disposal

    • Dryer

    • Electric Water Heater

    • Microwave

    • Range

    • Refrigerator

    • Washer

    Otras características interiores

    • Built-in Features

    • Ceiling Fan(s)

    • High Ceilings

    • Kitchen/Family Room Combo

    • Open Floorplan

    • Split Bedroom

    • Tray Ceiling(s)

    • Walk-In Closet(s)

    Dormitorios y baños

    • Dormitorios: 4

    • Baños completos: 3

  • Estacionamiento

    • Garage Door Opener

    • Golf Cart Garage

    • Golf Cart Parking

    Propiedad

    • Pisos: One

    • Piscina Privada: Si

    • Características Exteriores: Irrigation System / Rain Gutters / Sliding Doors

    Lote

    • Lote: 0.21 Hectáreas

    Otra Información de Propiedad

    • Número de Parcela: 082326050400000100

    • Zonificación: PUD

  • Tipo y estilo

    • Tipo de propiedad: Residential

    • Subtipo de propiedad: Single Family Residence

  • Utilidad

    • Cable Available

    • Electricity Connected

    • Natural Gas Connected

    • Public

    • Sewer Connected

    • Street Lights

    • Underground Utilities

    • Water Connected

  • Otra información financiera

    • HOA: $220

    • Frecuencia HOA: Monthly

    • Importe anual de impuestos: $5,278

  • Detalles de la fuente

    • MLS ID: S5058751

    Otros hechos

    • Materiales de construcción: Block / Stone / Stucco

    • Detalles de la fundación: Slab

    • Características de la chimenea: Family Room / Gas

    • Características de lavandería: Inside / Laundry Room

    • Características del lote: Cul-De-Sac / On Golf Course

    • Características del patio y el porche: Covered / Screened

    • Características de la piscina: Heated / In Ground / Screen Enclosure

    • Caras de dirección: South

    • Estilo arquitectónico: Contemporary

    • Hogar: Si

    • Espacios de garaje: 3

    • Garaje adjunto: Si

    • Garaje: Si

    • Salón: 2835

    • Fuente de agua: Public

    • Tamaño de la parcela: 80 x 116

    • Nombre de subdivisión: CLERMONT BRIDGESTONE AT LEGENDS PH 02 LO

Consulta privada
Habla con el asesor de este inmueble.
Planos, documentos del HOA, comparables off-market, agendar una visita privada — un solo mensaje directo al especialista local.

Más como esta

Vendido Recientemente
$385,000
Casa
4 camas · 3 baños · 3,068 sqft
LINWOOD SUB, CLERMONT
4415 LINWOOD TRACE LANE
Vendido Recientemente
$485,000
Casa
5 camas · 4 baños · 4,173 sqft
CLERMONT NOTTINGHAM AT LEGENDS, CLERMONT
3812 BRECKINRIDGE LANE
Vendido Recientemente
$395,000
Casa
3 camas · 2 baños · 1,589 sqft
CRESTVIEW, CLERMONT
2593 PINNACLE LANE
Vendido Recientemente
$465,000
Casa
3 camas · 2 baños · 1,752 sqft
LANCASTER BEACH, CLERMONT
10145 LAKE LOUISA ROAD
Vendido Recientemente
$380,000
Casa
4 camas · 3 baños · 3,256 sqft
CLERMONT BRIDGESTONE AT LEGENDS PH 04 LO, CLERMONT
3946 DERBY GLEN DRIVE
Vendido Recientemente
$447,000
Casa
3 camas · 3 baños · 3,398 sqft
SUSANS LANDING PH 02, CLERMONT
11101 CROOKED RIVER COURT
Vendido Recientemente
$519,000
Casa
4 camas · 2 baños · 3,171 sqft
NOTTINGHAM/LEGENDS, CLERMONT
1037 HARMONY LANE
Vendido Recientemente
$460,838
Casa
5 camas · 3 baños · 3,585 sqft
WATERBROOKE, CLERMONT
2419 WOODWARD HILL COURT

Mercado cerca de esta dirección

Conteos en vivo en la misma zona.
Ver todo

The multiple listing information is provided by the Stellar MLS from a copyrighted compilation of listings. The compilation of listings and each individual listing are ©2026-present Stellar MLS. All Rights Reserved. The information provided is for consumers' personal, noncommercial use and may not be used for any purpose other than to identify prospective properties consumers may be interested in purchasing. All properties are subject to prior sale or withdrawal. All information provided is deemed reliable but is not guaranteed accurate, and should be independently verified. Listing courtesy of: COLDWELL BANKER ACKLEY REALTY