Vender tu casa
Valoración gratuita de tu hogar
Contacto
Cuéntenos sobre sus necesidades
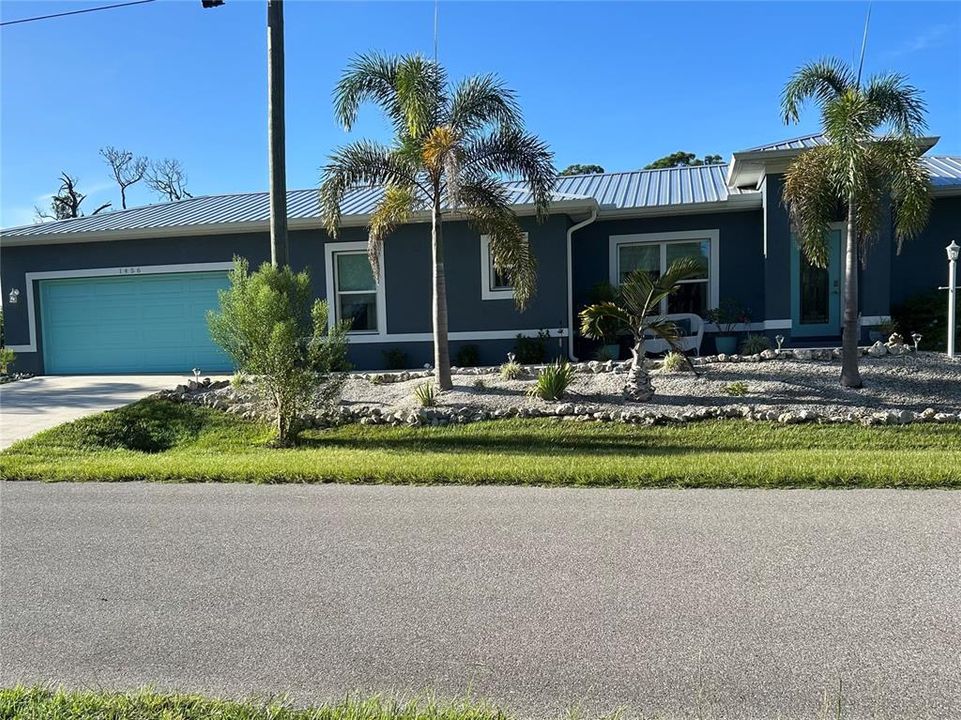
1456 LIGGETT CIRCLE

Casa En Venta
$499,900

BTC: 6.35600763

ETH: 197.54989133

Nuevo
3 camas
2 baños
1,538 sqft

Visión general

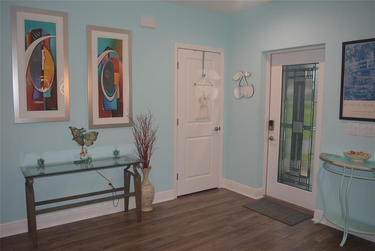
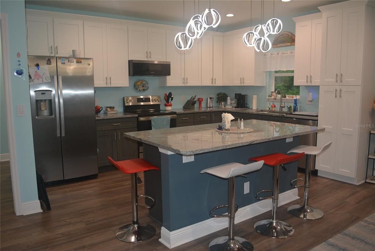
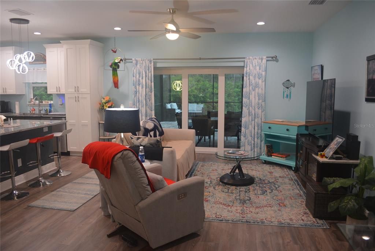
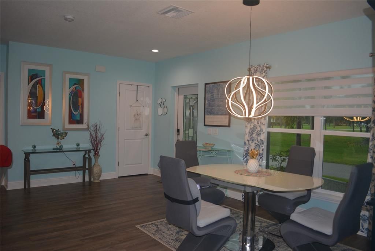
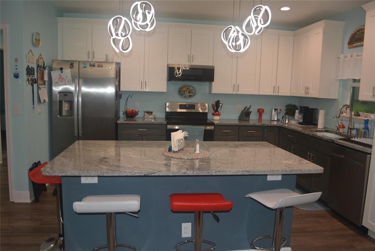
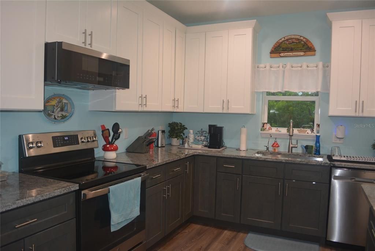
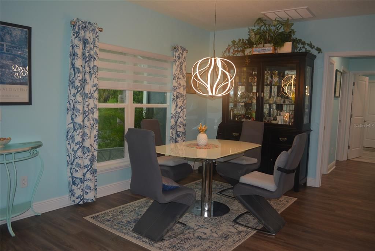
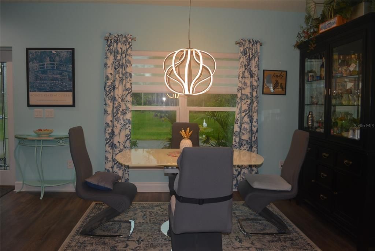
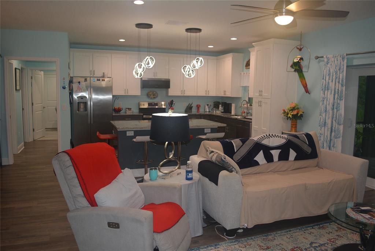
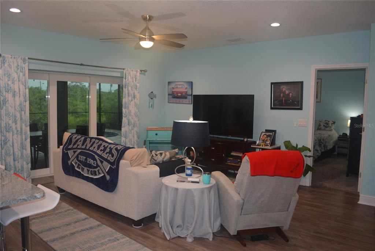
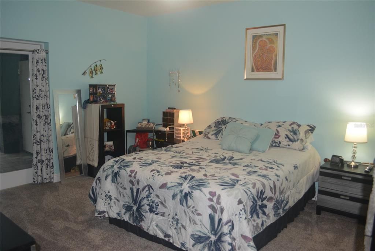
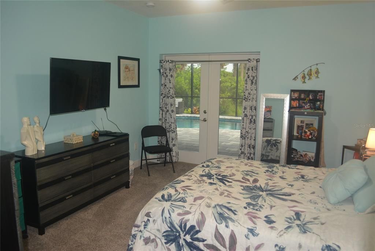
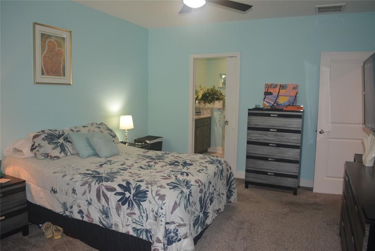
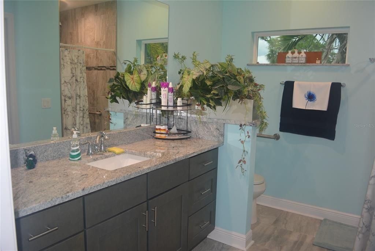
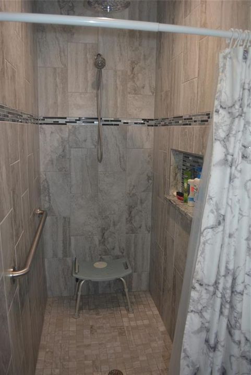
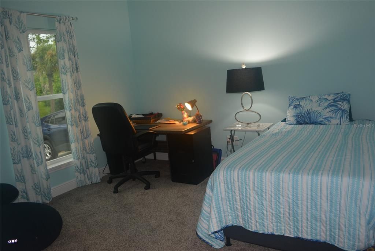
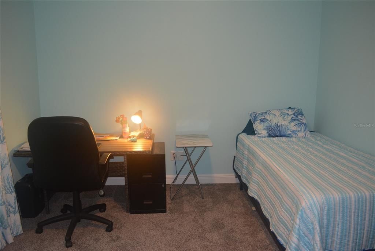
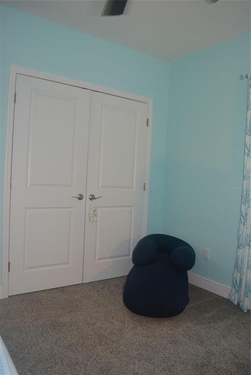
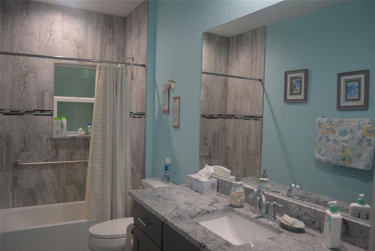
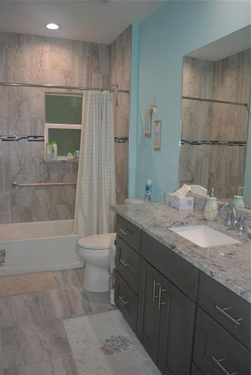
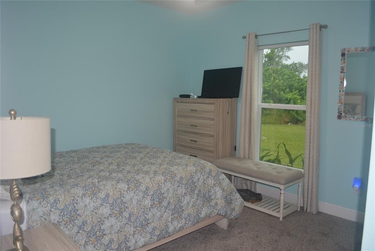
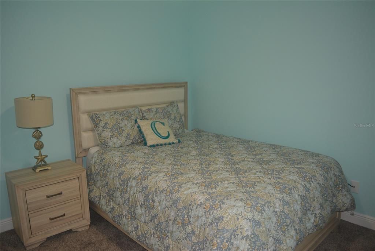
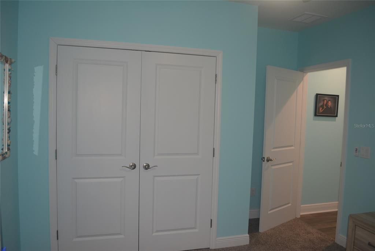
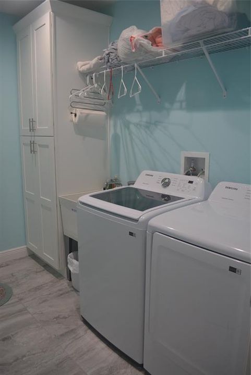
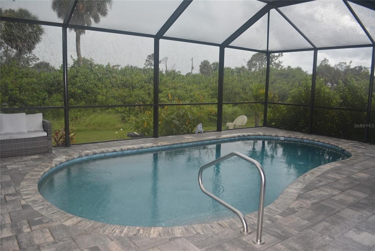
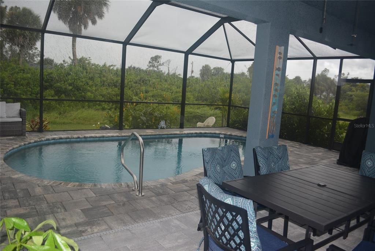
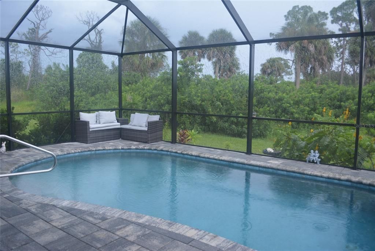
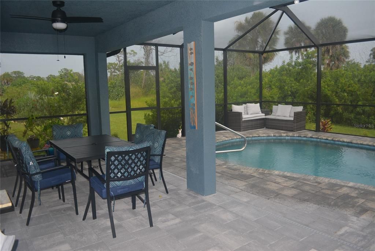
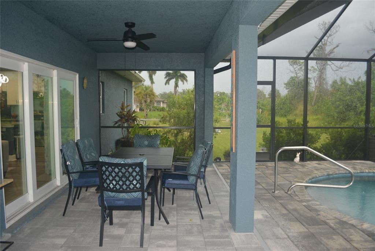
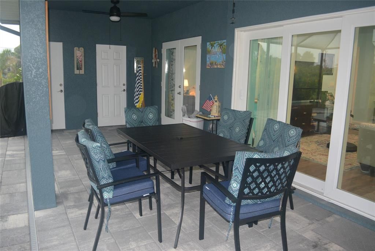
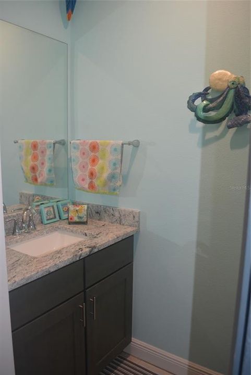
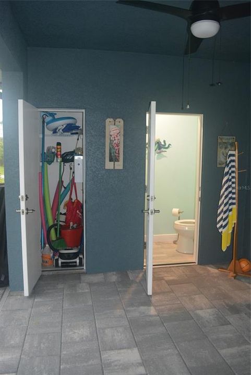
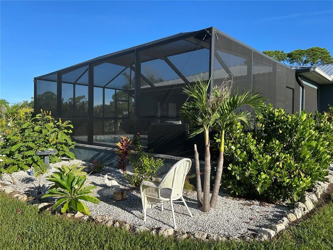
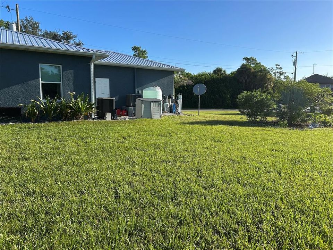
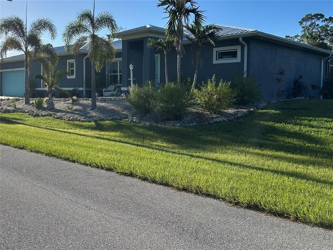
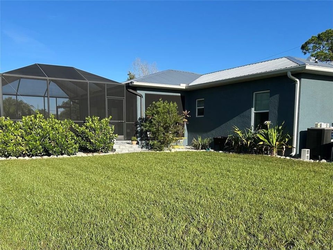
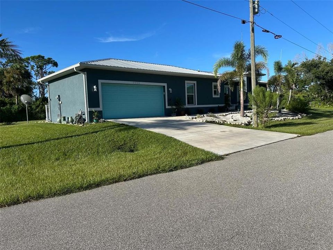
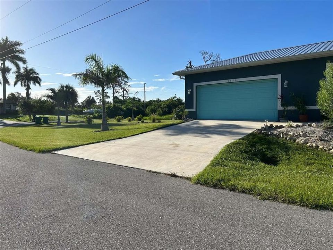
Move-In ready 2023 Custom Built Single Family Home, 3 bedroom, 2 full bathroom, 1 half bathroom located inside the Pool area, 2 Car Garage, on a landscaped 1/2 Acre and 9ft. Elevated Corner Lot, in a very quiet neighborhood. The property has Metal Roof, Open Layout and Split Floor Plan, Impact Hurricane Proof Windows, Heated & Lighted Salt Water Pool with a Covered and Screened Paved Lanai, accessible both from the Living Area and the Master Bedroom, a 500 gallons Reverse Osmosis System in the backyard, a dedicated Hook Up for a Generator. Also, the Kitchen has a Large Island and Granite Countertops, the Laundry Room offers a Sink and convenient Cabinets, the Garage provides Attic access, Side Door and has Epoxy Flooring. NO Deed Restrictions: you have room enough to park your RV and/or your Boat; a Public Boat Ramp is about 1.5 miles distant. This is definitely your destination to enjoy the Florida Lifestyle at its Best.
Ubicación

Detalles

Tipo:
Residential
Estacionamiento:
Boat / Driveway / Garage Door Opener / RV Parking
Año de construcción:
2023
Lote:
0.51 Hectáreas
Calefacción:
Central / Electric
precio por sq. medidor:
$325
Enfriamiento:
Central Air
HOA:
Sin datos

Valuation

Our model vs. what's actually selling nearby.
Estimate
$435,000
$350K – $504K
Confidence Low
List vs. estimate
$64K above estimate
List $499,900 · +14.9%
Our model says this listing is priced above recent comparable activity. Room to negotiate.
Price per sq ft
$325
+53.2% vs. city median $212
Based on
9 MLS comparables
Median of recent comparable listings. Sold comps use closing price, active listings use list price.

Destacados

Annual tax
$5,044
2025
Pool
Gunite
Garage
2 car garage
Pets
Allowed
Más hechos y características
  • Piso

    • Carpet

    • Epoxy

    • Luxury Vinyl

    • Tile

    Calefacción

    • Central

    • Electric

    Enfriamiento

    • Central Air

    Accesorios

    • Dishwasher

    • Disposal

    • Dryer

    • Electric Water Heater

    • Exhaust Fan

    • Microwave

    • Range

    • Refrigerator

    • Washer

    • Water Purifier

    • Whole House R.O. System

    Otras características interiores

    • Ceiling Fan(s)

    • Kitchen/Family Room Combo

    • Living Room/Dining Room Combo

    • Open Floorplan

    • Primary Bedroom Main Floor

    • Solid Surface Counters

    • Solid Wood Cabinets

    • Split Bedroom

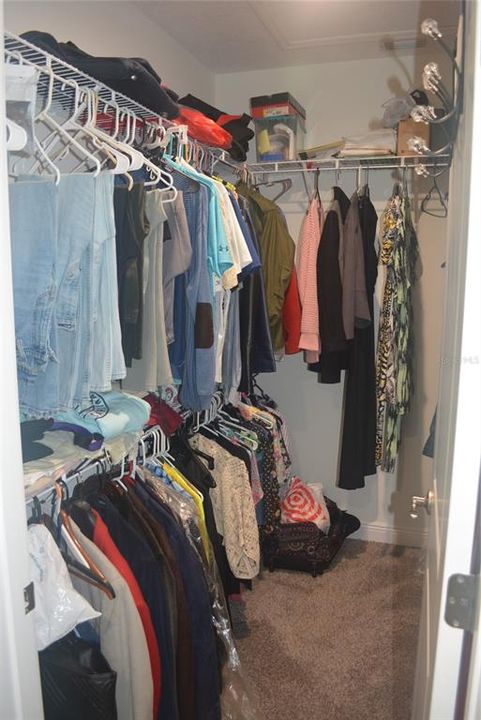
    • Walk-In Closet(s)

    Dormitorios y baños

    • Dormitorios: 3

    • Baños: 1

    • Baños completos: 2

  • Estacionamiento

    • Boat

    • Driveway

    • Garage Door Opener

    • RV Parking

    Propiedad

    • Pisos: One

    • Piscina Privada: Si

    • Características Exteriores: French Doors / Garden

    Lote

    • Lote: 0.51 Hectáreas

    Otra Información de Propiedad

    • Número de Parcela: 402107257001

    • Zonificación: RSF3.5

  • Tipo y estilo

    • Tipo de propiedad: Residential

    • Subtipo de propiedad: Single Family Residence

  • Utilidad

    • BB/HS Internet Available

    • Electricity Connected

  • Otra información financiera

    • Importe anual de impuestos: $5,045

  • Detalles de la fuente

    • MLS ID: A4705776

    Otros hechos

    • Materiales de construcción: Block / Stucco

    • Detalles de la fundación: Slab

    • Características de lavandería: Inside / Laundry Room

    • Características del lote: Corner Lot / Flood Insurance Required / FloodZone / In County / Landscaped / Oversized Lot

    • Características del patio y el porche: Covered / Rear Porch / Screened

    • Características de la piscina: Gunite / Heated / In Ground / Lighting / Salt Water / Screen Enclosure

    • Características de la ventana: Double Pane Windows

    • Caras de dirección: North

    • Estilo arquitectónico: Contemporary

    • Espacios de garaje: 2

    • Garaje adjunto: Si

    • Garaje: Si

    • Salón: 1538

    • Fuente de agua: Well

    • Tamaño de la parcela: 95 x 125

    • Nombre de subdivisión: PORT CHARLOTTE SEC55

Consulta privada
Habla con el asesor de este inmueble.
Planos, documentos del HOA, comparables off-market, agendar una visita privada — un solo mensaje directo al especialista local.

Más como esta

Nuevo
En Venta
$369,000
Casa
3 camas · 2 baños · 1,617 sqft
OSPREY LANDING, PORT CHARLOTTE
3358 OSPREY LANE
Nuevo
En Venta
$369,900
Casa
3 camas · 2 baños · 1,617 sqft
PORT CHARLOTTE SUB 04, NORTH PORT
4110 ALLURE LANE
Nuevo
En Venta
$499,900
Casa
3 camas · 2 baños · 1,928 sqft
PORT CHARLOTTE SEC 060, PORT CHARLOTTE
12383 QUINLAN AVENUE
Nuevo
En Venta
$369,900
Casa
3 camas · 2 baños · 1,971 sqft
TALON BAY, NORTH PORT
6896 TALON BAY DRIVE
Nuevo
En Venta
$350,000
Casa
2 camas · 2 baños · 1,564 sqft
LAKESHORE VILLAGE AT RIVERWOOD, PORT CHARLOTTE
3199 VILLAGE LANE
En Venta
$359,900
Casa
4 camas · 2 baños · 1,828 sqft
CENTRAL PARC, NORTH PORT
5131 SCHUBERT TRAIL
En Venta
$499,900
Casa
3 camas · 3 baños · 1,935 sqft
SABAL TRACE, NORTH PORT
5494 SABAL TRACE DRIVE
En Venta
$379,900
Casa
3 camas · 2 baños · 1,986 sqft
TALON BAY, NORTH PORT
7486 TALON BAY DRIVE

Mercado cerca de esta dirección

Conteos en vivo en la misma zona.
Ver todo

The multiple listing information is provided by the Stellar MLS from a copyrighted compilation of listings. The compilation of listings and each individual listing are ©2026-present Stellar MLS. All Rights Reserved. The information provided is for consumers' personal, noncommercial use and may not be used for any purpose other than to identify prospective properties consumers may be interested in purchasing. All properties are subject to prior sale or withdrawal. All information provided is deemed reliable but is not guaranteed accurate, and should be independently verified. Listing courtesy of: REALTY ONE GROUP MVP