Vender tu casa
Valoración gratuita de tu hogar
Contacto
Cuéntenos sobre sus necesidades

5494 SABAL TRACE DRIVE

Casa En Venta
$489,900

BTC: 5.89247053

ETH: 184.86792453

-$10K (2026/09/23)
26 días
Frente al mar
3 camas
3 baños
1,935 sqft

Visión general

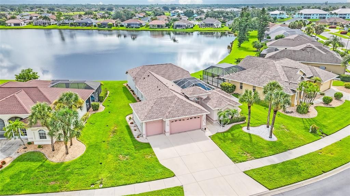
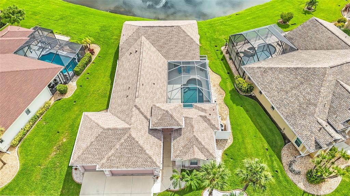
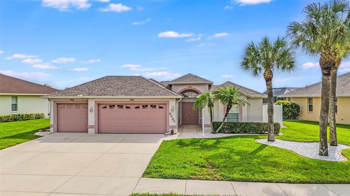
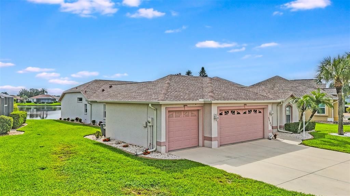
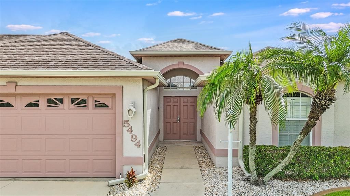
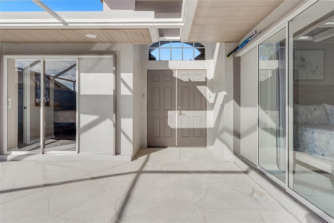
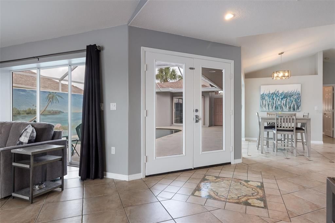
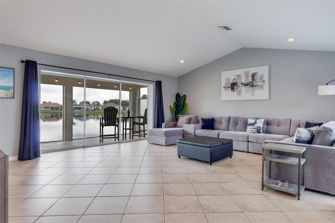
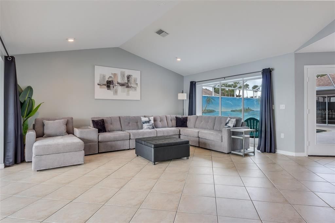
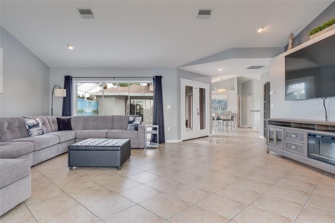
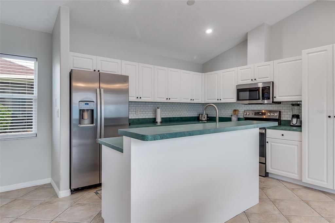
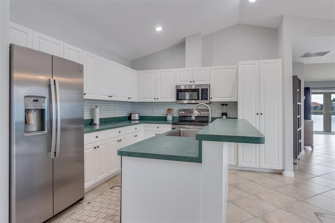
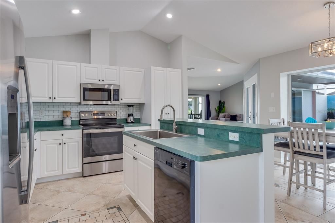
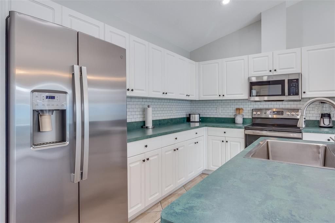
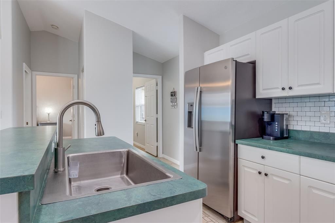
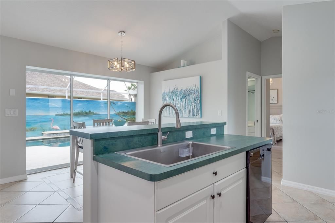
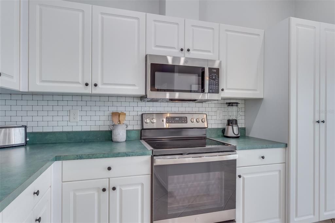
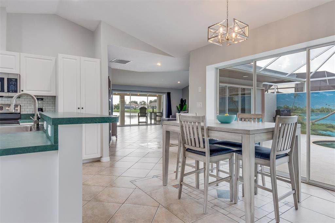
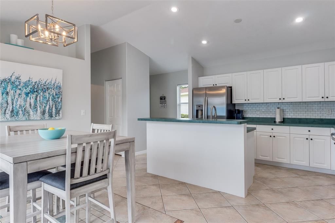
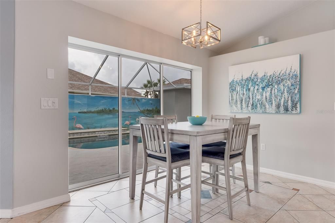
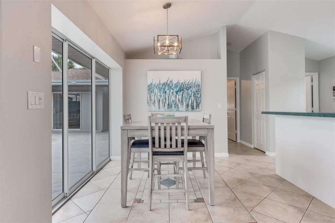
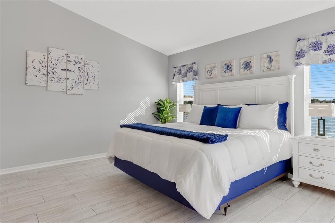
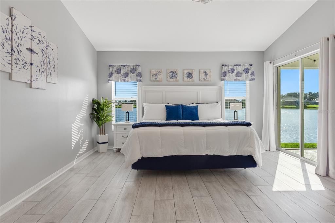
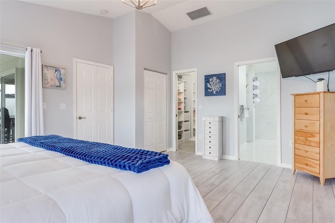
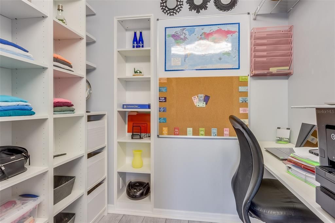
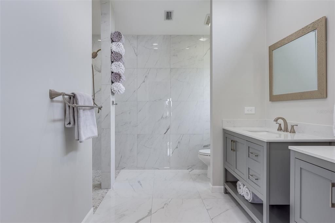
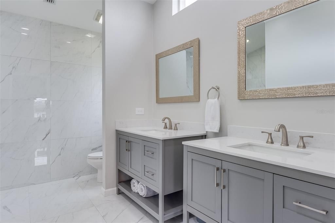
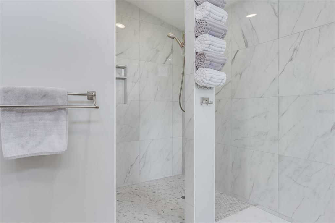
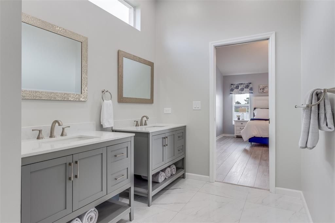
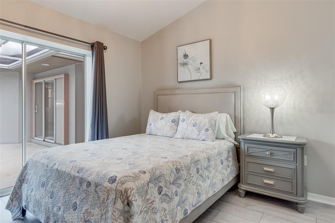
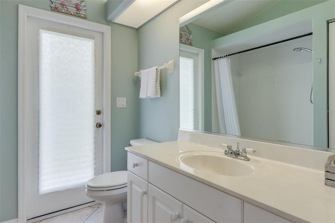
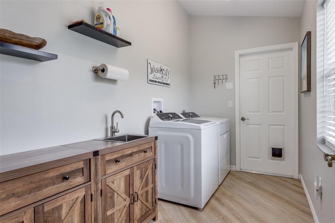
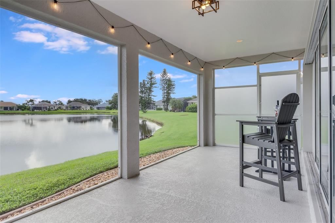
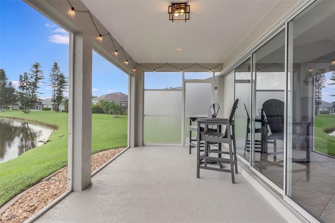
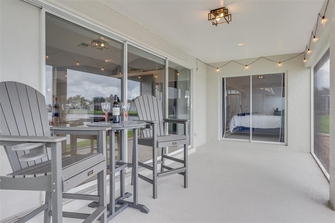
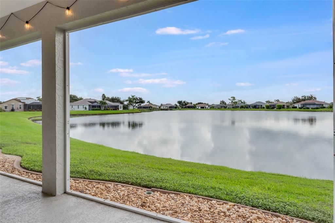
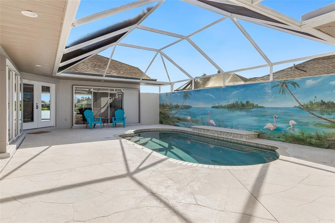
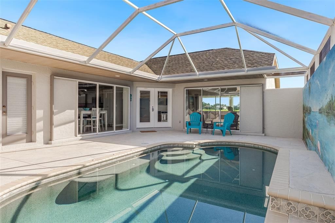
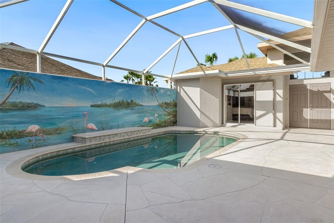
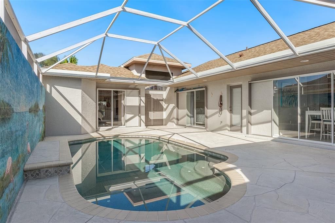
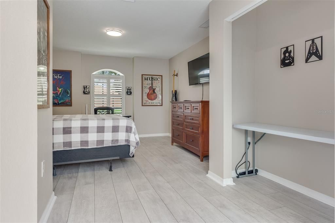
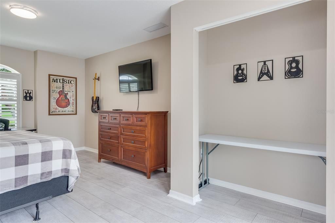
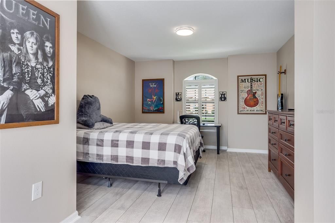
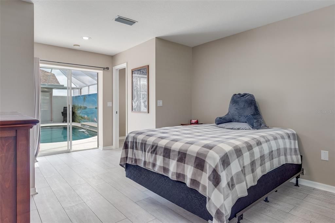
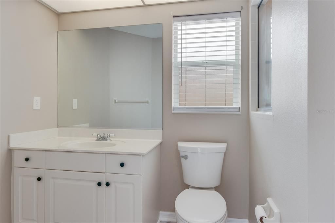
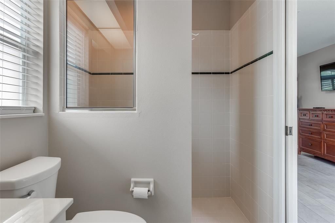
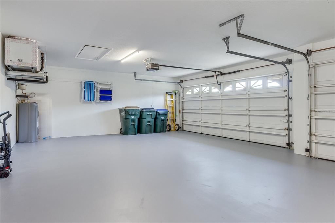
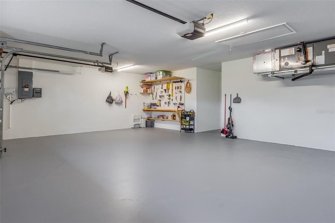
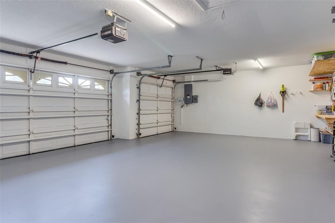
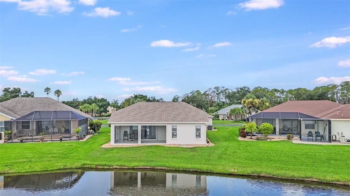
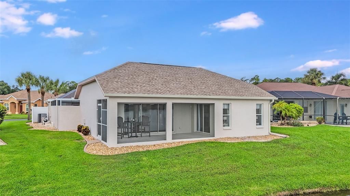
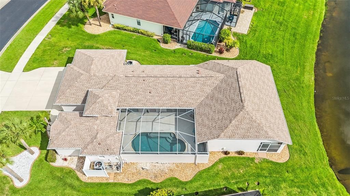
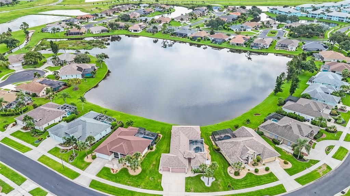
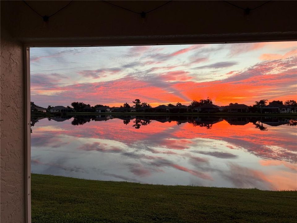
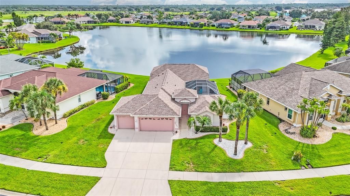
**PLEASE TAKE A WALK THROUGH YOUR NEW HOME WITH THE 3D INTERACTIVE VIRTUAL TOUR** Rare opportunities like this don't come along often! One of only FOUR courtyard homes in the sought-after gated community of Sabal Trace, this beautifully maintained 3-bedroom, 3-bathroom, 3-car garage residence offers the ultimate trifecta... breathtaking lake views, a private heated saltwater pool, and a detached in-law cabana with its own full bathroom! From the moment you arrive, you'll be captivated by the fresh exterior paint (2021), lush tropical landscaping featuring swaying palm trees, colorful flowers in bloom, decorative curbing, pebble rock accents, and outstanding curb appeal. For added peace of mind, enjoy a NEW ROOF (2022), NEW HVAC (2026), and NEW WATER HEATER (2026). Inside, soaring vaulted ceilings, six sliding glass doors, and an abundance of natural light create a bright, open atmosphere while showcasing spectacular lake views. The spacious Great Room is perfect for entertaining, while the dining area overlooks the private courtyard pool through picturesque windows. The kitchen features abundant cabinetry and counter space, a center island with stainless steel sink & breakfast bar, subway tile backsplash, built-in closet pantry, recessed lighting, newer appliances, and everything you need to entertain with ease. The primary suite is a true retreat with tranquil water views, Luxury vinyl flooring, a converted walk-in closet that is perfect for a home office or crafting, and a stunning 2025 remodeled en-suite bath featuring dual vanities, oversized designer tile, a Roman walk-in shower, soft-close cabinetry, and exceptional storage. Bedroom two is privately located near the guest bath, while the detached cabana creates endless possibilities for multi-generational living, guests, a private office, fitness room, or hobby space. The beautifully remodeled laundry room includes a utility sink, wood shelving, and the washer and dryer. Step into your screened courtyard oasis where the heated saltwater pool features a waterfall, ambient lighting, and a custom tropical mural, creating an unforgettable outdoor retreat. Relax on the rear screened lakeside lanai while enjoying peaceful sunrises and panoramic water views. Additional highlights include Vinyl flooring in all bedrooms, an epoxy-coated 3-car garage with workbench and pegboard, digital keypads, and numerous quality updates throughout. Located in gated Sabal Trace with NO CDD and a low HOA, just moments from Heron Creek Golf & Country Club, the new Sarasota Memorial Hospital, Coco Plum Village Shops, Costco, Wellen Park, CoolToday Park, Gulf beaches, I-75, and more. Homes of this caliber and rarity seldom become available. Schedule your private showing today!

Ubicación

Detalles

Tipo:
Residential
Estacionamiento:
Driveway / Garage Door Opener / Ground Level
Año de construcción:
1997
Lote:
0.23 Hectáreas
Calefacción:
Central / Heat Pump
precio por sq. medidor:
$253
Enfriamiento:
Central Air
HOA:
$260

Valuation

Our model vs. what's actually selling nearby.
Estimate
$340,000
$215K – $519K
Confidence Low
List vs. estimate
$149K above estimate
List $489,900 · +44.1%
Our model says this listing is priced above recent comparable activity. Room to negotiate.
Price per sq ft
$253
+26.0% vs. city median $200
Based on
11 MLS comparables
Median of recent comparable listings. Sold comps use closing price, active listings use list price.

Destacados

Annual tax
$5,460
2025
HOA
$260/qtr
Common Area Taxes, Private Road
Pool
Gunite
View
Water
Waterfront
Lake Front
Garage
3 car garage
Furnished
Partially
Pets
Allowed
Más hechos y características
  • Piso

    • Ceramic Tile

    • Luxury Vinyl

    Calefacción

    • Central

    • Heat Pump

    Enfriamiento

    • Central Air

    Accesorios

    • Dishwasher

    • Dryer

    • Electric Water Heater

    • Exhaust Fan

    • Microwave

    • Range

    • Refrigerator

    • Washer

    Otras características interiores

    • Built-in Features

    • Eating Space In Kitchen

    • High Ceilings

    • Open Floorplan

    • Primary Bedroom Main Floor

    • Split Bedroom

    • Thermostat

    • Vaulted Ceiling(s)

    • Walk-In Closet(s)

    Dormitorios y baños

    • Dormitorios: 3

    • Baños completos: 3

  • Estacionamiento

    • Driveway

    • Garage Door Opener

    • Ground Level

    Propiedad

    • Pisos: One

    • Piscina Privada: Si

    • Características Exteriores: Hurricane Shutters / Irrigation System / Lighting / Private Mailbox / Rain Gutters / Sidewalk / Sliding Doors / Storage

    Lote

    • Lote: 0.23 Hectáreas

    Otra Información de Propiedad

    • Número de Parcela: 0994040460

    • Zonificación: RSF3

  • Tipo y estilo

    • Tipo de propiedad: Residential

    • Subtipo de propiedad: Single Family Residence

  • Utilidad

    • BB/HS Internet Available

    • Cable Available

    • Electricity Connected

    • Public

    • Sewer Connected

    • Sprinkler Recycled

    • Underground Utilities

    • Water Connected

  • Otra información financiera

    • HOA: $260

    • Frecuencia HOA: Quarterly

    • Importe anual de impuestos: $5,460

  • Detalles de la fuente

    • MLS ID: C7529192

    Otros hechos

    • Materiales de construcción: Block / Stucco

    • Detalles de la fundación: Slab

    • Características de lavandería: Electric Dryer Hookup / Inside / Laundry Room / Washer Hookup

    • Características del lote: Cleared / City Lot / In County / Landscaped / Level / Sidewalk

    • Características del patio y el porche: Other / Rear Porch / Screened

    • Características de la piscina: Gunite / Heated / In Ground / Lighting / Salt Water / Screen Enclosure

    • Caras de dirección: North

    • Estilo arquitectónico: Courtyard / Florida

    • Frente al mar: Si

    • Espacios de garaje: 3

    • Garaje adjunto: Si

    • Garaje: Si

    • Salón: 1935

    • Fuente de agua: Canal/Lake For Irrigation / Public

    • Nombre de subdivisión: SABAL TRACE

Consulta privada
Habla con el asesor de este inmueble.
Planos, documentos del HOA, comparables off-market, agendar una visita privada — un solo mensaje directo al especialista local.

Más como esta

En Venta
$549,999
Casa
3 camas · 2 baños · 1,705 sqft
PORT CHARLOTTE SEC 049, PORT CHARLOTTE
13253 IRWIN DRIVE
En Venta
$439,000
Multifamiliar
4 camas · 2,298 sqft
WARM MINERAL SPGS, NORTH PORT
12113 CAPILLA LANE
Nuevo
En Venta
$519,900
Casa
3 camas · 2 baños · 2,016 sqft
SABAL TRACE, NORTH PORT
5556 SABAL TRACE DRIVE
Nuevo
En Venta
$384,900
Casa
4 camas · 3 baños · 2,422 sqft
TALON BAY, NORTH PORT
8938 PEREGRINE WAY
Nuevo
En Venta
$399,000
Multifamiliar
4 camas · 2,104 sqft
PORT CHARLOTTE SEC 032, PORT CHARLOTTE
15070 and 15072 DANIA AVENUE
Nuevo
En Venta
$499,000
Casa
3 camas · 2 baños · 2,445 sqft
PORT CHARLOTTE SUB 14, NORTH PORT
6172 ALHAMBRA AVENUE
Nuevo
En Venta
$360,000
Multifamiliar
4 camas · 1,585 sqft
WARM MINERAL SPGS, NORTH PORT
433 GRANADA BOULEVARD
Nuevo
En Venta
$439,000
Casa
3 camas · 2 baños · 2,020 sqft
PORT CHARLOTTE SUB 10, NORTH PORT
4360 LUBEC AVENUE

Mercado cerca de esta dirección

Conteos en vivo en la misma zona.
Ver todo

The multiple listing information is provided by the Stellar MLS from a copyrighted compilation of listings. The compilation of listings and each individual listing are ©2026-present Stellar MLS. All Rights Reserved. The information provided is for consumers' personal, noncommercial use and may not be used for any purpose other than to identify prospective properties consumers may be interested in purchasing. All properties are subject to prior sale or withdrawal. All information provided is deemed reliable but is not guaranteed accurate, and should be independently verified. Listing courtesy of: RE/MAX ALLIANCE GROUP