Vender tu casa
Valoración gratuita de tu hogar
Contacto
Cuéntenos sobre sus necesidades
1460 EQUINOX CIRCLE

Casa En Renta
$3,150

BTC: 0.04832771

ETH: 1.65559433

/mo
11 días
4 camas
3 baños
2,770 sqft

Visión general

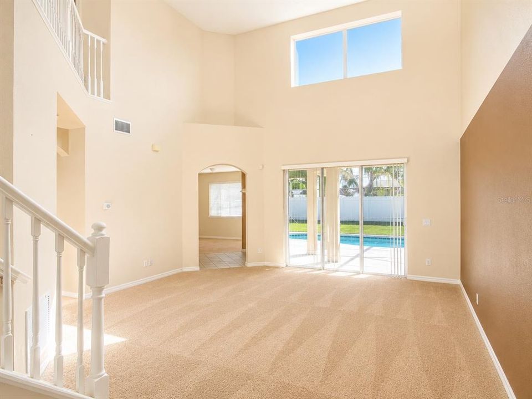
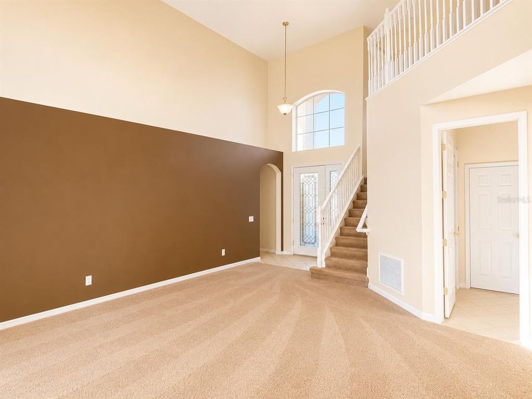
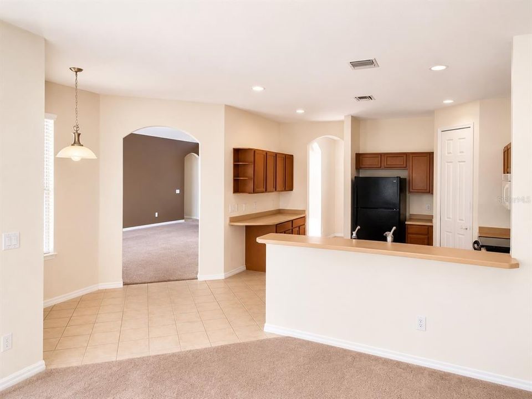
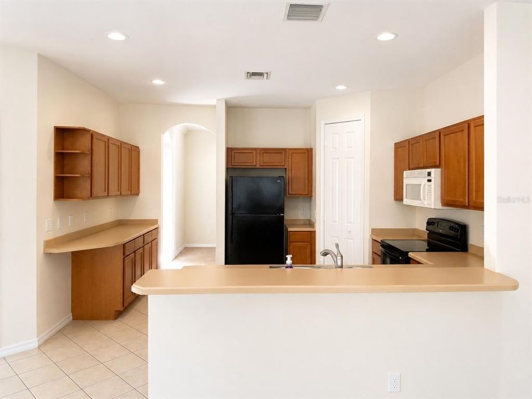
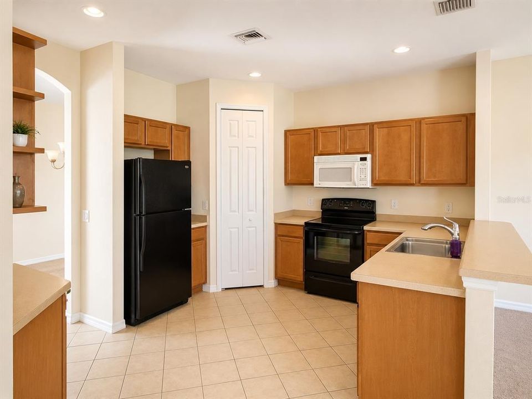
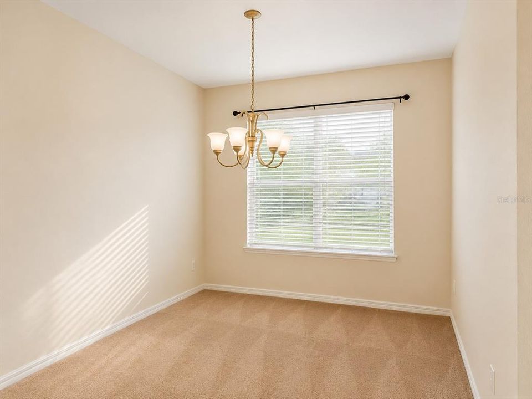
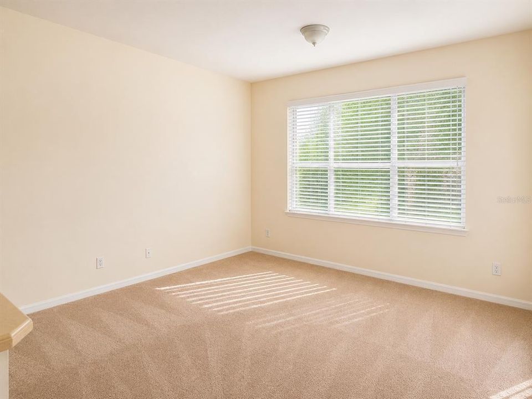
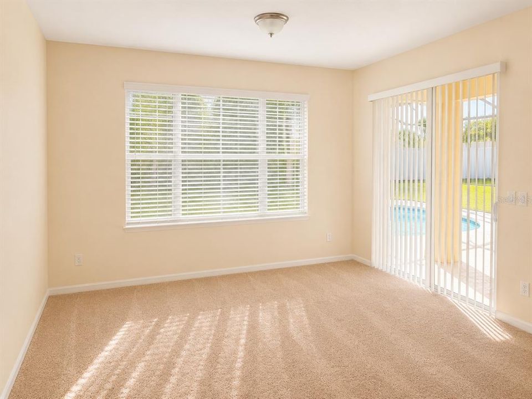
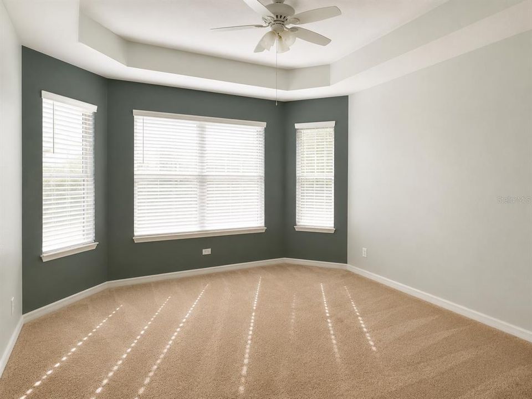
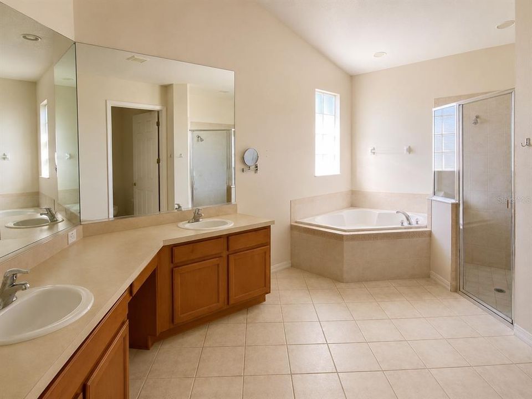
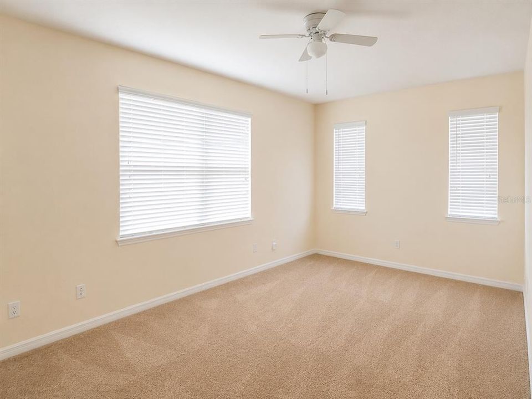
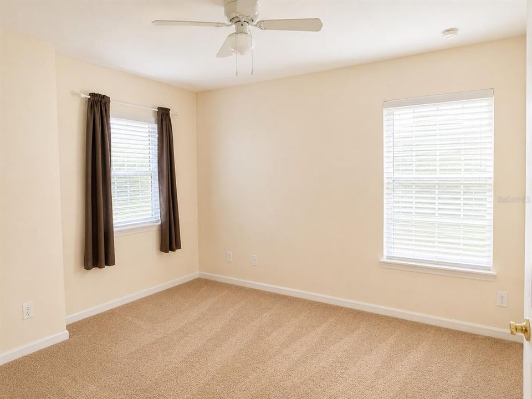
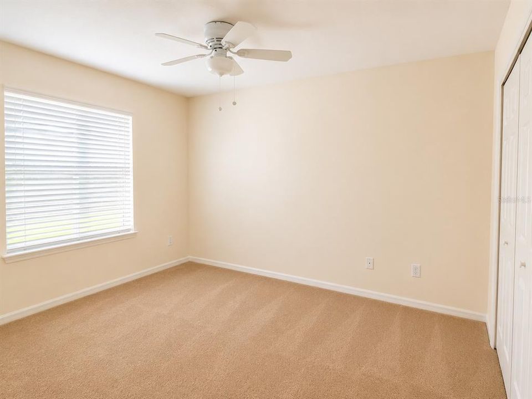
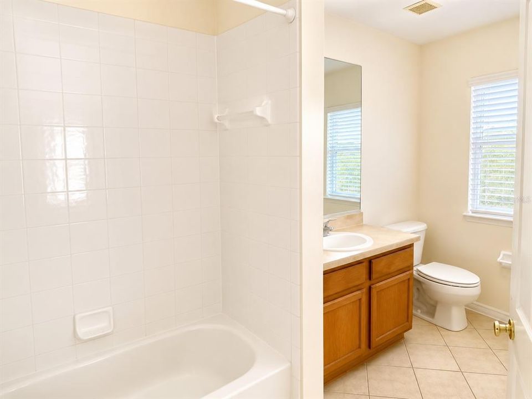
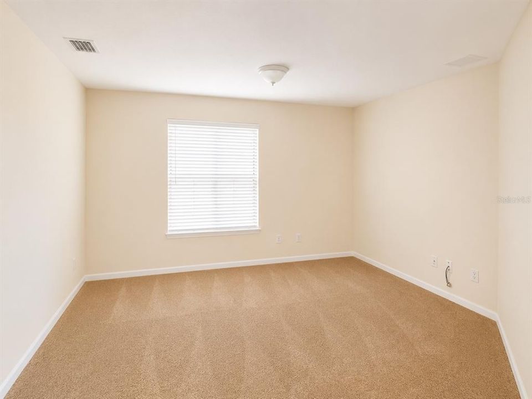
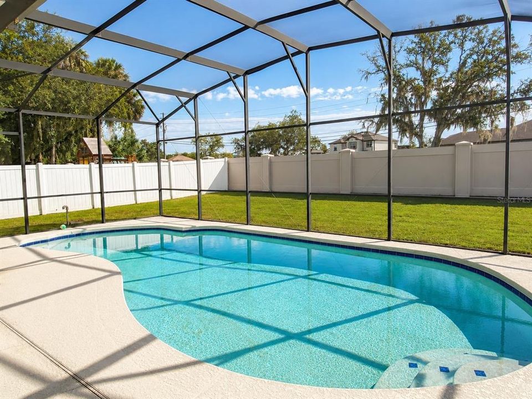
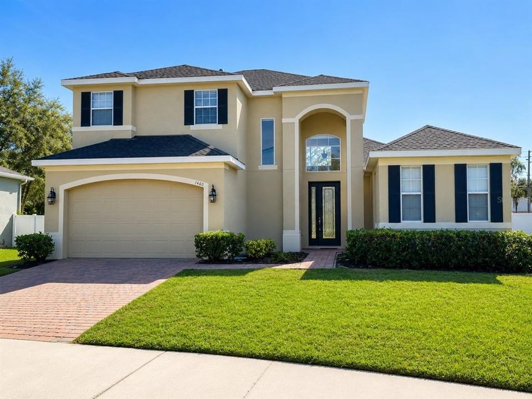
Gorgeous home located in gated community on a quiet street. Grand two story entrance. The home features a formal living room and formal dining room as well as a family room with access to the pool and backyard. Master suite is located on the first floor along with a large secondary bedroom. Master suite features trey ceilings, a bay window, a large vanity with dual sinks, a separate shower and tub and two large walk in closets. Bedrooms three and four are located upstairs along with a loft. Large fenced backyard with screen enclosed pool. Excellent location with close proximity to major highways and shopping. Sorry no pets or unrelated parties permitted. *RentSpree applications will not be accepted. Residents are enrolled in the Resident Benefits Package (RBP) for $39.95/month. More details upon application.

Ubicación

Detalles

Tipo:
Residential Lease
Estacionamiento:
Sin datos
Año de construcción:
2005
Lote:
0.27 Hectáreas
Calefacción:
Central
precio por sq. medidor:
$1
Enfriamiento:
Central Air
HOA:
Sin datos

Destacados

Pool
In Ground
Garage
2 car garage
Pets
Not allowed
Más hechos y características
  • Calefacción

    • Central

    Enfriamiento

    • Central Air

    Accesorios

    • Dishwasher

    • Disposal

    • Dryer

    • Range

    • Refrigerator

    • Washer

    Otras características interiores

    • Eating Space In Kitchen

    • High Ceilings

    • Kitchen/Family Room Combo

    • Walk-In Closet(s)

    • Window Treatments

    Dormitorios y baños

    • Dormitorios: 4

    • Baños: 1

    • Baños completos: 3

  • Propiedad

    • Pisos: Two

    • Piscina Privada: Si

    Lote

    • Lote: 0.27 Hectáreas

    Otra Información de Propiedad

    • Número de Parcela: 1719305RD00001570

  • Tipo y estilo

    • Tipo de propiedad: Residential Lease

    • Subtipo de propiedad: Single Family Residence

  • Detalles de la fuente

    • MLS ID: O6426977

    Otros hechos

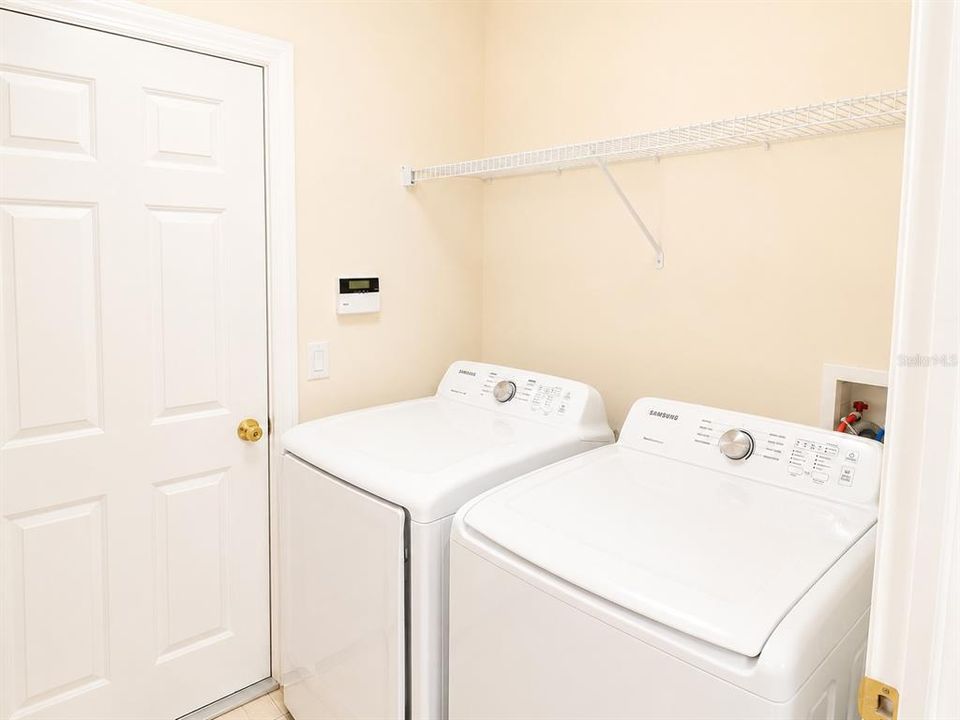
    • Características de lavandería: Laundry Room

    • Características de la piscina: In Ground

    • Espacios de garaje: 2

    • Garaje adjunto: Si

    • Garaje: Si

    • Salón: 2770

    • Nombre de subdivisión: RETREAT AT WEKIVA - PH 2

Consulta privada
Habla con el asesor de este inmueble.
Planos, documentos del HOA, comparables off-market, agendar una visita privada — un solo mensaje directo al especialista local.

Más como esta

Nuevo
En Renta
$2,611 /mo
Condo / Coop
2 camas · 2 baños · 1,076 sqft
SANFORD
1464 LAUREL SOUND LANE UNIT B5
Nuevo
En Renta
$2,853 /mo
Condo / Coop
3 camas · 2 baños · 1,324 sqft
SANFORD
1464 LAUREL SOUND LANE UNIT C1
Nuevo
En Renta
$2,300 /mo
Adosados
3 camas · 2 baños · 1,533 sqft
RIVINGTON PH 1A, DEBARY
642 BELGROVE STREET
En Renta
$2,995 /mo
Casa
4 camas · 2 baños · 2,770 sqft
RETREAT AT WEKIVA, SANFORD
1643 STARGAZER TERRACE
En Renta
$3,600 /mo
Casa
4 camas · 2 baños · 2,071 sqft
FOREST GLEN SUB, SANFORD
5477 GLEN OAK PLACE
En Renta
$2,649 /mo
Casa
4 camas · 3 baños · 2,199 sqft
RIVINGTON 50S, DEBARY
623 TERRAPIN DRIVE
En Renta
$3,000 /mo
Casa
3 camas · 2 baños · 2,117 sqft
RIVINGTON PH 3, DEBARY
629 TERRAPIN DRIVE
En Renta
$2,250 /mo
Adosados
3 camas · 2 baños · 1,476 sqft
TOWNHOMES AT RIVERS EDGE, SANFORD
1401 CAPTIVA COVE UNIT 23

Mercado cerca de esta dirección

Conteos en vivo en la misma zona.
Ver todo

The multiple listing information is provided by the Stellar MLS from a copyrighted compilation of listings. The compilation of listings and each individual listing are ©2026-present Stellar MLS. All Rights Reserved. The information provided is for consumers' personal, noncommercial use and may not be used for any purpose other than to identify prospective properties consumers may be interested in purchasing. All properties are subject to prior sale or withdrawal. All information provided is deemed reliable but is not guaranteed accurate, and should be independently verified. Listing courtesy of: WATSON REALTY CORP