Vender tu casa
Valoración gratuita de tu hogar
Contacto
Cuéntenos sobre sus necesidades
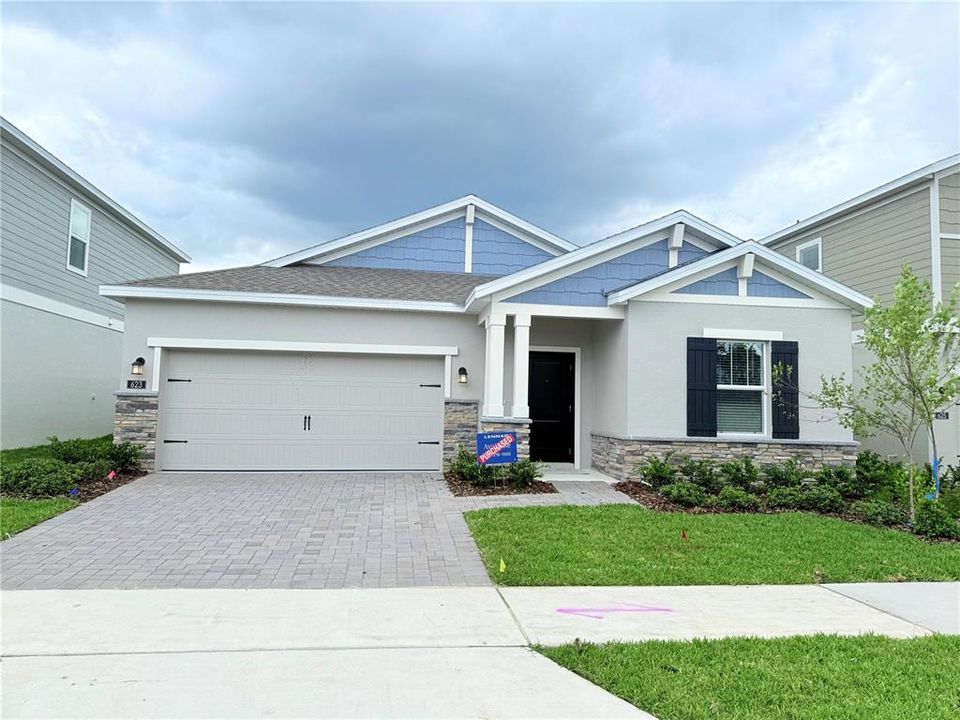
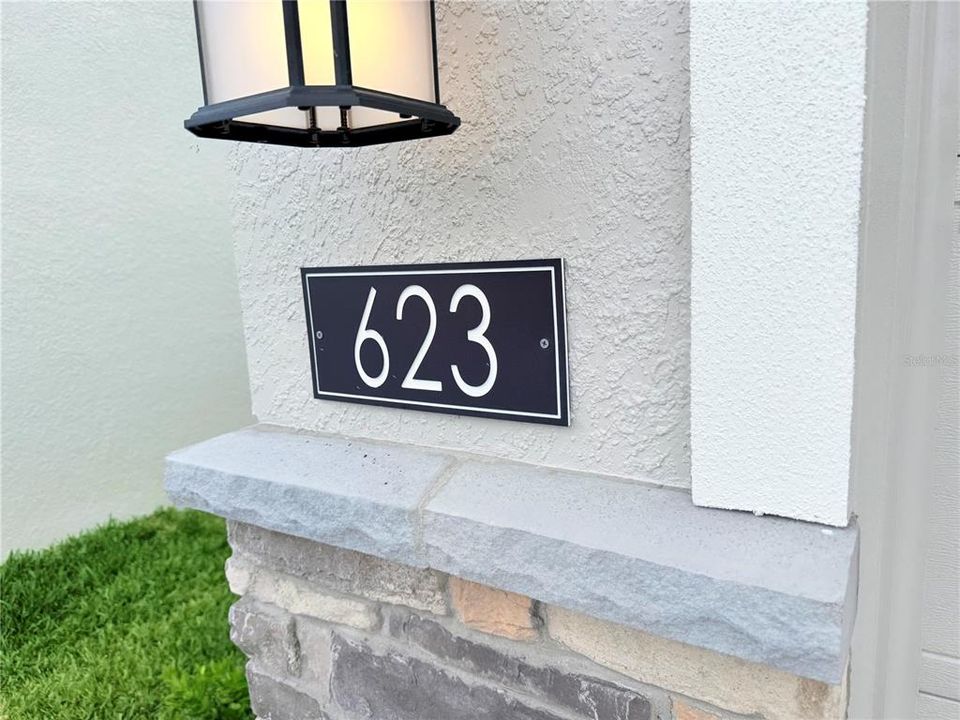
623 TERRAPIN DRIVE

Casa En Renta
$2,649

BTC: 0.04113354

ETH: 1.39227600

/mo
10 días
Frente al mar
4 camas
3 baños
2,199 sqft

Visión general

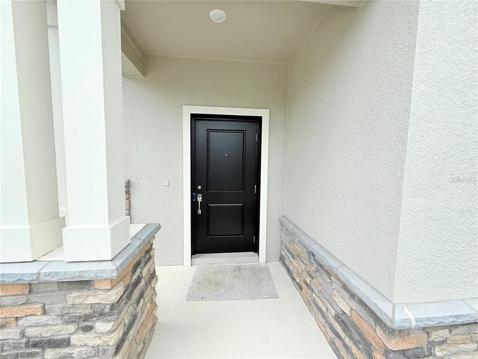
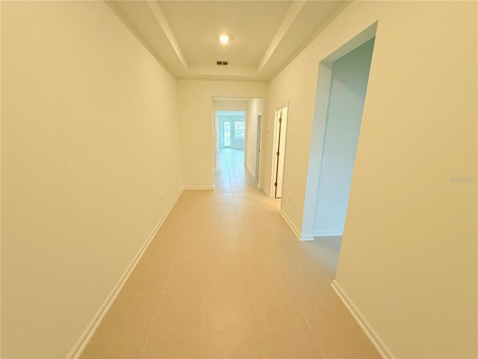
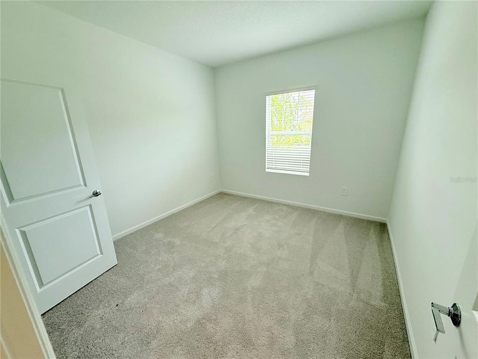
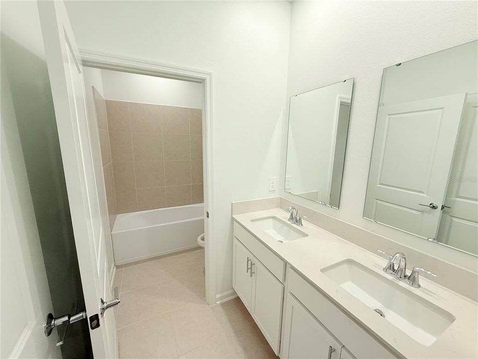
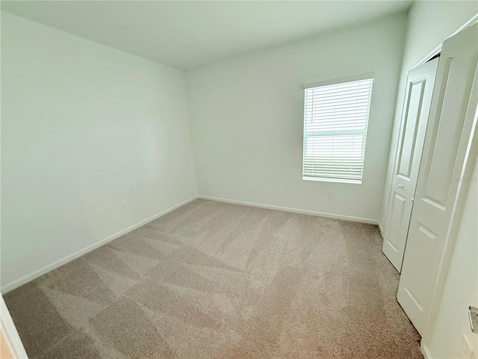
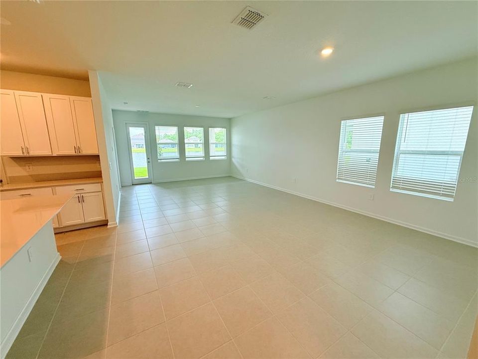
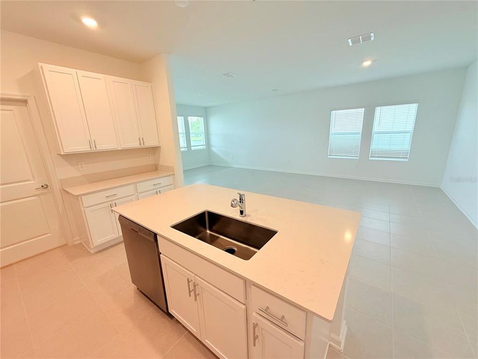
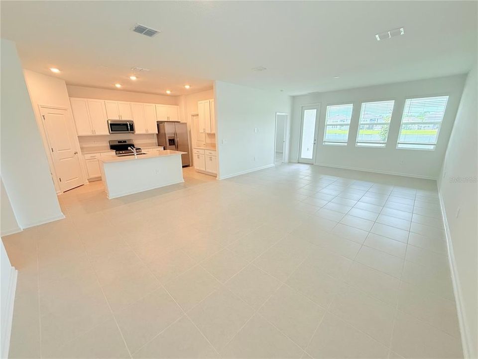
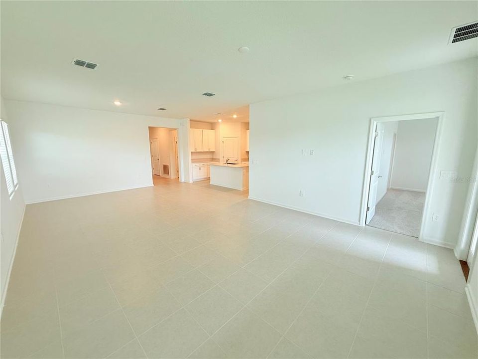
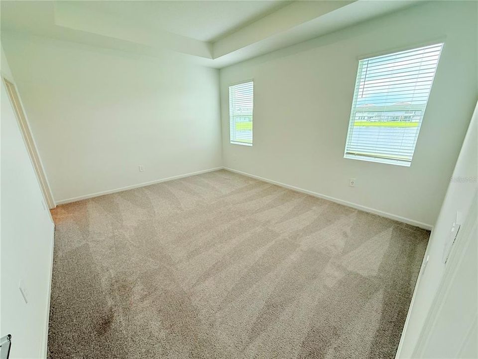
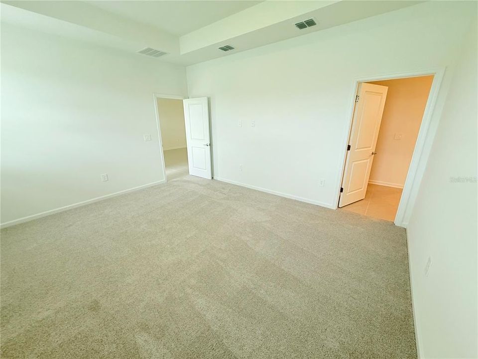
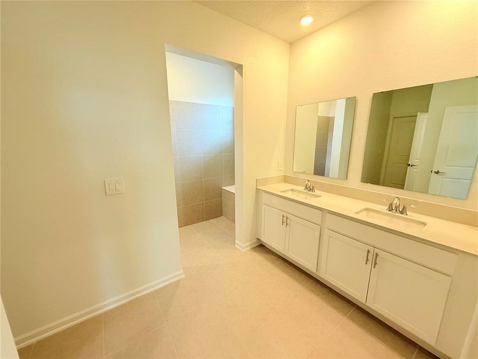
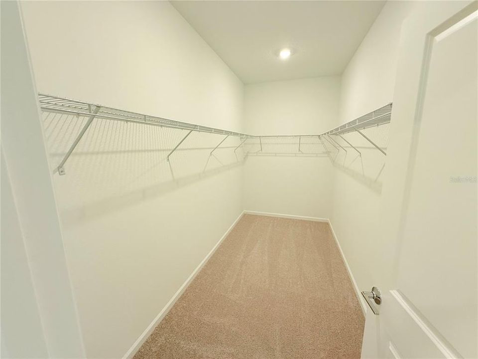
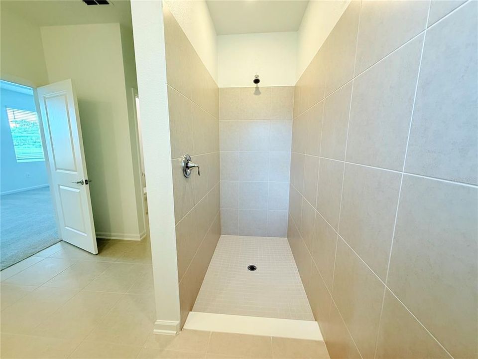
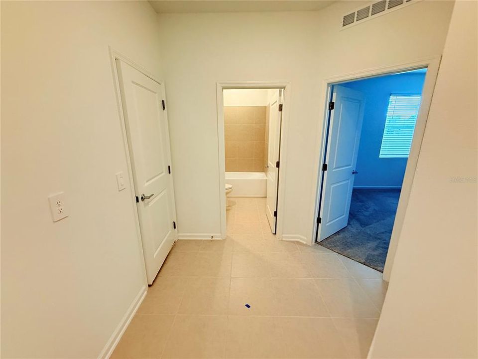
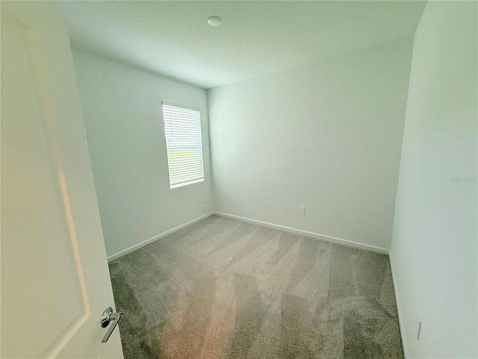
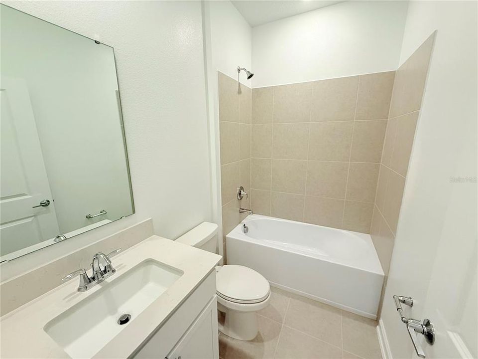
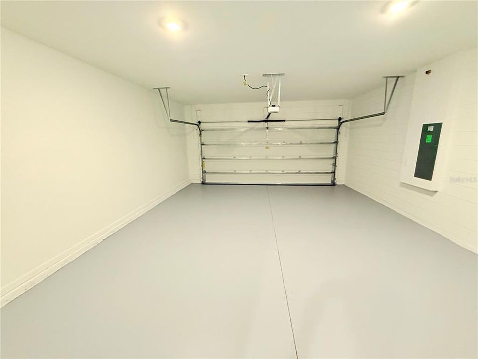
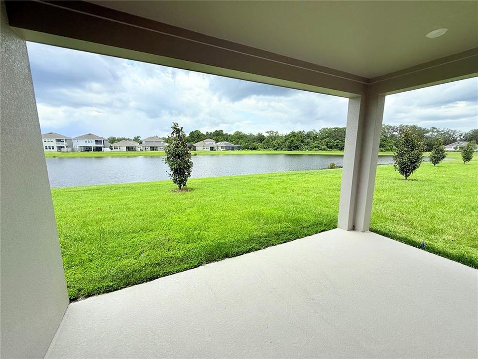
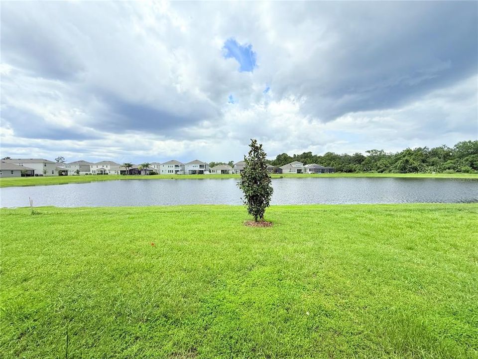
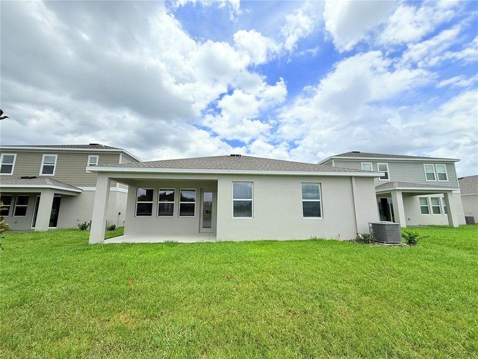
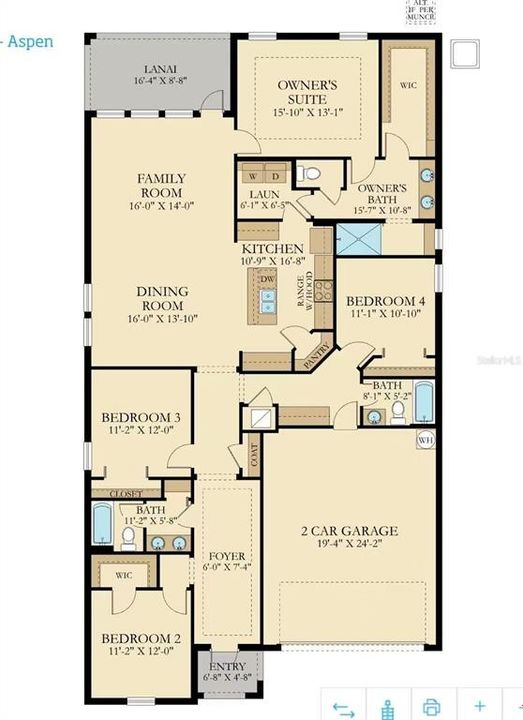
Welcome to The Aspen at Rivington—a beautifully designed single-story home offering the perfect blend of comfort, style, and peaceful waterfront living. Featuring 4 bedrooms, 3 full bathrooms, and a desirable water view, this spacious home provides an ideal layout for both everyday living and entertaining. The thoughtfully designed floor plan offers three secondary bedrooms and two full bathrooms at the front of the home, creating privacy and flexibility for family members, guests, or a home office. A wide hallway leads to the heart of the home, where the open-concept kitchen, dining area, and expansive family room create a bright and inviting gathering space. Large sliding glass doors open to the covered lanai overlooking a tranquil water view—the perfect spot to enjoy your morning coffee or unwind at the end of the day. Privately situated at the rear of the home, the owner's suite features a spa-inspired en-suite bathroom and a spacious walk-in closet, offering a relaxing retreat. This home comes equipped with Lennar's Everything's Included® features, including quartz countertops, stainless steel appliances, and window blinds. The Connected Home by Lennar® package adds modern convenience with smart home features such as keyless entry and a video doorbell. A two-car garage provides ample parking and storage space. Residents of the highly sought-after Rivington community enjoy exceptional amenities, including a resort-style swimming pool, clubhouse, and playground. Nature lovers will appreciate the close proximity to Gemini Springs Park, while commuters benefit from convenient access to the SunRail Station, I-4, and US-17/92, making travel to Orlando, Sanford, and Daytona Beach quick and convenient. Don't miss this opportunity to enjoy beautiful waterfront views and resort-style living in the heart of DeBary. Schedule your private showing today!

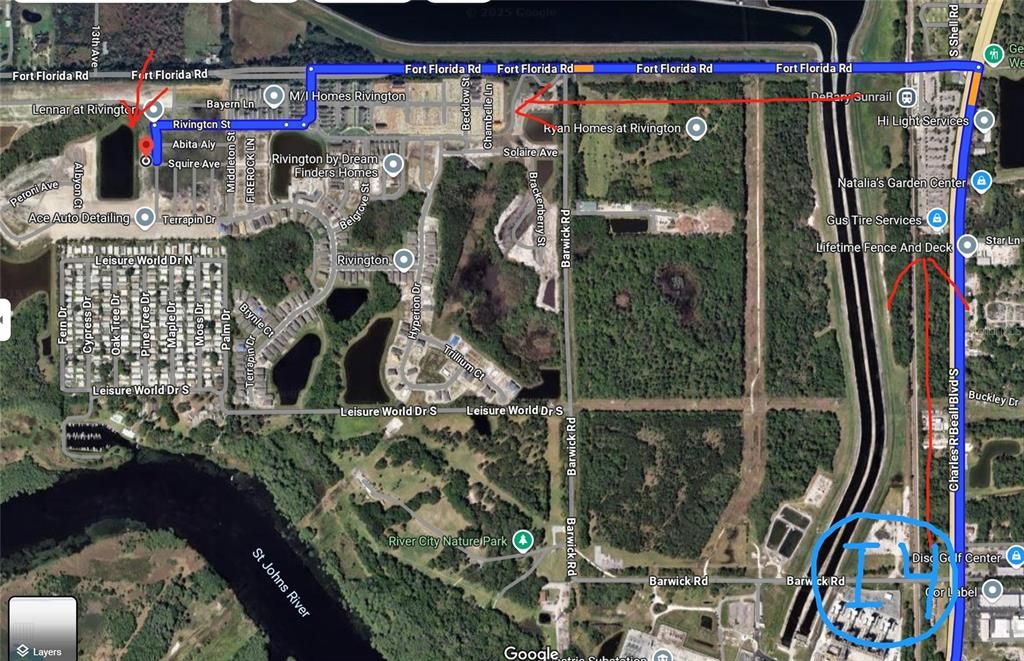
Ubicación

Detalles

Tipo:
Residential Lease
Estacionamiento:
Driveway / Garage Door Opener
Año de construcción:
2025
Lote:
0.14 Hectáreas
Calefacción:
Central / Electric
precio por sq. medidor:
$1
Enfriamiento:
Central Air
HOA:
Sin datos

Valuation

Our model vs. what's actually selling nearby.
Estimate
$2,649
$2K – $2K
Confidence Medium
List vs. estimate
At estimate
List $2,649 · -0.0%
List is in line with recent comparable activity.
Price per sq ft
$1
-99.4% vs. city median $210
Based on
6 MLS comparables
Median of recent comparable listings. Sold comps use closing price, active listings use list price.

Destacados

Waterfront
Pond
Garage
2 car garage
Pets
Allowed
Más hechos y características
  • Piso

    • Ceramic Tile

    • Concrete

    Calefacción

    • Central

    • Electric

    Enfriamiento

    • Central Air

    Accesorios

    • Dishwasher

    • Disposal

    • Dryer

    • Microwave

    • Range

    • Refrigerator

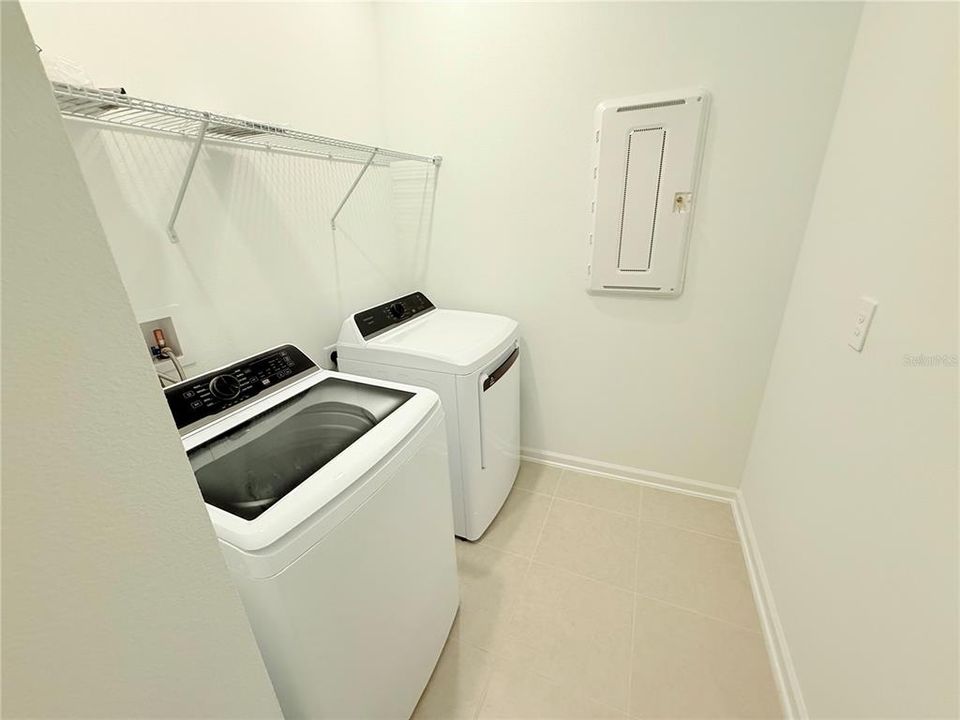
    • Washer

    Otras características interiores

    • In Wall Pest System

    • Kitchen/Family Room Combo

    • Solid Surface Counters

    • Solid Wood Cabinets

    • Thermostat

    • Walk-In Closet(s)

    Dormitorios y baños

    • Dormitorios: 4

    • Baños completos: 3

  • Estacionamiento

    • Driveway

    • Garage Door Opener

    Propiedad

    • Pisos: One

    • Características Exteriores: Irrigation System / Sliding Doors

    Lote

    • Lote: 0.14 Hectáreas

    Otra Información de Propiedad

    • Número de Parcela: 19300808006930

  • Tipo y estilo

    • Tipo de propiedad: Residential Lease

    • Subtipo de propiedad: Single Family Residence

  • Utilidad

    • Cable Available

    • Electricity Available

    • Electricity Connected

    • Fiber Optics

    • Street Lights

    • Underground Utilities

  • Detalles de la fuente

    • MLS ID: O6427214

    Otros hechos

    • Características de lavandería: Inside

    • Características del lote: City Lot / Sidewalk

    • Características del patio y el porche: Covered / Patio / Porch

    • Características de la ventana: Thermal Windows

    • Frente al mar: Si

    • Espacios de garaje: 2

    • Garaje adjunto: Si

    • Garaje: Si

    • Salón: 2199

    • Fuente de agua: Public

    • Nombre de subdivisión: RIVINGTON 50S

Consulta privada
Habla con el asesor de este inmueble.
Planos, documentos del HOA, comparables off-market, agendar una visita privada — un solo mensaje directo al especialista local.

Más como esta

Nuevo
En Renta
$2,300 /mo
Casa
3 camas · 2 baños · 1,636 sqft
PLANTATION ESTATES UN 21, DEBARY
226 AGUA VISTA STREET
Nuevo
En Renta
$2,300 /mo
Adosados
3 camas · 2 baños · 1,533 sqft
RIVINGTON PH 1A, DEBARY
642 BELGROVE STREET
Nuevo
En Renta
$2,000 /mo
Casa
3 camas · 2 baños · 1,588 sqft
DEBARY PLANTATION, DEBARY
8 POINSETTIA DRIVE
En Renta
$2,995 /mo
Casa
4 camas · 2 baños · 2,770 sqft
RETREAT AT WEKIVA, SANFORD
1643 STARGAZER TERRACE
En Renta
$3,150 /mo
Casa
4 camas · 3 baños · 2,770 sqft
RETREAT AT WEKIVA - PH 2, SANFORD
1460 EQUINOX CIRCLE
En Renta
$3,000 /mo
Casa
3 camas · 2 baños · 2,117 sqft
RIVINGTON PH 3, DEBARY
629 TERRAPIN DRIVE
En Renta
$2,195 /mo
Casa
3 camas · 2 baños · 1,800 sqft
DEBARY
449 BELMOND DRIVE
-$300
En Renta
$2,195 /mo
Adosados
3 camas · 2 baños · 1,687 sqft
DUNWOODY COMMONS PH 2, SANFORD
5166 HAWKSTONE DRIVE

Mercado cerca de esta dirección

Conteos en vivo en la misma zona.
Ver todo

The multiple listing information is provided by the Stellar MLS from a copyrighted compilation of listings. The compilation of listings and each individual listing are ©2026-present Stellar MLS. All Rights Reserved. The information provided is for consumers' personal, noncommercial use and may not be used for any purpose other than to identify prospective properties consumers may be interested in purchasing. All properties are subject to prior sale or withdrawal. All information provided is deemed reliable but is not guaranteed accurate, and should be independently verified. Listing courtesy of: ANTS REALTY LLC