Vender tu casa
Valoración gratuita de tu hogar
Contacto
Cuéntenos sobre sus necesidades
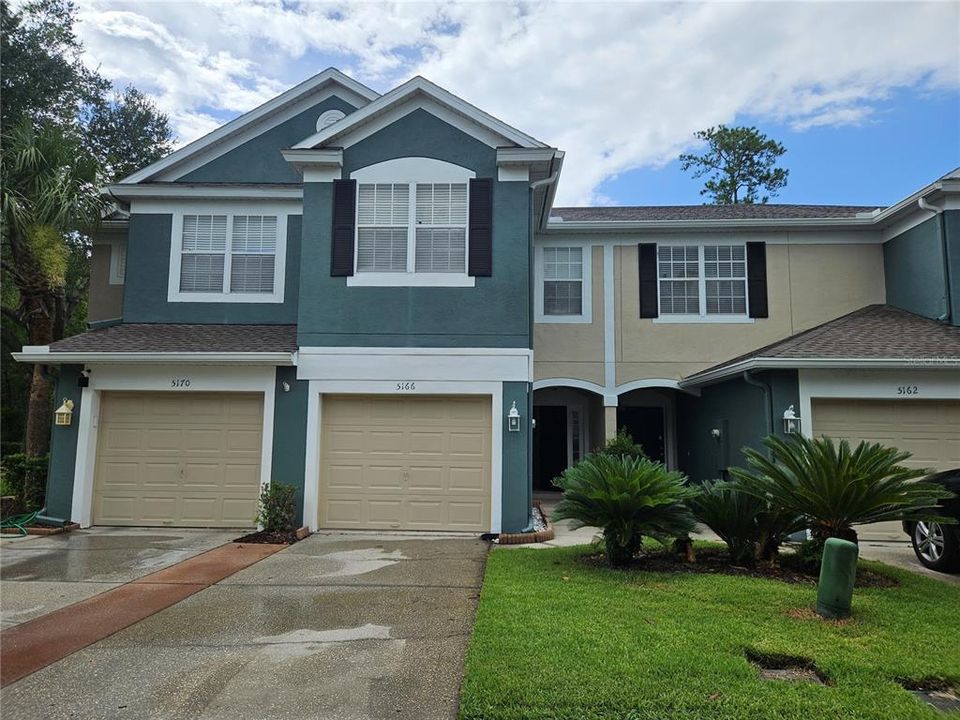
5166 HAWKSTONE DRIVE

Adosados En Renta
$2,495

BTC: 0.03751880

ETH: 1.31133583

/mo
1 días
3 camas
2 baños
1,687 sqft

Visión general

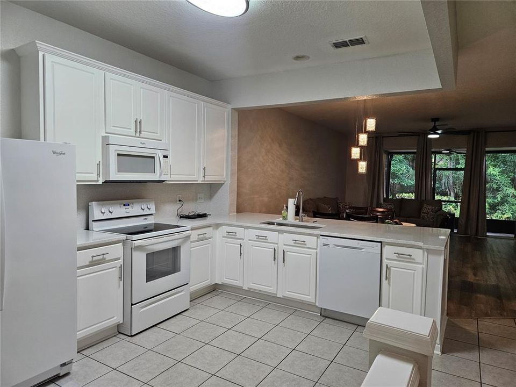
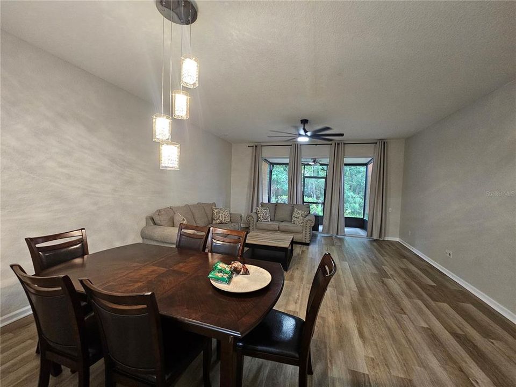
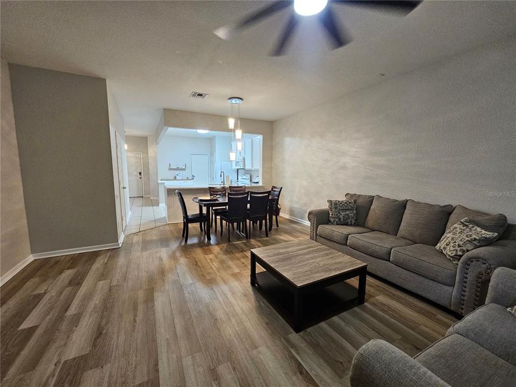
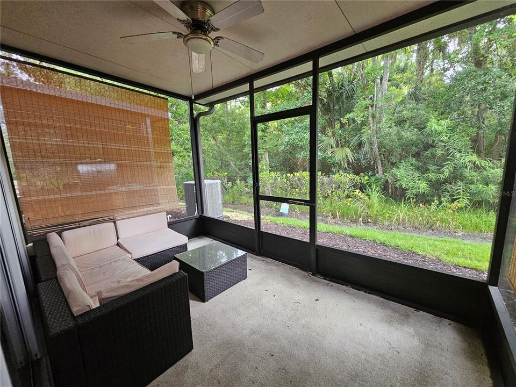
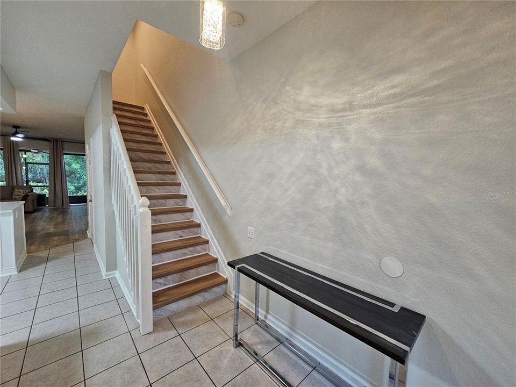
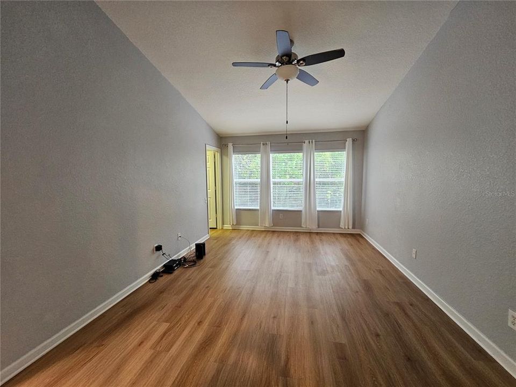
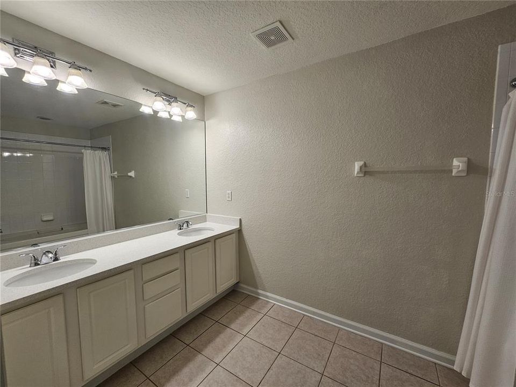
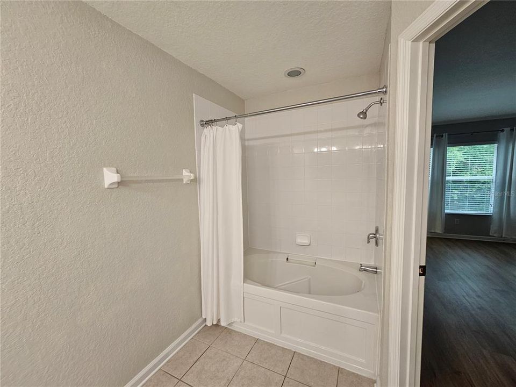
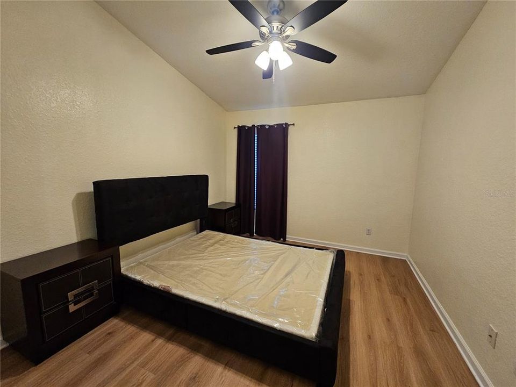
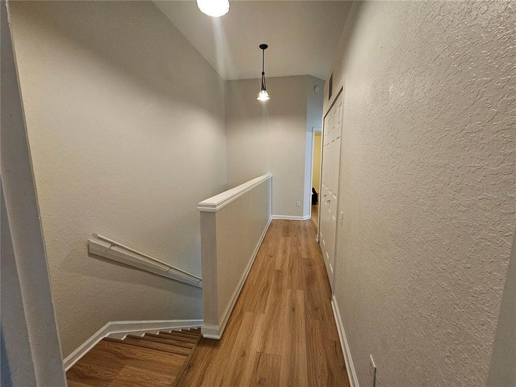
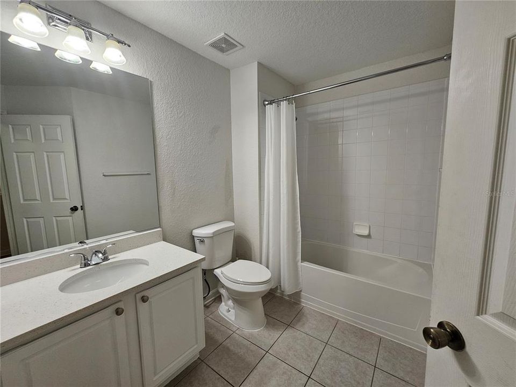
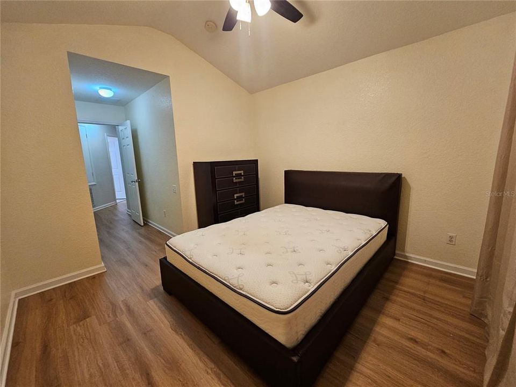
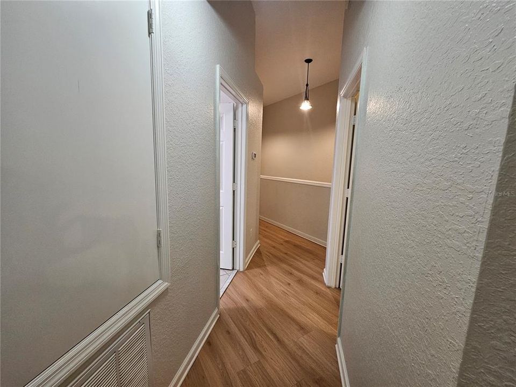
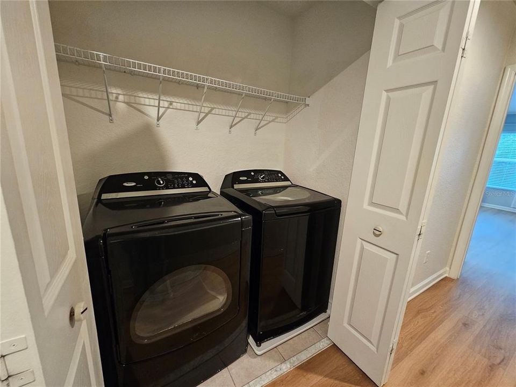
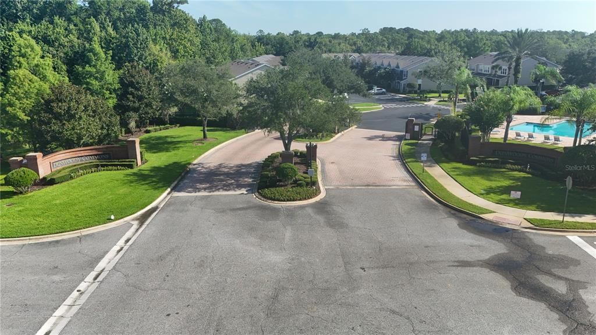
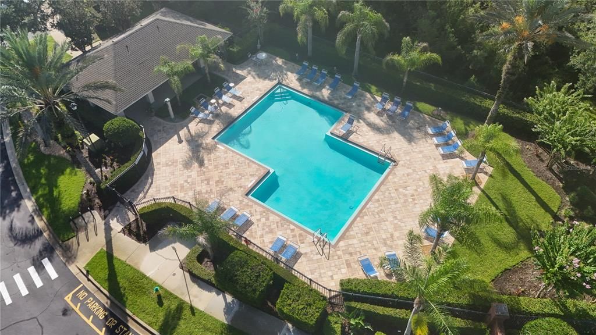
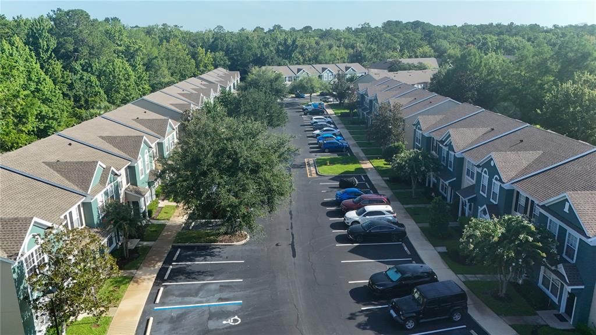
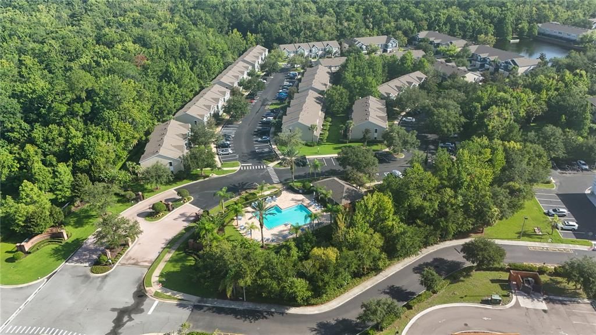
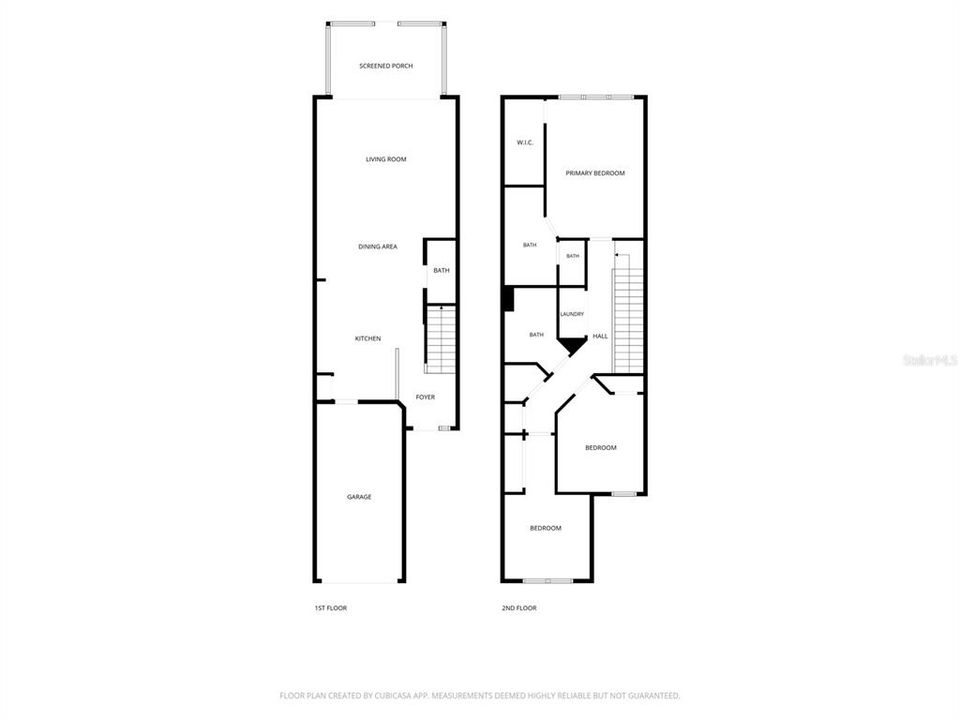
Welcome to 5166 Hawkstone Dr., Sanford, FL 32771! This beautifully updated 3-bedroom, 2.5-bath townhome in a gated community offers 1,687 sq. ft. of modern living space. Enjoy an open-concept layout, a bright kitchen with quartz countertops, and an included stove, refrigerator, dishwasher, washer, and dryer. Seamless laminate flooring flows throughout both levels, while the spacious primary suite features a walk-in closet and a private bath with a garden tub. Conveniently located near shopping, dining, and major highways. Lawn maintenance is included through the HOA. No smoking.

Ubicación

Detalles

Tipo:
Residential Lease
Estacionamiento:
Driveway
Año de construcción:
2004
Lote:
0.03 Hectáreas
Calefacción:
Central
precio por sq. medidor:
$1
Enfriamiento:
Central Air
HOA:
Sin datos

Valuation

Our model vs. what's actually selling nearby.
Estimate
$2,210
$2K – $2K
Confidence Medium
List vs. estimate
$285 above estimate
List $2,495 · +12.9%
Our model says this listing is priced above recent comparable activity. Room to negotiate.
Price per sq ft
$1
-99.3% vs. city median $200
Based on
6 MLS comparables
Median of recent comparable listings. Sold comps use closing price, active listings use list price.

Destacados

Garage
1 car garage
Furnished
Furnished
Pets
Not allowed
Más hechos y características
  • Piso

    • Laminate

    Calefacción

    • Central

    Enfriamiento

    • Central Air

    Accesorios

    • Dishwasher

    • Dryer

    • Refrigerator

    • Washer

    Otras características interiores

    • Walk-In Closet(s)

    Dormitorios y baños

    • Dormitorios: 3

    • Baños: 1

    • Baños completos: 2

  • Estacionamiento

    • Driveway

    Propiedad

    • Pisos: Multi/Split

    Lote

    • Lote: 0.03 Hectáreas

    Otra Información de Propiedad

    • Número de Parcela: 29193050500001240

  • Tipo y estilo

    • Tipo de propiedad: Residential Lease

    • Subtipo de propiedad: Townhouse

  • Detalles de la fuente

    • MLS ID: O6426500

    Otros hechos

    • Características de lavandería: Inside

    • Espacios de garaje: 1

    • Garaje adjunto: Si

    • Garaje: Si

    • Salón: 1687

    • Nombre de subdivisión: DUNWOODY COMMONS PH 2

Consulta privada
Habla con el asesor de este inmueble.
Planos, documentos del HOA, comparables off-market, agendar una visita privada — un solo mensaje directo al especialista local.

Más como esta

En Renta
$3,150 /mo
Casa
4 camas · 3 baños · 2,770 sqft
RETREAT AT WEKIVA - PH 2, SANFORD
1460 EQUINOX CIRCLE
Nuevo
En Renta
$3,000 /mo
Casa
3 camas · 2 baños · 2,117 sqft
RIVINGTON PH 3, DEBARY
629 TERRAPIN DRIVE
Nuevo
En Renta
$2,800 /mo
Casa
4 camas · 2 baños · 1,848 sqft
HILLS OF LAKE MARY PH 2, LAKE MARY
308 SILVER PINE DRIVE
Nuevo
En Renta
$2,100 /mo
Adosados
3 camas · 2 baños · 1,687 sqft
REGENCY OAKS UNIT ONE, SANFORD
1121 SETON HALL COURT
En Renta
$2,250 /mo
Adosados
3 camas · 2 baños · 1,476 sqft
TOWNHOMES AT RIVERS EDGE, SANFORD
1401 CAPTIVA COVE UNIT 23
En Renta
$2,300 /mo
Adosados
3 camas · 3 baños · 1,676 sqft
TOWNS AT WHITE CEDAR, SANFORD
393 EVERTREE LOOP
En Renta
$2,100 /mo
Condo / Coop
3 camas · 2 baños · 1,624 sqft
FLAGSHIP PARK A CONDO, SANFORD
2020 SAN JACINTO CIRCLE UNIT 200
-$100
En Renta
$2,595 /mo
Casa
3 camas · 2 baños · 1,821 sqft
CHASE GROVES UNIT 10, LAKE MARY
815 DELFINO PLACE

Mercado cerca de esta dirección

Conteos en vivo en la misma zona.
Ver todo

The multiple listing information is provided by the Stellar MLS from a copyrighted compilation of listings. The compilation of listings and each individual listing are ©2026-present Stellar MLS. All Rights Reserved. The information provided is for consumers' personal, noncommercial use and may not be used for any purpose other than to identify prospective properties consumers may be interested in purchasing. All properties are subject to prior sale or withdrawal. All information provided is deemed reliable but is not guaranteed accurate, and should be independently verified. Listing courtesy of: LEGENDS REALTY