Vender tu casa
Valoración gratuita de tu hogar
Contacto
Cuéntenos sobre sus necesidades

1461 87TH AVENUE N

Casa En Venta
$1,050,000

BTC: 16.35514019

ETH: 551.86477736

-$50K (2026/07/15)
73 días
5 camas
2 baños
3,195 sqft

Visión general

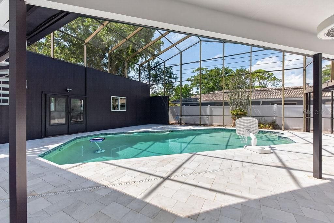
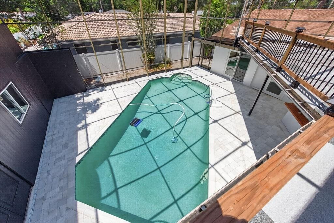
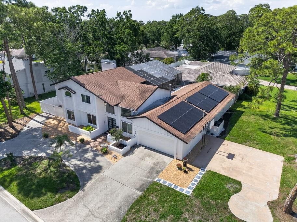
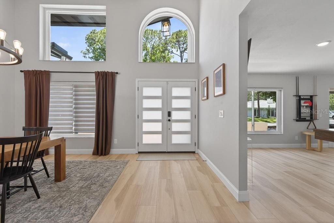
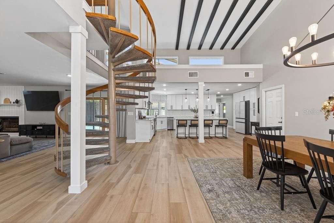
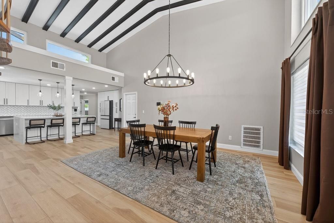
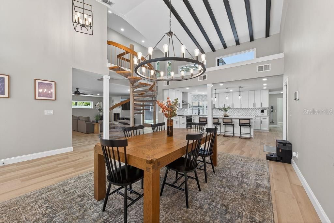
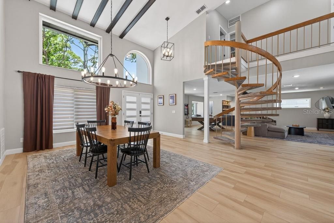
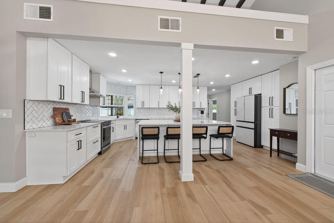
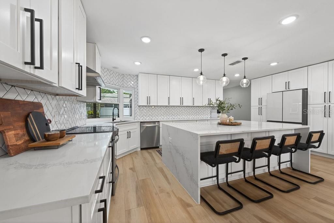
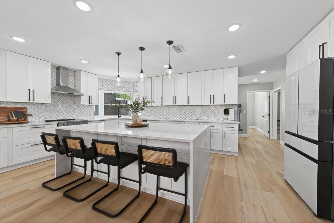
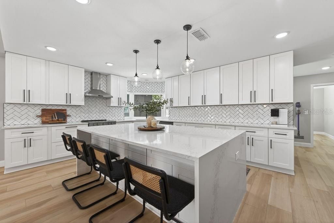
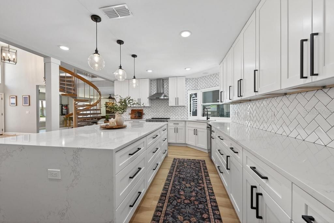
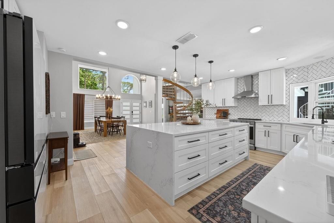
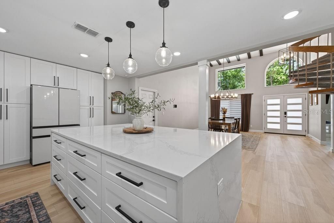
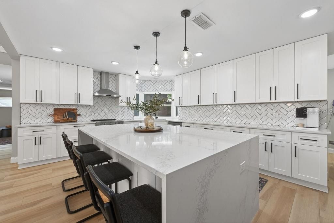
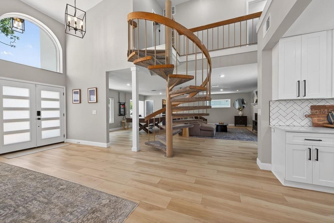
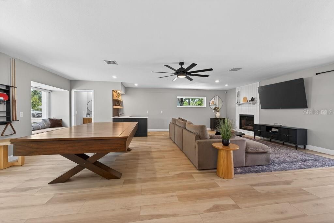
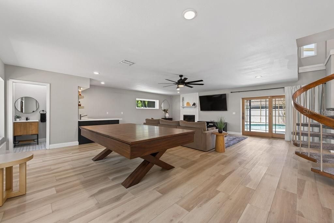
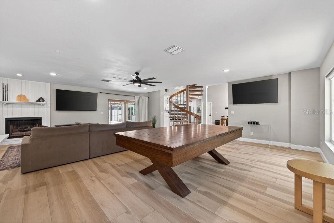
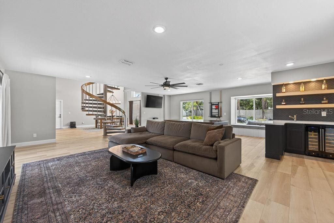
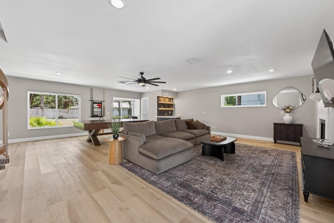
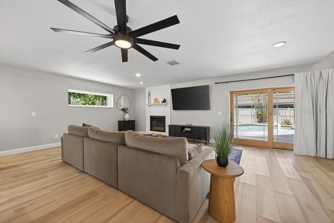
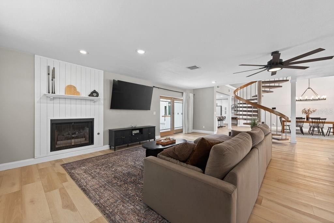
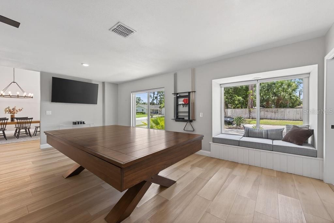
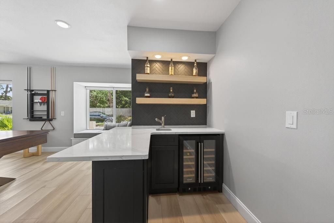
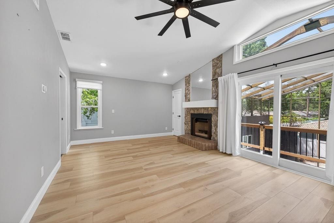
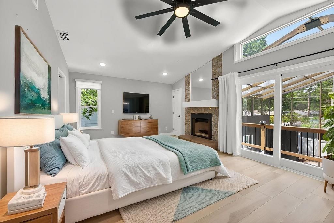
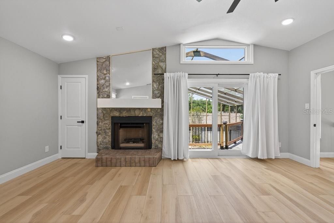
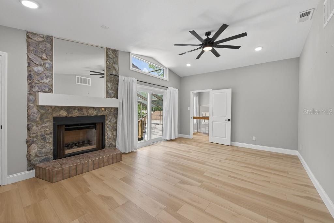
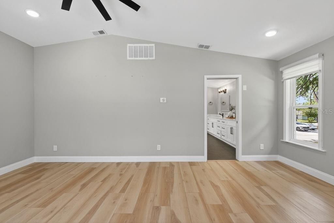
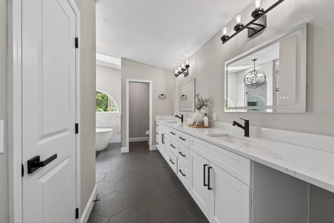
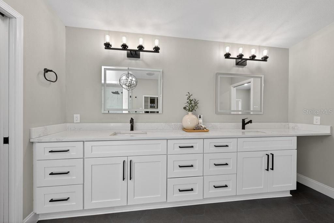
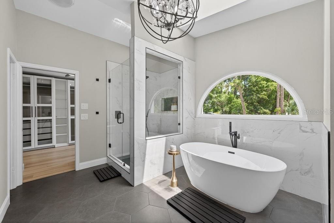
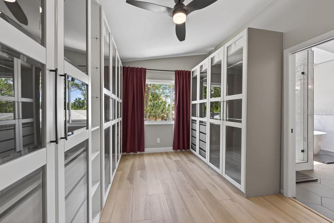
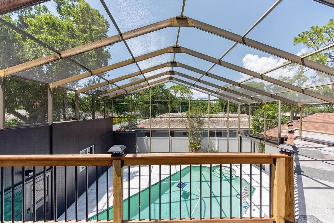
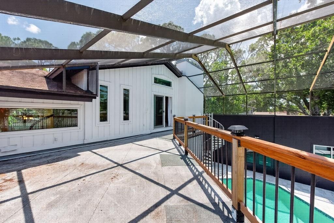
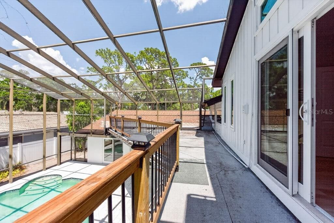
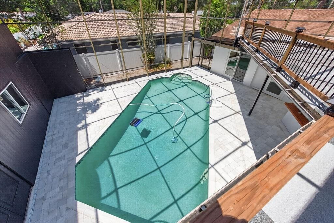
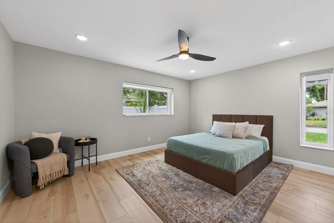
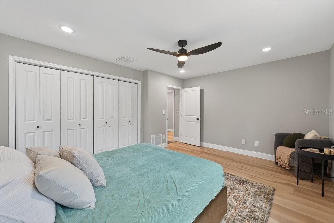
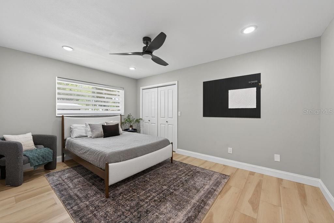
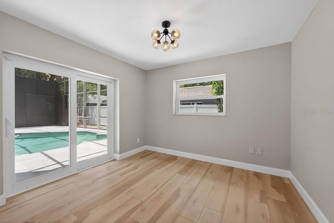
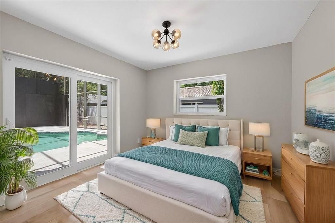
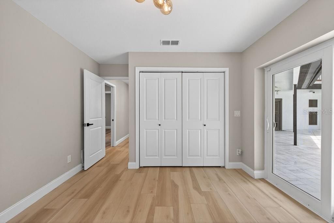
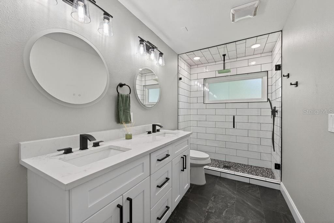
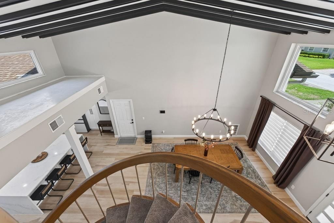
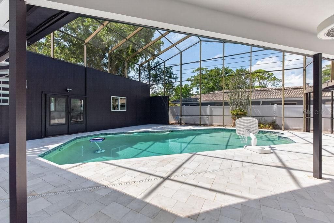
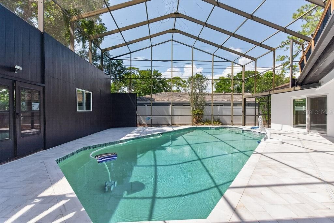
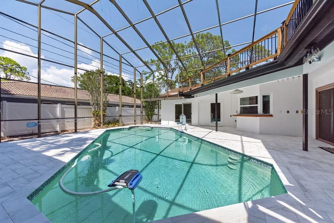
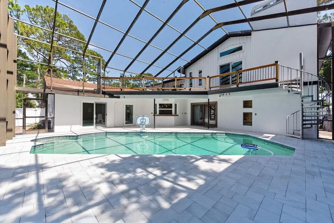
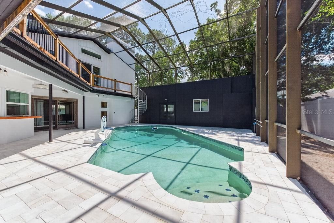
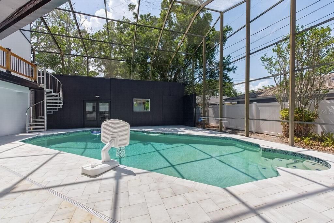
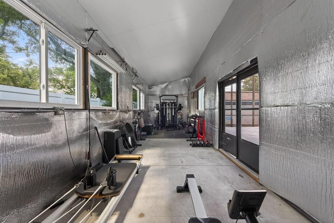
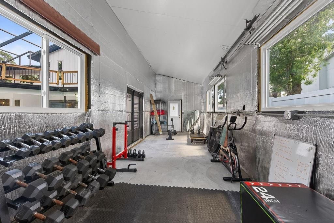
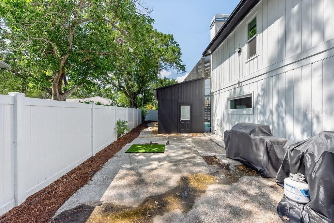
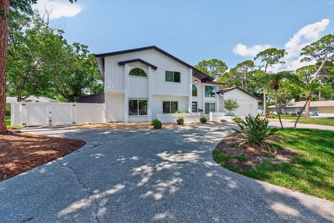
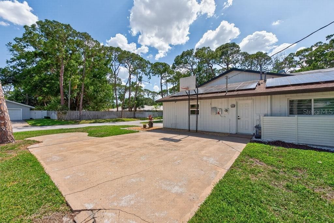
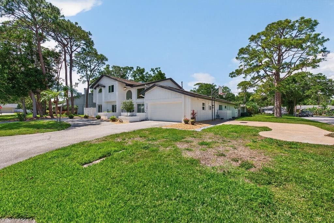
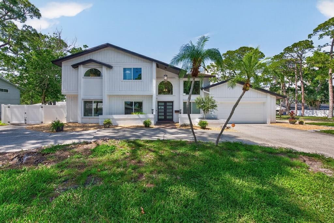
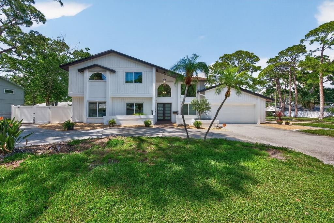
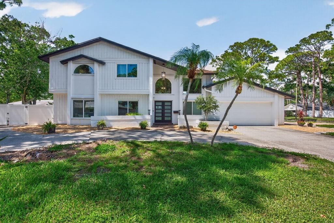
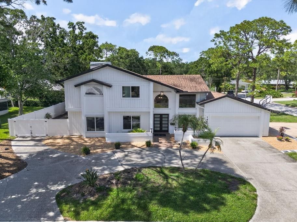
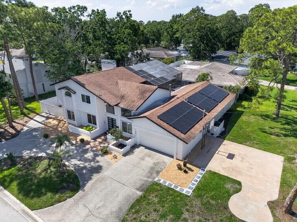
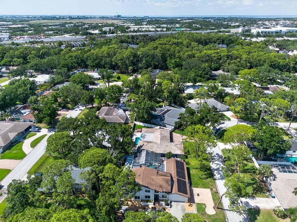
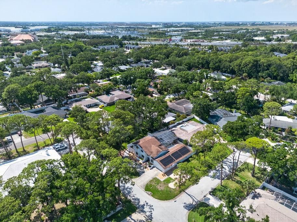
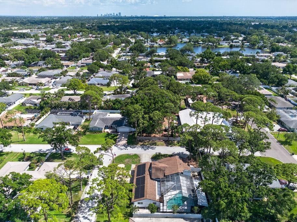
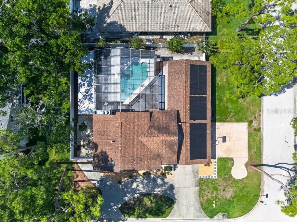
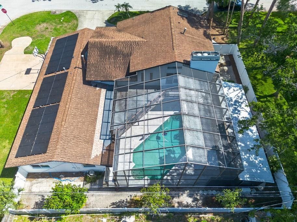
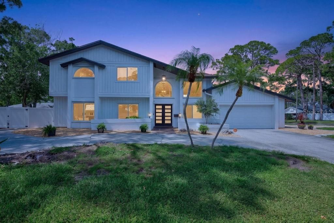
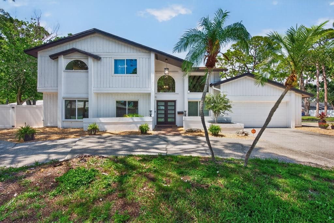
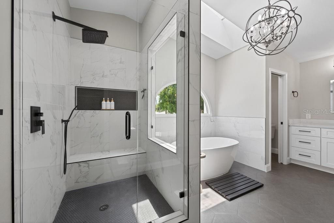
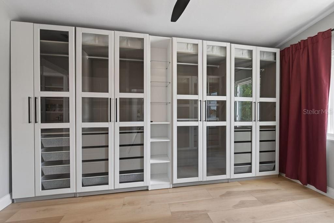
Vaulted ceilings, striking architectural details, and a backyard built for entertaining set the tone for this beautifully updated home in the highly sought-after Barcley Estates. Offering 5 bedrooms, 2.5 bathrooms, and 3,195 square feet of living space, this property combines modern upgrades with spacious indoor and outdoor living on a large fenced corner lot. Step through the front door and immediately take in the soaring ceilings accented with exposed beams, creating a dramatic and welcoming first impression. Gorgeous luxury vinyl plank flooring flows throughout the home, complementing the open-concept layout designed for both everyday comfort and entertaining. The freshly remodeled kitchen is a standout feature with quartz countertops, custom cabinetry, a designer backsplash, stainless-steel appliances, and updated lighting fixtures. Multiple living spaces provide flexibility, including a spacious family room with a gas fireplace and a remodeled bar area that adds the perfect touch for hosting guests. The oversized primary suite upstairs offers a true retreat with its own gas fireplace, two walk-in closets, and a beautifully remodeled ensuite bathroom. A huge wraparound balcony overlooks the massive screened-in pool and recently updated paver pool deck, creating an incredible private outdoor setting. Downstairs, three additional remodeled bedrooms provide plenty of space for family, guests, or a home office setup. Outside, the backyard is designed for enjoying Florida living year-round with a large caged pool, fresh landscaping, and ample yard space. The oversized driveway offers abundant parking along with extra room for a boat or RV. A huge workshop/storage room provides even more functionality and does not count toward the heated square footage. Additional upgrades and features include new interior and exterior paint, a new HVAC system, solar panels, and a whole-house dehumidifier for enhanced efficiency and comfort. Located in a prime St. Petersburg location, Barcley Estates offers quick access to I-275, making downtown St. Petersburg, the Gulf beaches, Tampa, and Tampa International Airport all just a short drive away. Plus, enjoy the added benefit of NO CDD fees.

Ubicación

Detalles

Tipo:
Residential
Estacionamiento:
Circular Driveway / Driveway / Garage Door Opener
Año de construcción:
1975
Lote:
0.25 Hectáreas
Calefacción:
Central
precio por sq. medidor:
$329
Enfriamiento:
Central Air
HOA:
$25

Valuation

Our model vs. what's actually selling nearby.
Estimate
$1,899,950
$693K – $3.0M
Confidence Low
List vs. estimate
$849K below estimate
List $1,050,000 · -44.7%
Our model says this listing is priced below recent comparable activity. Expect competition.
Price per sq ft
$328
-5.0% vs. city median $346
Based on
8 MLS comparables
Median of recent comparable listings. Sold comps use closing price, active listings use list price.

Destacados

Annual tax
$12,064
2025
HOA
$25/yr
Pool
In Ground
View
Pool
Garage
2 car garage
Furnished
Turnkey
Pets
Allowed
Más hechos y características
  • Piso

    • Luxury Vinyl

    Calefacción

    • Central

    Enfriamiento

    • Central Air

    Accesorios

    • Bar Fridge

    • Convection Oven

    • Dishwasher

    • Disposal

    • Dryer

    • Electric Water Heater

    • Exhaust Fan

    • Gas Water Heater

    • Microwave

    • Range

    • Refrigerator

    • Washer

    • Wine Refrigerator

    Otras características interiores

    • Built-in Features

    • Cathedral Ceiling(s)

    • Ceiling Fan(s)

    • Eating Space In Kitchen

    • High Ceilings

    • Kitchen/Family Room Combo

    • Living Room/Dining Room Combo

    • Open Floorplan

    • PrimaryBedroom Upstairs

    • Skylight(s)

    • Solid Surface Counters

    • Solid Wood Cabinets

    • Split Bedroom

    • Stone Counters

    • Vaulted Ceiling(s)

    • Walk-In Closet(s)

    • Wet Bar

    • Window Treatments

    Dormitorios y baños

    • Dormitorios: 5

    • Baños: 1

    • Baños completos: 2

  • Estacionamiento

    • Circular Driveway

    • Driveway

    • Garage Door Opener

    Propiedad

    • Pisos: Two

    • Piscina Privada: Si

    • Características Exteriores: Balcony / Hurricane Shutters / Irrigation System / Lighting / Rain Gutters / Sliding Doors / Storage

    Lote

    • Lote: 0.25 Hectáreas

    Otra Información de Propiedad

    • Número de Parcela: 243016027000070020

  • Tipo y estilo

    • Tipo de propiedad: Residential

    • Subtipo de propiedad: Single Family Residence

  • Utilidad

    • Electricity Available

    • Fiber Optics

    • Natural Gas Connected

    • Solar

  • Otra información financiera

    • HOA: $25

    • Frecuencia HOA: Annually

    • Importe anual de impuestos: $12,065

  • Detalles de la fuente

    • MLS ID: TB8510842

    Otros hechos

    • Materiales de construcción: Block / Stucco

    • Detalles de la fundación: Slab

    • Características de la chimenea: Family Room / Gas / Non Wood Burning / Master Bedroom

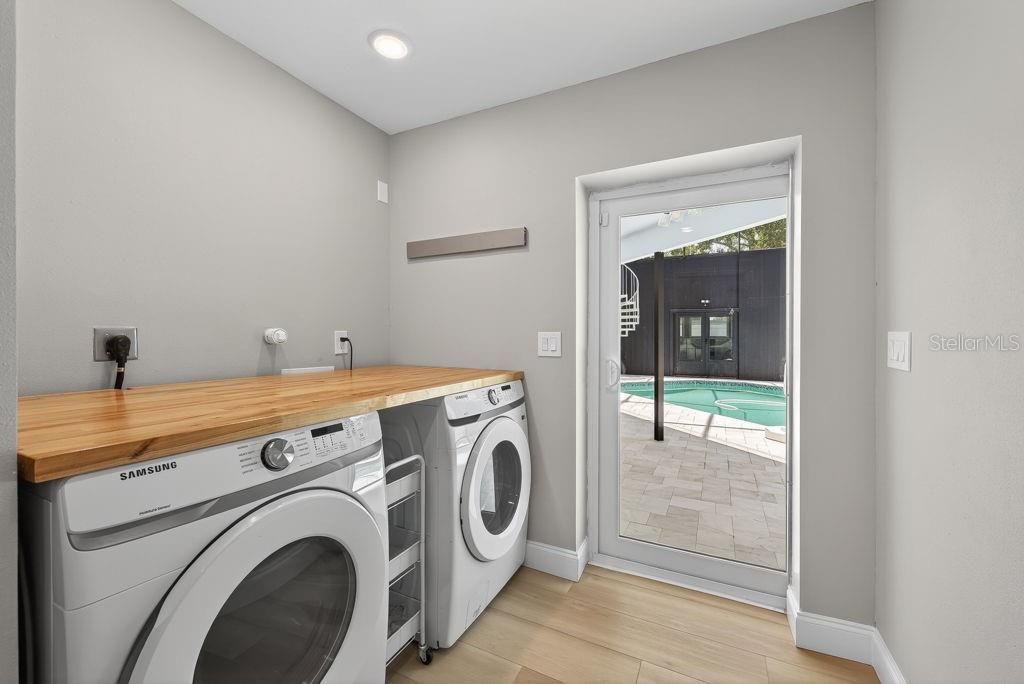
    • Características de lavandería: Corridor Access / Inside / Laundry Room

    • Características del lote: Corner Lot / Flood Insurance Required

    • Características del patio y el porche: Covered / Deck / Enclosed / Patio / Rear Porch / Screened

    • Características de la piscina: In Ground / Lighting / Screen Enclosure / Tile

    • Características de la ventana: ENERGY STAR Qualified Windows / Insulated Windows / Thermal Windows / Window Treatments

    • Caras de dirección: South

    • Otras estructuras: Shed(s) / Storage / Workshop

    • Hogar: Si

    • Espacios de garaje: 2

    • Garaje adjunto: Si

    • Garaje: Si

    • Salón: 3195

    • Fuente de agua: Public

    • Tamaño de la parcela: 100 x 110

    • Nombre de subdivisión: BARCLEY ESTATES 3RD ADD

Consulta privada
Habla con el asesor de este inmueble.
Planos, documentos del HOA, comparables off-market, agendar una visita privada — un solo mensaje directo al especialista local.

Más como esta

En Venta
$1,325,000
Casa
4 camas · 3 baños · 2,964 sqft
NEW ENGLAND SUB, ST PETERSBURG
455 47TH AVENUE N
En Venta
$900,000
Casa
7 camas · 5 baños · 3,877 sqft
FRANKLIN HEIGHTS, ST PETERSBURG
1039 53RD AVENUE N
En Venta
$825,000
Casa
3 camas · 2 baños · 1,622 sqft
WATERWAY ESTATES SEC 1, ST PETERSBURG
4425 13TH WAY NE
En Venta
$1,100,000
Casa
3 camas · 2 baños · 1,656 sqft
PONDEROSA OF SHORE ACRES, ST PETERSBURG
1473 50TH AVENUE NE
En Venta
$1,350,000
Adosados
4 camas · 4 baños · 3,607 sqft
VENETIAN BAY, ST PETERSBURG
1008 PASEO DEL RIO NE
En Venta
$900,000
Casa
7 camas · 5 baños · 3,814 sqft
HARRIS SCHOOL ADD, ST PETERSBURG
4710 21ST STREET N
En Venta
$899,000
Casa
3 camas · 2 baños · 1,970 sqft
SUN PLAZA ISLES, ST PETERSBURG
9460 TREASURE LANE NE
En Venta
$875,000
Casa
3 camas · 2 baños · 2,058 sqft
SUN-LIT SHORES, ST PETERSBURG
292 SUNLIT COVE DRIVE NE

Mercado cerca de esta dirección

Conteos en vivo en la misma zona.
Ver todo

The multiple listing information is provided by the Stellar MLS from a copyrighted compilation of listings. The compilation of listings and each individual listing are ©2026-present Stellar MLS. All Rights Reserved. The information provided is for consumers' personal, noncommercial use and may not be used for any purpose other than to identify prospective properties consumers may be interested in purchasing. All properties are subject to prior sale or withdrawal. All information provided is deemed reliable but is not guaranteed accurate, and should be independently verified. Listing courtesy of: LPT REALTY LLC