Vender tu casa
Valoración gratuita de tu hogar
Contacto
Cuéntenos sobre sus necesidades
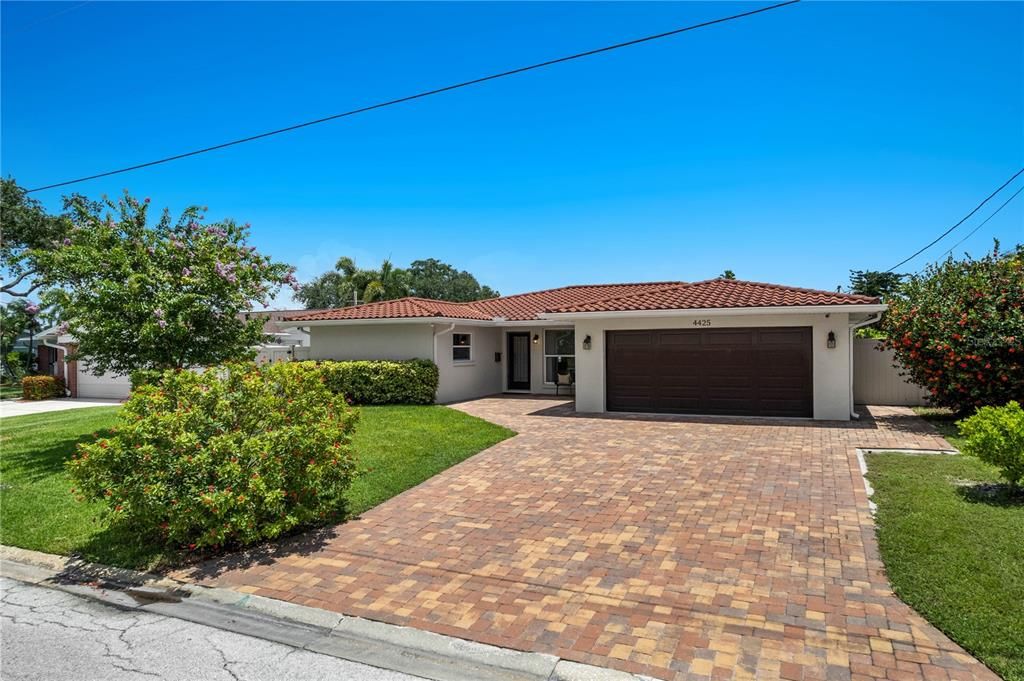
4425 13TH WAY NE

Casa En Venta
$825,000

BTC: 10.67270375

ETH: 336.87219273

44 días
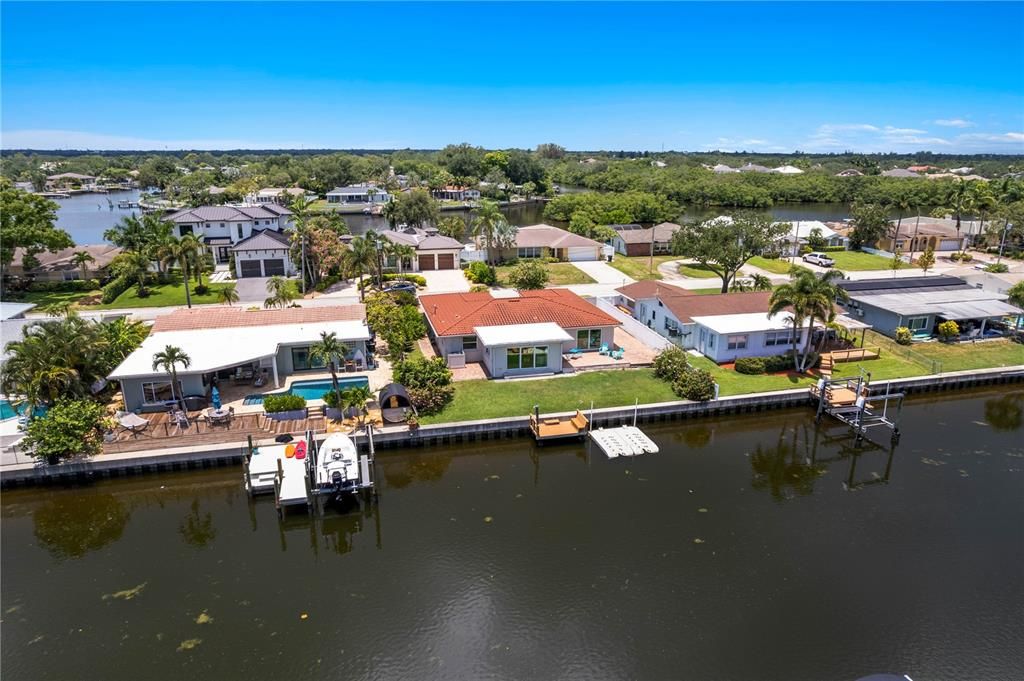
Frente al mar
3 camas
2 baños
1,622 sqft

Visión general

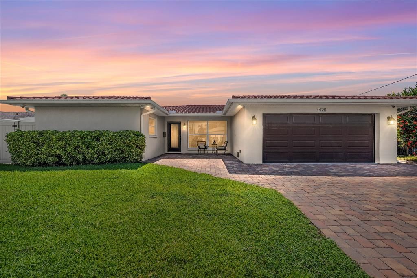
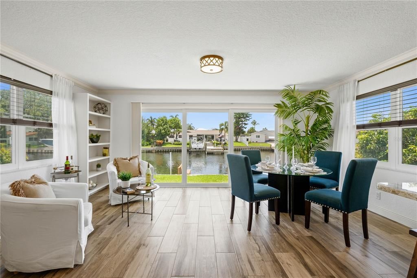
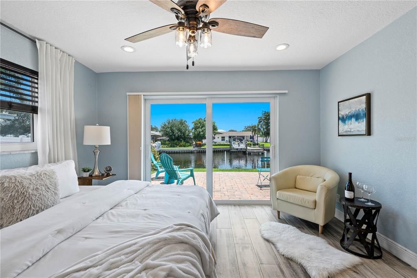
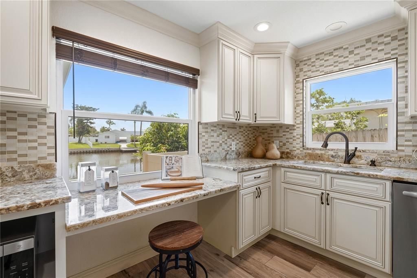
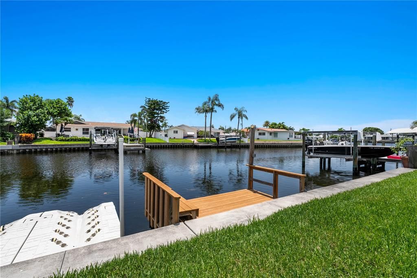
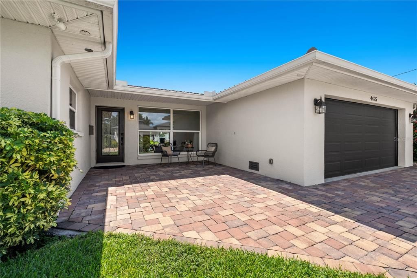
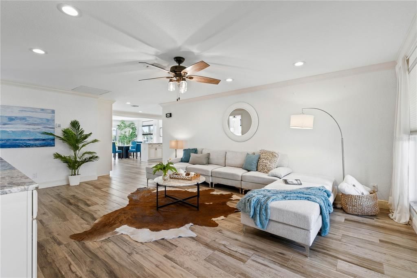

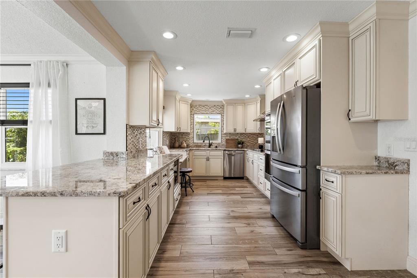
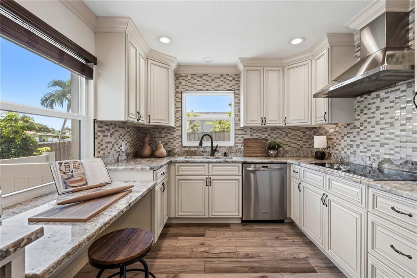
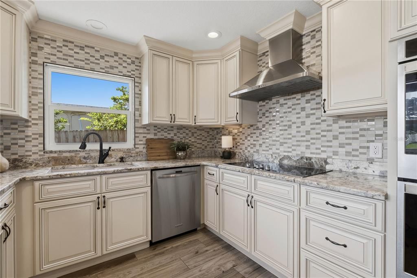
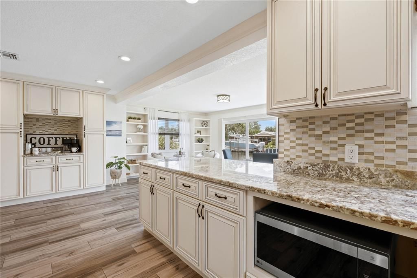
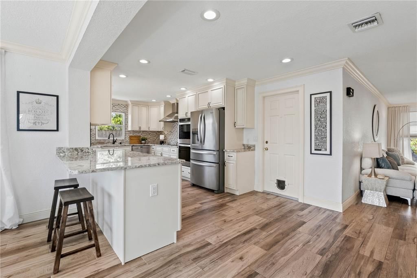
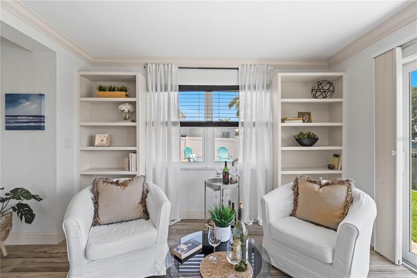
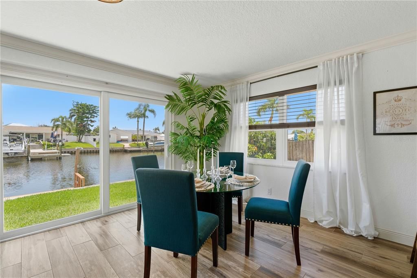
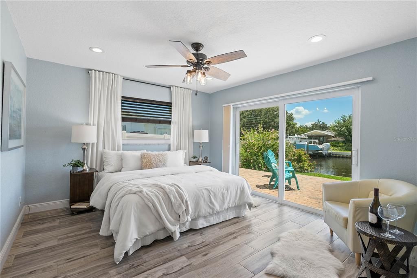
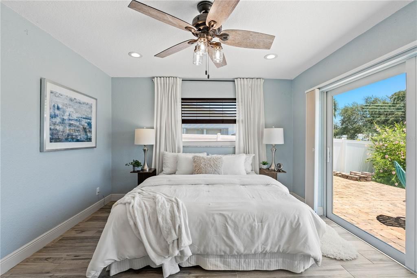
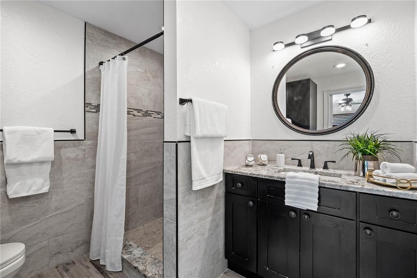
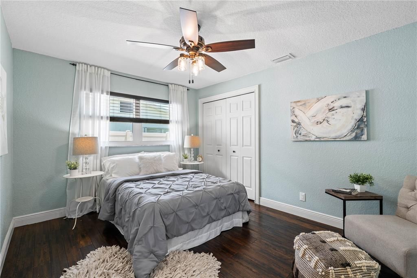
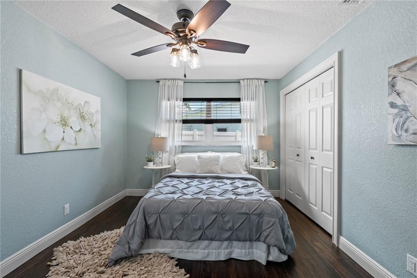
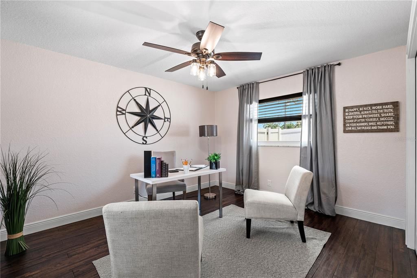
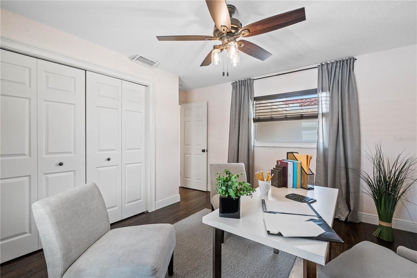
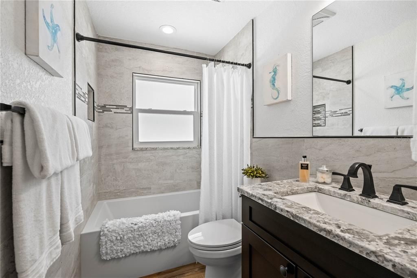
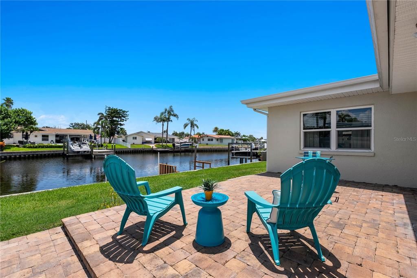
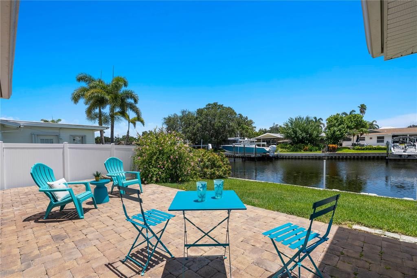
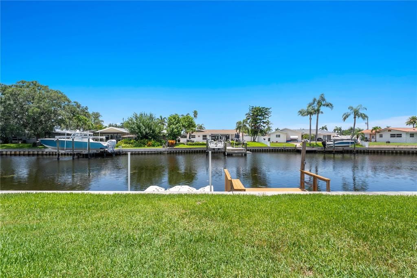
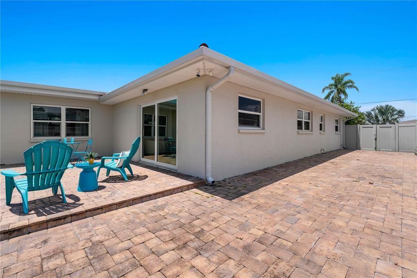
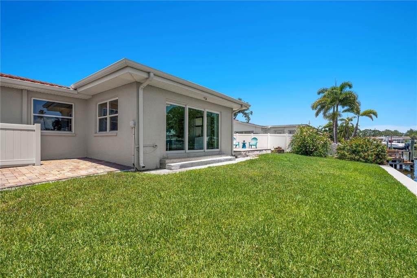
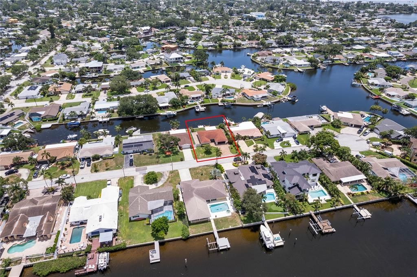
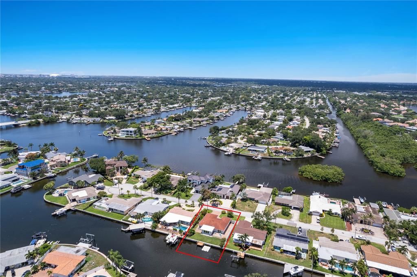
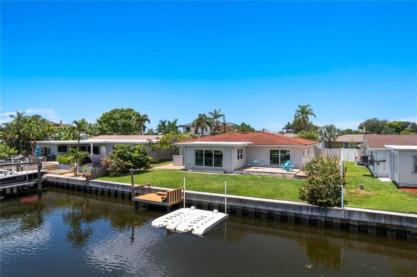
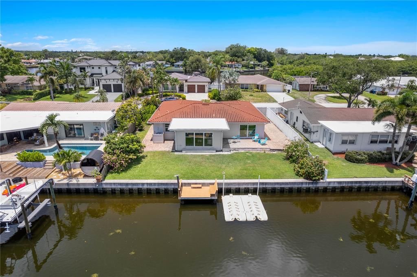
Life is better on the water, and this bright, open-concept gem in Waterway Estates is the perfect place to start living the Florida dream. From the moment you pull up, the curb appeal pops thanks to a durable, interlocking Decra metal barrel tile roof and an oversized paver driveway with extra side-yard space—ideal for keeping your boat or RV. Inside, the vibe is light, airy, and effortlessly cool with wood-look porcelain tile and custom wood cabinetry. The kitchen is a total standout for anyone who loves to host, featuring stainless steel appliances, an induction cooktop, and double ovens. When it’s time to wind down, the primary suite offers gorgeous water views and its own private patio for morning coffee. Your guest rooms are just as inviting, finished with warm bamboo flooring and share the second bathroom The 35-foot-deep garage is a rare find with massive amounts of storage; there is even potential to convert a portion of this space into a dedicated indoor laundry room or mudroom. Step outside to the backyard oasis where elegant pavers create a spacious patio area with plenty of room to add a pool. Boaters will love the 75 feet of waterfront, a solid seawall (2019), and the chance to watch dolphins right from the dock. This home offers peace of mind with hurricane-impact windows, doors, and a reinforced garage door. THIS HOME HAS NEVER EXPERIENCED FLOODING OR STORM DAMAGE. Enjoy being just minutes from the dining, shopping, and vibrant culture of downtown St. Pete. Schedule your private showing today!

Ubicación

Detalles

Tipo:
Residential
Estacionamiento:
Sin datos
Año de construcción:
1973
Lote:
0.18 Hectáreas
Calefacción:
Electric
precio por sq. medidor:
$509
Enfriamiento:
Central Air
HOA:
Sin datos

Valuation

Our model vs. what's actually selling nearby.
Estimate
$440,000
$312K – $776K
Confidence Low
List vs. estimate
$385K above estimate
List $825,000 · +87.5%
Our model says this listing is priced above recent comparable activity. Room to negotiate.
Price per sq ft
$508
+50.3% vs. city median $338
Based on
33 MLS comparables
Median of recent comparable listings. Sold comps use closing price, active listings use list price.

Destacados

Annual tax
$5,940
2025
View
Water
Waterfront
Bay/Harbor, Canal - Saltwater
Garage
2 car garage
Más hechos y características
  • Piso

    • Bamboo

    • Porcelain Tile

    Calefacción

    • Electric

    Enfriamiento

    • Central Air

    Accesorios

    • Built-In Oven

    • Cooktop

    • Dishwasher

    • Disposal

    • Dryer

    • Microwave

    • Range Hood

    • Refrigerator

    • Washer

    Otras características interiores

    • Ceiling Fan(s)

    • Crown Molding

    • Dry Bar

    • Eating Space In Kitchen

    • Open Floorplan

    • Primary Bedroom Main Floor

    • Solid Wood Cabinets

    • Stone Counters

    • Window Treatments

    Dormitorios y baños

    • Dormitorios: 3

    • Baños completos: 2

  • Propiedad

    • Pisos: One

    • Características Exteriores: Irrigation System / Private Mailbox / Rain Gutters / Sliding Doors

    Lote

    • Lote: 0.18 Hectáreas

    Otra Información de Propiedad

    • Número de Parcela: 043117951480040070

  • Tipo y estilo

    • Tipo de propiedad: Residential

    • Subtipo de propiedad: Single Family Residence

  • Utilidad

    • Electricity Connected

    • Sewer Connected

    • Sprinkler Recycled

    • Street Lights

    • Water Connected

  • Otra información financiera

    • Importe anual de impuestos: $5,940

  • Detalles de la fuente

    • MLS ID: TB8528130

    Otros hechos

    • Materiales de construcción: Block / Stucco

    • Detalles de la fundación: Slab

    • Características de lavandería: In Garage

    • Características del lote: FloodZone

    • Características de la ventana: Blinds

    • Caras de dirección: West

    • Estilo arquitectónico: Florida

    • Frente al mar: Si

    • Espacios de garaje: 2

    • Garaje adjunto: Si

    • Garaje: Si

    • Salón: 1622

    • Fuente de agua: Public

    • Tamaño de la parcela: 75 x 105

    • Nombre de subdivisión: WATERWAY ESTATES SEC 1

Consulta privada
Habla con el asesor de este inmueble.
Planos, documentos del HOA, comparables off-market, agendar una visita privada — un solo mensaje directo al especialista local.

Más como esta

En Venta
$825,000
Casa
3 camas · 2 baños · 1,607 sqft
PATRICIAN POINT, ST PETERSBURG
4051 14TH STREET NE
En Venta
$774,900
Casa
3 camas · 2 baños · 1,795 sqft
ALLENDALE TERRACE BLKS A-B-1-2-3-4-5-6, ST PETERSBURG
3528 FOSTER HILL DRIVE N
Nuevo
En Venta
$859,900
Casa
4 camas · 3 baños · 1,463 sqft
COFFEE POT ADD SNELL & HAMLETTS, ST PETERSBURG
601 34TH AVENUE NE
Nuevo
En Venta
$845,000
Casa
3 camas · 2 baños · 2,262 sqft
TANGLEWOOD ISLE SUB, ST PETERSBURG
2014 TANGLEWOOD WAY NE
Nuevo
En Venta
$699,900
Adosados
2 camas · 2 baños · 1,590 sqft
DISTRICT ON 9TH SUB, ST PETERSBURG
931 ARLINGTON AVENUE N
Nuevo
En Venta
$639,000
Casa
3 camas · 2 baños · 1,460 sqft
BARNARD ERASTUS A S REV SUB, ST PETERSBURG
301 24TH AVENUE N
Nuevo
En Venta
$721,000
Casa
3 camas · 2 baños · 1,664 sqft
WINSTON PARK, ST PETERSBURG
1494 85TH AVENUE N
Nuevo
En Venta
$879,000
Casa
3 camas · 2 baños · 1,499 sqft
MONTICELLO PARK, ST PETERSBURG
4411 15TH STREET N

Mercado cerca de esta dirección

Conteos en vivo en la misma zona.
Ver todo

The multiple listing information is provided by the Stellar MLS from a copyrighted compilation of listings. The compilation of listings and each individual listing are ©2026-present Stellar MLS. All Rights Reserved. The information provided is for consumers' personal, noncommercial use and may not be used for any purpose other than to identify prospective properties consumers may be interested in purchasing. All properties are subject to prior sale or withdrawal. All information provided is deemed reliable but is not guaranteed accurate, and should be independently verified. Listing courtesy of: COMPASS FLORIDA LLC