Vender tu casa
Valoración gratuita de tu hogar
Contacto
Cuéntenos sobre sus necesidades

14610 HORSE TROT ROAD

Casa Activo con contrato
$525,000

BTC: 6.52173913

ETH: 214.37321356

6 días
3 camas
3 baños
2,125 sqft

Visión general

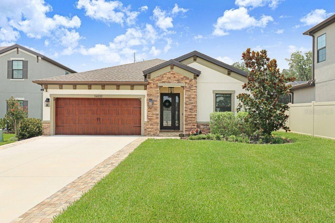
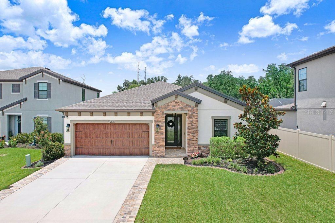
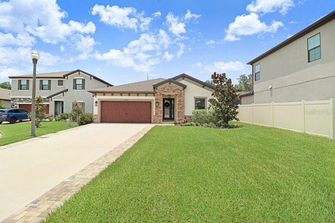
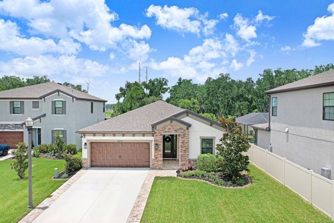
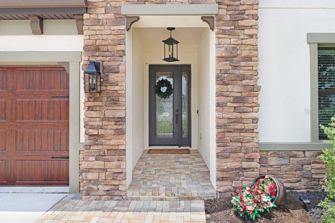
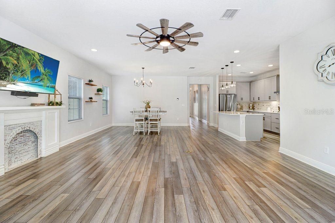
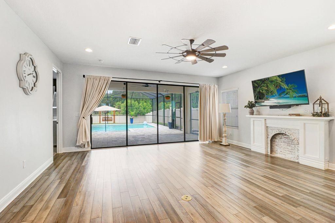
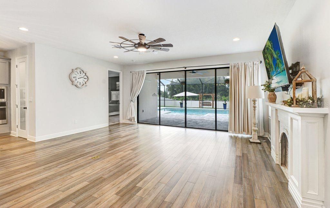
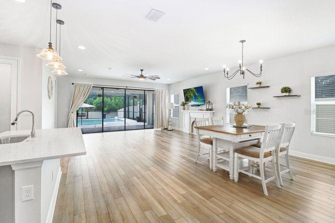
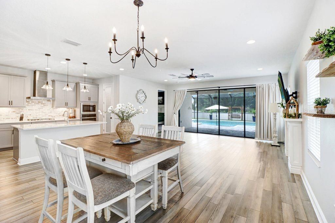
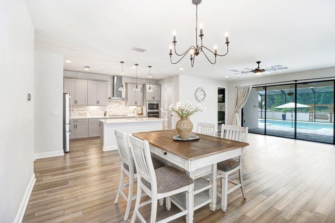
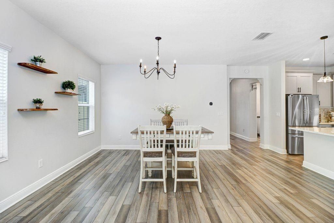
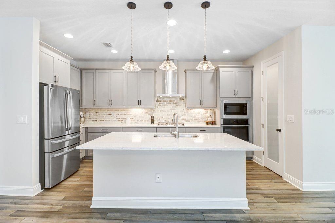
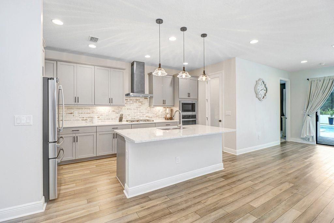
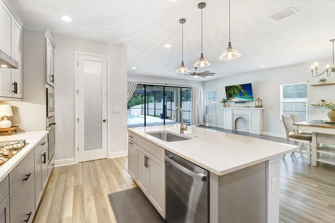
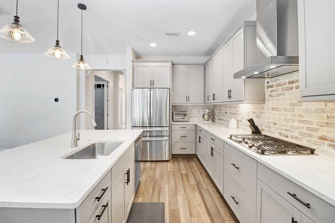
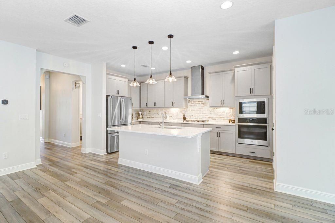
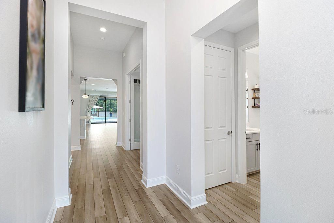
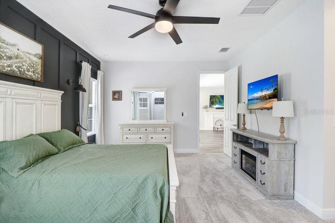
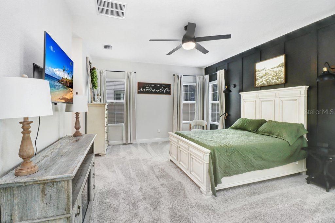
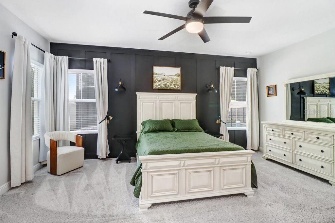
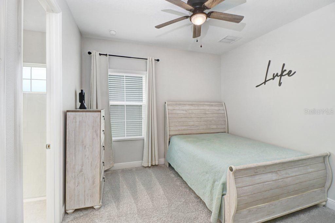
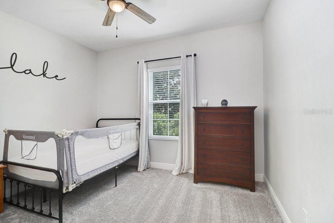
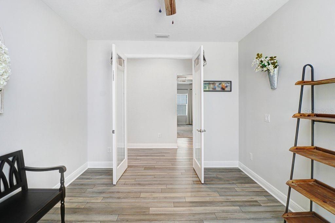
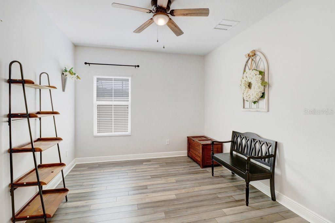
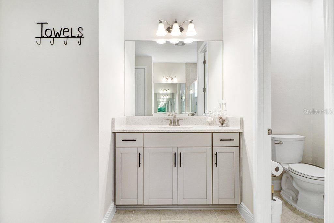
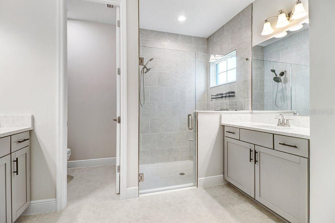
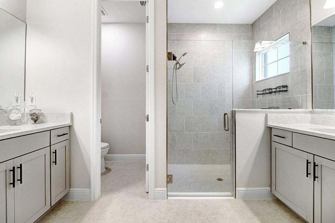
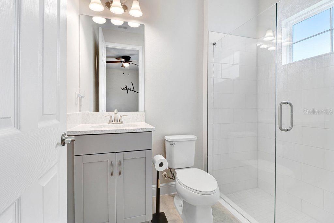
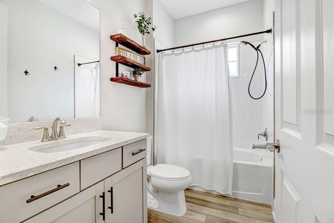
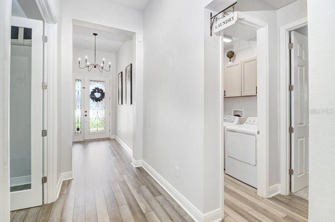
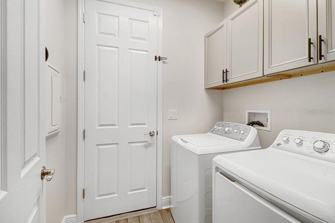
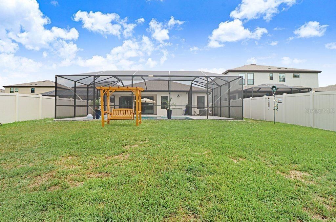
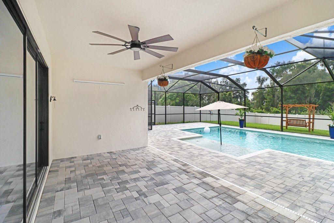
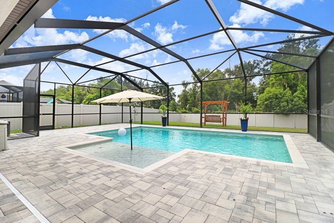
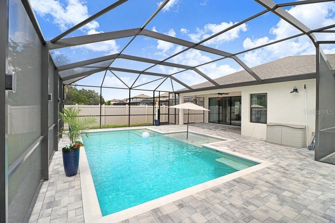
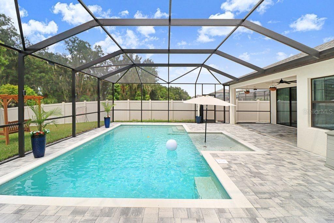
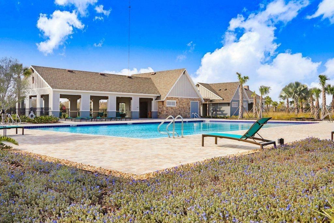
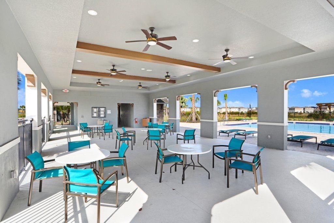
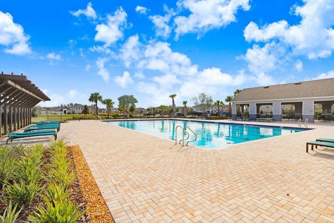
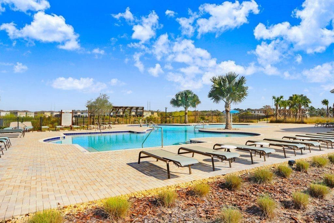
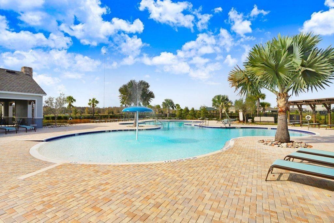
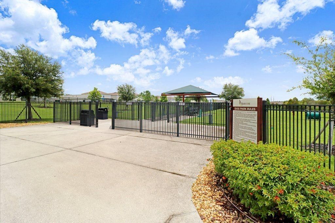
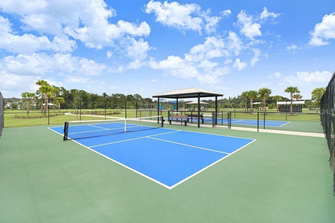
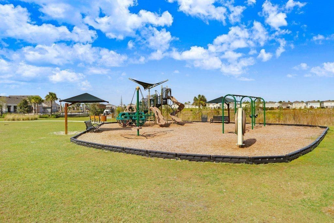
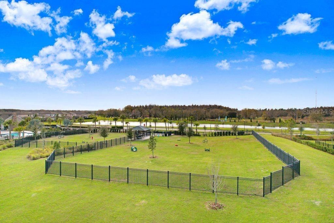
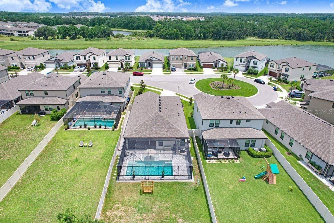
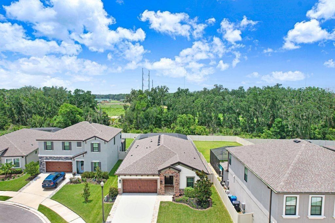
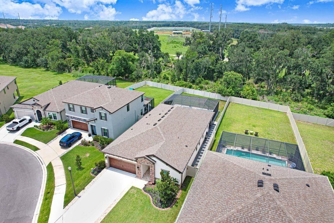
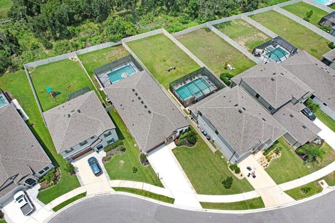
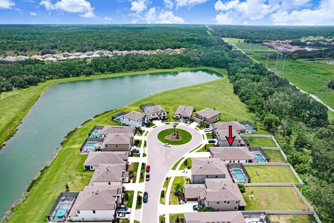
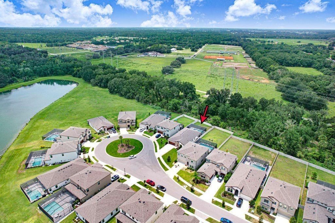
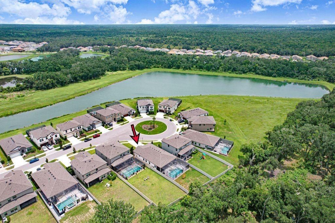
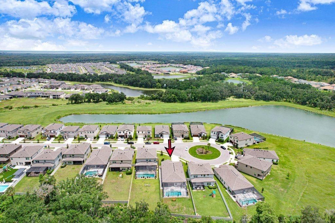
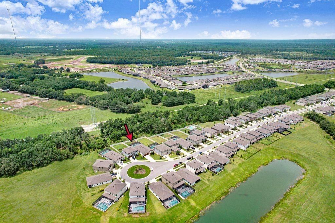
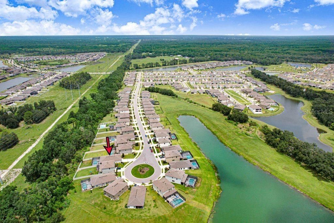
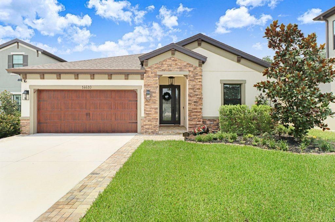
Under contract-accepting backup offers. Welcome to your own slice of Florida paradise! This almost brand-new WestBay home offers the perfect blend of style, comfort, and thoughtful upgrades in the desirable Hawkstone community. Enjoy your private backyard retreat featuring a heated saltwater pool, screened lanai, fully fenced yard, with no rear neighbors, perfect for relaxing or entertaining year-round. Inside, the open-concept three-way split floor plan features vinyl plank flooring, a private office with French doors, and a spacious great room with a custom decorative (non-functioning) fireplace. The gourmet kitchen is designed to impress with a large center island, gas cooktop, built-in oven and microwave, quartz countertops, gray cabinetry with crown molding, and a designer brick backsplash. The owner’s suite offers double walk-in closets, dual vanities, and an oversized tiled walk-in shower with a glass enclosure. Residents of Hawkstone enjoy pickleball and tennis courts, playgrounds, walking trails, and the convenience of an A-rated school district. SELLER UPGRADES INCLUDE: Heated saltwater pool, fully fenced backyard, no rear neighbors, decorative (non-functioning) fireplace, decorative paver driveway with front porch extension, upgraded wood-look garage door, whole-house generator transfer switch, epoxy-coated garage floor, overhead garage storage racks, added laundry room cabinetry, upgraded irrigation system, decorative concrete landscape edging, gravel pathway in the backyard, vinyl plank flooring, and a designer brick backsplash. Don't miss out on this one, call today to schedule a private viewing!

Ubicación

Detalles

Tipo:
Residential
Estacionamiento:
Sin datos
Año de construcción:
2023
Lote:
0.22 Hectáreas
Calefacción:
Central
precio por sq. medidor:
$247
Enfriamiento:
Central Air
HOA:
$37

Valuation

Our model vs. what's actually selling nearby.
Estimate
$484,495
$425K – $520K
Confidence Medium
List vs. estimate
$40K above estimate
List $525,000 · +8.4%
Our model says this listing is priced above recent comparable activity. Room to negotiate.
Price per sq ft
$247
+11.7% vs. city median $221
Based on
6 MLS comparables
Median of recent comparable listings. Sold comps use closing price, active listings use list price.

Destacados

Annual tax
$8,933
2025
HOA
$37/qtr
Pool
Heated
Garage
2 car garage
Pets
Allowed
Más hechos y características
  • Piso

    • Carpet

    • Vinyl

    Calefacción

    • Central

    Enfriamiento

    • Central Air

    Accesorios

    • Cooktop

    • Dishwasher

    • Disposal

    • Dryer

    • Exhaust Fan

    • Microwave

    • Range Hood

    • Refrigerator

    • Washer

    Otras características interiores

    • In Wall Pest System

    • Open Floorplan

    • Stone Counters

    • Walk-In Closet(s)

    Dormitorios y baños

    • Dormitorios: 3

    • Baños completos: 3

  • Propiedad

    • Pisos: One

    • Piscina Privada: Si

    • Características Exteriores: Irrigation System / Sliding Doors

    Lote

    • Lote: 0.22 Hectáreas

    Otra Información de Propiedad

    • Número de Parcela: U083121C8X00002000019.0

    • Zonificación: PD

  • Tipo y estilo

    • Tipo de propiedad: Residential

    • Subtipo de propiedad: Single Family Residence

  • Utilidad

    • Electricity Connected

    • Natural Gas Connected

    • Water Connected

  • Otra información financiera

    • HOA: $37

    • Frecuencia HOA: Quarterly

    • Importe anual de impuestos: $8,933

  • Detalles de la fuente

    • MLS ID: TB8533993

    Otros hechos

    • Materiales de construcción: Block / Stone / Stucco

    • Detalles de la fundación: Slab

    • Características de la chimenea: Decorative

    • Características de lavandería: Laundry Room

    • Características de la piscina: Heated / In Ground / Salt Water / Screen Enclosure

    • Caras de dirección: Southeast

    • Hogar: Si

    • Espacios de garaje: 2

    • Garaje adjunto: Si

    • Garaje: Si

    • Salón: 2125

    • Fuente de agua: None

    • Tamaño de la parcela: 51 x 184.1

    • Nombre de subdivisión: HINTON HAWKSTONE PH 1A2

Consulta privada
Habla con el asesor de este inmueble.
Planos, documentos del HOA, comparables off-market, agendar una visita privada — un solo mensaje directo al especialista local.

Más como esta

Nuevo
Activo con contrato
$635,000
Casa
5 camas · 4 baños · 3,296 sqft
FISHHAWK RANCH WEST PH 1B/1C, LITHIA
5954 CALDERA RIDGE DRIVE
Nuevo
Activo con contrato
$499,900
Casa
4 camas · 3 baños · 2,319 sqft
CHANNING PARK, LITHIA
11238 WEMBLEY LANDING DRIVE
Nuevo
Activo con contrato
$624,900
Casa
3 camas · 2 baños · 2,640 sqft
FISHHAWK RANCH WEST PH 3B, LITHIA
13931 NATURES RESERVE DRIVE
Activo con contrato
$495,000
Casa
2 camas · 2 baños · 2,400 sqft
FISHHAWK RANCH WEST PHASE 3A, LITHIA
6008 SPARROWHEAD WAY
Activo con contrato
$629,999
Casa
5 camas · 4 baños · 3,601 sqft
TRIPLE CREEK VILLAGE, RIVERVIEW
12795 FISHERVILLE WAY
Activo con contrato
$419,500
Casa
5 camas · 3 baños · 3,557 sqft
ENCLAVE AT BOYETTE PH 2, RIVERVIEW
11911 TWILIGHT DARNER PLACE
-$15K
Activo con contrato
$599,900
Casa
4 camas · 3 baños · 2,319 sqft
CHANNING PARK, LITHIA
11105 WEMBLEY LANDING DRIVE
Activo con contrato
$525,000
Casa
3 camas · 2 baños · 2,662 sqft
FISHHAWK RANCH WEST PH 3A, LITHIA
6112 WATERCOLOR DRIVE

Mercado cerca de esta dirección

Conteos en vivo en la misma zona.
Ver todo

The multiple listing information is provided by the Stellar MLS from a copyrighted compilation of listings. The compilation of listings and each individual listing are ©2026-present Stellar MLS. All Rights Reserved. The information provided is for consumers' personal, noncommercial use and may not be used for any purpose other than to identify prospective properties consumers may be interested in purchasing. All properties are subject to prior sale or withdrawal. All information provided is deemed reliable but is not guaranteed accurate, and should be independently verified. Listing courtesy of: LPT REALTY, LLC