
Vender tu casa
Valoración gratuita de tu hogar
Contacto
Cuéntenos sobre sus necesidades
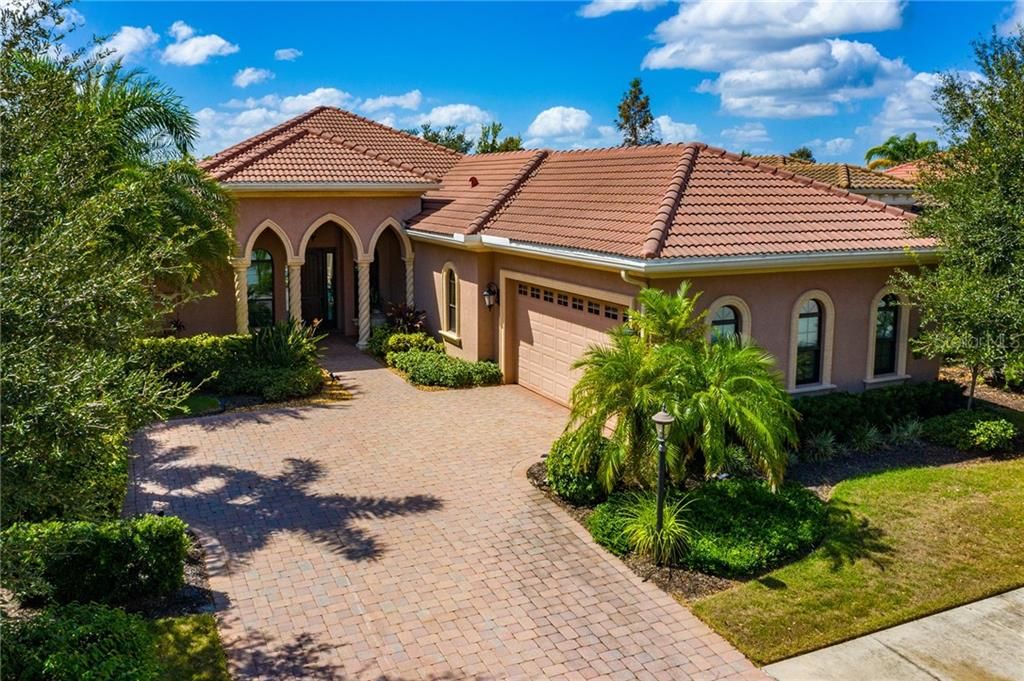
14710 LEOPARD CREEK PLACE

Casa Vendido Recientemente
$545,000

BTC: 6.55520808

ETH: 205.66037736

Fecha de venta: 2020-03-17
211 días
3 camas
2 baños
2,529 sqft

Visión general

INTERIOR COMPLETELY REPAINTED. NEW FIXTURES ADDED. This beautiful home has been lost in the competition with the new builds in the area. DO NOT let this one go without a closer look. It is an absolute must see. Bright. Beautiful. While it's not brand new (it's barely 7 years old), this incredibly well built home has many things a new build does not. The neighborhood has established landscaping that beautifies and privatizes the home. And the home has proven itself to weather storms - literally - it has hurricane rated windows and doors. Gibraltar designed this home to feel open yet still have defined areas by using architectural touches. You'll find high end cabinetry, high end counter tops, high end appliances. It's location is wonderful. Close to The Lodge, residence retreat and close to a residence gate for easy access to The Masters Ave. The HVAC system is just about a year old. Pool is heated. It has gas tank-less water heater and a tile roof to last a long time. COME IN AND SEE FOR YOURSELF!

Ubicación

Detalles

Tipo:
Residential
Estacionamiento:
Sin datos
Año de construcción:
2013
Lote:
0.19 Hectáreas
Calefacción:
Central / Electric
precio por sq. medidor:
$221
Enfriamiento:
Central Air / Humidity Control
HOA:
$2,902

Valuation

Our model vs. what's actually selling nearby.
Estimate
$526,550
$419K – $705K
Confidence Low
List vs. estimate
$32K above estimate
List $559,000 · +6.2%
Our model says this listing is priced above recent comparable activity. Room to negotiate.
Price per sq ft
$221
Based on
9 MLS comparables
Median of recent comparable listings. Sold comps use closing price, active listings use list price.

Destacados

Annual tax
$10,090
2019
HOA
$2,902/yr
Community Pool, Escrow Reserves Fund, Manager
Pool
Gunite
View
Water
Garage
2 car garage
Pets
Allowed
Más hechos y características
  • Piso

    • Porcelain Tile

    • Hardwood

    Calefacción

    • Central

    • Electric

    Enfriamiento

    • Central Air

    • Humidity Control

    Accesorios

    • Built-In Oven

    • Dishwasher

    • Disposal

    • Dryer

    • Microwave

    • Range

    • Refrigerator

    • Tankless Water Heater

    • Washer

    Otras características interiores

    • Ceiling Fan(s)

    • Central Vacuum

    • Crown Molding

    • Eating Space In Kitchen

    • High Ceilings

    • In Wall Pest System

    • Kitchen/Family Room Combo

    • Open Floorplan

    • Pest Guard System

    • Solid Wood Cabinets

    • Split Bedroom

    • Stone Counters

    • Thermostat

    • Tray Ceiling(s)

    • Walk-In Closet(s)

    • Window Treatments

    Dormitorios y baños

    • Dormitorios: 3

    • Baños: 1

    • Baños completos: 2

  • Propiedad

    • Pisos: One

    • Piscina Privada: Si

    • Características Exteriores: French Doors / Irrigation System / Lighting / Outdoor Grill / Rain Gutters / Sidewalk / Sliding Doors / Sprinkler Metered

    Lote

    • Lote: 0.19 Hectáreas

    Otra Información de Propiedad

    • Número de Parcela: 586526409

    • Zonificación: PDMU

  • Tipo y estilo

    • Tipo de propiedad: Residential

    • Subtipo de propiedad: Single Family Residence

  • Utilidad

    • Cable Connected

    • Electricity Connected

    • Natural Gas Connected

    • Public

    • Underground Utilities

  • Otra información financiera

    • HOA: $2,902

    • Frecuencia HOA: Annually

    • Importe anual de impuestos: $10,091

  • Detalles de la fuente

    • MLS ID: A4442202

    Otros hechos

    • Materiales de construcción: Block

    • Detalles de la fundación: Slab

    • Características de lavandería: Inside / Laundry Room

    • Características de la piscina: Gunite / Heated / In Ground / Lighting / Screen Enclosure

    • Características de la ventana: Blinds / Shades

    • Caras de dirección: Northeast

    • Espacios de garaje: 2

    • Garaje adjunto: Si

    • Garaje: Si

    • Salón: 2529

    • Fuente de agua: Public

    • Nombre de subdivisión: COUNTRY CLUB EAST LWR SUBPH OO UNIT 1&2

Consulta privada
Habla con el asesor de este inmueble.
Planos, documentos del HOA, comparables off-market, agendar una visita privada — un solo mensaje directo al especialista local.

Más como esta

Vendido Recientemente
$510,854
Casa
4 camas · 3 baños · 2,529 sqft
POLO RUN PH IIC IID & IIE, BRADENTON
6539 CLAIRBORNE LANE
Nuevo
Vendido Recientemente
$731,000
Casa
4 camas · 3 baños · 2,403 sqft
GREENBROOK VILLAGE SP CC, LAKEWOOD RANCH
6305 ROYAL TERN CIRCLE
Nuevo
Vendido Recientemente
$495,000
Casa
3 camas · 2 baños · 1,722 sqft
PALISADES PH I, BRADENTON
13717 WOODBRIDGE TERRACE
Nuevo
Vendido Recientemente
$580,000
Casa
3 camas · 2 baños · 1,727 sqft
LAKEWOOD RANCH COUNTRY CLUB VILLAGE H, LAKEWOOD RANCH
7040 OLD TABBY CIRCLE
Nuevo
Vendido Recientemente
$580,000
Condo / Coop
3 camas · 2 baños · 2,110 sqft
LAKEWOOD NATIONAL, LAKEWOOD RANCH
6025 WORSHAM LANE UNIT 102
Nuevo
Vendido Recientemente
$466,000
Condo / Coop
3 camas · 2 baños · 1,741 sqft
LAKEWOOD NATIONAL, LAKEWOOD RANCH
6025 WORSHAM LANE UNIT 104
Vendido Recientemente
$590,000
Condo / Coop
3 camas · 2 baños · 1,786 sqft
COACH HOMES I AT LAKEWOOD NATIONAL PH 7, BRADENTON
5827 WAKE FOREST RUN UNIT 101
Vendido Recientemente
$470,000
Casa
3 camas · 2 baños · 1,844 sqft
PALISADES, LAKEWOOD RANCH
5831 SILVER PALM BOULEVARD

Mercado cerca de esta dirección

Conteos en vivo en la misma zona.
Ver todo

The multiple listing information is provided by the Stellar MLS from a copyrighted compilation of listings. The compilation of listings and each individual listing are ©2026-present Stellar MLS. All Rights Reserved. The information provided is for consumers' personal, noncommercial use and may not be used for any purpose other than to identify prospective properties consumers may be interested in purchasing. All properties are subject to prior sale or withdrawal. All information provided is deemed reliable but is not guaranteed accurate, and should be independently verified. Listing courtesy of: KEY SOLUTIONS REAL ESTATE GRP