Vender tu casa
Valoración gratuita de tu hogar
Contacto
Cuéntenos sobre sus necesidades

14776 MAGNOLIA RIDGE LOOP

Casa En Venta
$849,900

BTC: 10.87523992

ETH: 347.03960800

Nuevo
4 camas
3 baños
2,876 sqft

Visión general

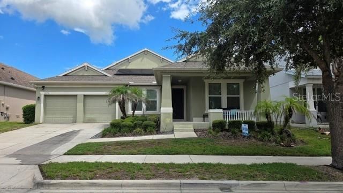
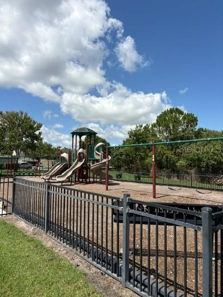
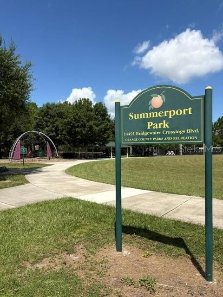
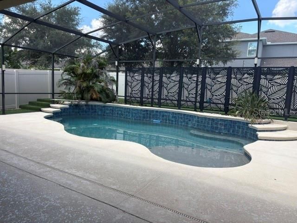
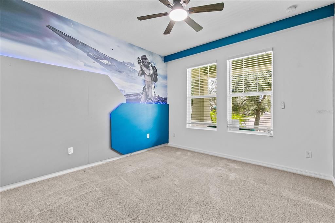
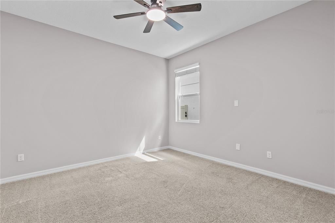
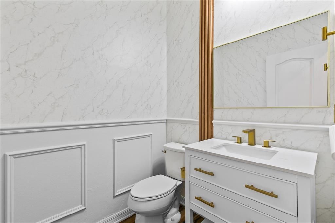
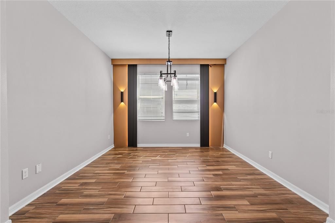
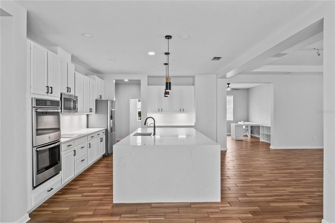
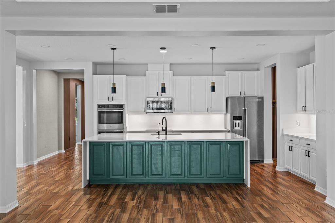
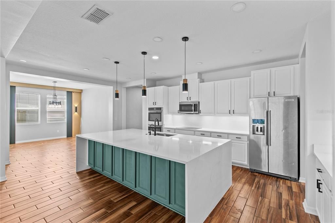
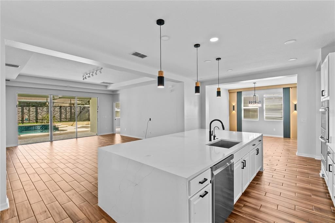
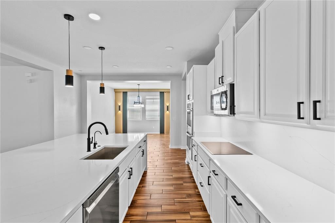
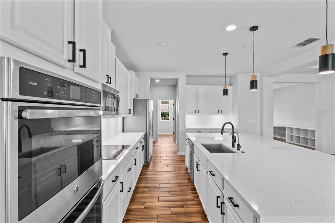
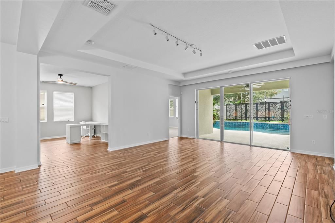
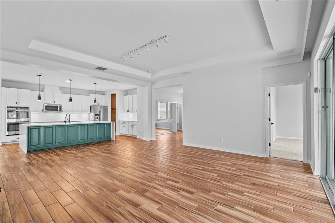
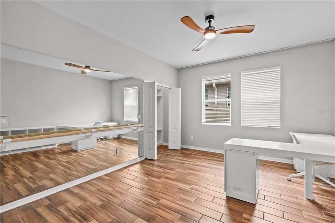
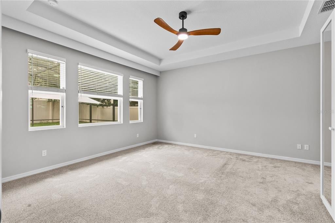
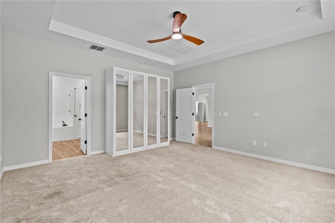
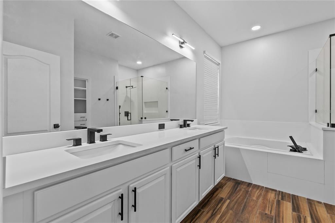
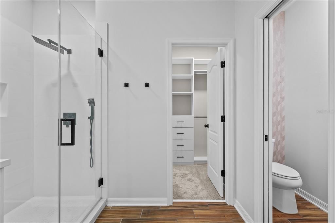
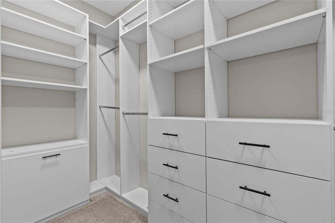
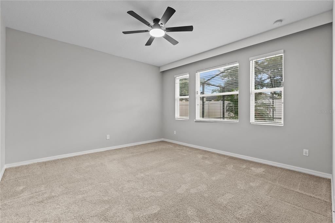
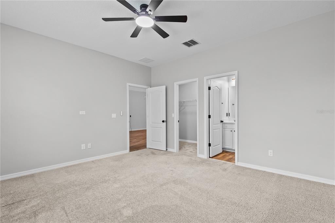
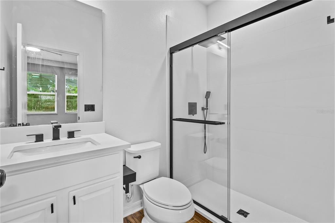
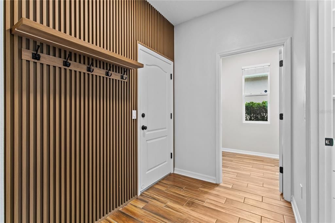
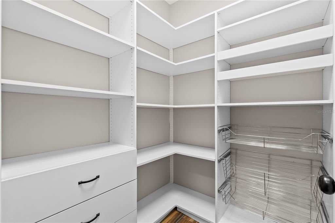
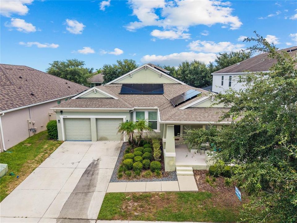
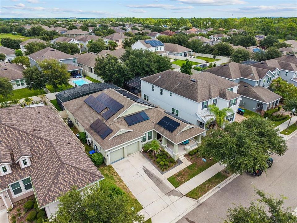
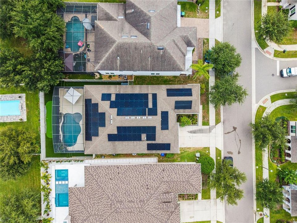
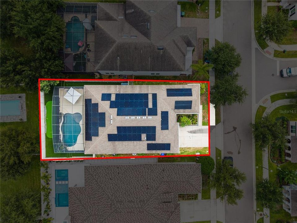
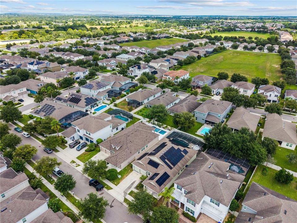
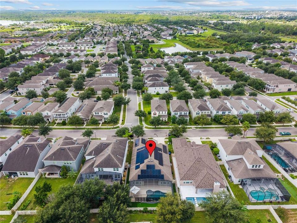
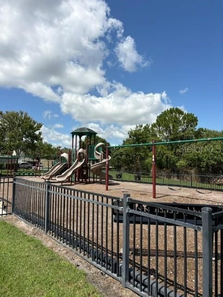
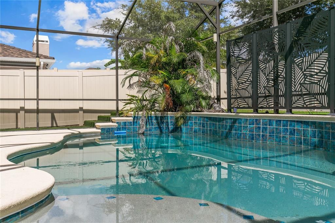
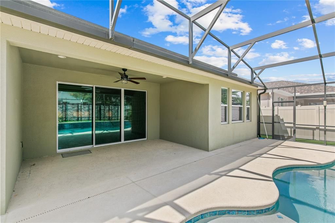
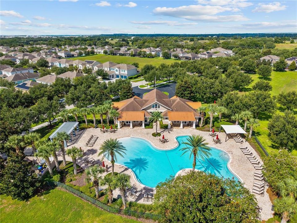
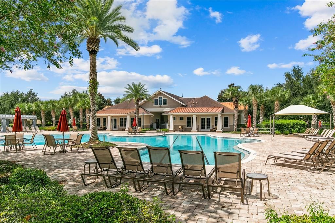
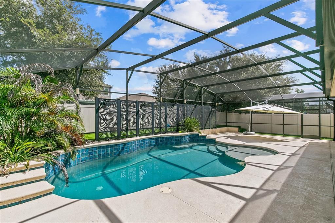
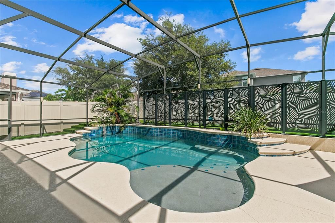
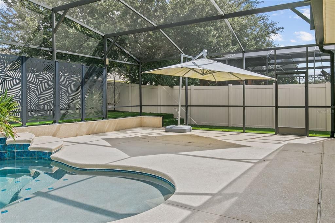
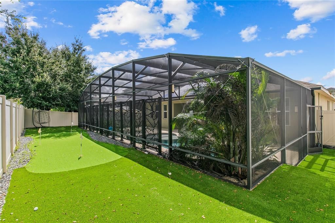
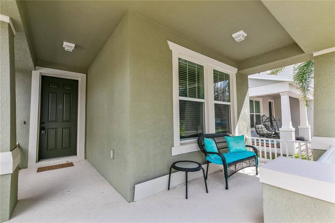
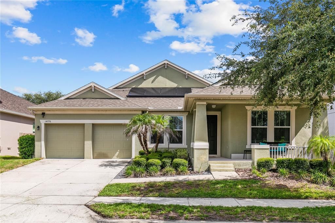
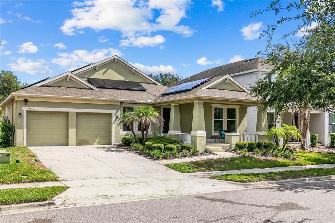
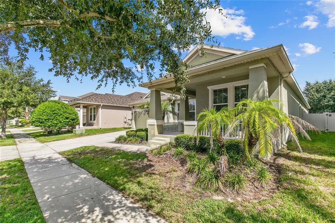
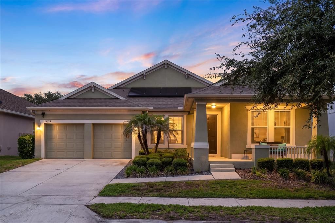
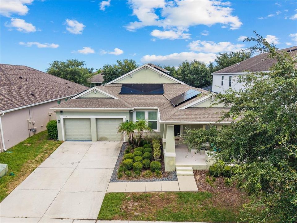
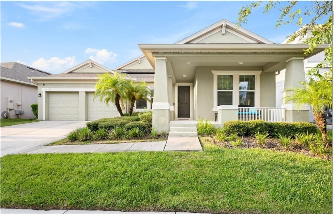
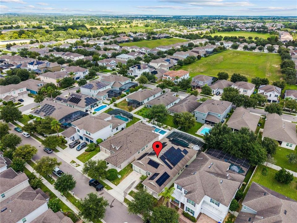
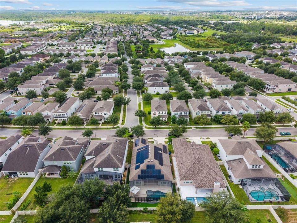
Welcome to your Dream home with a private Pool, located in Orchard Hills Community! This stunning residence perfectly blends elegance, comfort, and functionality in Winter Garden's most sought-after neighborhoods. This home offers 4 bedrooms, 3 full bathrooms, and a 1/2 pool bath bath with a bonus /flex room off of the kitchen and thoughtfully designed living spaces ideal for both everyday living and entertaining. A beautifully appointed gourmet kitchen, complete with a large island, elegant granite countertops, and ample cabinetry. The kitchen seamlessly flows into the expansive open-concept living and dining areas, creating the perfect setting for gatherings with family and friends. A charming front porch welcomes you and provides the perfect place to relax. Step through the sliding glass doors and discover your own private outdoor retreat. The backyard features a spectacular covered gourmet outdoor living area and a beautiful private pool, offering the ideal space for entertaining, relaxing, and enjoying year-round outdoor living. Living in Orchard Hills means enjoying an exceptional lifestyle with resort-style amenities, including a clubhouse, fitness center, resort-style swimming pool, dog park, playgrounds, walking trails, and community events throughout the year. Ideally located, this home is just minutes from Hamlin Town Center, Winter Garden Village, top-rated schools, shopping, dining, grocery stores, and major highways, including SR-429 making this Central Florida residence such a desirable place to live.

Ubicación

Detalles

Tipo:
Residential
Estacionamiento:
Garage Door Opener
Año de construcción:
2017
Lote:
0.18 Hectáreas
Calefacción:
Electric
precio por sq. medidor:
$296
Enfriamiento:
Central Air
HOA:
$560

Valuation

Our model vs. what's actually selling nearby.
Estimate
$649,400
$465K – $795K
Confidence Low
List vs. estimate
$200K above estimate
List $849,900 · +30.9%
Our model says this listing is priced above recent comparable activity. Room to negotiate.
Price per sq ft
$295
+8.9% vs. city median $271
Based on
62 MLS comparables
Median of recent comparable listings. Sold comps use closing price, active listings use list price.

Destacados

Annual tax
$11,232
2025
HOA
$560/qtr
Pool
Screen Enclosure
Garage
2 car garage
Pets
Allowed
Más hechos y características
  • Piso

    • Carpet

    • Tile

    • Vinyl

    Calefacción

    • Electric

    Enfriamiento

    • Central Air

    Accesorios

    • Dishwasher

    • Microwave

    • Refrigerator

    Otras características interiores

    • Ceiling Fan(s)

    • Eating Space In Kitchen

    • Kitchen/Family Room Combo

    • Open Floorplan

    • Stone Counters

    • Walk-In Closet(s)

    Dormitorios y baños

    • Dormitorios: 4

    • Baños: 1

    • Baños completos: 3

  • Estacionamiento

    • Garage Door Opener

    Propiedad

    • Pisos: One

    • Piscina Privada: Si

    • Características Exteriores: Garden / Lighting / Sidewalk / Sliding Doors

    Lote

    • Lote: 0.18 Hectáreas

    Otra Información de Propiedad

    • Número de Parcela: 162327585204810

    • Zonificación: P-D

  • Tipo y estilo

    • Tipo de propiedad: Residential

    • Subtipo de propiedad: Single Family Residence

  • Utilidad

    • Cable Available

    • Electricity Connected

    • Public

    • Sewer Connected

    • Water Connected

    Energía verde

    • Pool

  • Otra información financiera

    • HOA: $560

    • Frecuencia HOA: Quarterly

    • Importe anual de impuestos: $11,232

  • Detalles de la fuente

    • MLS ID: O6434178

    Otros hechos

    • Materiales de construcción: Block / Stucco

    • Detalles de la fundación: Slab

    • Características de la chimenea: Living Room

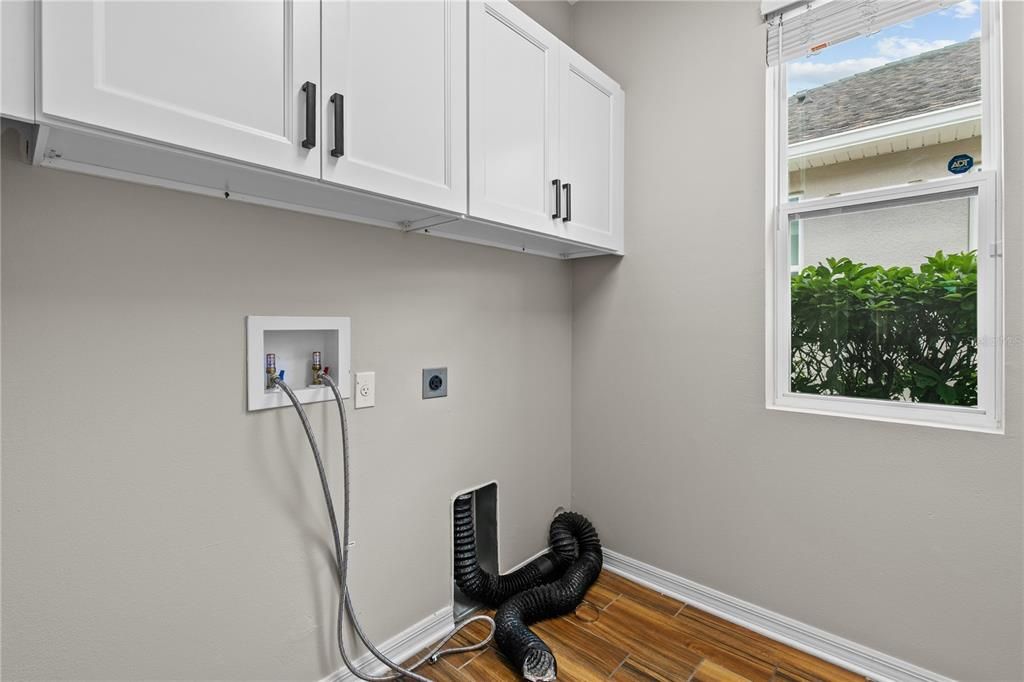
    • Características de lavandería: Inside / Laundry Room

    • Características del lote: Sidewalk

    • Características del patio y el porche: Porch

    • Características de la piscina: Screen Enclosure / Tile

    • Caras de dirección: South

    • Estilo arquitectónico: Elevated / Mid-Century Modern

    • Hogar: Si

    • Espacios de garaje: 2

    • Garaje adjunto: Si

    • Garaje: Si

    • Salón: 2876

    • Fuente de agua: Public

    • Nombre de subdivisión: ORCHARD HILLS PH 3

Consulta privada
Habla con el asesor de este inmueble.
Planos, documentos del HOA, comparables off-market, agendar una visita privada — un solo mensaje directo al especialista local.

Más como esta

En Venta
$710,999
Casa
4 camas · 3 baños · 2,745 sqft
LAKE SAWYER SOUTH PH 01, WINDERMERE
13239 JERVEY STREET
En Venta
$641,681
Adosados
3 camas · 2 baños · 1,714 sqft
LAKE CAWOOD COVE, WINDERMERE
13325 LUSH LIME ALLEY
En Venta
$600,000
Casa
4 camas · 2 baños · 2,670 sqft
SUMMERPORT PHASE 1, WINDERMERE
13844 AMELIA POND DRIVE
Nuevo
En Venta
$859,000
Casa
5 camas · 5 baños · 3,935 sqft
STONEYBROOK WEST UT 4``, WINTER GARDEN
2716 GORST RD
Nuevo
En Venta
$899,000
Casa
3 camas · 3 baños · 2,710 sqft
DEL WEBB OASIS, WINTER GARDEN
13355 SUNNY RETREAT LANE
Nuevo
En Venta
$925,000
Casa
5 camas · 3 baños · 3,739 sqft
WINTERMERE POINTE PH 02 46/141, WINTER GARDEN
2491 PRAIRIE VIEW DRIVE
Nuevo
En Venta
$880,000
Casa
4 camas · 2 baños · 2,648 sqft
WEST POINT COMMONS, WINDERMERE
6309 EARTHGOLD DRIVE
Nuevo
En Venta
$910,000
Casa
5 camas · 4 baños · 3,619 sqft
ORCHARD HILLS PH 3, WINTER GARDEN
5620 MANGROVE COVE AVENUE

Mercado cerca de esta dirección

Conteos en vivo en la misma zona.
Ver todo

The multiple listing information is provided by the Stellar MLS from a copyrighted compilation of listings. The compilation of listings and each individual listing are ©2026-present Stellar MLS. All Rights Reserved. The information provided is for consumers' personal, noncommercial use and may not be used for any purpose other than to identify prospective properties consumers may be interested in purchasing. All properties are subject to prior sale or withdrawal. All information provided is deemed reliable but is not guaranteed accurate, and should be independently verified. Listing courtesy of: HOMEVEST REALTY