Vender tu casa
Valoración gratuita de tu hogar
Contacto
Cuéntenos sobre sus necesidades
14807 WINTER STAY DRIVE

Casa En Venta
$1,200,000

BTC: 14.35063382

ETH: 493.42105263

12 días
5 camas
4 baños
3,856 sqft

Visión general

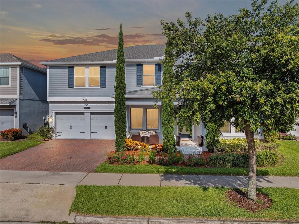
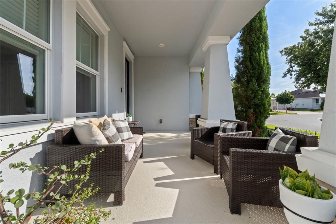
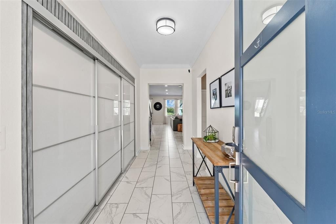
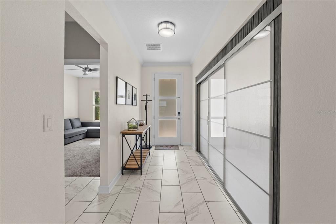
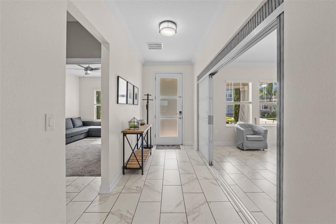
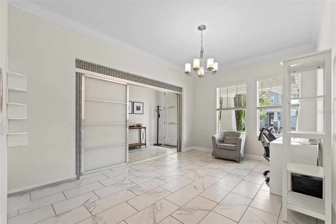
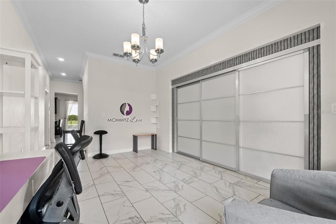
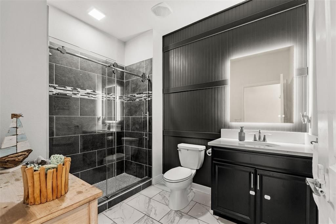
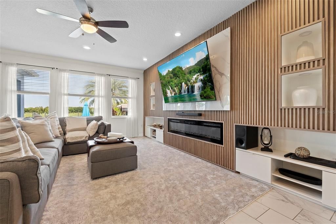
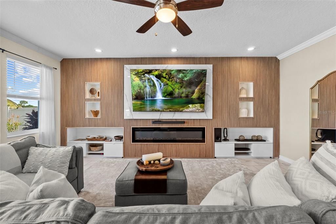
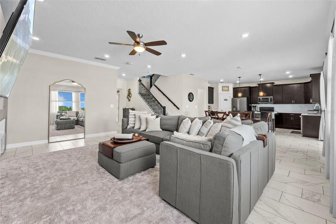
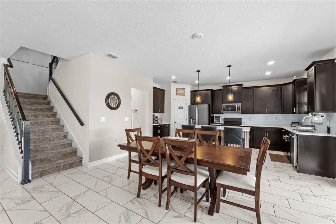
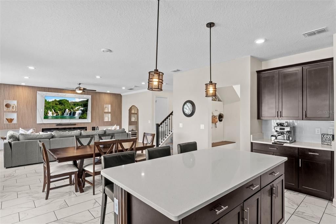
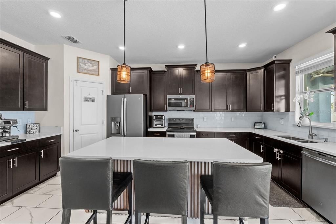
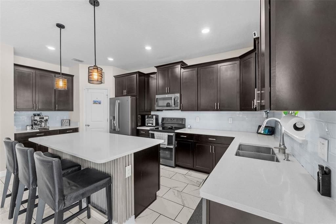
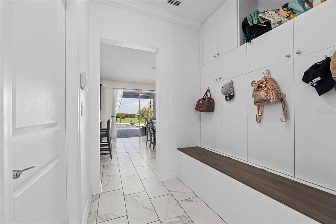
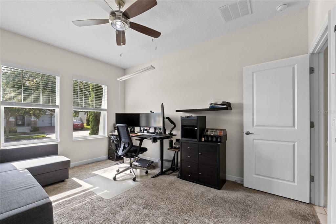
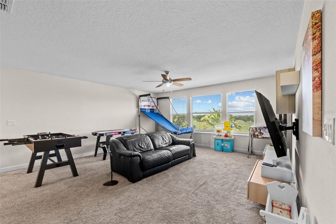
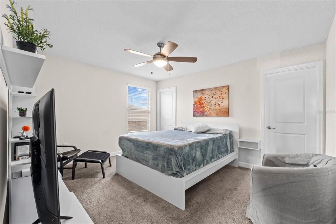
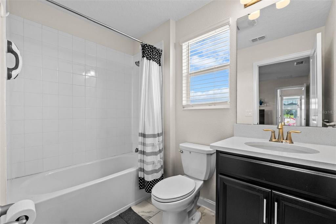
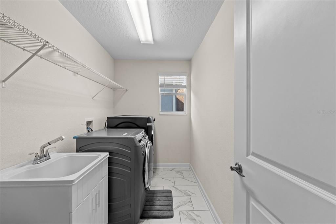
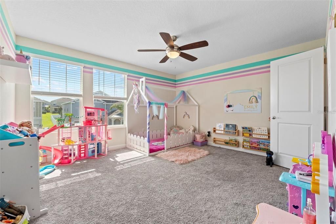
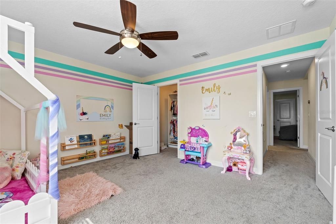
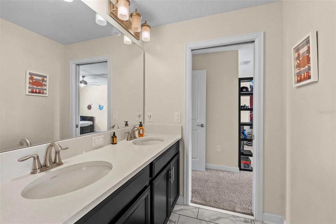
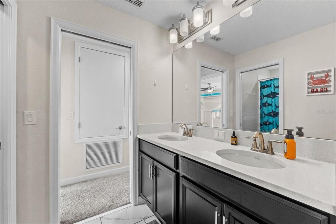
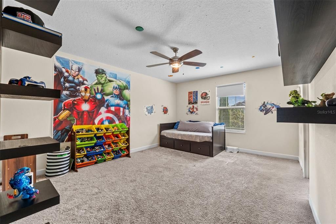
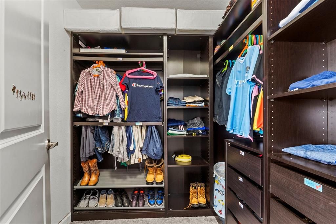
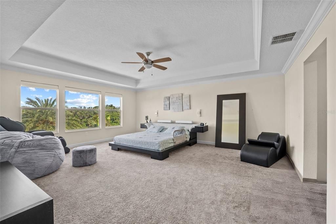
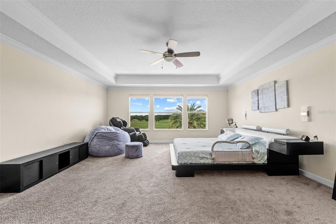
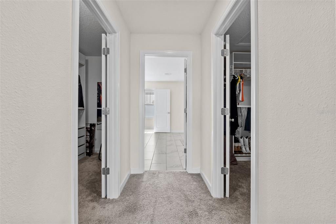
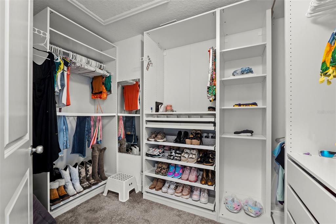
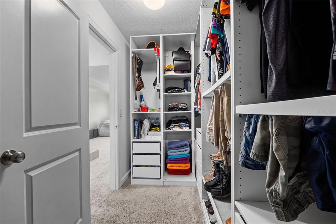
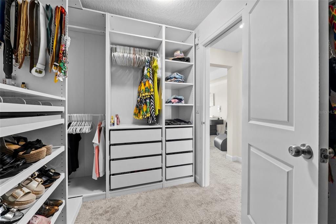
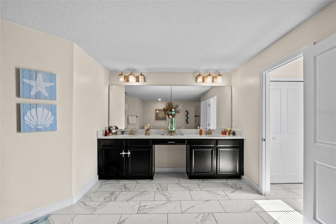
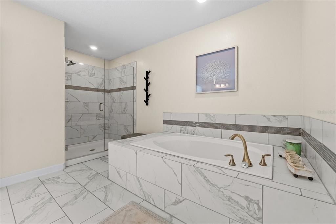
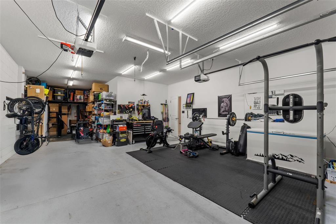
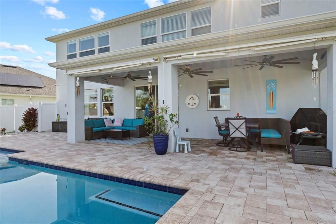
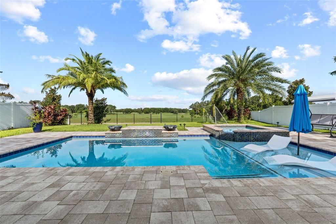
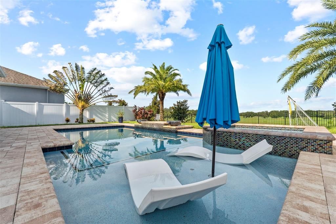
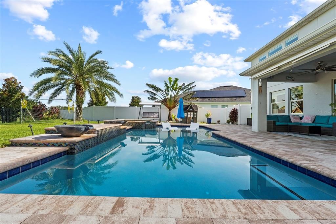
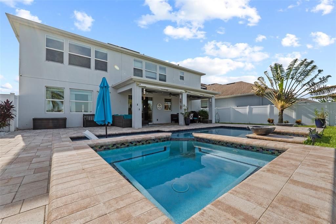
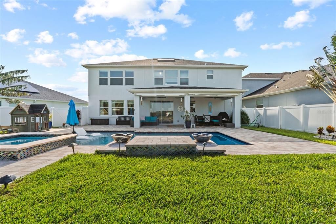
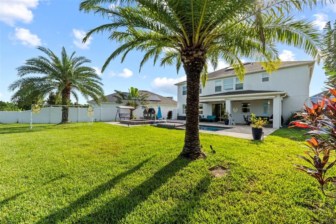
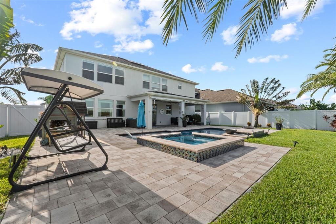
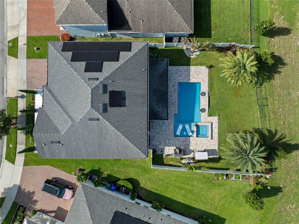
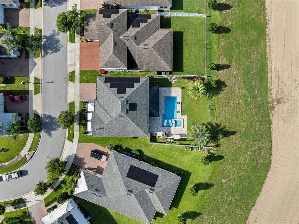
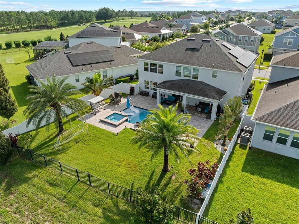
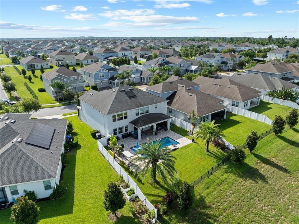
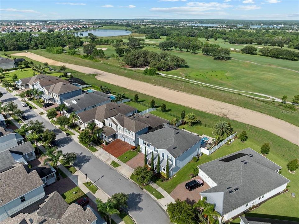
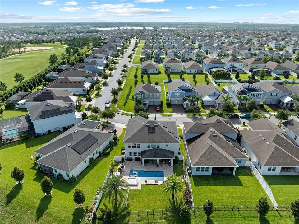
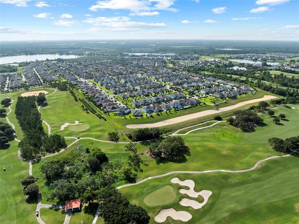
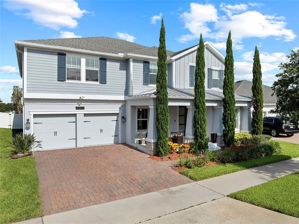
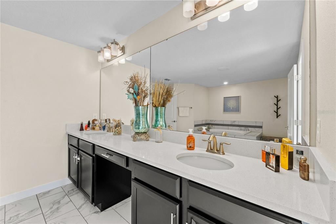
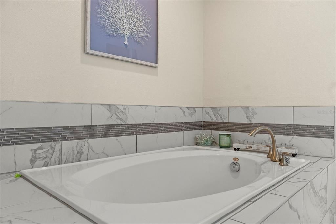
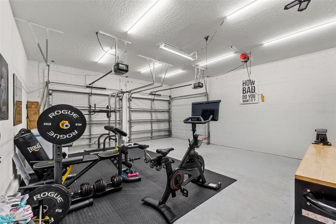
Welcome to 14807 Winter Stay Drive, a beautifully upgraded luxury residence located in the heart of Horizon West in Winter Garden. Spanning 3,856 square feet of refined living space on an oversized lot, this 5-bedroom, 4-bathroom home combines upscale comfort, privacy, and resort-style living. The outdoor sanctuary is custom-built for the Florida lifestyle, featuring a fully fenced backyard, a heated saltwater pool and spa, a spacious covered lanai with retractable awnings, and scenic sunset views overlooking the prestigious Orange County National Golf Course. Inside, the open-concept layout flows effortlessly for everyday living and grand entertaining. The gourmet kitchen boasts premium appliances, upgraded finishes, and an expansive quartz center island. The primary suite offers a private retreat with a spa-inspired bathroom, complemented by custom closets and a dedicated drop zone for extra organization. Upstairs, a large bonus room provides flexible space for a home theater, media room, or executive office, while an oversized 3-car garage offers generous vehicle and storage space. Value-adding upgrades include an owned solar panel system to significantly reduce energy costs. Situated just 0.5 miles from The Mark Plaza and minutes from Horizon West Hospital, top-rated dining, and shopping, this home offers fast access to SR 429, Florida’s Turnpike, and Walt Disney World. Schedule your private tour today.
Ubicación

Detalles

Tipo:
Residential
Estacionamiento:
Driveway / Garage Door Opener / Oversized / Tandem
Año de construcción:
2019
Lote:
0.19 Hectáreas
Calefacción:
Central / Electric
precio por sq. medidor:
$311
Enfriamiento:
Central Air
HOA:
$147

Valuation

Our model vs. what's actually selling nearby.
Estimate
$1,150,000
$652K – $1.2M
Confidence Low
List vs. estimate
$50K above estimate
List $1,200,000 · +4.3%
Our model says this listing is priced above recent comparable activity. Room to negotiate.
Price per sq ft
$311
+13.6% vs. city median $273
Based on
17 MLS comparables
Median of recent comparable listings. Sold comps use closing price, active listings use list price.

Destacados

Annual tax
$6,513
2026
HOA
$147/mo
Pool
In Ground
View
Golf Course
Garage
3 car garage
Pets
Breed Restrictions, Number Limit
Más hechos y características
  • Piso

    • Carpet

    • Porcelain Tile

    • Tile

    Calefacción

    • Central

    • Electric

    Enfriamiento

    • Central Air

    Accesorios

    • Dishwasher

    • Disposal

    • Dryer

    • Electric Water Heater

    • Microwave

    • Range

    • Refrigerator

    • Water Softener

    Otras características interiores

    • Ceiling Fan(s)

    • Eating Space In Kitchen

    • Kitchen/Family Room Combo

    • Living Room/Dining Room Combo

    • Open Floorplan

    • PrimaryBedroom Upstairs

    • Stone Counters

    • Thermostat

    • Tray Ceiling(s)

    • Walk-In Closet(s)

    • Window Treatments

    Dormitorios y baños

    • Dormitorios: 5

    • Baños completos: 4

  • Estacionamiento

    • Driveway

    • Garage Door Opener

    • Oversized

    • Tandem

    Propiedad

    • Pisos: Two

    • Piscina Privada: Si

    • Características Exteriores: Awning(s) / Irrigation System / Lighting / Private Mailbox / Rain Gutters / Sidewalk / Sliding Doors / Sprinkler Metered

    Lote

    • Lote: 0.19 Hectáreas

    Otra Información de Propiedad

    • Número de Parcela: 052427701500170

    • Zonificación: R

  • Tipo y estilo

    • Tipo de propiedad: Residential

    • Subtipo de propiedad: Single Family Residence

  • Utilidad

    • Cable Connected

    • Electricity Connected

    • Sewer Connected

    • Water Connected

  • Otra información financiera

    • HOA: $147

    • Frecuencia HOA: Monthly

    • Importe anual de impuestos: $6,513

  • Detalles de la fuente

    • MLS ID: O6448906

    Otros hechos

    • Materiales de construcción: Block / HardiPlank Type / Stucco

    • Detalles de la fundación: Slab

    • Características de la chimenea: Electric / Living Room

    • Características de lavandería: Laundry Room

    • Características del lote: In County / Near Golf Course / Sidewalk

    • Características del patio y el porche: Covered / Front Porch / Rear Porch

    • Características de la piscina: In Ground / Gunite / Heated / Lighting / Salt Water / Tile

    • Características de la ventana: Double Pane Windows

    • Caras de dirección: East

    • Estilo arquitectónico: Contemporary

    • Hogar: Si

    • Espacios de garaje: 3

    • Garaje adjunto: Si

    • Garaje: Si

    • Salón: 3856

    • Fuente de agua: Public

    • Nombre de subdivisión: PANTHER VIEW

Consulta privada
Habla con el asesor de este inmueble.
Planos, documentos del HOA, comparables off-market, agendar una visita privada — un solo mensaje directo al especialista local.

Más como esta

Nuevo
En Venta
$849,900
Casa
4 camas · 3 baños · 2,306 sqft
LAKESHORE PRESERVE PH 5, WINTER GARDEN
8270 TOPSAIL PLACE
Nuevo
En Venta
$925,000
Casa
5 camas · 3 baños · 3,643 sqft
SILVERLEAF OAKS/HAMLIN PH 3A, WINTER GARDEN
6262 ARGENT WOOD DRIVE
En Venta
$949,000
Casa
5 camas · 3 baños · 3,910 sqft
WATERLEIGH PH 3B 3C & 3D, WINTER GARDEN
9849 LOST CREEK DRIVE
En Venta
$880,000
Casa
5 camas · 4 baños · 3,414 sqft
WATERMARK PH 4, WINTER GARDEN
10079 AUSTRINA OAK LOOP
En Venta
$1,199,000
Casa
5 camas · 3 baños · 3,910 sqft
WATERLEIGH PH 2B, WINTER GARDEN
10048 BEACH PORT DRIVE
En Venta
$1,175,000
Casa
4 camas · 3 baños · 2,914 sqft
LAKESHORE PRESERVE PH 1, WINTER GARDEN
8836 LAKESHORE POINTE DRIVE
En Venta
$950,000
Casa
4 camas · 3 baños · 2,680 sqft
WINDERMERE ISLE-PH 2, WINDERMERE
8524 VIVARO ISLE WAY
-$20K
En Venta
$893,021
Casa
4 camas · 3 baños · 3,327 sqft
WATERLEIGH, WINTER GARDEN
11929 SHINE VIEW LANE

Mercado cerca de esta dirección

Conteos en vivo en la misma zona.
Ver todo

The multiple listing information is provided by the Stellar MLS from a copyrighted compilation of listings. The compilation of listings and each individual listing are ©2026-present Stellar MLS. All Rights Reserved. The information provided is for consumers' personal, noncommercial use and may not be used for any purpose other than to identify prospective properties consumers may be interested in purchasing. All properties are subject to prior sale or withdrawal. All information provided is deemed reliable but is not guaranteed accurate, and should be independently verified. Listing courtesy of: EXP REALTY LLC