Vender tu casa
Valoración gratuita de tu hogar
Contacto
Cuéntenos sobre sus necesidades

8836 LAKESHORE POINTE DRIVE

Casa En Venta
$1,175,000

BTC: 13.98809524

ETH: 443.39622642

Nuevo
4 camas
3 baños
2,914 sqft

Visión general

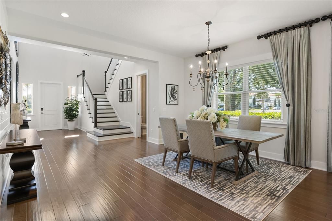
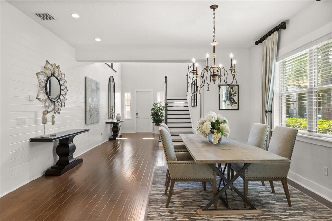
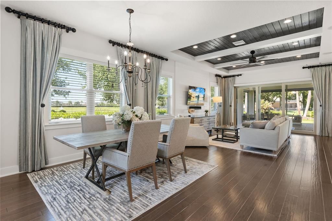
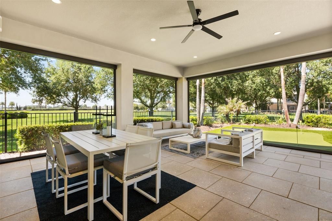
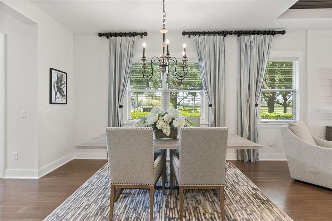
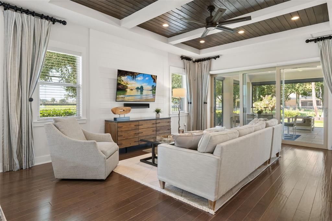
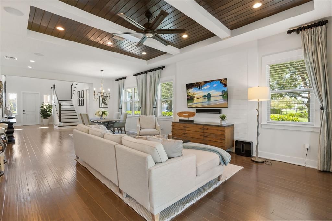
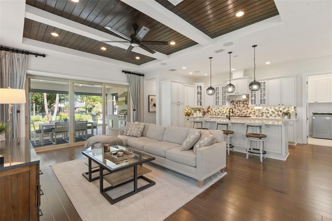
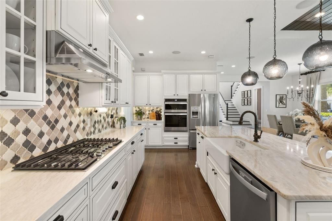
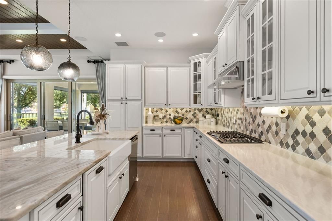
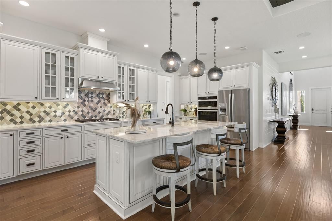
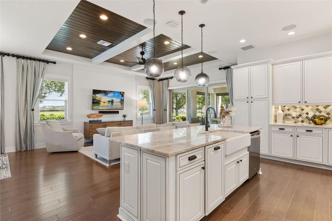
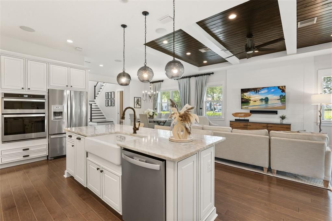
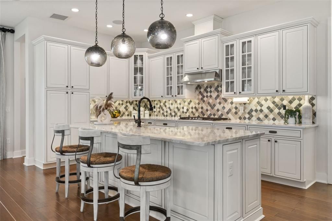
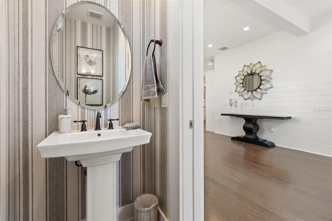
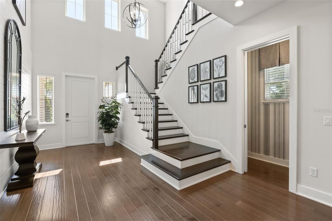
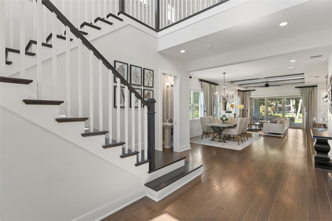
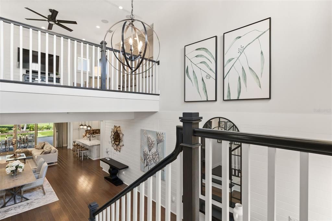
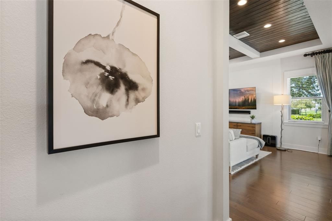
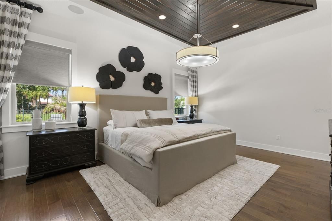
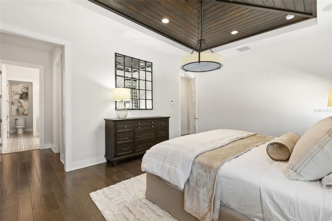
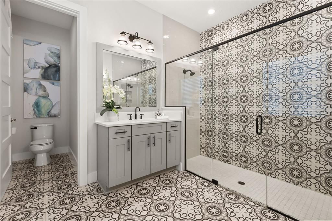
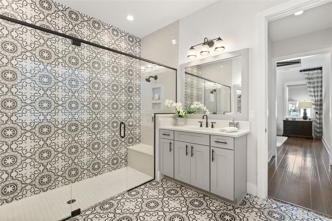
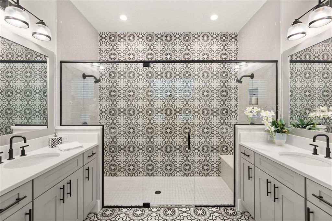
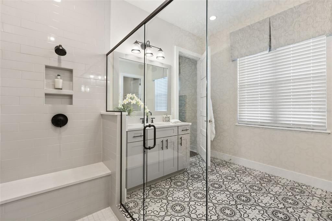
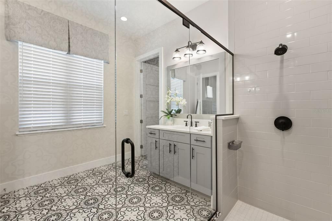
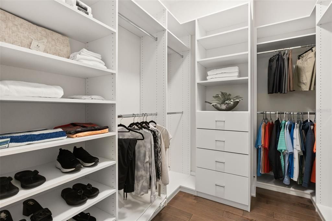
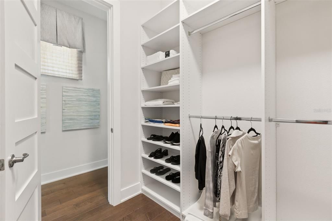
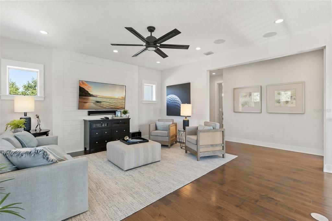
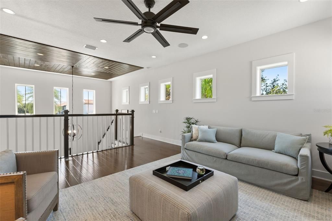
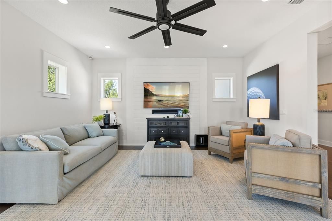
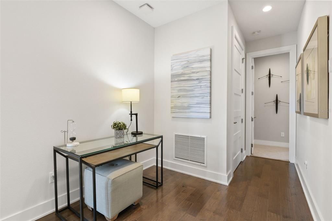
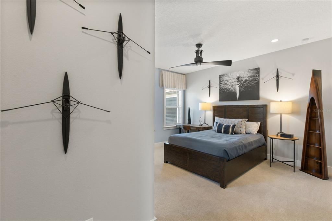
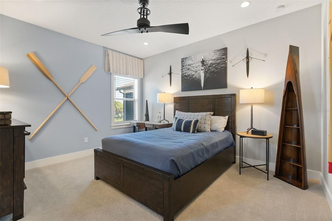
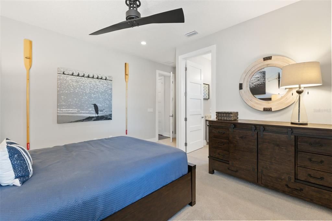
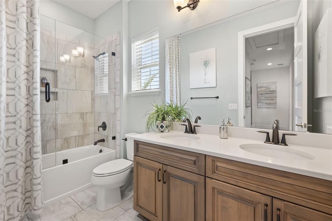
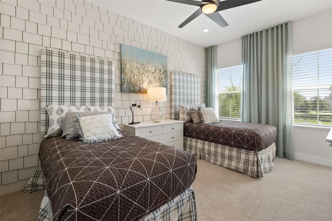
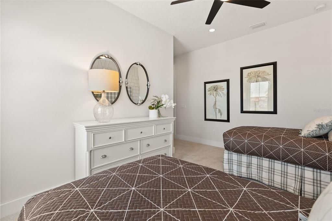
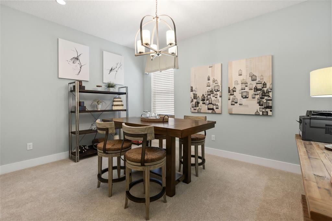
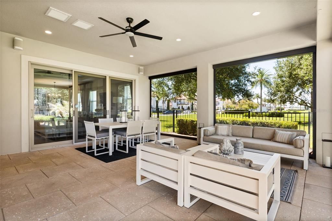
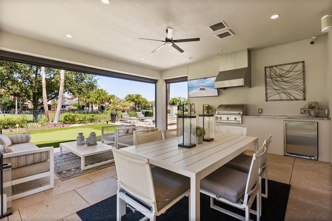
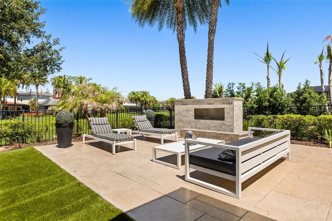
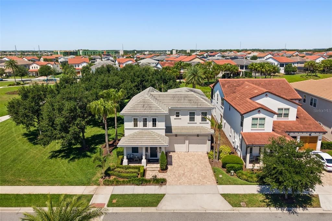
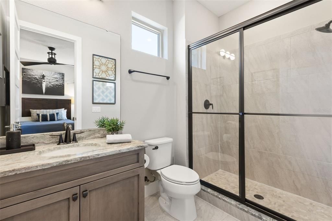
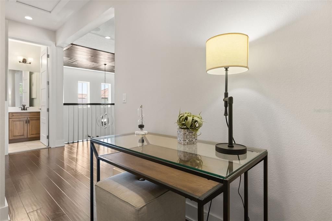
Turnkey, Vacation Property in Lakeshore Preserve Winter Garden. Toll Brothers model home, packed with full luxury upgrades. Part of their Executive Collection. Occupies one of Lakeshore Preserve’s most open and airy homesites. Lakeshore Preserves community park and open green space extends along the entire southern side of the property, creating one of the home’s most valuable advantages. The dining room, great room, kitchen and outdoor living areas face the park, providing open green views, stronger natural light and greater privacy from the rooms used most. Additional green space behind the property extends the sense of openness, while no residence sits directly across the street from the front of the home, adding another layer of privacy from the front porch. A dramatic two-story foyer upon entering. Key design and home features: Smart home technology, shiplap wall detailing, dramatic and rich wood beam trim ceilings. Plantation shutters throughout. The kitchen features: massive oversized island, illuminated glass-front cabinetry, a farmhouse sink and natural-gas cooking. Triple sliding glass doors connect the great room to expansive outdoor living, featuring: a fully equipped, built in summer kitchen. Outdoor dining and lounge spaces enclosed on all sides by luxury motorized retractable screens. Outdoor putting green, expanded hardscape and exterior outdoor lounge, custom stone fireplace with modern glass-rock insert. Positioned at the rear of the first floor, the primary suite includes a custom walk-in closet and a striking primary bath with opposing vanities, a private water closet and a dramatic walk-through shower. Custom tile extends from the floor up the shower walls, with opposing shower systems, multiple shower heads and built-in bench seating. The second floor features a true second living room, three furnished bedrooms and two full baths. One bedroom includes ensuite bath and walk-in closet, while the other two share a hall bath. When not occupied by guests, the second living room serves as a private lounge, media room, or office space. Turnkey includes: all living area furniture, décor, artwork, rugs, kitchen equipment, dinnerware, glassware and utensils. Utility features to this home: tankless water heater, low-E windows, smart-home technology, in-wall pest system and HOA-maintained grounds around the home and inside the fenced in back yard. Lakeshore Preserve amenities include a clubhouse, fitness center, resort-style pool, playgrounds, sand volleyball court. All surrounded by lake. Cable, one-gig internet and ground maintenance are included in the HOA fee. This executive collection home sits on one of the most unique homesites within Lakeshore Preserve. Privacy and sun-drenched light, Toll Brothers coveted upgrades, and this transitional design style fully finished by an interior designer for this model home.

Ubicación

Detalles

Tipo:
Residential
Estacionamiento:
Driveway / Garage Door Opener / On Street
Año de construcción:
2019
Lote:
0.14 Hectáreas
Calefacción:
Central / Natural Gas
precio por sq. medidor:
$403
Enfriamiento:
Central Air / Zoned
HOA:
$385

Valuation

Our model vs. what's actually selling nearby.
Estimate
$750,000
$526K – $985K
Confidence Low
List vs. estimate
$425K above estimate
List $1,175,000 · +56.7%
Our model says this listing is priced above recent comparable activity. Room to negotiate.
Price per sq ft
$403
+47.0% vs. city median $274
Based on
7 MLS comparables
Median of recent comparable listings. Sold comps use closing price, active listings use list price.

Destacados

Annual tax
$13,146
2025
HOA
$385/mo
Cable TV, Community Pool
Pool
Deck
View
Park/Greenbelt
Garage
2 car garage
Furnished
Turnkey
Pets
Allowed
Más hechos y características
  • Piso

    • Tile

    • Hardwood

    Calefacción

    • Central

    • Natural Gas

    Enfriamiento

    • Central Air

    • Zoned

    Accesorios

    • Cooktop

    • Dishwasher

    • Disposal

    • Dryer

    • Exhaust Fan

    • Freezer

    • Microwave

    • Range

    • Range Hood

    • Refrigerator

    • Washer

    Otras características interiores

    • Crown Molding

    • High Ceilings

    • Kitchen/Family Room Combo

    • Living Room/Dining Room Combo

    • Open Floorplan

    • Pest Guard System

    • Primary Bedroom Main Floor

    • Smart Home

    • Solid Surface Counters

    • Solid Wood Cabinets

    • Stone Counters

    • Thermostat

    • Tray Ceiling(s)

    • Walk-In Closet(s)

    • Window Treatments

    Dormitorios y baños

    • Dormitorios: 4

    • Baños: 1

    • Baños completos: 3

  • Estacionamiento

    • Driveway

    • Garage Door Opener

    • On Street

    Propiedad

    • Pisos: Two

    • Características Exteriores: Fire Pit / Irrigation System / Lighting / Outdoor Kitchen / Private Mailbox / Private Yard / Rain Gutters / Shade Shutter(s) / Sliding Doors

    Lote

    • Lote: 0.14 Hectáreas

    Otra Información de Propiedad

    • Número de Parcela: 052427533001780

    • Zonificación: P-D

  • Tipo y estilo

    • Tipo de propiedad: Residential

    • Subtipo de propiedad: Single Family Residence

  • Utilidad

    • BB/HS Internet Available

    • Cable Connected

    • Electricity Connected

    • Natural Gas Connected

    • Sewer Connected

    • Street Lights

    • Underground Utilities

    • Water Connected

    Energía verde

    • Appliances

    • Water Heater

    • Windows

  • Otra información financiera

    • HOA: $385

    • Frecuencia HOA: Monthly

    • Importe anual de impuestos: $13,146

  • Detalles de la fuente

    • MLS ID: O6421088

    Otros hechos

    • Materiales de construcción: Block / Stucco / Wood Frame

    • Detalles de la fundación: Slab

    • Características de la chimenea: Electric / Outside

    • Características de lavandería: Electric Dryer Hookup / Laundry Room / Washer Hookup

    • Características del lote: Corner Lot / Landscaped / Level / Sidewalk

    • Características del patio y el porche: Covered / Front Porch / Rear Porch / Screened

    • Características de la piscina: Deck / In Ground

    • Características de la ventana: Blinds / Drapes / Rods / Shades / Shutters / Window Treatments

    • Caras de dirección: East

    • Estilo arquitectónico: Mediterranean

    • Hogar: Si

    • Nombre del cuerpo de agua: PANTHER LAKE

    • Espacios de garaje: 2

    • Garaje adjunto: Si

    • Garaje: Si

    • Salón: 2914

    • Fuente de agua: Public

    • Nombre de subdivisión: LAKESHORE PRESERVE PH 1

Consulta privada
Habla con el asesor de este inmueble.
Planos, documentos del HOA, comparables off-market, agendar una visita privada — un solo mensaje directo al especialista local.

Más como esta

En Venta
$950,000
Casa
4 camas · 3 baños · 2,680 sqft
WINDERMERE ISLE-PH 2, WINDERMERE
8524 VIVARO ISLE WAY
Nuevo
En Venta
$912,961
Casa
4 camas · 3 baños · 3,327 sqft
WATERLEIGH, WINTER GARDEN
11929 SHINE VIEW LANE
Nuevo
En Venta
$1,199,000
Casa
4 camas · 3 baños · 3,022 sqft
LAKESHORE PRESERVE, WINTER GARDEN
15594 SHOREBIRD LANE
Nuevo
En Venta
$974,706
Casa
4 camas · 3 baños · 3,327 sqft
WATERLEIGH, WINTER GARDEN
11851 SHINE VIEW LANE
Nuevo
En Venta
$902,116
Casa
5 camas · 4 baños · 3,225 sqft
WATERLEIGH, WINTER GARDEN
11875 SHINE VIEW LANE
Nuevo
En Venta
$956,826
Casa
5 camas · 4 baños · 3,225 sqft
WATERLEIGH, WINTER GARDEN
11839 SHINE VIEW LANE
Nuevo
En Venta
$947,591
Casa
5 camas · 4 baños · 3,225 sqft
WATERLEIGH, WINTER GARDEN
11935 SHINE VIEW LANE
En Venta
$1,090,000
Casa
5 camas · 4 baños · 3,878 sqft
WATERMARK PH 3, WINTER GARDEN
9845 EMERALD BERRY DRIVE

Mercado cerca de esta dirección

Conteos en vivo en la misma zona.
Ver todo

The multiple listing information is provided by the Stellar MLS from a copyrighted compilation of listings. The compilation of listings and each individual listing are ©2026-present Stellar MLS. All Rights Reserved. The information provided is for consumers' personal, noncommercial use and may not be used for any purpose other than to identify prospective properties consumers may be interested in purchasing. All properties are subject to prior sale or withdrawal. All information provided is deemed reliable but is not guaranteed accurate, and should be independently verified. Listing courtesy of: THE AGENCY FL