Vender tu casa
Valoración gratuita de tu hogar
Contacto
Cuéntenos sobre sus necesidades

14897 ELLINGSWORTH LANE

Casa En Venta
$945,000

BTC: 14.60135970

ETH: 496.67829963

18 días
4 camas
3 baños
3,588 sqft

Visión general

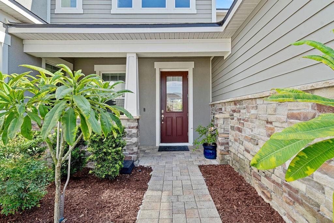
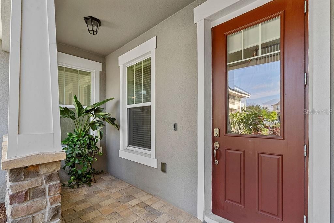
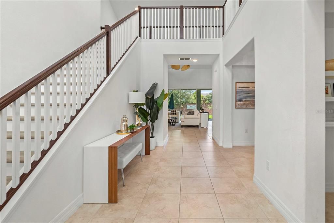
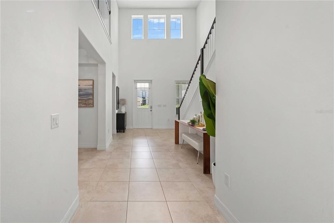
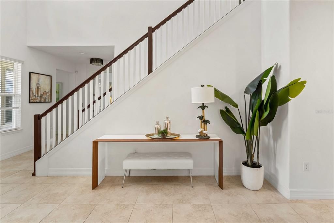
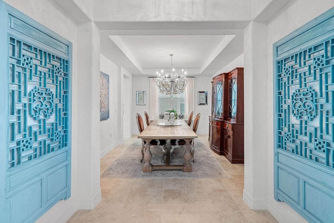
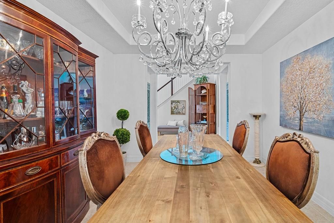
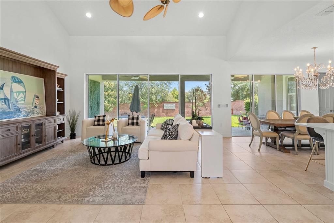
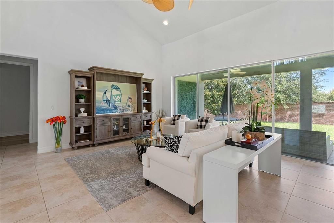
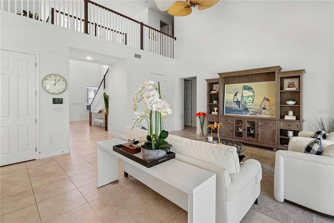
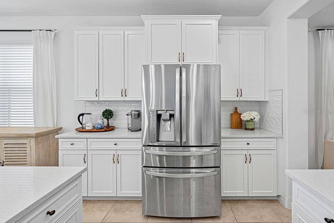
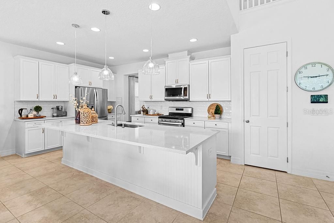
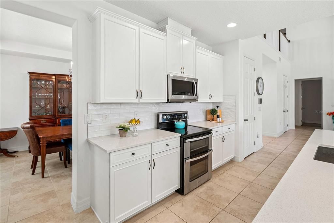
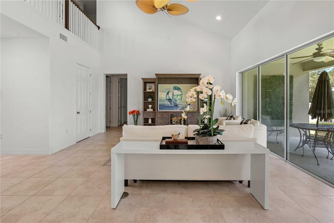
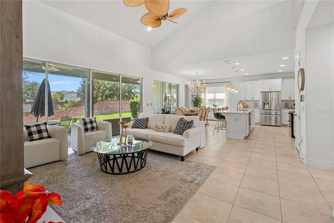
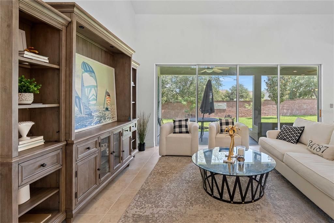
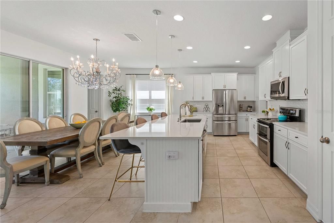
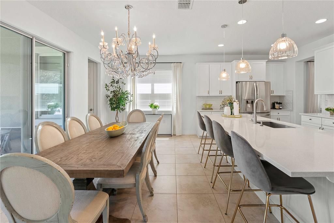
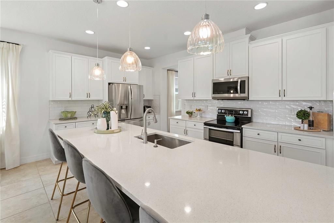
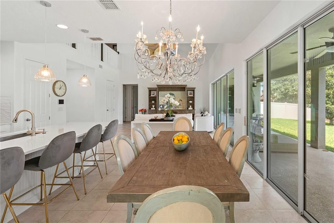
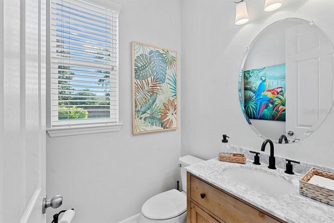
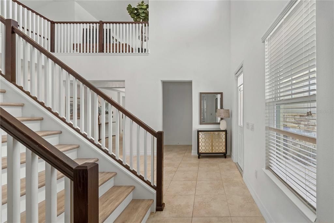
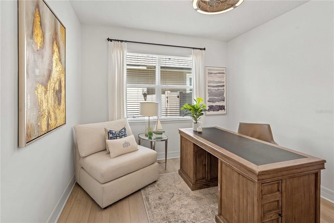
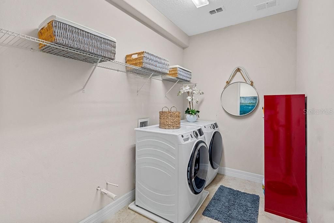
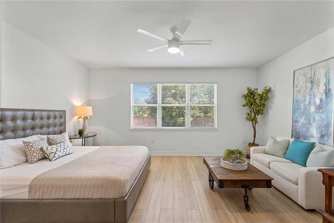
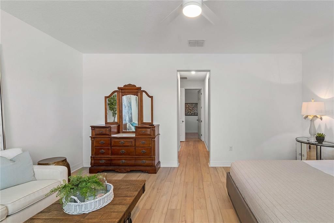
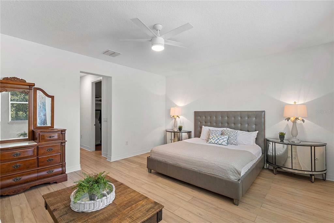
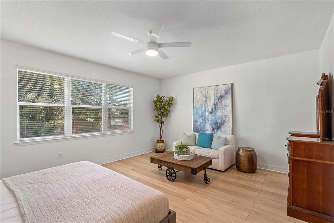
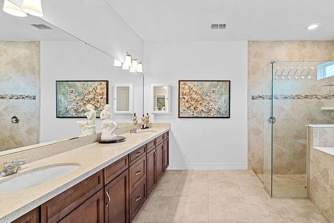
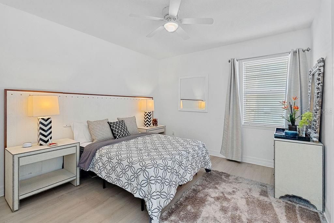
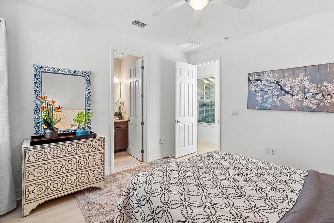
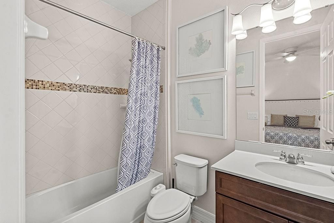
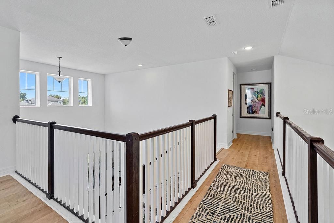
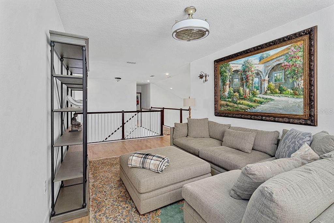
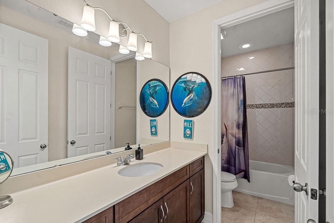
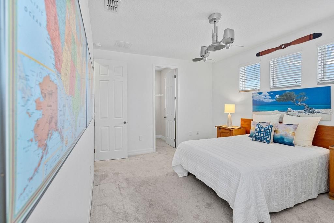
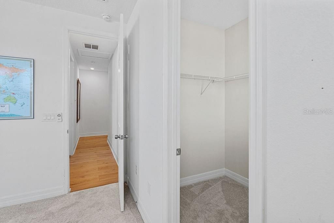
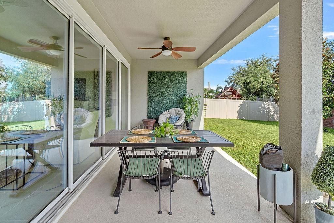
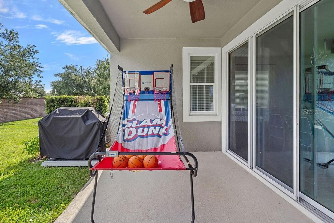
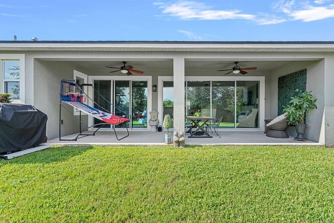
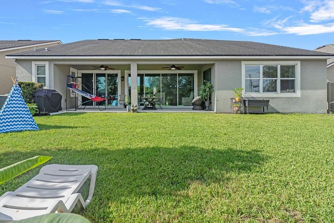
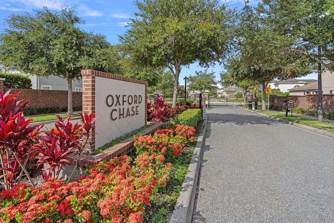
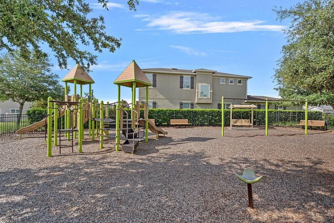
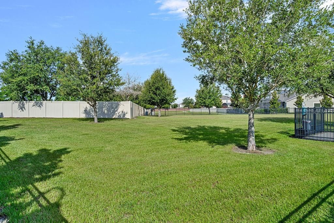
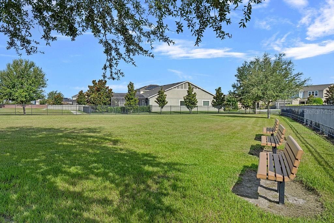
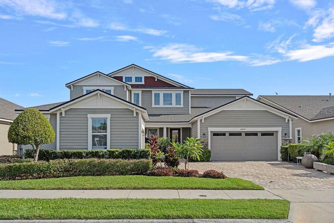
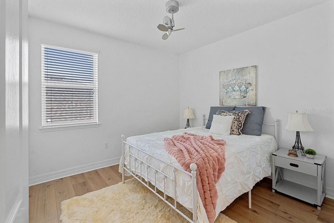
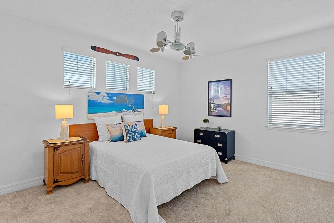
Welcome to 14897 Ellingsworth Lane – A Spacious Retreat in Gated Oxford Chase Tucked away on a quiet cul-de-sac in the sought-after gated community of Oxford Chase, this stunning 4-bedroom, 3 1/2-bathroom home with a flex space ideal for a home office offers the perfect balance of elegance, function, and location. Built in 2018, the home features an open-concept layout, soaring ceilings, and a long list of upgrades designed for today’s modern lifestyle. From the moment you arrive, you’ll be drawn in by the lush landscaping, paver driveway, and welcoming covered front porch. Inside, enjoy dramatic two-story ceilings, abundant natural light, and designer fixtures—including crystal and chrome chandeliers in both the formal dining room and the second dining area off the kitchen. At the heart of the home, the spacious kitchen boasts shaker cabinetry, quartz countertops, a large island, walk-in pantry, stylish backsplash, natural gas stove, and stainless-steel appliances—all opening to the generous family room, perfect for entertaining or relaxing. The thoughtfully designed split floor plan features a serene primary suite on one side of the home, complete with a spacious bedroom, his-and-her walk-in closets, and a spa-like en-suite bath with dual vanities, soaking tub, and walk-in shower. A second en-suite bedroom on the opposite wing offers privacy for guests or multigenerational living. Two additional downstairs bedrooms provide versatility, and one of them is currently used as a home office. Both larger bedrooms feature walk-in closets, while the stylish powder room adds convenience near the main living areas. Upstairs, a large open loft provides flexible space for a TV room, homework area, or playroom, alongside two more bedrooms—one with new carpet, the other with luxury vinyl plank flooring—and a full bath. Additional features include: Three-car garage (2-car plus separate 1-car currently used as a gym) Tile flooring throughout the main living areas Wide luxury vinyl plank flooring in most bedrooms Ceiling fans throughout Laundry room on the first floor with both gas and electric dryer hook-ups Optional water softening system Security system, window blinds, and natural gas connection Expansive backyard ready for outdoor entertaining Community playground and dog park The location is unbeatable— very close to A-rated Sun Ridge Elementary and Sun Ridge Middle School, so you’ll never sit in car lines again! You’re also just minutes from Tucker Ranch, Winter Garden Village, historic Downtown Winter Garden, and Oakland, with easy access to Avalon Road and major highways. With its prime location, spacious layout, and luxury finishes, this home truly has it all. Don’t miss the opportunity to make 14897 Ellingsworth Lane your next address.

Ubicación

Detalles

Tipo:
Residential
Estacionamiento:
Driveway / Garage Door Opener / Split Garage
Año de construcción:
2018
Lote:
0.19 Hectáreas
Calefacción:
Central / Natural Gas
precio por sq. medidor:
$263
Enfriamiento:
Central Air
HOA:
$210

Valuation

Our model vs. what's actually selling nearby.
Estimate
$812,450
$509K – $1.4M
Confidence Low
List vs. estimate
$132K above estimate
List $945,000 · +16.3%
Our model says this listing is priced above recent comparable activity. Room to negotiate.
Price per sq ft
$263
-3.3% vs. city median $272
Based on
16 MLS comparables
Median of recent comparable listings. Sold comps use closing price, active listings use list price.

Destacados

Annual tax
$10,103
2025
HOA
$210/mo
Garage
3 car garage
Furnished
Negotiable
Pets
Allowed
Más hechos y características
  • Piso

    • Carpet

    • Luxury Vinyl

    • Tile

    Calefacción

    • Central

    • Natural Gas

    Enfriamiento

    • Central Air

    Accesorios

    • Dishwasher

    • Disposal

    • Freezer

    • Gas Water Heater

    • Microwave

    • Range

    • Range Hood

    • Refrigerator

    • Water Softener

    Otras características interiores

    • Kitchen/Family Room Combo

    • Living Room/Dining Room Combo

    • Open Floorplan

    • Primary Bedroom Main Floor

    • Solid Surface Counters

    • Solid Wood Cabinets

    • Stone Counters

    • Thermostat

    • Vaulted Ceiling(s)

    • Walk-In Closet(s)

    • Window Treatments

    Dormitorios y baños

    • Dormitorios: 4

    • Baños: 1

    • Baños completos: 3

  • Estacionamiento

    • Driveway

    • Garage Door Opener

    • Split Garage

    Propiedad

    • Pisos: Two

    • Características Exteriores: Irrigation System / Lighting / Playground / Sidewalk / Sliding Doors / Sprinkler Metered

    Lote

    • Lote: 0.19 Hectáreas

    Otra Información de Propiedad

    • Número de Parcela: 272227652000390

    • Zonificación: PUD

  • Tipo y estilo

    • Tipo de propiedad: Residential

    • Subtipo de propiedad: Single Family Residence

  • Utilidad

    • Cable Connected

    • Electricity Connected

    • Natural Gas Connected

    • Sewer Connected

    • Sprinkler Meter

    • Water Connected

  • Otra información financiera

    • HOA: $210

    • Frecuencia HOA: Monthly

    • Importe anual de impuestos: $10,103

  • Detalles de la fuente

    • MLS ID: O6429007

    Otros hechos

    • Materiales de construcción: Stone / Stucco

    • Detalles de la fundación: Block

    • Características de lavandería: Electric Dryer Hookup / Gas Dryer Hookup / Inside / Laundry Room / Washer Hookup

    • Características del lote: Cul-De-Sac

    • Características del patio y el porche: Covered / Front Porch

    • Características de la ventana: Aluminum Frames / Blinds / Double Pane Windows / Insulated Windows / Window Treatments

    • Caras de dirección: South

    • Estilo arquitectónico: Craftsman

    • Espacios de garaje: 3

    • Garaje adjunto: Si

    • Garaje: Si

    • Salón: 3588

    • Fuente de agua: Public

    • Nombre de subdivisión: OXFORD CHASE

Consulta privada
Habla con el asesor de este inmueble.
Planos, documentos del HOA, comparables off-market, agendar una visita privada — un solo mensaje directo al especialista local.

Más como esta

Nuevo
En Venta
$1,195,000
Lotes / Tierras
0.82 acres
BRILEY FARM PH 1B, OAKLAND
552 WALKER STREET
-$72K
En Venta
$999,270
Casa
4 camas · 3 baños · 3,370 sqft
WINTER GROVE, WINTER GARDEN
289 CRYSTAL WOOD DRIVE
Nuevo
En Venta
$1,050,000
Casa
5 camas · 4 baños · 4,732 sqft
OXFORD CHASE, WINTER GARDEN
14825 ELLINGSWORTH LANE
-$5K
En Venta
$895,260
Casa
5 camas · 3 baños · 2,681 sqft
WINTER GROVE, WINTER GARDEN
427 WINTER GROVE BOULEVARD
Nuevo
En Venta
$989,000
Casa
4 camas · 3 baños · 4,105 sqft
CYPRESS RESERVE PH 2, WINTER GARDEN
14038 JOMATT LOOP
En Venta
$1,157,190
Casa
4 camas · 3 baños · 2,902 sqft
LAKEVIEW VILLAGE ESTATES, WINTER GARDEN
650 MEDORA WAY
En Venta
$899,760
Casa
4 camas · 3 baños · 2,432 sqft
LAKEVIEW VILLAGE ESTATES, WINTER GARDEN
611 SIGLER DRIVE
En Venta
$1,137,150
Casa
4 camas · 3 baños · 2,995 sqft
LAKEVIEW VILLAGE ESTATES, WINTER GARDEN
642 MEDORA WAY

Mercado cerca de esta dirección

Conteos en vivo en la misma zona.
Ver todo

The multiple listing information is provided by the Stellar MLS from a copyrighted compilation of listings. The compilation of listings and each individual listing are ©2026-present Stellar MLS. All Rights Reserved. The information provided is for consumers' personal, noncommercial use and may not be used for any purpose other than to identify prospective properties consumers may be interested in purchasing. All properties are subject to prior sale or withdrawal. All information provided is deemed reliable but is not guaranteed accurate, and should be independently verified. Listing courtesy of: EMPIRE NETWORK REALTY