Vender tu casa
Valoración gratuita de tu hogar
Contacto
Cuéntenos sobre sus necesidades

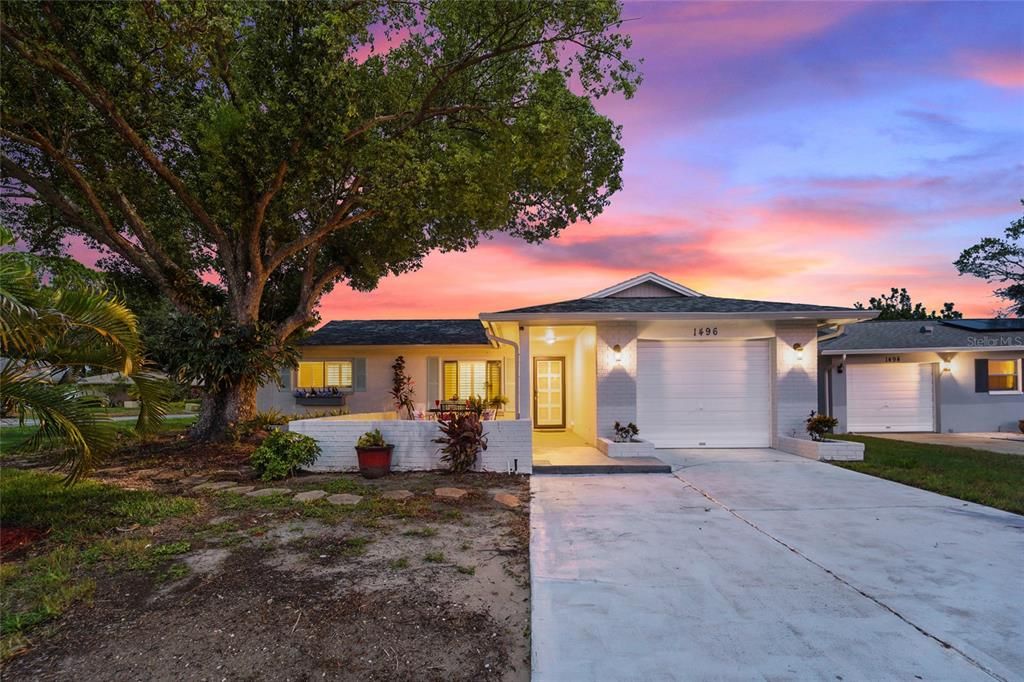
1496 QUEEN ANNE DRIVE

Casa En Venta
$374,900

BTC: 5.75176434

ETH: 197.04200479

7 días
2 camas
2 baños
1,132 sqft

Visión general

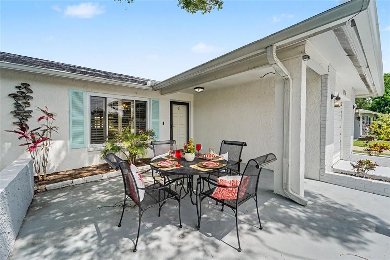
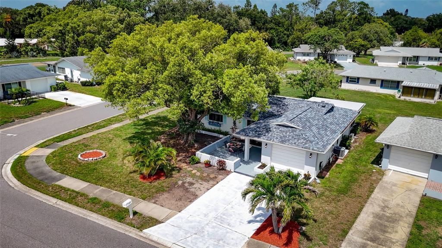
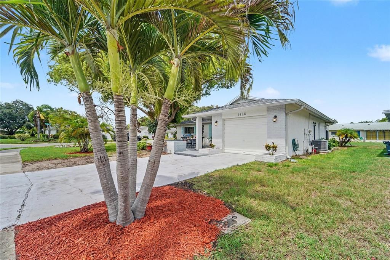
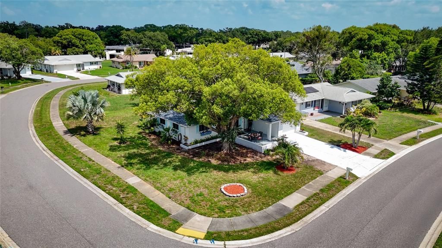
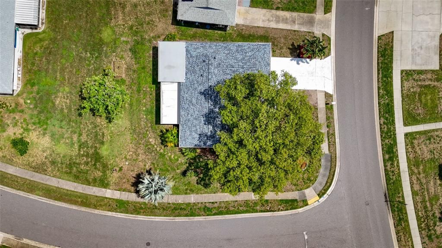
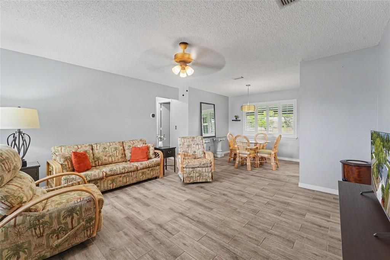
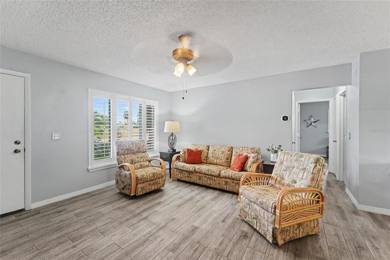
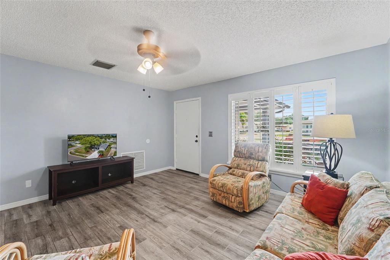
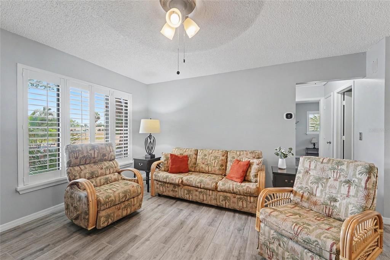
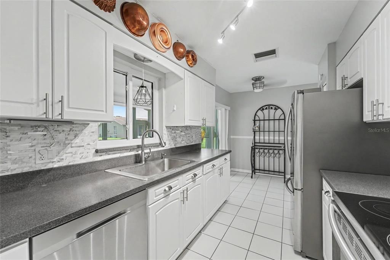
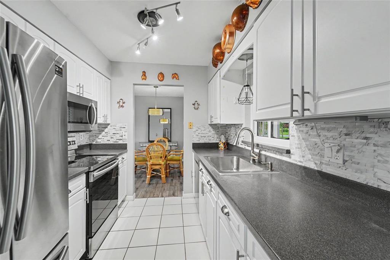
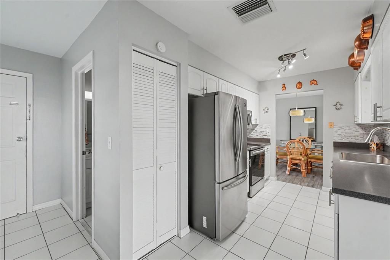
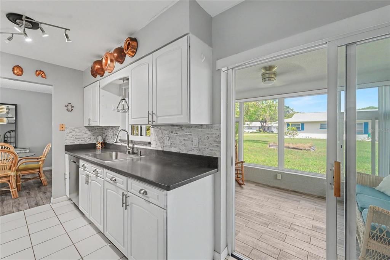
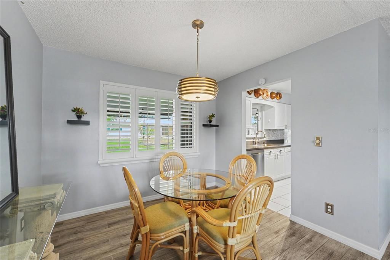
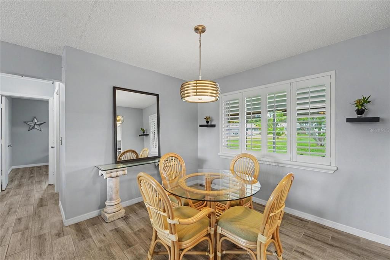
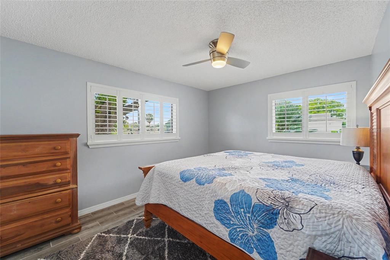
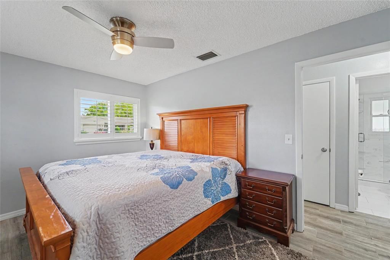
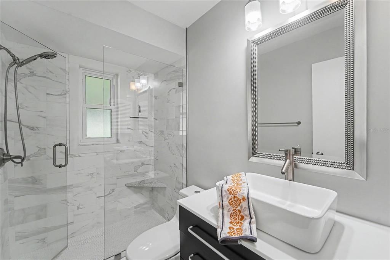
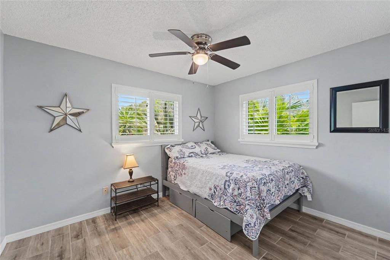
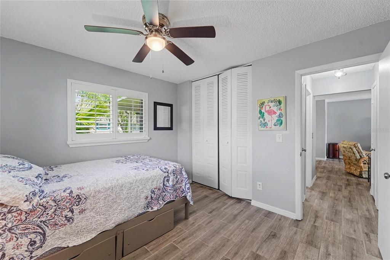
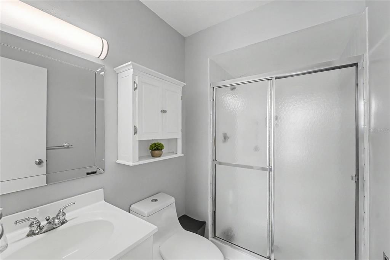
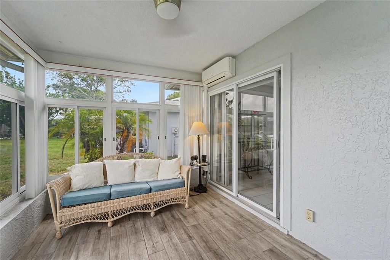
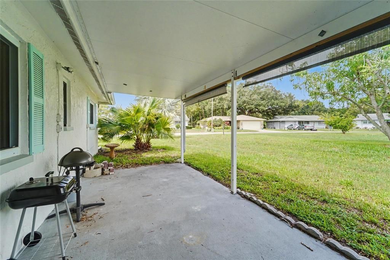
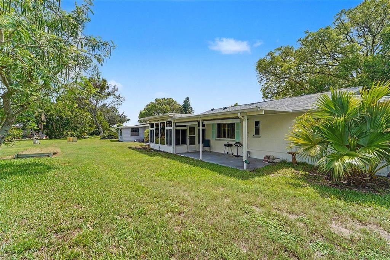
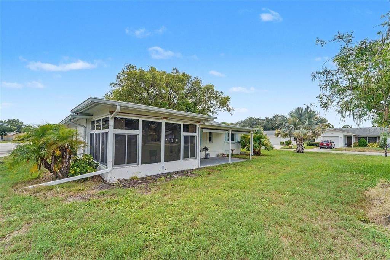
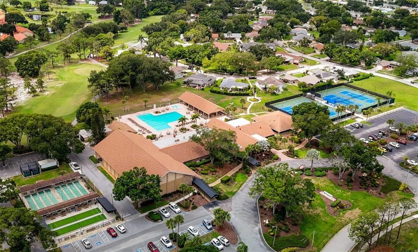
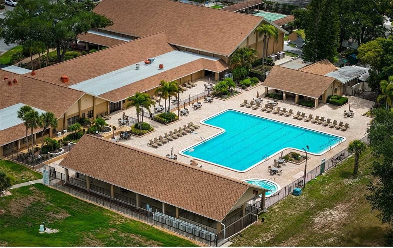
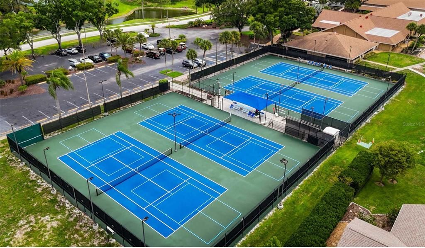
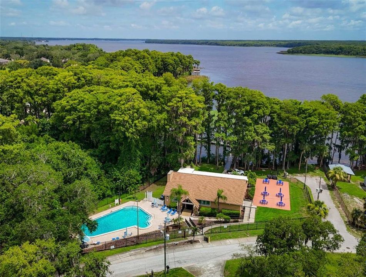
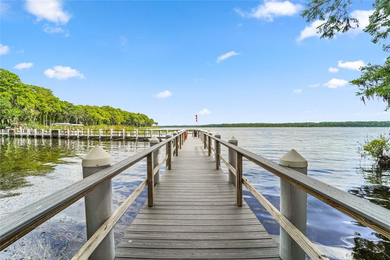
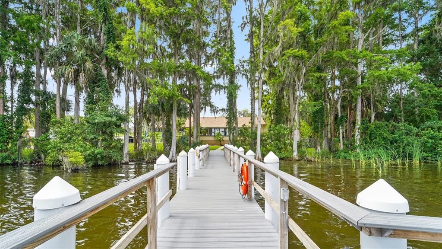
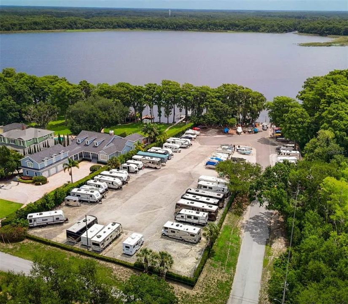
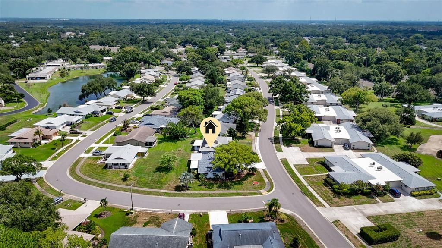
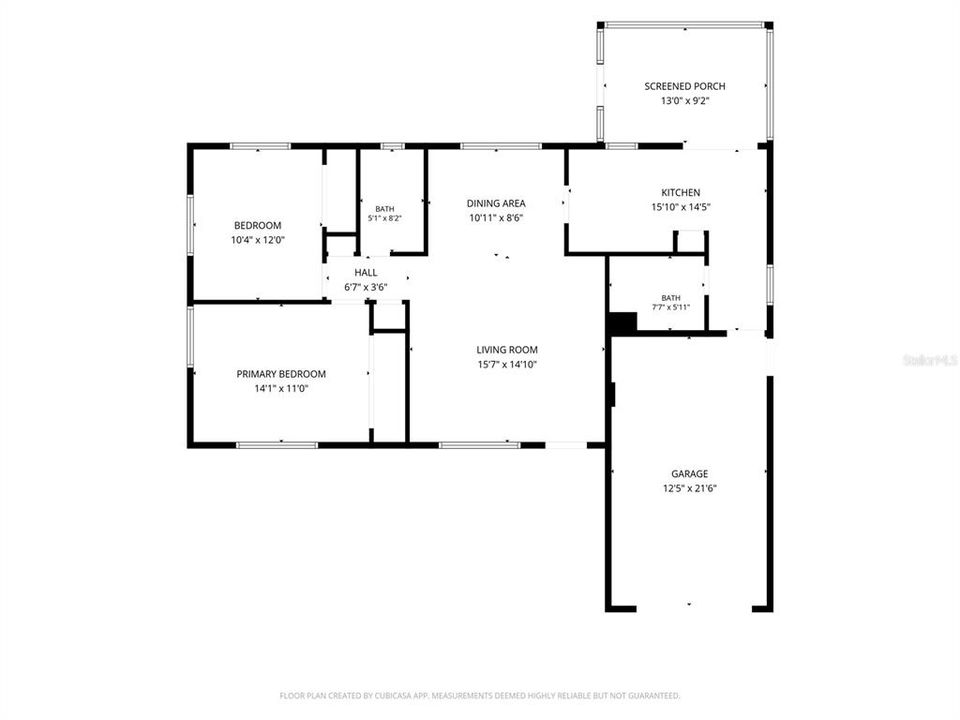
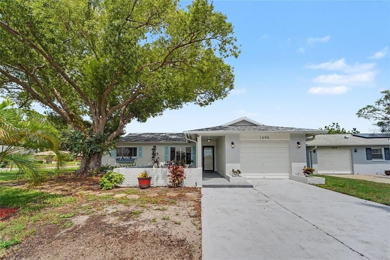
Welcome to your own slice of Florida paradise in the highly sought-after 55+ community of Highland Lakes! This delightful two-bedroom, two-bath cottage perfectly blends comfort, character, and an easygoing coastal lifestyle. From the moment you arrive, you'll be charmed by the inviting front courtyard, where a majestic live oak provides cool shade over a spacious patio framed by a low brick wall—the perfect spot to enjoy your morning coffee, visit with neighbors, or unwind with an evening glass of wine. Inside, the home offers a bright, welcoming atmosphere, including plantation shutters on the windows and with luxury vinyl plank flooring throughout the living areas and bedrooms, complemented by tile flooring in the kitchen and baths. The updated kitchen features timeless white cabinets, Corian countertops, stainless steel appliances, and plenty of workspace for everyday living or entertaining. The beautifully remodeled main bathroom showcases a sleek walk-in shower, modern floating vanity, and stylish contemporary finishes, creating a spa-like retreat that elevates the home's appeal. One of this home's most enjoyable features is the spacious enclosed Florida room, complete with its own mini-split heating and cooling system, allowing you to enjoy this light-filled space comfortably year-round. Whether you envision it as a reading room, hobby space, home office, or additional gathering area, it quickly becomes one of the favorite rooms in the house. Just outside, the covered patio provides another inviting place to grill, entertain, or simply relax while overlooking the beautifully situated corner lot. Practical updates provide peace of mind, including a **2023 Carrier HVAC system** and a **2021 roof (with hurricane clips**, allowing you to spend less time worrying about maintenance and more time enjoying everything this wonderful community has to offer. And in your spacious 1-car garage, you'll find the golf cart, which comes with the house! And what a community it is! Highland Lakes is one of Palm Harbor's premier active-adult neighborhoods, offering an unmatched collection of amenities included with your HOA membership. Residents enjoy unlimited golf on three private executive courses, two heated swimming pools, tennis and pickleball courts, a vibrant clubhouse with dozens of clubs and social activities, arts and crafts studios, a fitness program, RV and boat storage (subject to availability), and the unique Lake Tarpon Lodge. From the lodge, residents can enjoy complimentary pontoon boat cruises across beautiful Lake Tarpon—including leisurely 90-minute excursions with a stop at the popular Tarpon Turtle Waterfront Grill for lunch or dinner. It's a lifestyle unlike any other in the area. Ideally located near Gulf beaches, the Pinellas Trail, shopping, dining, medical facilities, airports, and the charming downtowns of Palm Harbor, Dunedin, and Tarpon Springs, this delightful home offers the perfect opportunity to enjoy the very best of Florida living. Whether you're looking for a full-time residence or the perfect seasonal escape, you'll quickly discover that life feels a little more relaxed here beneath the oaks in Highland Lakes.

Ubicación

Detalles

Tipo:
Residential
Estacionamiento:
Driveway / Garage Door Opener
Año de construcción:
1977
Lote:
0.18 Hectáreas
Calefacción:
Central
precio por sq. medidor:
$331
Enfriamiento:
Central Air / Mini-Split Unit(s)
HOA:
$164

Valuation

Our model vs. what's actually selling nearby.
Estimate
$339,950
$242K – $419K
Confidence Low
List vs. estimate
$34K above estimate
List $374,900 · +10.3%
Our model says this listing is priced above recent comparable activity. Room to negotiate.
Price per sq ft
$331
+16.9% vs. city median $283
Based on
42 MLS comparables
Median of recent comparable listings. Sold comps use closing price, active listings use list price.

Destacados

Annual tax
$5,251
2025
HOA
$164/mo
Common Area Taxes, Community Pool, Escrow Reserves Fund
Pool
Gunite
View
Garden
Garage
1 car garage
Furnished
Partially
Pets
Allowed
Más hechos y características
  • Piso

    • Luxury Vinyl

    • Tile

    Calefacción

    • Central

    Enfriamiento

    • Central Air

    • Mini-Split Unit(s)

    Accesorios

    • Dishwasher

    • Disposal

    • Dryer

    • Electric Water Heater

    • Ice Maker

    • Microwave

    • Range

    • Refrigerator

    • Washer

    Otras características interiores

    • Ceiling Fan(s)

    • Eating Space In Kitchen

    • Living Room/Dining Room Combo

    • Primary Bedroom Main Floor

    • Solid Surface Counters

    • Thermostat

    • Window Treatments

    Dormitorios y baños

    • Dormitorios: 2

    • Baños completos: 2

  • Estacionamiento

    • Driveway

    • Garage Door Opener

    Propiedad

    • Pisos: One

    • Características Exteriores: Irrigation System / Rain Gutters / Sidewalk / Sliding Doors

    Lote

    • Lote: 0.18 Hectáreas

    Otra Información de Propiedad

    • Número de Parcela: 052816388920001030

    • Zonificación: R-3

  • Tipo y estilo

    • Tipo de propiedad: Residential

    • Subtipo de propiedad: Single Family Residence

  • Utilidad

    • BB/HS Internet Available

    • Cable Connected

    • Electricity Connected

    • Fire Hydrant

    • Phone Available

    • Public

    • Sewer Connected

    • Street Lights

    • Water Connected

  • Otra información financiera

    • HOA: $164

    • Frecuencia HOA: Monthly

    • Importe anual de impuestos: $5,251

  • Detalles de la fuente

    • MLS ID: TB8532761

    Otros hechos

    • Materiales de construcción: Block / Brick / Stucco

    • Detalles de la fundación: Slab

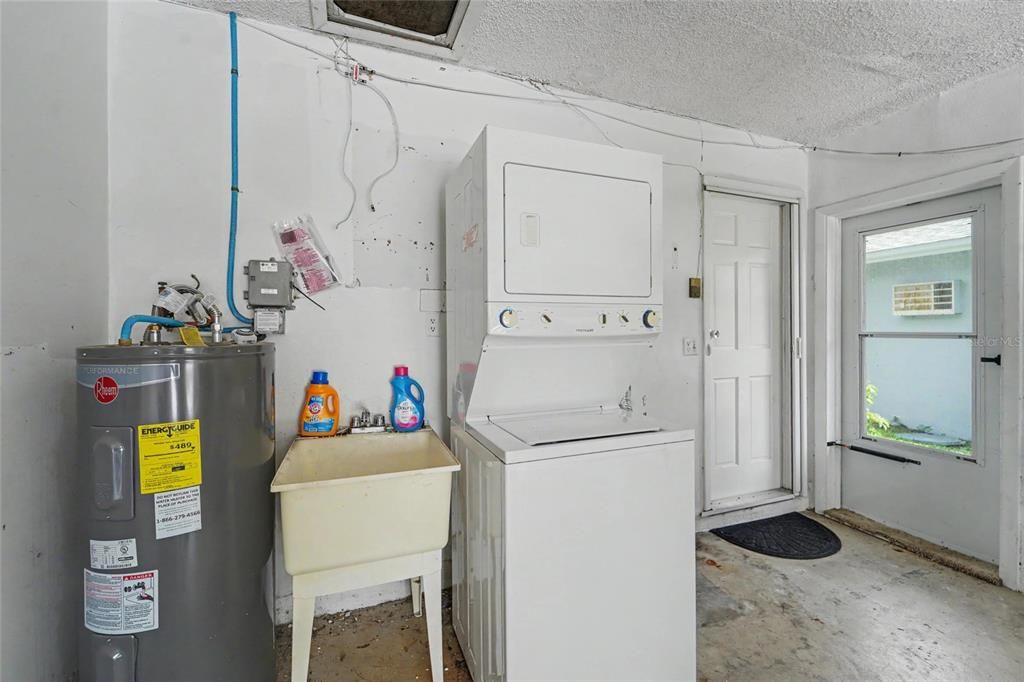
    • Características de lavandería: In Garage

    • Características del lote: Corner Lot / In County / Landscaped / Level / Near Golf Course / Sidewalk

    • Características del patio y el porche: Covered

    • Características de la piscina: Gunite / Heated / In Ground / Lap / Lighting / Tile

    • Características de la ventana: Blinds / Shutters / Storm Window(s) / Window Treatments

    • Caras de dirección: West

    • Estilo arquitectónico: Bungalow / Mid-Century Modern

    • Nombre del cuerpo de agua: LAKE TARPON

    • Espacios de garaje: 1

    • Garaje adjunto: Si

    • Garaje: Si

    • Salón: 1132

    • Fuente de agua: Public

    • Tamaño de la parcela: 71 x 100

    • Nombre de subdivisión: HIGHLAND LAKES

Consulta privada
Habla con el asesor de este inmueble.
Planos, documentos del HOA, comparables off-market, agendar una visita privada — un solo mensaje directo al especialista local.

Más como esta

Nuevo
En Venta
$264,900
Casa
2 camas · 1 baños · 797 sqft
LAKE ST GEORGE SOUTH UNIT III, PALM HARBOR
3610 SAMMY COURT
Nuevo
En Venta
$479,900
Casa
4 camas · 2 baños · 1,718 sqft
VILLAGE AT BENTLEY PARK PH II TR B-1, PALM HARBOR
3130 BENTLEY DRIVE
Nuevo
En Venta
$469,900
Casa
3 camas · 2 baños · 1,892 sqft
LAKE ST GEORGE SOUTH UNIT IV, PALM HARBOR
3376 SHORNCLIFFE LANE
Nuevo
En Venta
$429,900
Casa
2 camas · 2 baños · 1,599 sqft
GREEN VALLEY ESTATES UNIT TWO, PALM HARBOR
2308 LISTON CIRCLE
Nuevo
En Venta
$399,900
Casa
4 camas · 2 baños · 1,728 sqft
CURLEW GROVES UNIT TWO, PALM HARBOR
208 TALLEY DRIVE
Nuevo
En Venta
$339,000
Casa
2 camas · 2 baños · 1,361 sqft
HIGHLAND LAKES, PALM HARBOR
2942 MACALPIN DRIVE W
Nuevo
En Venta
$299,000
Condo / Coop
3 camas · 2 baños · 1,460 sqft
TUSCANY AT INNISBROOK CONDO, PALM HARBOR
2199 CHIANTI PLACE UNIT 9-0925
Nuevo
En Venta
$465,000
Casa
3 camas · 2 baños · 2,079 sqft
HIDDEN GROVE SUB, PALM HARBOR
664 CHANNING DRIVE

Mercado cerca de esta dirección

Conteos en vivo en la misma zona.
Ver todo

The multiple listing information is provided by the Stellar MLS from a copyrighted compilation of listings. The compilation of listings and each individual listing are ©2026-present Stellar MLS. All Rights Reserved. The information provided is for consumers' personal, noncommercial use and may not be used for any purpose other than to identify prospective properties consumers may be interested in purchasing. All properties are subject to prior sale or withdrawal. All information provided is deemed reliable but is not guaranteed accurate, and should be independently verified. Listing courtesy of: RAGSDALE RESIDENTIAL REALTY