Vender tu casa
Valoración gratuita de tu hogar
Contacto
Cuéntenos sobre sus necesidades

15008 MISTY WATER CROSSING

Casa En Venta
$819,000

BTC: 10.70588235

ETH: 341.25000000

7 días
5 camas
3 baños
3,257 sqft

Visión general

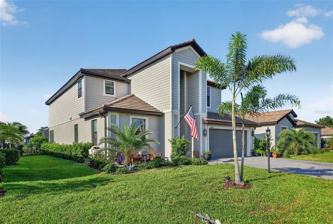
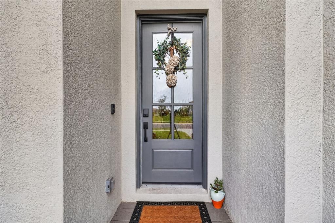
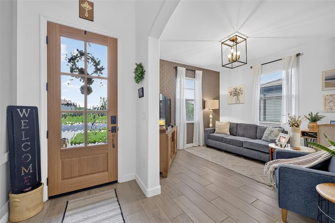
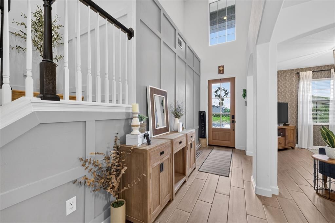
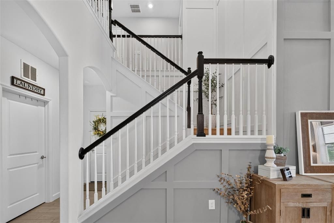
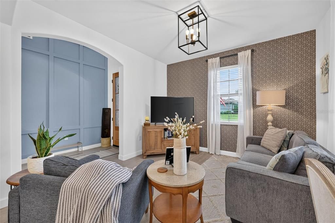
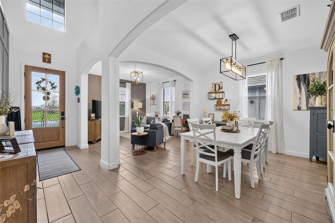
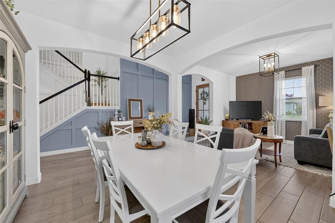
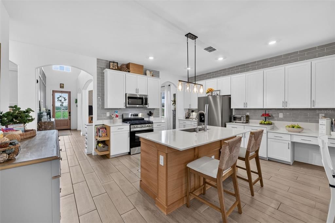
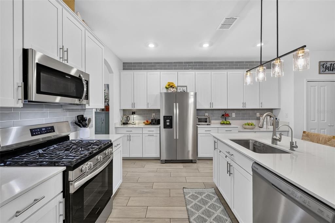
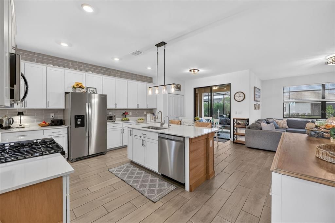
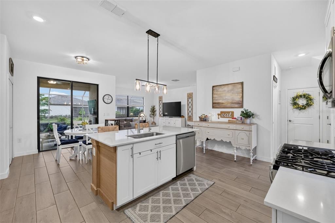
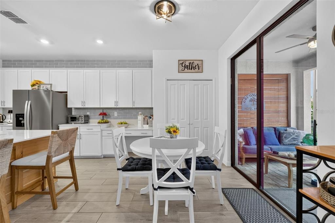
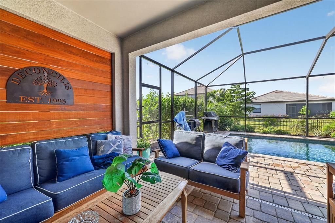
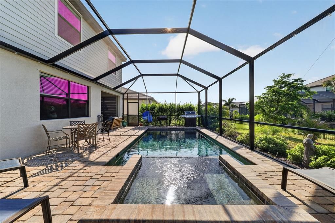
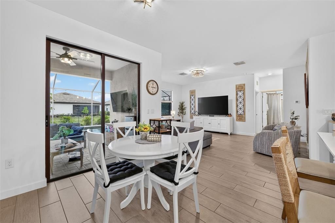
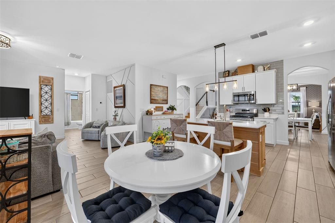
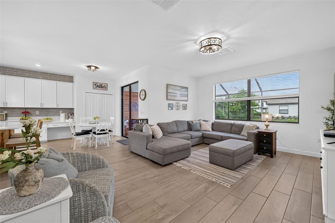
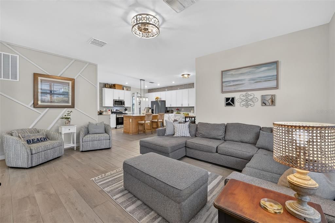
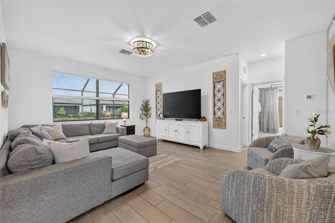
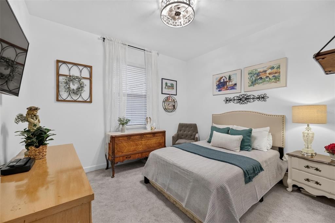
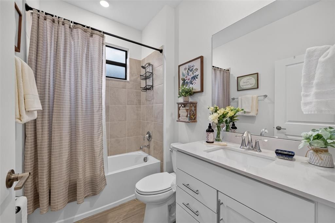
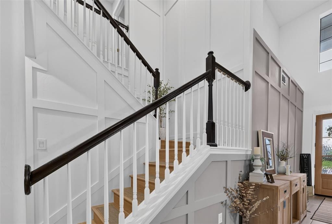
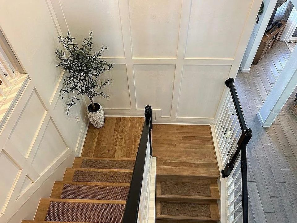
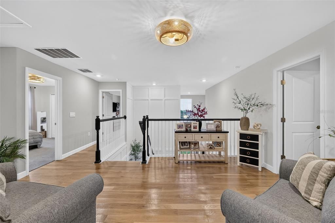
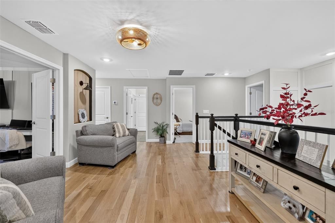
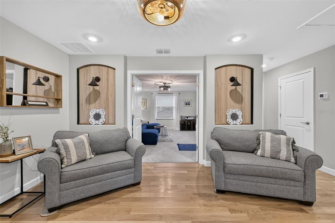
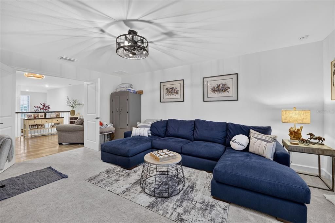
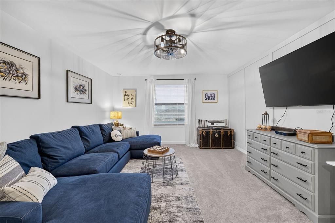
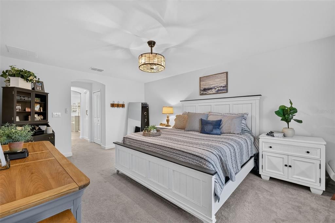
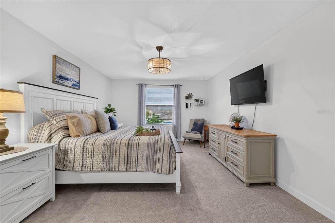
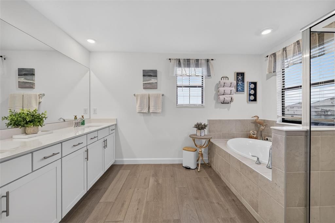
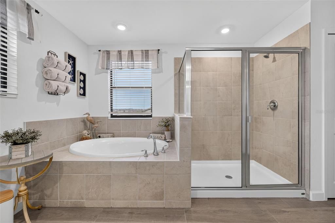
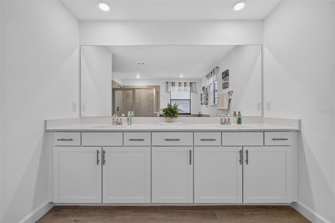
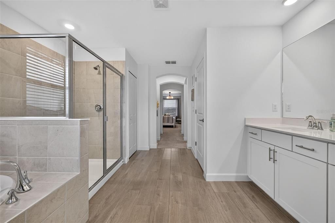
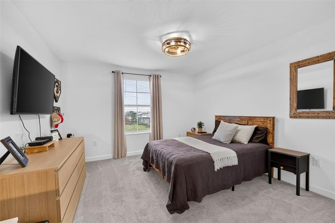
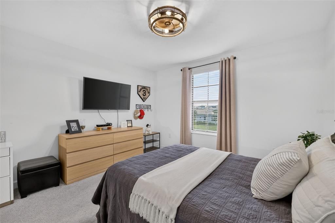
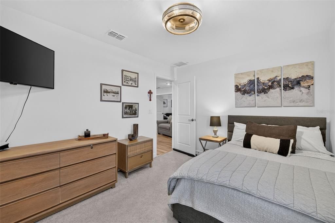
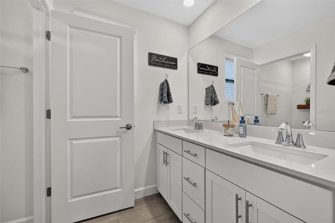
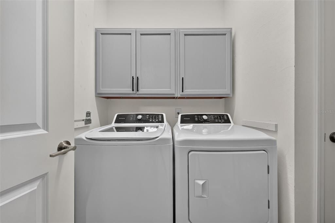
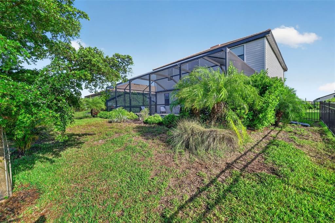
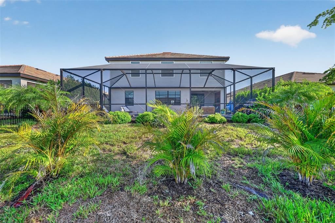
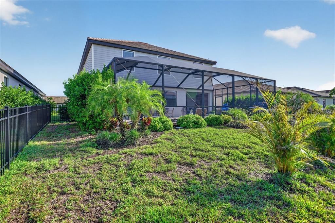
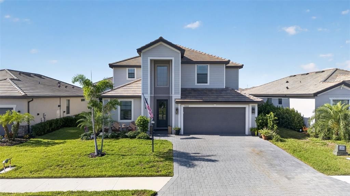
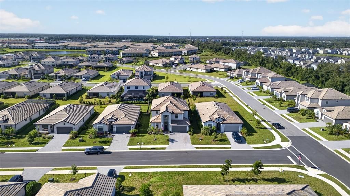
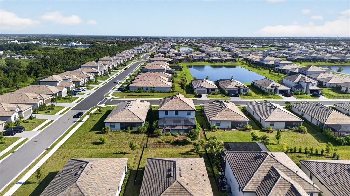
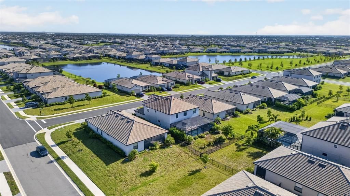
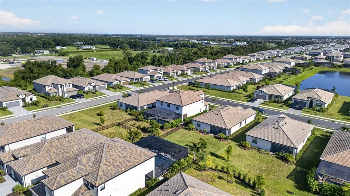
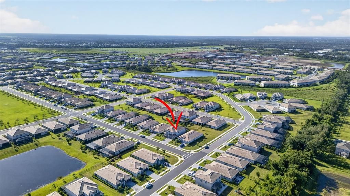
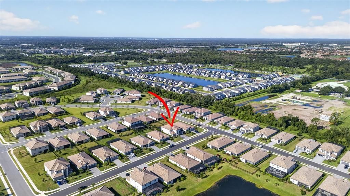
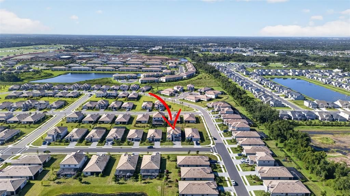
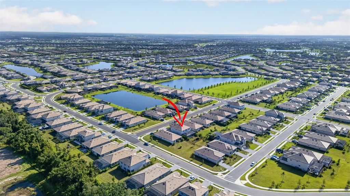
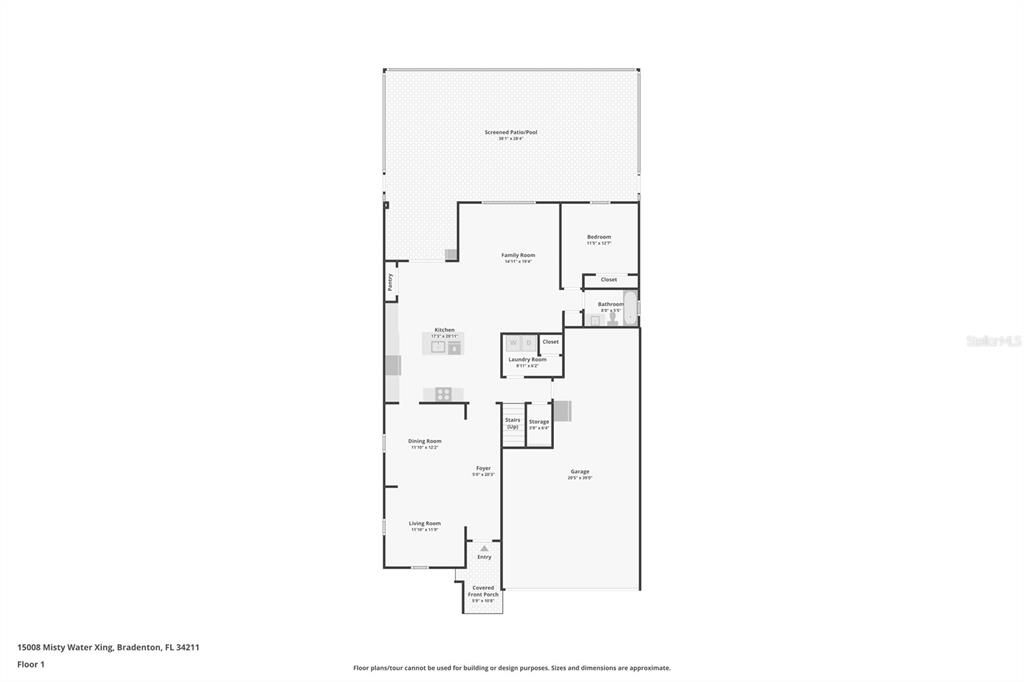
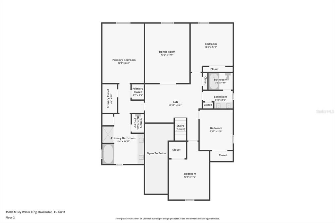
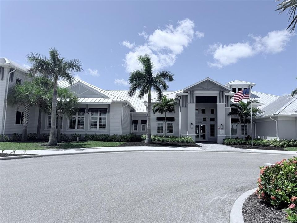
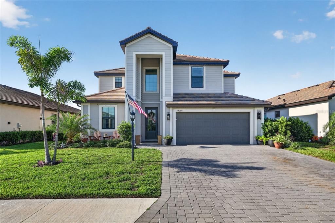
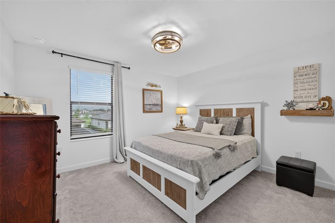
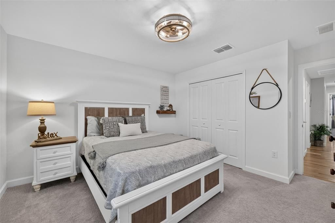
Welcome to the highly desirable, resort-style community of Lorraine Lakes in Lakewood Ranch! Built in 2024, this beautifully upgraded 3,257-square-foot home offers FIVE BEDROOMS, THREE BATHROOMS, a BONUS/MEDIA ROOM, HEATED POOL AND OVERSIZED SPA, and a THREE-CAR TANDEM GARAGE—all thoughtfully enhanced and truly move-in ready. From the moment you enter, abundant natural light highlights the home’s stylish finishes and thoughtful upgrades. Custom decorative accent walls (both inside and outside!), graceful archways, and upgraded ceramic tile flooring create an inviting first impression. The spacious first floor offers both formal living and dining areas as well as an open-concept kitchen, family room, and casual dining area designed for comfortable everyday living and entertaining. At the heart of the home, the beautifully appointed kitchen features 42-inch wood cabinetry, a generous center island accented with white oak paneling, striking backsplash tile extending to the ceiling, and a large pantry with wooden shelving inserts. A first-floor bedroom with adjoining bathroom provides wonderful flexibility for overnight guests, multigenerational living, or a private second primary suite. The open living area flows directly to the generously sized lanai and outdoor retreat, where a HEATED POOL and SPA create the perfect setting for relaxing or entertaining year-round. The fenced backyard is enclosed with an attractive four-foot wrought-iron-style fence, providing additional space for enjoying the outdoors. Back inside, an upscale white-oak staircase leads to the second-floor living space, where white-oak flooring and decorative recessed wall panels continue the home’s custom aesthetic. Upstairs, you’ll find the spacious primary suite, three additional bedrooms, a third full bathroom, and a versatile BONUS/MEDIA ROOM. The primary ensuite bathroom offers a relaxing retreat with a garden tub, walk-in shower, double vanity with quartz counters, and a soothing neutral palette. The laundry room is conveniently located on the main floor and has custom cabinetry for additional storage. Additional features include a whole-house water filtration system, extended driveway, and three-car tandem garage finished with a durable polyaspartic floor and preplumbed for a natural gas generator. Lorraine Lakes offers an exceptional resort-style lifestyle with an impressive clubhouse and amenity center featuring resort and lap pools, a splash pad, poolside bar, full-service restaurant, fitness center, indoor basketball court, tennis and pickleball courts, bocce ball, sand volleyball, putting green, playground, walking trails, and inviting indoor and outdoor gathering spaces. A full-time lifestyle director coordinates a variety of social events and activities throughout the year. Ideally located in Lakewood Ranch, residents enjoy convenient access to shopping, dining, golf, entertainment, Waterside Place, University Town Center, parks and trails, and the beautiful Gulf Coast beaches.

Ubicación

Detalles

Tipo:
Residential
Estacionamiento:
Tandem
Año de construcción:
2024
Lote:
0.18 Hectáreas
Calefacción:
Electric / Natural Gas
precio por sq. medidor:
$251
Enfriamiento:
Central Air
HOA:
$855

Valuation

Our model vs. what's actually selling nearby.
Estimate
$660,227
$561K – $828K
Confidence Low
List vs. estimate
$158K above estimate
List $819,000 · +24.0%
Our model says this listing is priced above recent comparable activity. Room to negotiate.
Price per sq ft
$251
-7.8% vs. city median $272
Based on
58 MLS comparables
Median of recent comparable listings. Sold comps use closing price, active listings use list price.

Destacados

Annual tax
$8,057
2025
HOA
$855/qtr
Pool
Gunite
Garage
3 car garage
Pets
Allowed
Más hechos y características
  • Piso

    • Carpet

    • Ceramic Tile

    Calefacción

    • Electric

    • Natural Gas

    Enfriamiento

    • Central Air

    Accesorios

    • Dishwasher

    • Disposal

    • Dryer

    • Exhaust Fan

    • Microwave

    • Range

    • Refrigerator

    • Washer

    Otras características interiores

    • Ceiling Fan(s)

    • Eating Space In Kitchen

    • High Ceilings

    • Kitchen/Family Room Combo

    • Open Floorplan

    • Primary Bedroom Main Floor

    • Solid Wood Cabinets

    • Stone Counters

    • Thermostat

    • Walk-In Closet(s)

    Dormitorios y baños

    • Dormitorios: 5

    • Baños completos: 3

  • Estacionamiento

    • Tandem

    Propiedad

    • Pisos: Two

    • Piscina Privada: Si

    • Características Exteriores: Garden / Hurricane Shutters / Irrigation System / Lighting / Permeable Paving / Sliding Doors

    Lote

    • Lote: 0.18 Hectáreas

    Otra Información de Propiedad

    • Número de Parcela: 581270559

    • Zonificación: RSF

  • Tipo y estilo

    • Tipo de propiedad: Residential

    • Subtipo de propiedad: Single Family Residence

  • Utilidad

    • Cable Connected

    • Electricity Connected

    • Natural Gas Connected

    • Phone Available

    • Public

    • Sewer Connected

    • Water Connected

  • Otra información financiera

    • HOA: $855

    • Frecuencia HOA: Quarterly

    • Importe anual de impuestos: $8,057

  • Detalles de la fuente

    • MLS ID: N6145340

    Otros hechos

    • Materiales de construcción: Block / Stucco

    • Detalles de la fundación: Slab

    • Características de lavandería: Laundry Room

    • Características del lote: Cleared / Landscaped / Level

    • Características del patio y el porche: Covered / Enclosed / Patio / Screened

    • Características de la piscina: Gunite / Heated / In Ground / Lighting / Screen Enclosure / Tile

    • Caras de dirección: North

    • Estilo arquitectónico: Florida

    • Espacios de garaje: 3

    • Garaje adjunto: Si

    • Garaje: Si

    • Salón: 3257

    • Fuente de agua: Public

    • Nombre de subdivisión: LORRAINE LAKES PH IIB-3 & IIC

Consulta privada
Habla con el asesor de este inmueble.
Planos, documentos del HOA, comparables off-market, agendar una visita privada — un solo mensaje directo al especialista local.

Más como esta

En Venta
$895,000
Casa
4 camas · 3 baños · 3,697 sqft
SWEETWATER AT LAKEWOOD RANCH PH I & II, BRADENTON
4811 HONEY DEW LANE
En Venta
$635,900
Casa
4 camas · 3 baños · 2,756 sqft
STAR FARMS PH I-IV, LAKEWOOD RANCH
17828 GULF RANCH PLACE
Nuevo
En Venta
$858,000
Casa
3 camas · 3 baños · 2,455 sqft
POLO RUN PH I-A & I-B, LAKEWOOD RANCH
6538 ROSEHILL FARM RUN
Nuevo
En Venta
$729,900
Casa
3 camas · 3 baños · 2,307 sqft
ESPLANADE PH III A,B,C,D,J&PART OF F, BRADENTON
13223 PALERMO DRIVE
Nuevo
En Venta
$725,000
Casa
4 camas · 3 baños · 2,586 sqft
SUMMERFIELD VILLAGE SUBPHASE D U3, BRADENTON
6521 SUNDEW COURT
Nuevo
En Venta
$629,900
Casa
4 camas · 3 baños · 2,572 sqft
GREENBROOK VILLAGE SUBPHASE P, BRADENTON
6417 BLUE GROSBEAK CIRCLE
Nuevo
En Venta
$659,000
Casa
4 camas · 3 baños · 2,787 sqft
STAR FARMS AT LAKEWOOD RANCH, BRADENTON
3707 GRAIN RUN
Nuevo
En Venta
$787,500
Casa
3 camas · 3 baños · 2,488 sqft
DEL WEBB AT LAKEWOOD RANCH, LAKEWOOD RANCH
17226 SEAFORD WAY

Mercado cerca de esta dirección

Conteos en vivo en la misma zona.
Ver todo

The multiple listing information is provided by the Stellar MLS from a copyrighted compilation of listings. The compilation of listings and each individual listing are ©2026-present Stellar MLS. All Rights Reserved. The information provided is for consumers' personal, noncommercial use and may not be used for any purpose other than to identify prospective properties consumers may be interested in purchasing. All properties are subject to prior sale or withdrawal. All information provided is deemed reliable but is not guaranteed accurate, and should be independently verified. Listing courtesy of: COLDWELL BANKER REALTY