Vender tu casa
Valoración gratuita de tu hogar
Contacto
Cuéntenos sobre sus necesidades

1503 GARDEN AVENUE

Casa En Venta
$639,900

BTC: 8.35815047

ETH: 284.40000000

7 días
3 camas
3 baños
2,943 sqft

Visión general

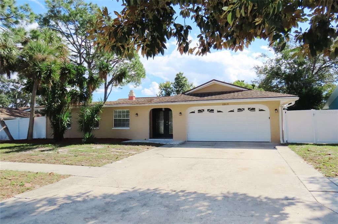
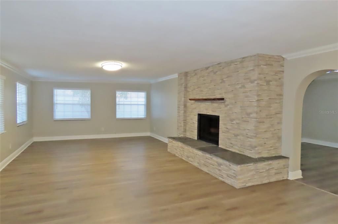
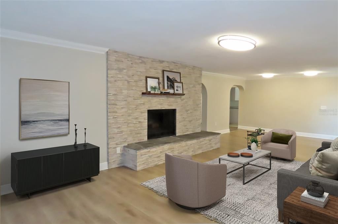
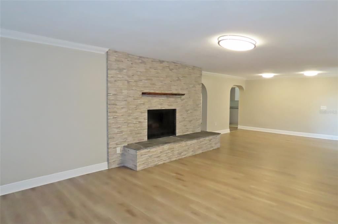
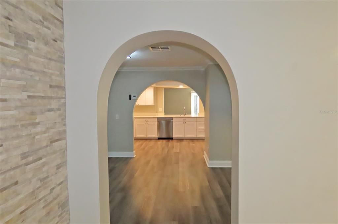
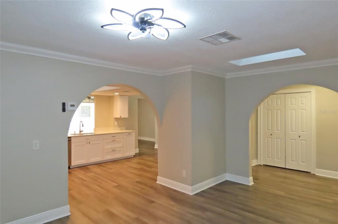
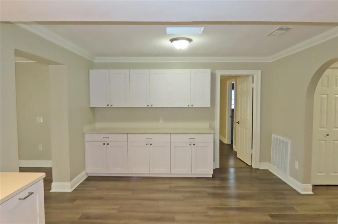
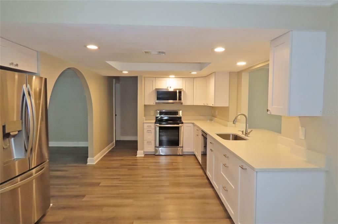
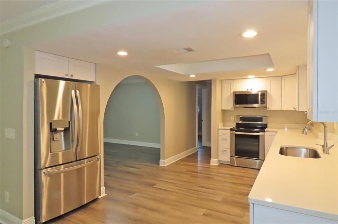
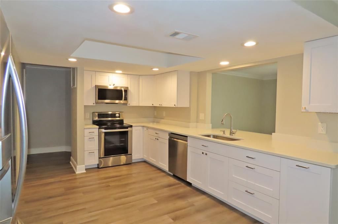
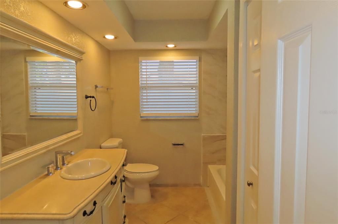
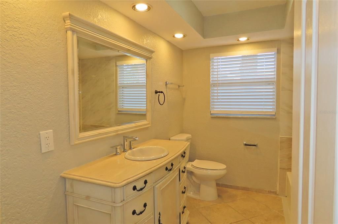
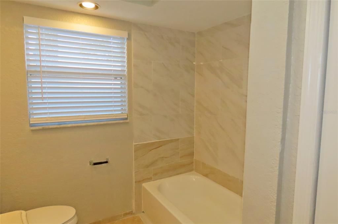
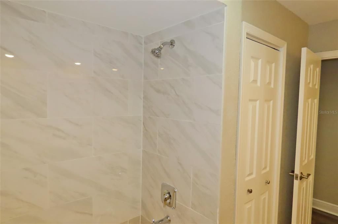
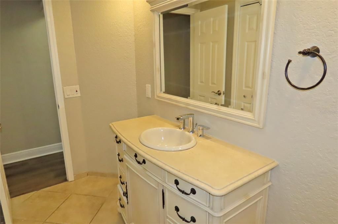
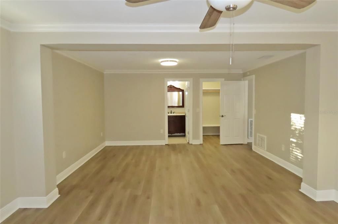
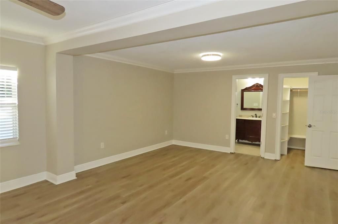
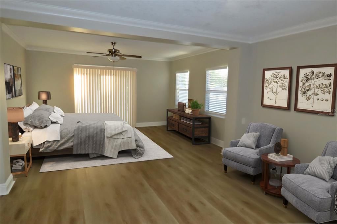
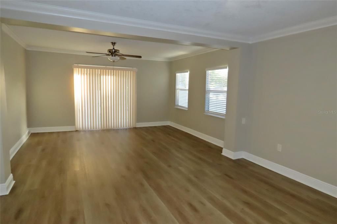
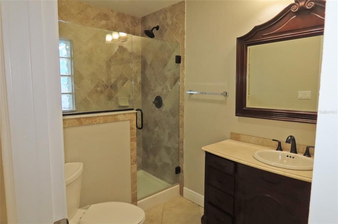
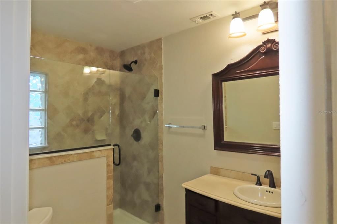
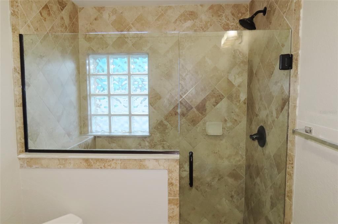
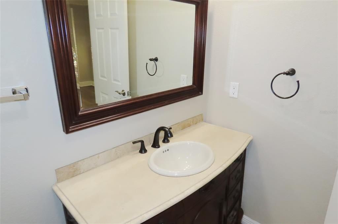
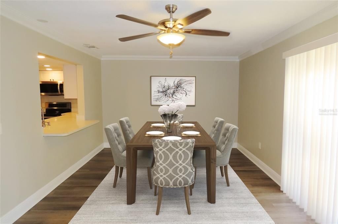
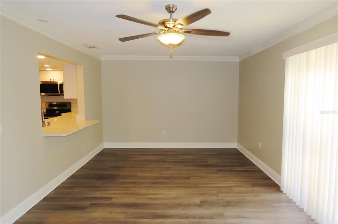
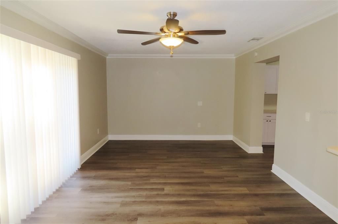
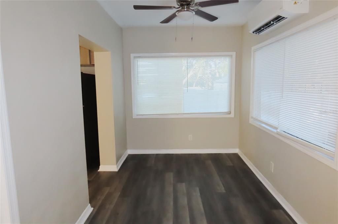
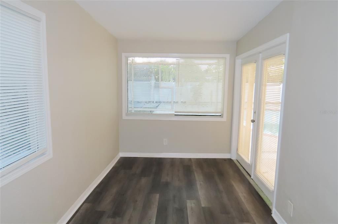
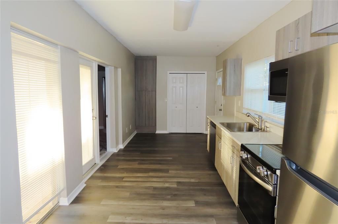
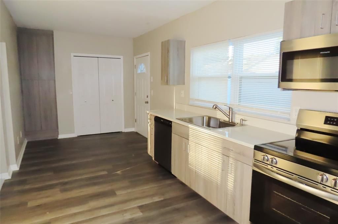
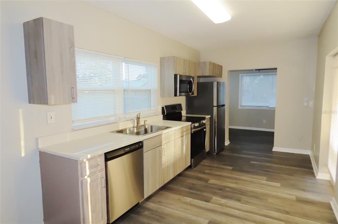
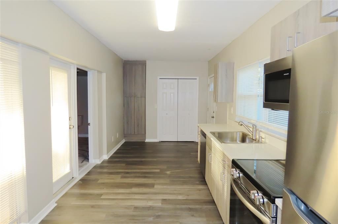
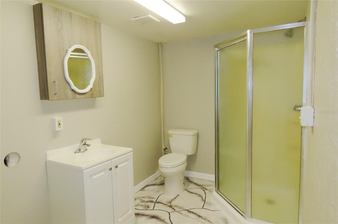
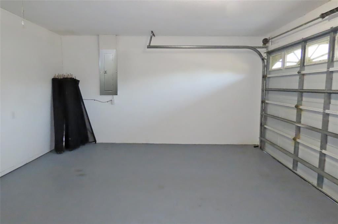
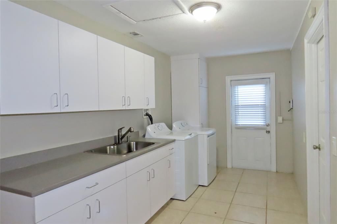
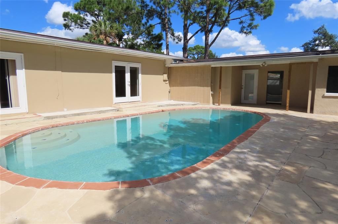
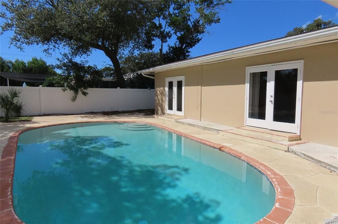
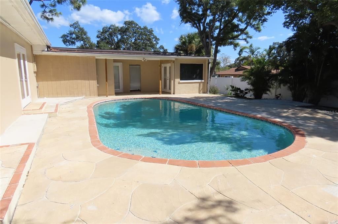
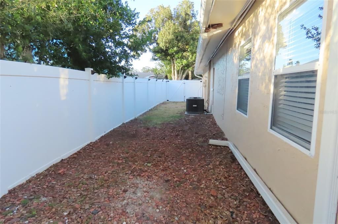
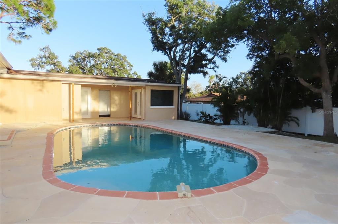
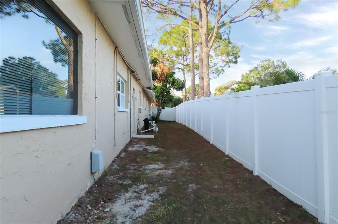
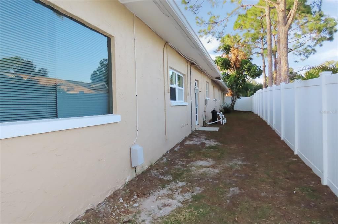
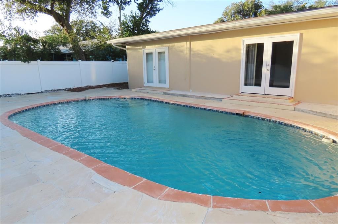
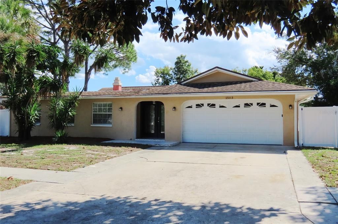
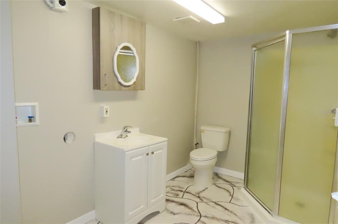
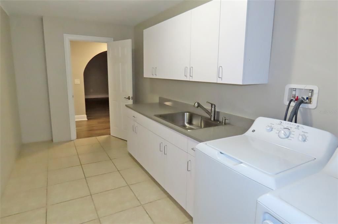
Virtually Staged. Space to spread out, a sparkling pool, and an attached guest suite with its own entrance—this inviting Tarpon Springs home brings together comfortable everyday living and exceptional flexibility. Tucked along a quiet, no-through street, 1503 Garden Avenue offers a tranquil setting close to the beaches, waterfront parks, and local character that make Tarpon Springs such a special place to call home. A new roof is scheduled for installation this week, adding to the appeal of this beautiful, move-in-ready property. Step inside to a generously sized living room where a striking stone-accented fireplace and wood mantel create a welcoming focal point. Beautiful skylights bring natural light into the main home, while graceful arched openings, and a neutral palette add warmth and character. The layout carries you from the living room into a separate dining room, through the spacious kitchen, and onward to a comfortable family room, providing distinct spaces for gathering, entertaining, and unwinding. The kitchen offers an abundance of cabinetry and expansive stone countertops, providing generous space for meal preparation and entertaining. White cabinets and stainless-steel appliances create a bright, inviting setting, while the connection to the surrounding living areas keeps everyday meals and gatherings flowing comfortably. The main home features three bedrooms and two full bathrooms arranged in a desirable split plan. The primary suite, complete with its own full bathroom, sits on one side of the home, while two additional bedrooms and a second full bathroom occupy the opposite side. An exceptionally large laundry room provides valuable workspace and storage, and the two-car garage adds everyday convenience. From the family room, French doors lead outside to a fenced backyard centered around a beautiful, sparkling open-air pool. Enjoy a refreshing swim, relax beside the water, or gather with guests on the surrounding patio. Mature trees and plantings create an inviting backdrop for outdoor living, with room to enjoy both sunny afternoons and quiet evenings at home. A standout feature is the attached two-room guest or in-law suite with a completely separate exterior entrance. Featuring a full kitchen with an eating area, a full bathroom with a washer/dryer hookup, and flexible space for sleeping, working, or relaxing, this area opens the door to a variety of uses. Create a welcoming retreat for extended visits, accommodate multigenerational living, or establish a dedicated work-from-home space with a clear separation from the main household. An art studio, craft room, or office with an adjoining sitting area are additional possibilities. Beyond your backyard, nearby Sunset Beach and Fred Howard Park offer opportunities for beach days, picnics, paddling, and spectacular sunsets. Explore the shops and restaurants of historic downtown Tarpon Springs or head to the renowned Sponge Docks for amazing dining, bakeries and unique shops. Everyday shopping and local conveniences are also within easy reach. With generous living areas, a versatile guest suite, and an inviting poolside setting, this home offers room for the way you live, work, create, and welcome guests. All information is believed to be accurate but is not guaranteed. Buyers and their agents are responsible for verifying all information, measurements, square footage, room sizes, permits, zoning, allowable uses, and any other facts deemed important to their purchase decision.

Ubicación

Detalles

Tipo:
Residential
Estacionamiento:
Sin datos
Año de construcción:
1974
Lote:
0.23 Hectáreas
Calefacción:
Central / Electric
precio por sq. medidor:
$217
Enfriamiento:
Central Air / Mini-Split Unit(s)
HOA:
Sin datos

Valuation

Our model vs. what's actually selling nearby.
Estimate
$722,000
$465K – $1.3M
Confidence Low
List vs. estimate
$82K below estimate
List $639,900 · -11.4%
Our model says this listing is priced below recent comparable activity. Expect competition.
Price per sq ft
$217
-18.3% vs. city median $266
Based on
18 MLS comparables
Median of recent comparable listings. Sold comps use closing price, active listings use list price.

Destacados

Annual tax
$9,336
2025
Pool
In Ground
Garage
2 car garage
Más hechos y características
  • Piso

    • Luxury Vinyl

    • Tile

    Calefacción

    • Central

    • Electric

    Enfriamiento

    • Central Air

    • Mini-Split Unit(s)

    Accesorios

    • Dishwasher

    • Dryer

    • Microwave

    • Range

    • Refrigerator

    • Washer

    Otras características interiores

    • Ceiling Fan(s)

    • Other

    • Primary Bedroom Main Floor

    • Split Bedroom

    • Stone Counters

    Dormitorios y baños

    • Dormitorios: 3

    • Baños completos: 3

  • Propiedad

    • Pisos: One

    • Piscina Privada: Si

    • Características Exteriores: French Doors / Other

    Lote

    • Lote: 0.23 Hectáreas

    Otra Información de Propiedad

    • Número de Parcela: 112715878410000020

  • Tipo y estilo

    • Tipo de propiedad: Residential

    • Subtipo de propiedad: Single Family Residence

  • Utilidad

    • Electricity Connected

    • Water Connected

  • Otra información financiera

    • Importe anual de impuestos: $9,336

  • Detalles de la fuente

    • MLS ID: TB8562207

    Otros hechos

    • Materiales de construcción: Block / Stucco

    • Detalles de la fundación: Other / Slab

    • Características de la chimenea: Living Room

    • Características de lavandería: Inside / Laundry Room / Sink

    • Características del patio y el porche: Deck / Patio

    • Características de la piscina: In Ground / Deck

    • Caras de dirección: North

    • Otras estructuras: Guest House / Other

    • Estilo arquitectónico: Ranch

    • Hogar: Si

    • Espacios de garaje: 2

    • Garaje adjunto: Si

    • Garaje: Si

    • Salón: 2943

    • Fuente de agua: Public

    • Tamaño de la parcela: 75 x 132

    • Nombre de subdivisión: SUNSET HILLS 4TH ADD

Consulta privada
Habla con el asesor de este inmueble.
Planos, documentos del HOA, comparables off-market, agendar una visita privada — un solo mensaje directo al especialista local.

Más como esta

Nuevo
En Venta
$515,000
Casa
3 camas · 2 baños · 1,989 sqft
NATURES PRESERVE, TARPON SPRINGS
1409 WATERMILL CIRCLE
Nuevo
En Venta
$589,900
Casa
3 camas · 2 baños · 2,042 sqft
OAKLEAF VILLAGE, TARPON SPRINGS
1440 RED OAK DRIVE
Nuevo
En Venta
$769,000
Casa
3 camas · 2 baños · 2,623 sqft
POINTE ALEXIS NORTH PH II, TARPON SPRINGS
2103 HARBOUR WATCH DRIVE
Nuevo
En Venta
$475,000
Casa
4 camas · 3 baños · 1,705 sqft
OAKLEAF VILLAGE, TARPON SPRINGS
214 HOLLOW OAK COURT
Nuevo
En Venta
$449,000
Casa
3 camas · 2 baños · 1,994 sqft
OAKLEAF VILLAGE UNIT 7 REP, TARPON SPRINGS
1311 VERMONT AVENUE
Nuevo
En Venta
$524,900
Casa
3 camas · 2 baños · 1,421 sqft
WESTWINDS PH I, TARPON SPRINGS
761 LIGHTHOUSE DRIVE
En Venta
$499,000
Casa
3 camas · 2 baños · 1,750 sqft
BAYWOOD VILLAGE, PALM HARBOR
403 DRIFTWOOD DRIVE W
En Venta
$829,000
Adosados
3 camas · 2 baños · 2,172 sqft
MONTROSE AT INNISBROOK, PALM HARBOR
1585 SANDHILL COURT

Mercado cerca de esta dirección

Conteos en vivo en la misma zona.
Ver todo

The multiple listing information is provided by the Stellar MLS from a copyrighted compilation of listings. The compilation of listings and each individual listing are ©2026-present Stellar MLS. All Rights Reserved. The information provided is for consumers' personal, noncommercial use and may not be used for any purpose other than to identify prospective properties consumers may be interested in purchasing. All properties are subject to prior sale or withdrawal. All information provided is deemed reliable but is not guaranteed accurate, and should be independently verified. Listing courtesy of: RESULTS REAL ESTATE INC