Vender tu casa
Valoración gratuita de tu hogar
Contacto
Cuéntenos sobre sus necesidades

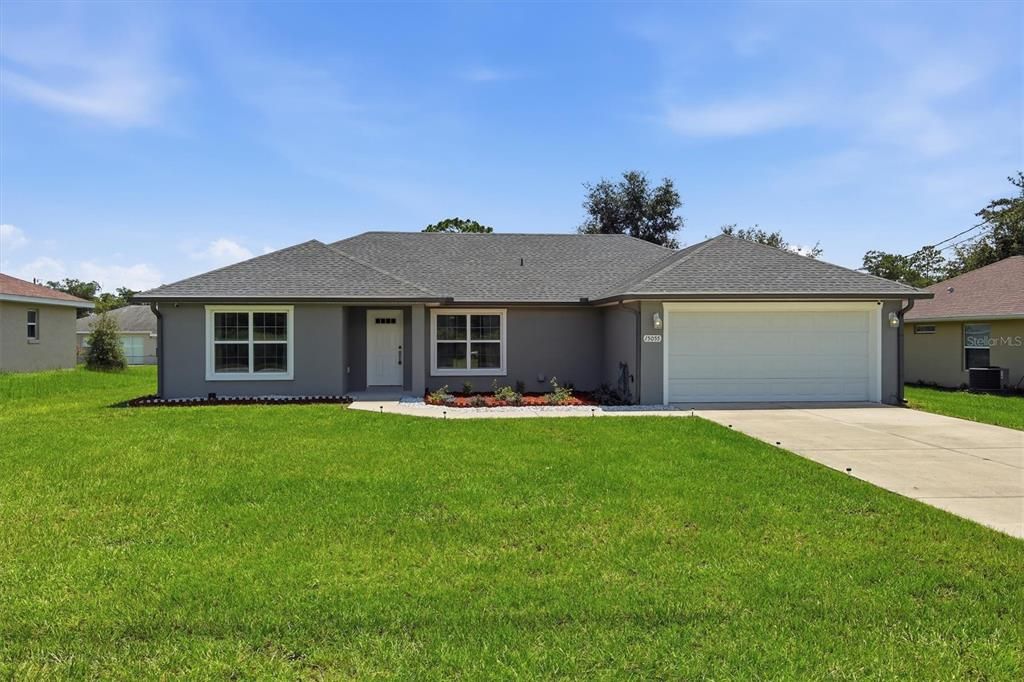
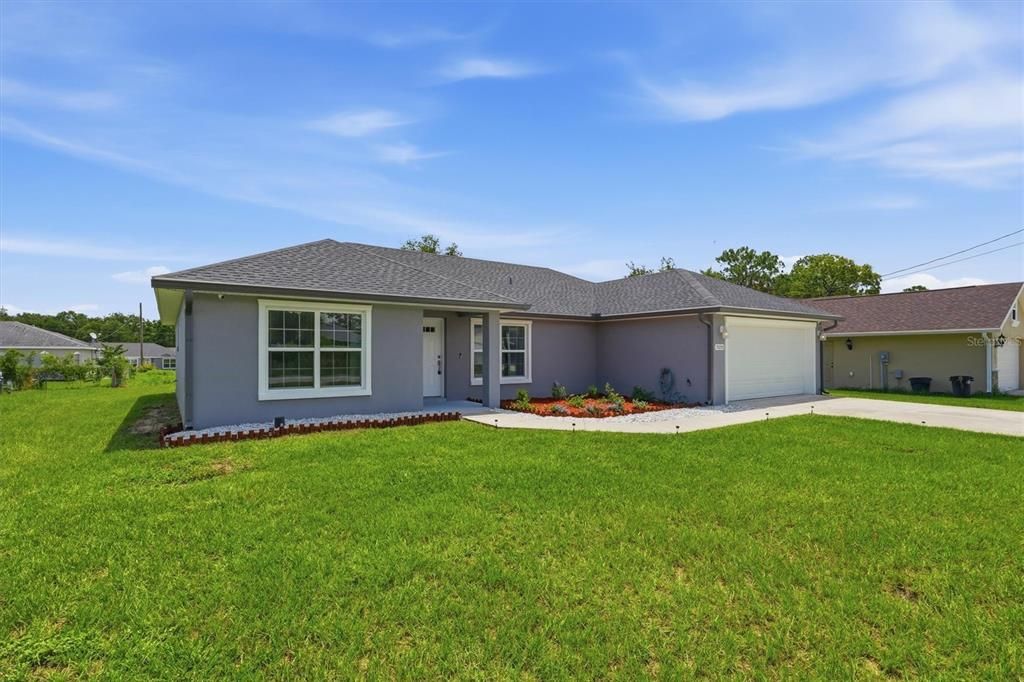
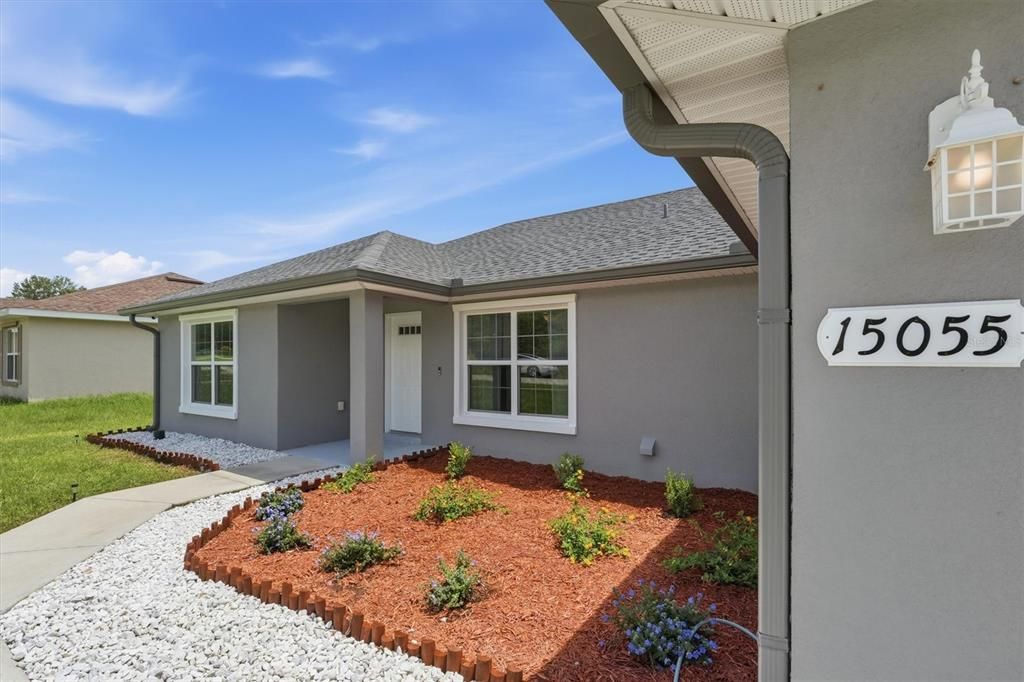
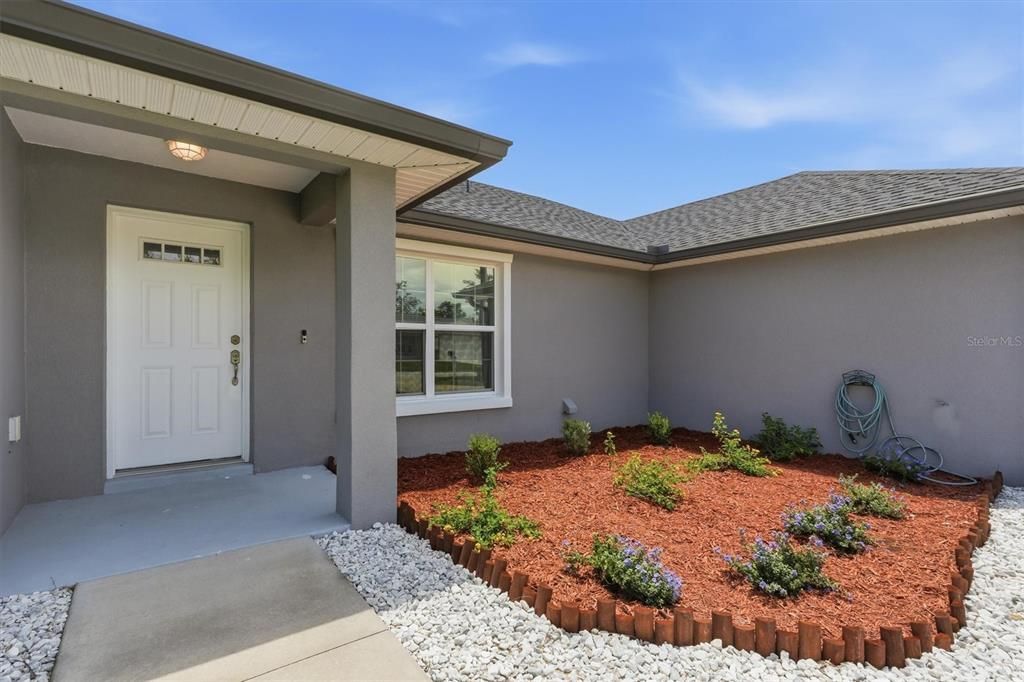
15055 SE 93RD COURT

Casa En Venta
$325,000

BTC: 5.02163164

ETH: 170.81528823

10 días
3 camas
2 baños
1,577 sqft

Visión general

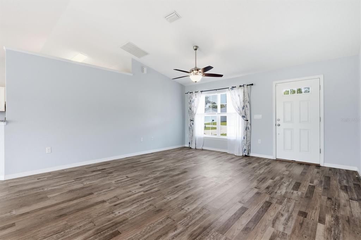
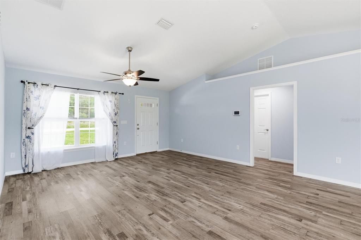
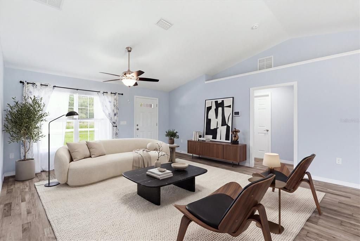
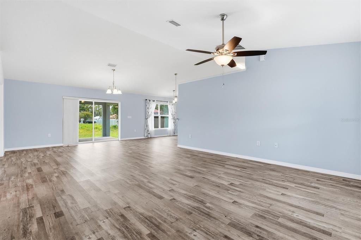
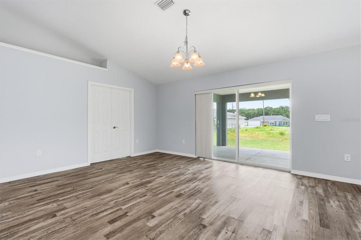
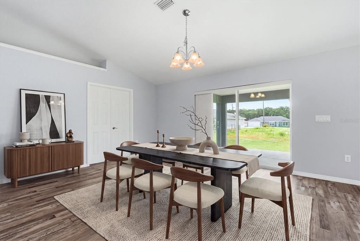
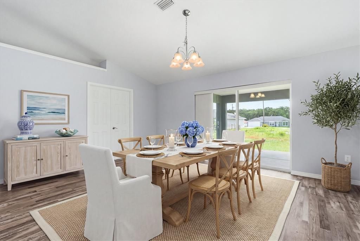
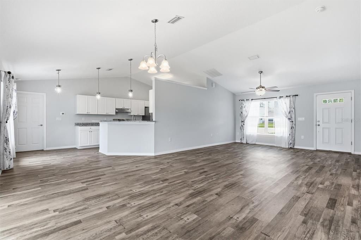
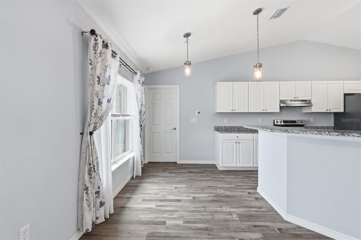
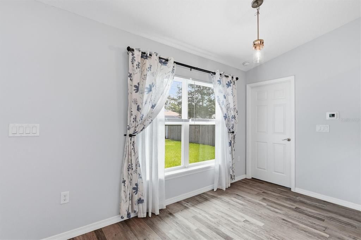
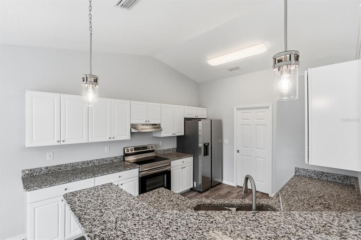
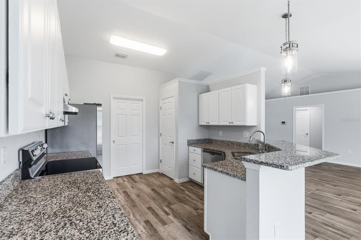
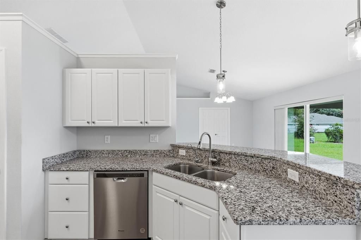
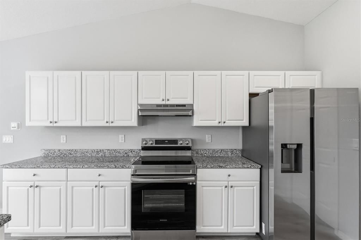
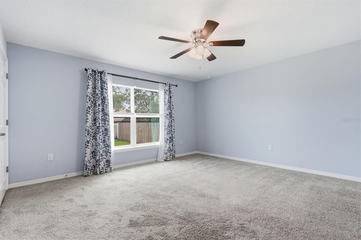
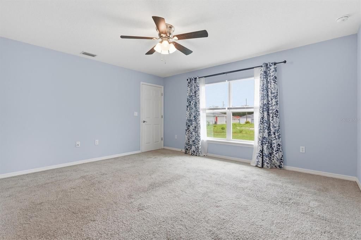
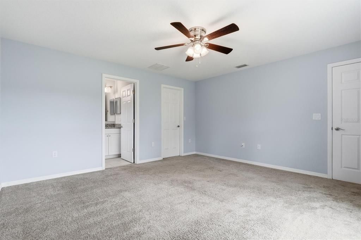
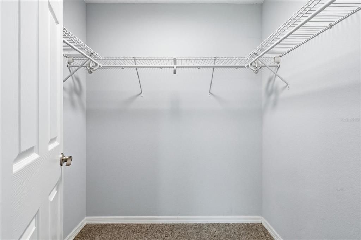
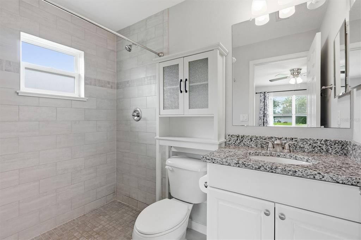
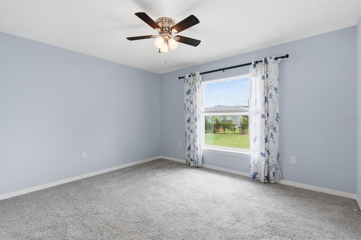
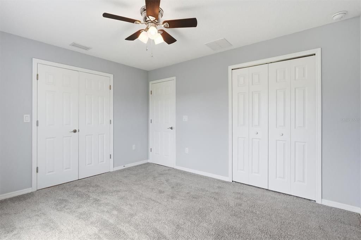
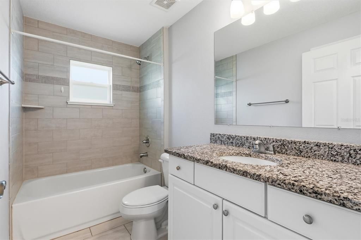
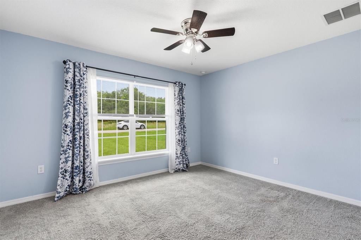
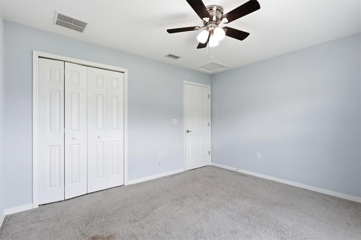
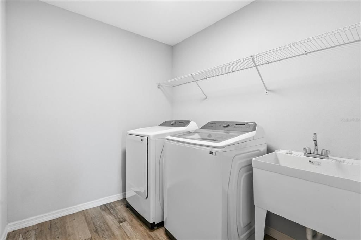
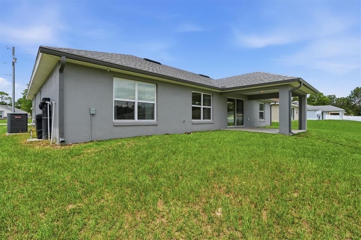
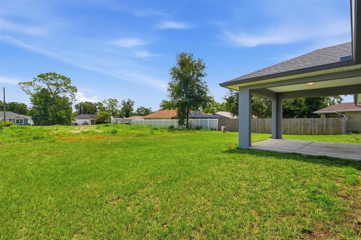
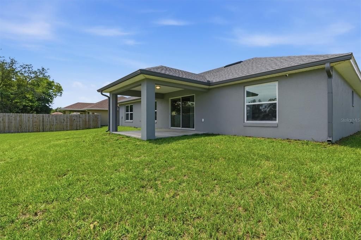
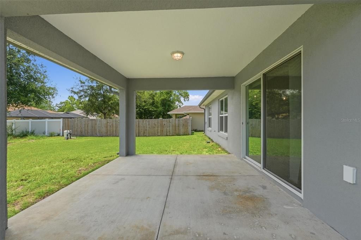
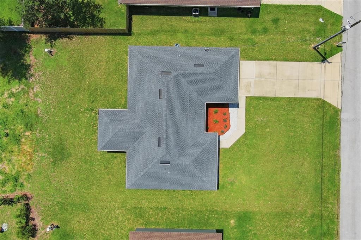
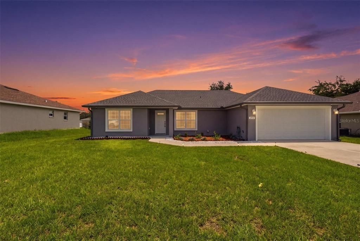
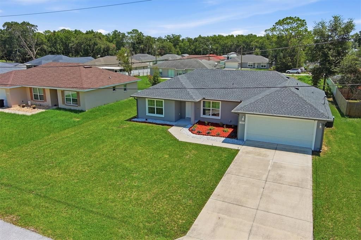
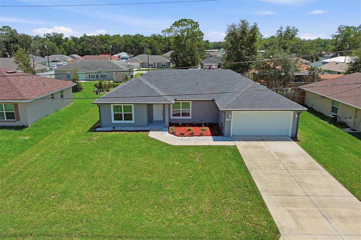
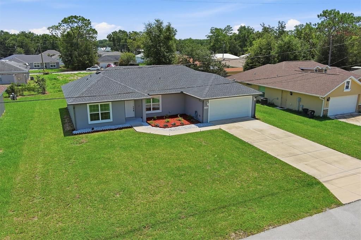
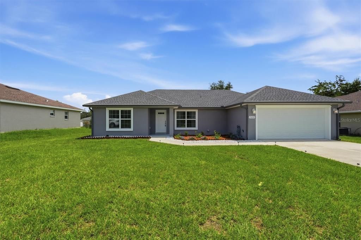
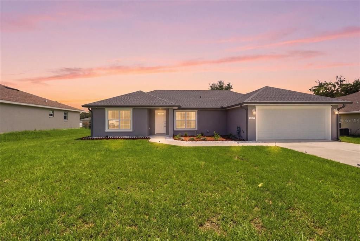
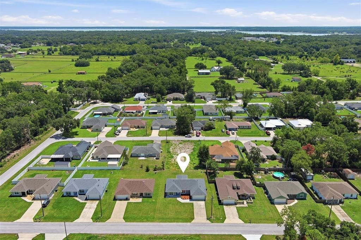
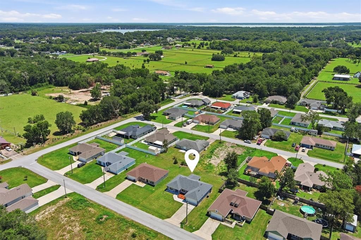
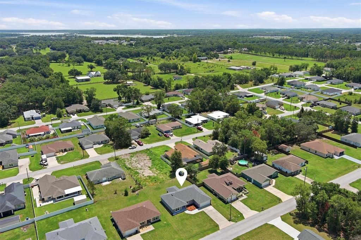
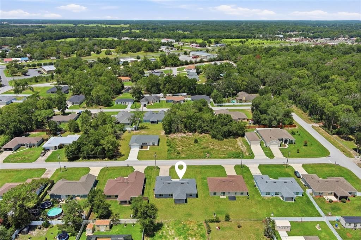
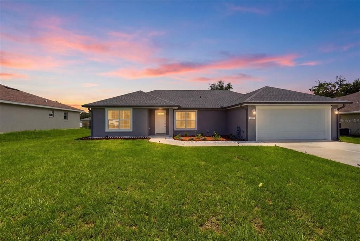
Welcome home to this beautifully maintained, move-in-ready home built in 2022, located in the desirable Orange Blossom Hills community of Summerfield! Offering modern finishes, a desirable split-bedroom floor plan, and a spacious backyard, this home is ready for its new owners. Step inside to a bright and inviting open-concept living area featuring vaulted ceilings and luxury vinyl flooring throughout the main living spaces. The well-appointed kitchen is perfect for everyday living and entertaining, featuring granite countertops, a breakfast bar, pantry, newer appliances, reverse osmosis system, breakfast nook, and adjoining dining area. The open layout provides a comfortable flow between the kitchen, dining, and living areas, making it ideal for entertaining family and friends. The split-bedroom floor plan offers added privacy with generously sized bedrooms and attractive bathrooms, while carpet in the bedrooms adds extra comfort. Additional features include an inside laundry room, water softener, and ADT security system. Step outside to the covered back porch overlooking a spacious backyard with plenty of room for outdoor entertaining, gardening, pets, or simply relaxing and enjoying the Florida sunshine. Conveniently located in Orange Blossom Hills, just outside The Villages, with easy access to beautiful Lake Weir, Belleview, shopping, dining, medical facilities, golf, and entertainment. Ocala’s historic downtown square is approximately 30 minutes away, offering even more dining, shopping, and local events. Built in 2022 and exceptionally well maintained, this beautiful home combines modern comfort, a functional floor plan, a great backyard, and a convenient Central Florida location. Schedule your showing today and come see everything this home has to offer!

Ubicación

Detalles

Tipo:
Residential
Estacionamiento:
Driveway
Año de construcción:
2022
Lote:
0.22 Hectáreas
Calefacción:
Electric / Heat Pump
precio por sq. medidor:
$206
Enfriamiento:
Central Air
HOA:
Sin datos

Valuation

Our model vs. what's actually selling nearby.
Estimate
$294,725
$221K – $325K
Confidence Low
List vs. estimate
$30K above estimate
List $325,000 · +10.3%
Our model says this listing is priced above recent comparable activity. Room to negotiate.
Price per sq ft
$206
+8.6% vs. city median $189
Based on
96 MLS comparables
Median of recent comparable listings. Sold comps use closing price, active listings use list price.

Destacados

Annual tax
$3,648
2025
Garage
2 car garage
Más hechos y características
  • Piso

    • Carpet

    • Ceramic Tile

    • Luxury Vinyl

    Calefacción

    • Electric

    • Heat Pump

    Enfriamiento

    • Central Air

    Accesorios

    • Dishwasher

    • Dryer

    • Range

    • Refrigerator

    • Washer

    Otras características interiores

    • Ceiling Fan(s)

    • Open Floorplan

    • Primary Bedroom Main Floor

    • Solid Surface Counters

    • Split Bedroom

    • Thermostat

    • Vaulted Ceiling(s)

    • Walk-In Closet(s)

    Dormitorios y baños

    • Dormitorios: 3

    • Baños completos: 2

  • Estacionamiento

    • Driveway

    Propiedad

    • Pisos: One

    • Características Exteriores: Private Mailbox / Sidewalk / Sliding Doors

    Lote

    • Lote: 0.22 Hectáreas

    Otra Información de Propiedad

    • Número de Parcela: 4714206022

    • Zonificación: R1

  • Tipo y estilo

    • Tipo de propiedad: Residential

    • Subtipo de propiedad: Single Family Residence

  • Utilidad

    • Electricity Connected

  • Otra información financiera

    • Importe anual de impuestos: $3,648

  • Detalles de la fuente

    • MLS ID: OM728917

    Otros hechos

    • Materiales de construcción: Block / Concrete / Stucco

    • Detalles de la fundación: Slab

    • Características de lavandería: Inside / Laundry Room

    • Características del lote: Cleared

    • Características del patio y el porche: Porch / Rear Porch

    • Caras de dirección: West

    • Espacios de garaje: 2

    • Garaje adjunto: Si

    • Garaje: Si

    • Salón: 1577

    • Fuente de agua: Well

    • Tamaño de la parcela: 75 x 125

    • Nombre de subdivisión: ORANGE BLOSSOM HILLS UN 14

Consulta privada
Habla con el asesor de este inmueble.
Planos, documentos del HOA, comparables off-market, agendar una visita privada — un solo mensaje directo al especialista local.

Más como esta

Nuevo
En Venta
$389,000
Casa
3 camas · 2 baños · 1,854 sqft
VILLAGES/MARION UN 65, THE VILLAGES
7815 SE 166TH HIBERNIA LANE
Nuevo
En Venta
$339,900
Casa
3 camas · 2 baños · 1,526 sqft
SPRUCE CREEK SOUTH, SUMMERFIELD
10403 SE 177TH PLACE
Nuevo
En Venta
$294,500
Casa
2 camas · 2 baños · 2,048 sqft
SPRUCE CREEK GC, SUMMERFIELD
9211 SE 130TH LOOP
Nuevo
En Venta
$259,900
Casa
3 camas · 2 baños · 1,798 sqft
LAKE WEIR SHORES, BELLEVIEW
10050 SE 130TH STREET
+$5K
En Venta
$284,900
Casa
2 camas · 2 baños · 1,186 sqft
THE VILLAGES, THE VILLAGES
8083 SE 169TH PALOWNIA LOOP
Nuevo
En Venta
$249,000
Lotes / Tierras
3.00 acres
A PTN/THE SOUTH 1/2, SUMMERFIELD
11309 SE HIGHWAY 42
Nuevo
En Venta
$249,000
Casa
2 camas · 2 baños · 1,536 sqft
SPRUCE CREEK GC, SUMMERFIELD
8446 SE 137TH LOOP
Nuevo
En Venta
$298,000
Casa
3 camas · 2 baños · 1,392 sqft
VILLAGES/MARION UN #47, THE VILLAGES
17766 SE 91ST POPLAR TER

Mercado cerca de esta dirección

Conteos en vivo en la misma zona.
Ver todo

The multiple listing information is provided by the Stellar MLS from a copyrighted compilation of listings. The compilation of listings and each individual listing are ©2026-present Stellar MLS. All Rights Reserved. The information provided is for consumers' personal, noncommercial use and may not be used for any purpose other than to identify prospective properties consumers may be interested in purchasing. All properties are subject to prior sale or withdrawal. All information provided is deemed reliable but is not guaranteed accurate, and should be independently verified. Listing courtesy of: MEADOWS REALTY, LLC