Vender tu casa
Valoración gratuita de tu hogar
Contacto
Cuéntenos sobre sus necesidades

15122 NW 149TH ROAD

Casa En Venta
$450,000

BTC: 5.78294673

ETH: 187.50000000

6 días
4 camas
3 baños
2,094 sqft

Visión general

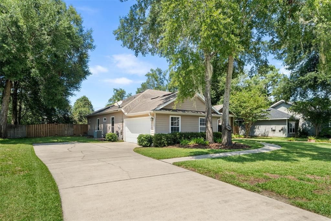
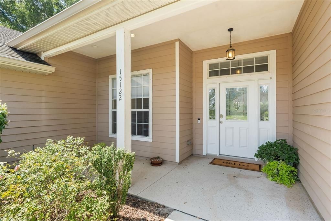
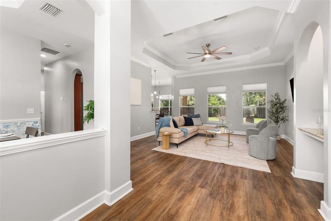
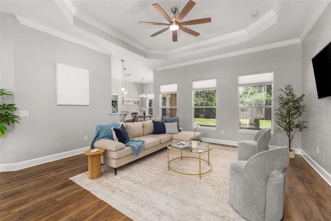
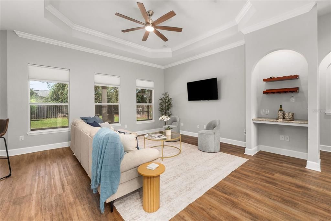
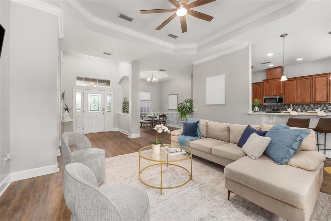
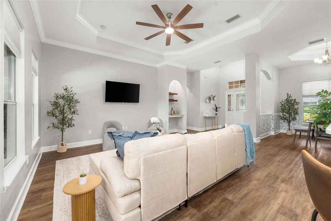
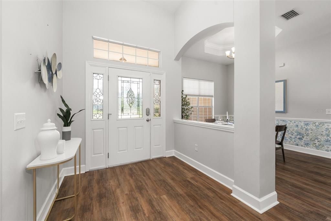
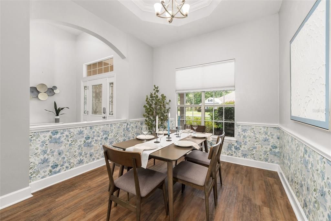
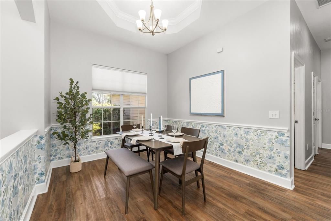
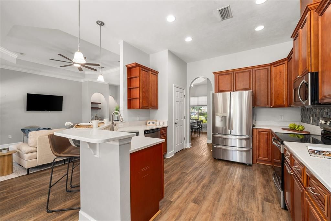
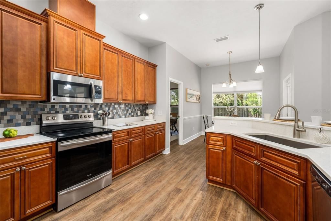
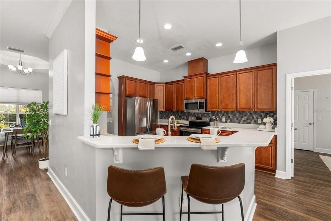
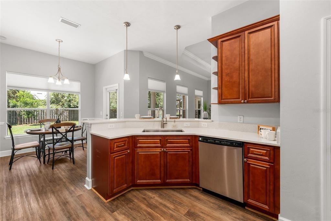
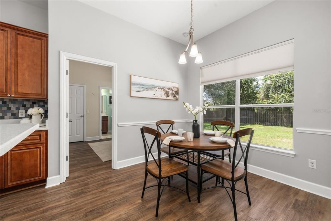
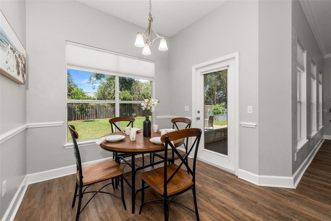
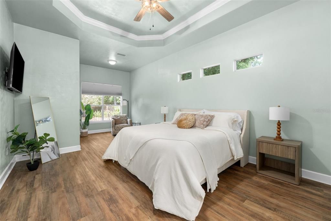
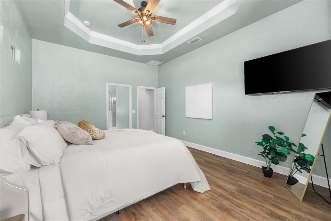
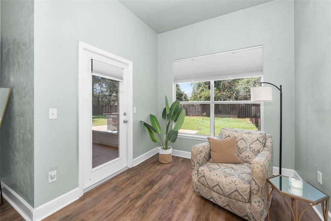
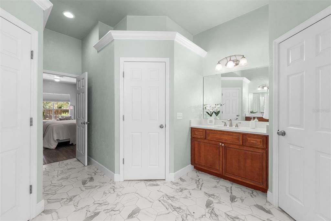
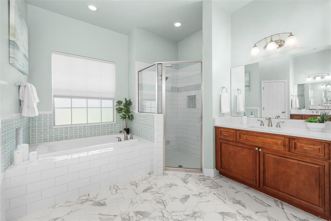
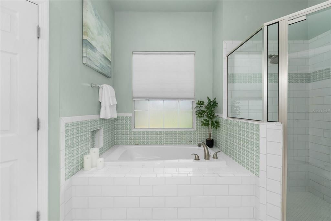
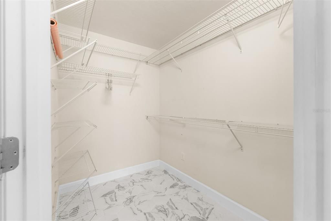
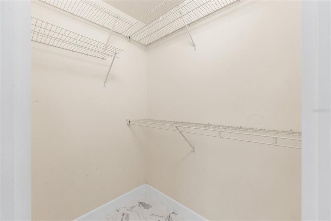
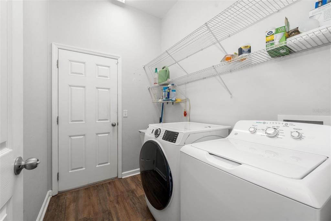
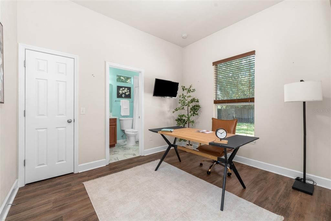
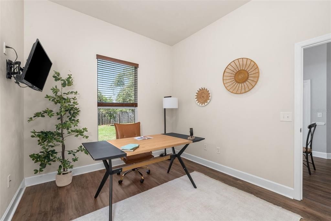
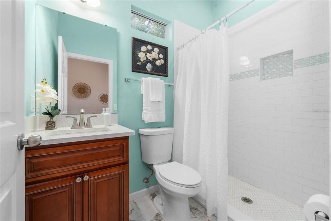
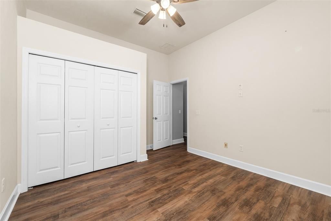
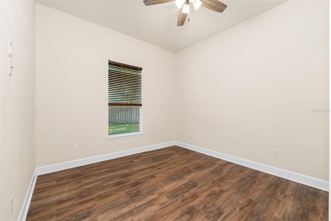
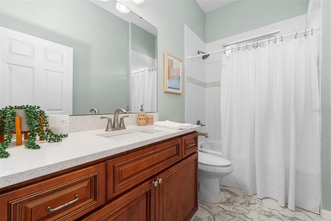
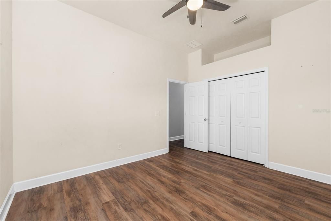
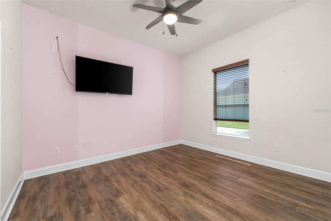
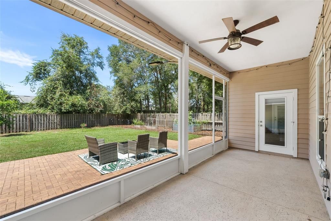
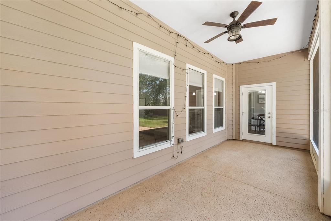
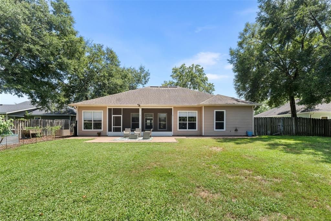
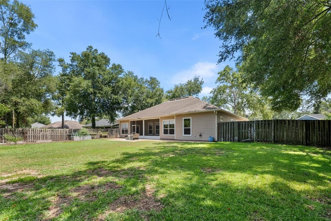
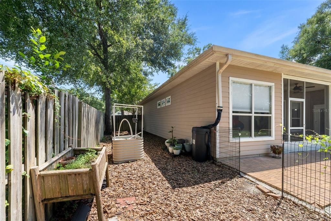
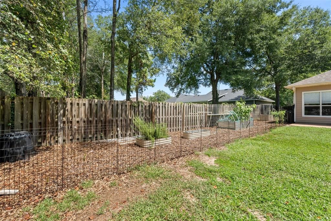
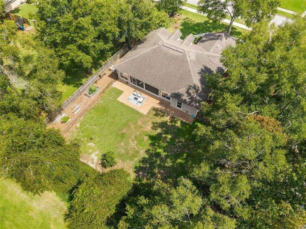
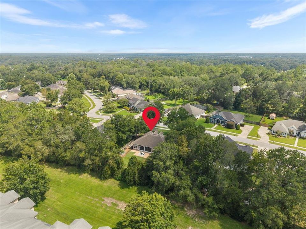
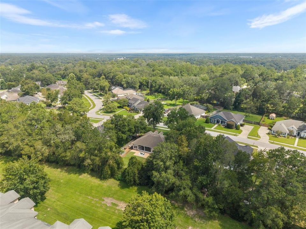
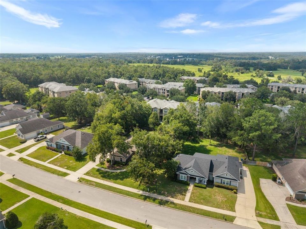

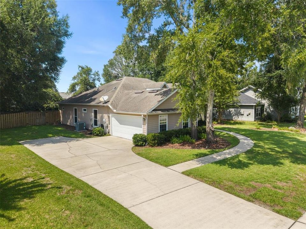
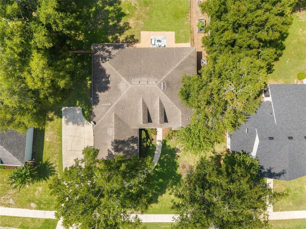
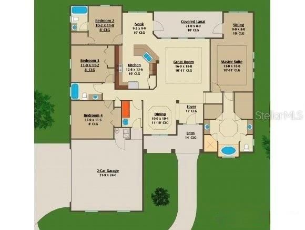
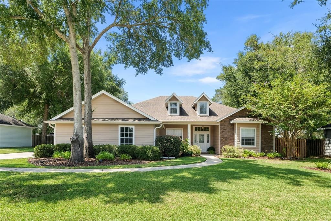
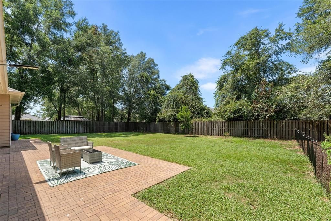
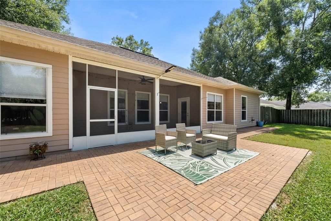
Location, location, location! Conveniently located in the Alachua neighborhood of Wyndswept Hills, this spacious 4-bedroom, 3-bath home offers an updated interior, flexible living spaces, and a desirable three-way split floor plan designed to provide plenty of privacy. 10-foot ceilings throughout give the home an open and spacious feel, while vinyl plank flooring throughout means there is no carpet anywhere in the home. The updated kitchen offers plenty of workspace with solid wood cabinetry, soft-close drawers, quartz countertops, stainless steel appliances, a pantry, breakfast bar, and abundant counter space. An eat-in dining area provides a comfortable space for everyday meals, while the separate formal dining room offers additional room for holidays and entertaining. The living area also features a built-in bar area, perfect for creating a coffee station, wine bar, or dedicated entertaining space. The spacious primary suite is privately situated on one side of the home and features tray ceilings, an extended sitting area, and two walk-in closets. The updated en-suite bathroom includes two separate vanities, a walk-in shower, jetted soaking tub, and bidet. On another side of the home, two additional bedrooms share an updated hall bathroom featuring a tub/shower combination with a built-in shampoo ledge and quartz countertop, along with a nearby linen closet for additional storage. The fourth bedroom is privately located in its own section of the home with a full private bathroom, creating a flexible space for guests, extended family, or an in-law suite. Additional features include a separate laundry room with utility sink and an ADT security system. Convenient access to I-75 makes commuting toward Gainesville easy, while historic downtown Alachua, shopping, dining, schools, and everyday necessities are just a short drive away. Step outside to a large fully fenced backyard with double gate access, ideal for storing a boat, trailer, or other recreational equipment. A huge garden area with multiple raised garden beds features established plantings such as rosemary and eggplant, along with a rain barrel system for water collection. The outdoor living space is enhanced by solar lights and a stone paver patio that spans the entire back of the home, perfect for entertaining or relaxing. A screened-in porch offers additional comfort and can be accessed directly from both the primary bedroom and the kitchen, creating seamless indoor-outdoor living. With its updated finishes, spacious three-way split layout, multiple dining spaces, and exceptional outdoor amenities, this home offers a great combination of space, functionality, and convenience. Enjoy easy access to I-75, minutes to historic downtown with local restaurants and shops, and close to Publix, Walmart, and Lowe's. Nature lovers are near San Felasco Hammock and area springs, all within easy driving distance of UF, UF Health, and Santa Fe college.

Ubicación

Detalles

Tipo:
Residential
Estacionamiento:
Driveway / Garage Door Opener / Garage Faces Side
Año de construcción:
2012
Lote:
0.34 Hectáreas
Calefacción:
Central
precio por sq. medidor:
$215
Enfriamiento:
Central Air
HOA:
$42

Valuation

Our model vs. what's actually selling nearby.
Estimate
$425,000
$303K – $561K
Confidence Low
List vs. estimate
$25K above estimate
List $450,000 · +5.9%
Our model says this listing is priced above recent comparable activity. Room to negotiate.
Price per sq ft
$214
+9.8% vs. city median $195
Based on
15 MLS comparables
Median of recent comparable listings. Sold comps use closing price, active listings use list price.

Destacados

Annual tax
$7,182
2025
HOA
$42/mo
Garage
2 car garage
Pets
Allowed
Más hechos y características
  • Piso

    • Ceramic Tile

    • Luxury Vinyl

    Calefacción

    • Central

    Enfriamiento

    • Central Air

    Accesorios

    • Dishwasher

    • Dryer

    • Electric Water Heater

    • Exhaust Fan

    • Microwave

    • Range

    • Refrigerator

    • Washer

    • Water Softener

    Otras características interiores

    • Built-in Features

    • Ceiling Fan(s)

    • Chair Rail

    • Crown Molding

    • Eating Space In Kitchen

    • High Ceilings

    • Living Room/Dining Room Combo

    • Open Floorplan

    • Pest Guard System

    • Primary Bedroom Main Floor

    • Solid Surface Counters

    • Solid Wood Cabinets

    • Split Bedroom

    • Thermostat

    • Tray Ceiling(s)

    • Walk-In Closet(s)

    • Window Treatments

    Dormitorios y baños

    • Dormitorios: 4

    • Baños completos: 3

  • Estacionamiento

    • Driveway

    • Garage Door Opener

    • Garage Faces Side

    Propiedad

    • Pisos: One

    • Características Exteriores: Irrigation System / Rain Gutters / Sidewalk

    Lote

    • Lote: 0.34 Hectáreas

    Otra Información de Propiedad

    • Número de Parcela: 03863020038

    • Zonificación: RSF-3

  • Tipo y estilo

    • Tipo de propiedad: Residential

    • Subtipo de propiedad: Single Family Residence

  • Utilidad

    • BB/HS Internet Available

    • Cable Available

    • Electricity Connected

    • Sewer Connected

    • Street Lights

    • Water Connected

  • Otra información financiera

    • HOA: $42

    • Frecuencia HOA: Monthly

    • Importe anual de impuestos: $7,183

  • Detalles de la fuente

    • MLS ID: GC542785

    Otros hechos

    • Materiales de construcción: Concrete / HardiPlank Type / Stone

    • Detalles de la fundación: Slab

    • Características de lavandería: Inside / Laundry Room

    • Características del lote: Cleared / City Lot / Landscaped / Level / Sidewalk

    • Características del patio y el porche: Covered / Front Porch / Rear Porch / Screened

    • Características de la ventana: Blinds

    • Caras de dirección: Southeast

    • Estilo arquitectónico: Traditional

    • Espacios de garaje: 2

    • Garaje adjunto: Si

    • Garaje: Si

    • Salón: 2094

    • Fuente de agua: Public

    • Nombre de subdivisión: WYNDSWEPT HILLS

Consulta privada
Habla con el asesor de este inmueble.
Planos, documentos del HOA, comparables off-market, agendar una visita privada — un solo mensaje directo al especialista local.

Más como esta

Nuevo
En Venta
$349,900
Casa
4 camas · 3 baños · 2,198 sqft
BRIARWOOD, ALACHUA
17683 NW 169TH PLACE
Nuevo
En Venta
$323,990
Casa
3 camas · 2 baños · 1,544 sqft
TRAILHEAD LANDING, ALACHUA
12628 NW 139TH WAY
Nuevo
En Venta
$369,900
Casa
4 camas · 2 baños · 2,257 sqft
TRAILHEAD LANDING, ALACHUA
13669 NW CONVERGENCE BOULEVARD
En Venta
$479,000
Casa
4 camas · 3 baños · 2,516 sqft
SAVANNAH STATION PH 2B PB 37 PG 95, ALACHUA
12377 NW 157TH TERRACE
En Venta
$315,000
Casa
3 camas · 2 baños · 1,333 sqft
SAVANNAH STATION, ALACHUA
12692 NW 162ND DRIVE
En Venta
$373,485
Casa
4 camas · 3 baños · 2,173 sqft
TRAILHEAD LANDING, ALACHUA
14128 NW CONVERGENCE BOULEVARD
+$6K
En Venta
$376,490
Casa
4 camas · 3 baños · 2,226 sqft
TRAILHEAD LANDING, ALACHUA
13922 NW CONVERGENCE BOULEVARD
En Venta
$331,990
Casa
5 camas · 3 baños · 2,180 sqft
BAYWOOD PH 1C, ALACHUA
14345 NW 162ND PLACE

Mercado cerca de esta dirección

Conteos en vivo en la misma zona.
Ver todo

The multiple listing information is provided by the Stellar MLS from a copyrighted compilation of listings. The compilation of listings and each individual listing are ©2026-present Stellar MLS. All Rights Reserved. The information provided is for consumers' personal, noncommercial use and may not be used for any purpose other than to identify prospective properties consumers may be interested in purchasing. All properties are subject to prior sale or withdrawal. All information provided is deemed reliable but is not guaranteed accurate, and should be independently verified. Listing courtesy of: KELLER WILLIAMS GAINESVILLE REALTY PARTNERS