Vender tu casa
Valoración gratuita de tu hogar
Contacto
Cuéntenos sobre sus necesidades
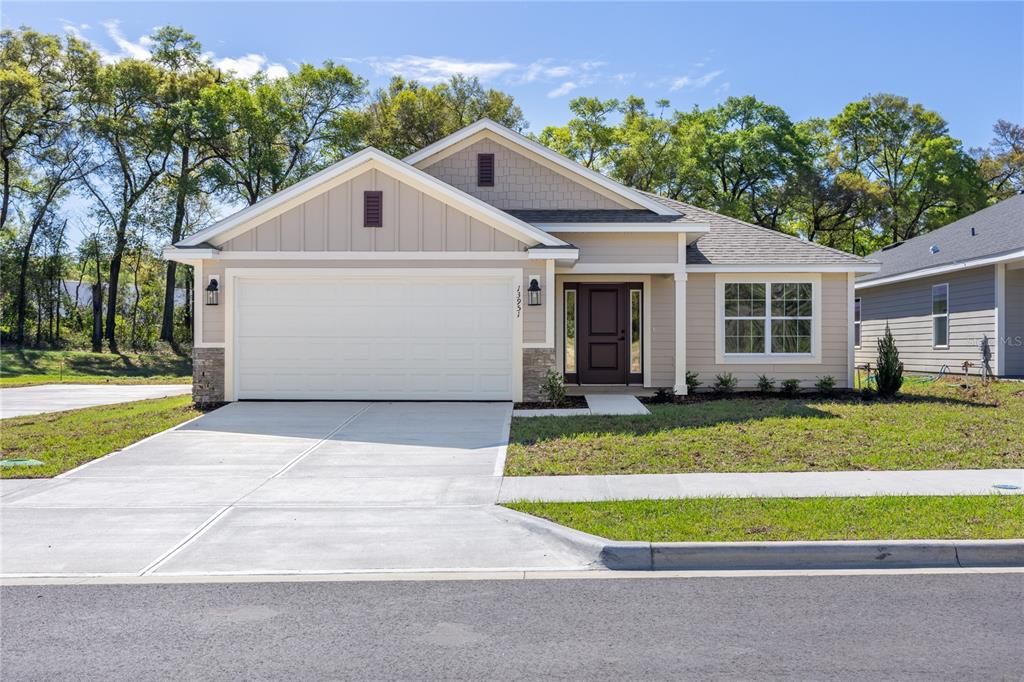
13646 NW 150TH CIRCLE

Casa Activo con contrato
$388,350

BTC: 6.04435798

ETH: 204.11112980

14 días
4 camas
3 baños
2,200 sqft

Visión general

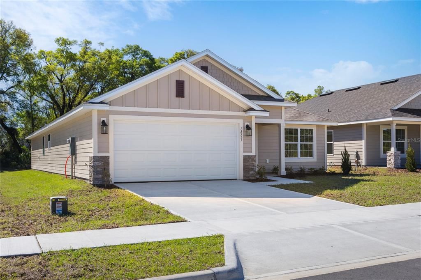
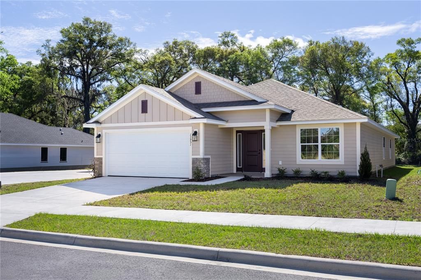
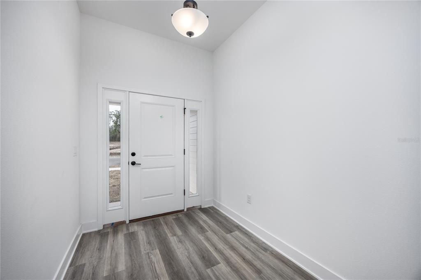
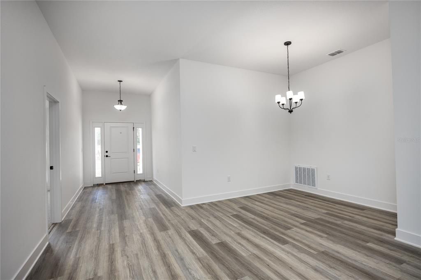
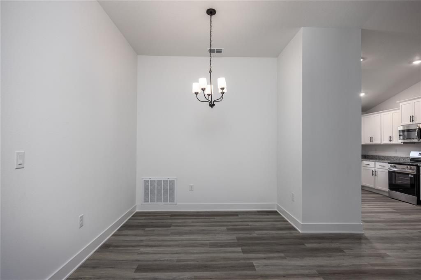
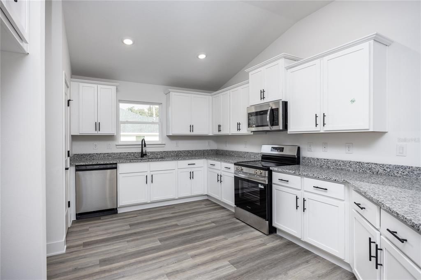
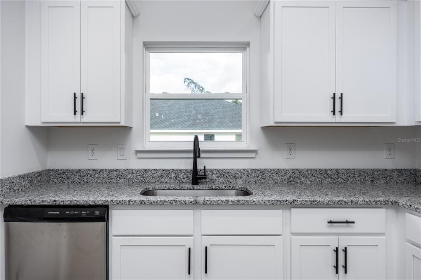
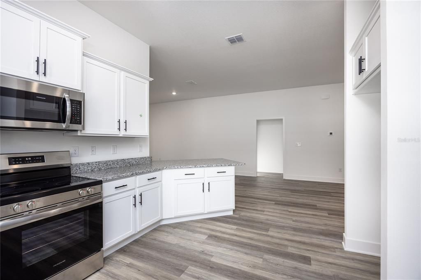
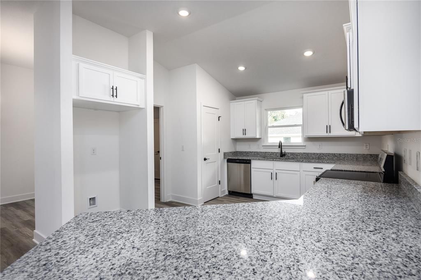
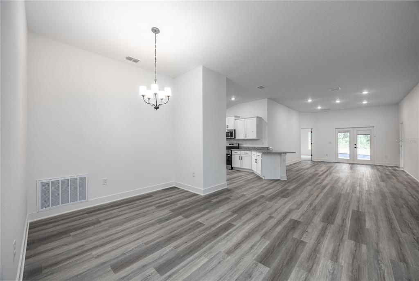
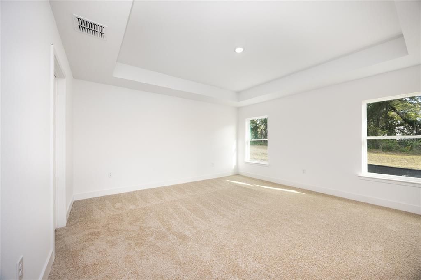
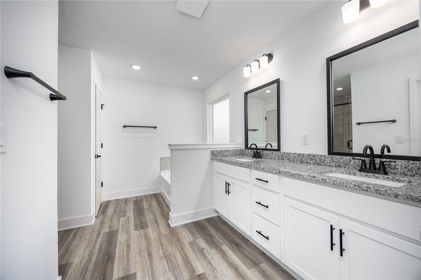
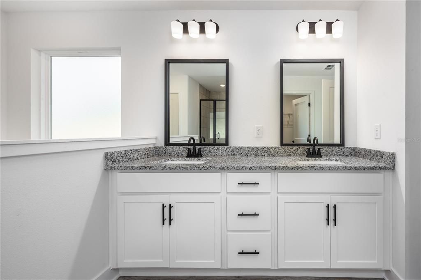
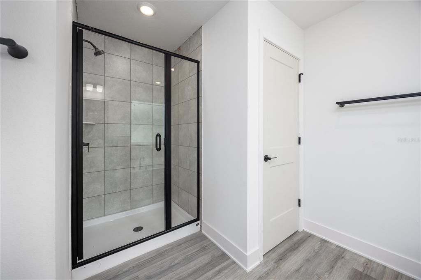
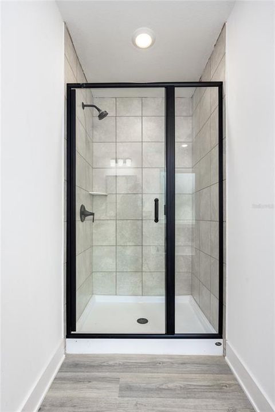
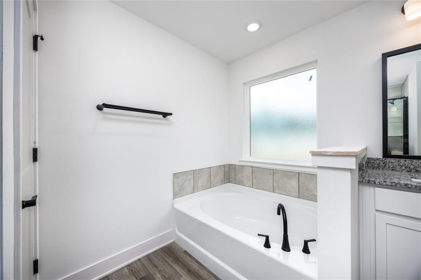
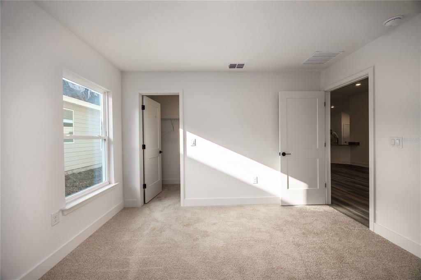
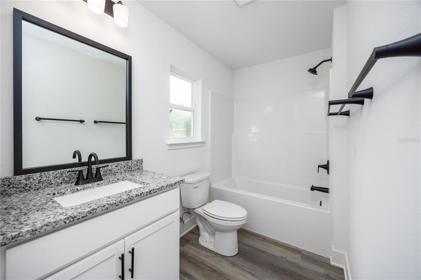
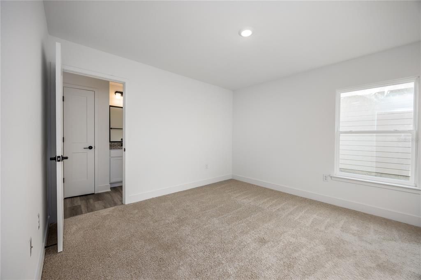
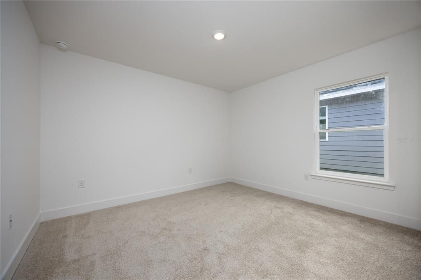
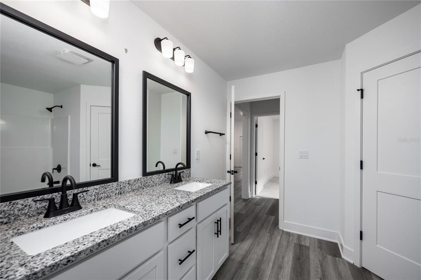
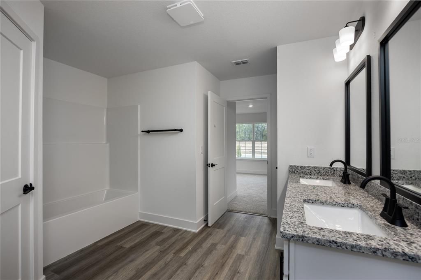
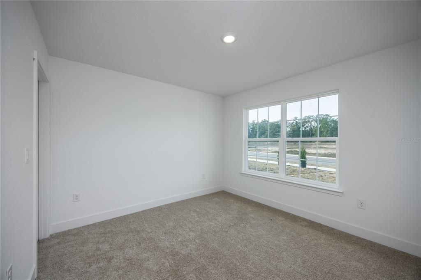
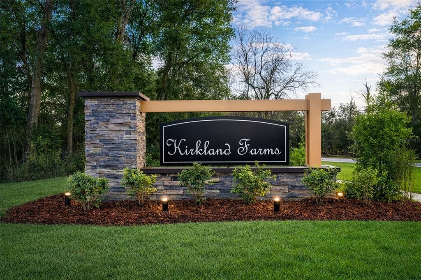
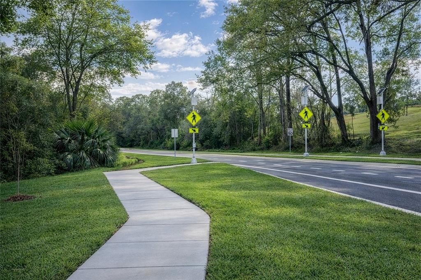
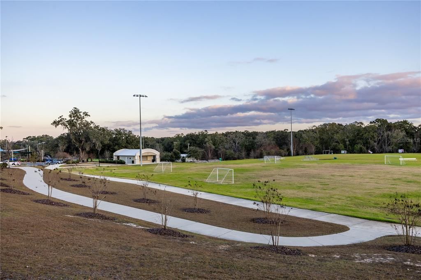
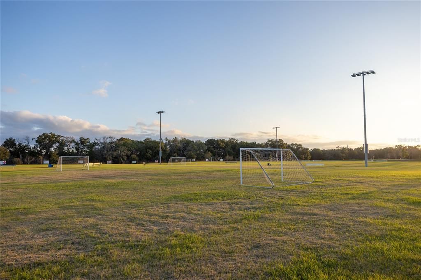
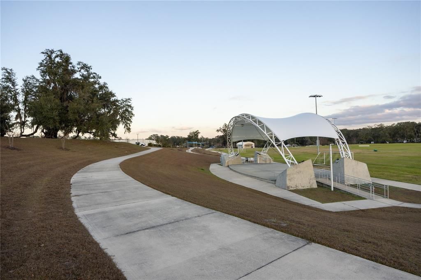
Under Construction. Looking for room to spread out? As one of the largest and most versatile single-story floor plans in Kirkland Farms, this 4-bedroom, 3-bath home offers more than 2,200 square feet designed for comfort, flexibility, and everyday living. With three full bathrooms and a layout that provides both privacy and functionality, this home is ideal for growing families, multigenerational living, or anyone who simply appreciates extra space. The open-concept design creates a natural gathering place, with the spacious kitchen overlooking the living and dining areas. Quartz countertops throughout, luxury vinyl plank flooring in the main living areas, and stainless steel appliances provide the modern finishes today's buyers are looking for. The oversized primary suite serves as a private retreat featuring a tray ceiling, double vanity, large soaking tub, and separate tiled shower. A private en-suite bath for the second bedroom offers added comfort for guests or family members, while the third and fourth bedrooms share a spacious Jack-and-Jill bathroom, giving everyone their own space without sacrificing convenience. A covered rear patio and 2-car garage complete the home. With an estimated completion by the end of September, now is the perfect time to secure this home and prepare for a move into one of Kirkland Farms' most desirable floor plans. Take advantage of paid closing costs and a reduced interest rate through one of our preferred lenders, helping lower your upfront costs and monthly payment. Combined with the benefits of new construction—including lower maintenance, modern energy efficiency, and potential homeowners insurance savings—this home offers exceptional long-term value. Located in Kirkland Farms behind Legacy Park, enjoy a peaceful neighborhood setting while remaining just minutes from shopping, dining, schools, and I-75.

Ubicación

Detalles

Tipo:
Residential
Estacionamiento:
Ground Level
Año de construcción:
2026
Lote:
0.14 Hectáreas
Calefacción:
Central
precio por sq. medidor:
$177
Enfriamiento:
Central Air
HOA:
$200

Valuation

Our model vs. what's actually selling nearby.
Estimate
$385,485
$336K – $400K
Confidence Medium
List vs. estimate
At estimate
List $388,350 · +0.7%
List is in line with recent comparable activity.
Price per sq ft
$176
-9.2% vs. city median $194
Based on
15 MLS comparables
Median of recent comparable listings. Sold comps use closing price, active listings use list price.

Destacados

Annual tax
$459
2025
HOA
$200/qtr
View
City
Garage
2 car garage
Pets
Allowed
Más hechos y características
  • Piso

    • Carpet

    • Luxury Vinyl

    Calefacción

    • Central

    Enfriamiento

    • Central Air

    Accesorios

    • Cooktop

    • Dishwasher

    • Disposal

    • Electric Water Heater

    • Microwave

    • Range

    • Range Hood

    Otras características interiores

    • Eating Space In Kitchen

    • High Ceilings

    • In Wall Pest System

    • Open Floorplan

    • Pest Guard System

    • Primary Bedroom Main Floor

    • Solid Surface Counters

    • Split Bedroom

    • Thermostat

    • Tray Ceiling(s)

    • Vaulted Ceiling(s)

    • Walk-In Closet(s)

    Dormitorios y baños

    • Dormitorios: 4

    • Baños completos: 3

  • Estacionamiento

    • Ground Level

    Propiedad

    • Pisos: One

    • Características Exteriores: Irrigation System / Lighting / Private Yard / Sidewalk / Sprinkler Metered

    Lote

    • Lote: 0.14 Hectáreas

    Otra Información de Propiedad

    • Número de Parcela: 03865010057

    • Zonificación: RS1

  • Tipo y estilo

    • Tipo de propiedad: Residential

    • Subtipo de propiedad: Single Family Residence

  • Utilidad

    • Cable Available

    • Electricity Connected

    • Sewer Connected

  • Otra información financiera

    • HOA: $200

    • Frecuencia HOA: Quarterly

    • Importe anual de impuestos: $459

  • Detalles de la fuente

    • MLS ID: GC541523

    Otros hechos

    • Materiales de construcción: Cement Siding / HardiPlank Type

    • Detalles de la fundación: Slab

    • Características de lavandería: Laundry Room

    • Características del lote: Cleared / City Lot / In County / Landscaped / Level / Sidewalk

    • Características del patio y el porche: Covered / Front Porch / Rear Porch

    • Características de la ventana: Aluminum Frames / Display Window(s) / Insulated Windows

    • Caras de dirección: Southeast

    • Estilo arquitectónico: Craftsman

    • Espacios de garaje: 2

    • Garaje adjunto: Si

    • Garaje: Si

    • Salón: 2200

    • Fuente de agua: Public

    • Nombre de subdivisión: KIRKLAND FARMS PH 1 PB 39 PG 65

Consulta privada
Habla con el asesor de este inmueble.
Planos, documentos del HOA, comparables off-market, agendar una visita privada — un solo mensaje directo al especialista local.

Más como esta

Activo con contrato
$324,700
Casa
3 camas · 2 baños · 1,602 sqft
BRIARWOOD, ALACHUA
16741 NW 176TH TERRACE
Nuevo
Activo con contrato
$368,000
Casa
3 camas · 2 baños · 1,970 sqft
KIRKLAND FARMS PH 1 PB 39 PG 65, ALACHUA
13590 NW 150TH CIRCLE
Nuevo
Activo con contrato
$388,990
Casa
4 camas · 3 baños · 2,226 sqft
TRAILHEAD LANDING, ALACHUA
14061 NW CONVERGENCE BOULEVARD
Activo con contrato
$343,200
Casa
3 camas · 2 baños · 1,780 sqft
KIRKLAND FARMS PH 1 PB 39 PG 65, ALACHUA
13795 NW 150TH CIRCLE
Activo con contrato
$356,985
Casa
3 camas · 2 baños · 2,106 sqft
TRAILHEAD LANDING, ALACHUA
12616 NW 139TH WAY
Activo con contrato
$352,800
Casa
4 camas · 3 baños · 1,947 sqft
TRAIL HEAD LANDING, ALACHUA
12568 NW 138TH DRIVE
-$11K
Activo con contrato
$308,000
Casa
3 camas · 2 baños · 1,489 sqft
SANTA FE STATION PH 2, ALACHUA
14723 NW 150TH PLACE
Activo con contrato
$363,070
Casa
5 camas · 3 baños · 2,516 sqft
BRIARWOOD, ALACHUA
17603 NW 170TH PLACE

Mercado cerca de esta dirección

Conteos en vivo en la misma zona.
Ver todo

The multiple listing information is provided by the Stellar MLS from a copyrighted compilation of listings. The compilation of listings and each individual listing are ©2026-present Stellar MLS. All Rights Reserved. The information provided is for consumers' personal, noncommercial use and may not be used for any purpose other than to identify prospective properties consumers may be interested in purchasing. All properties are subject to prior sale or withdrawal. All information provided is deemed reliable but is not guaranteed accurate, and should be independently verified. Listing courtesy of: ADAMS HOMES REALTY, INC.- GAINESVILLE