Vender tu casa
Valoración gratuita de tu hogar
Contacto
Cuéntenos sobre sus necesidades

15141 SW 25TH Street, Davie FL 33326

Casa En Venta
$2,999,900

BTC: 37.49875000

ETH: 1,249.95833333

Nuevo
5 camas
3 baños
3,905 sqft

Visión general

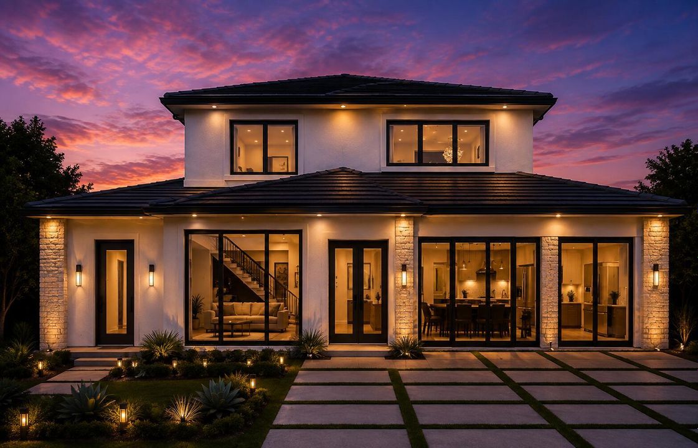
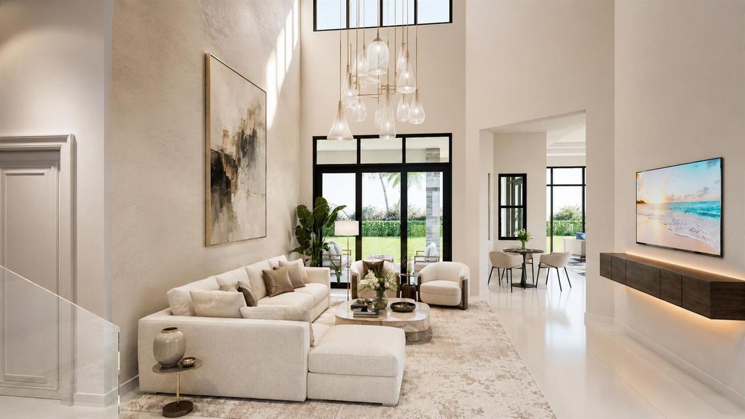
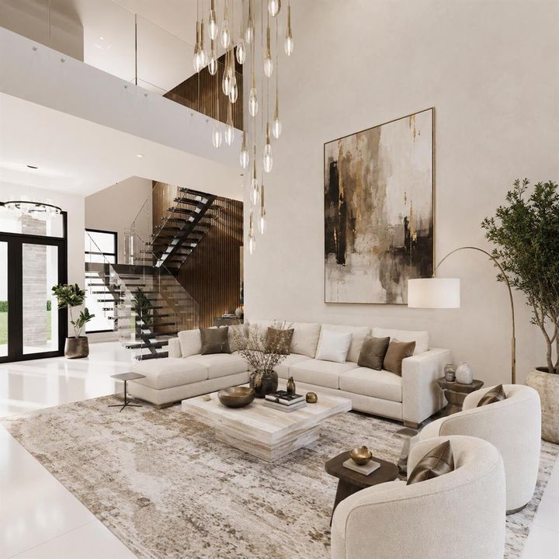
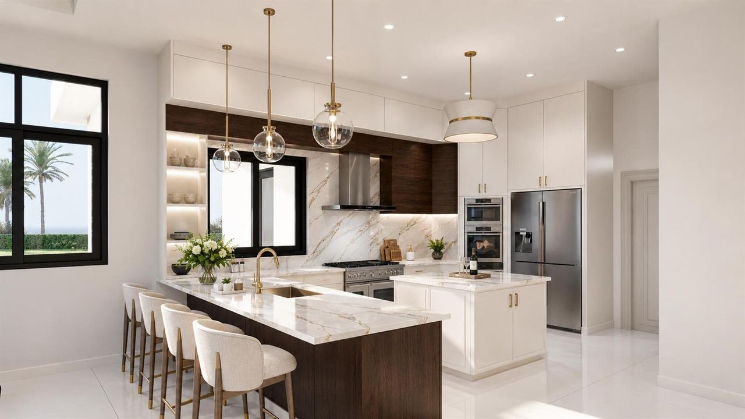
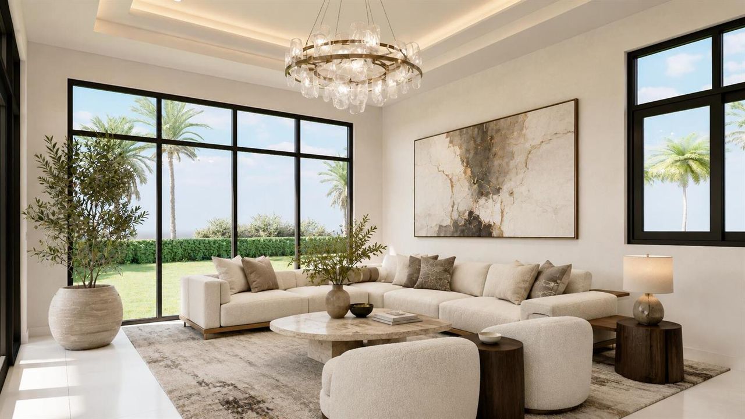
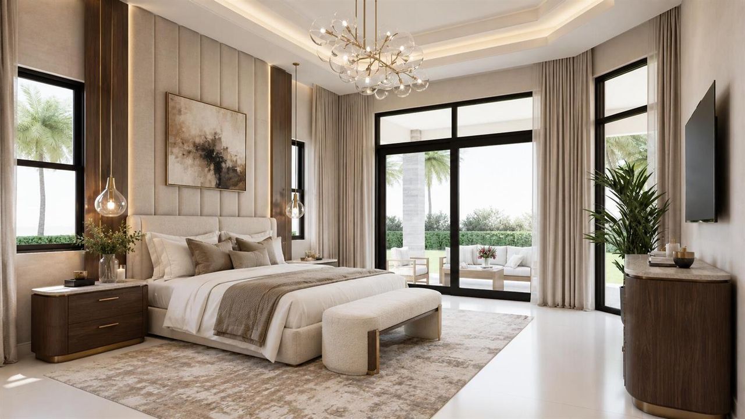
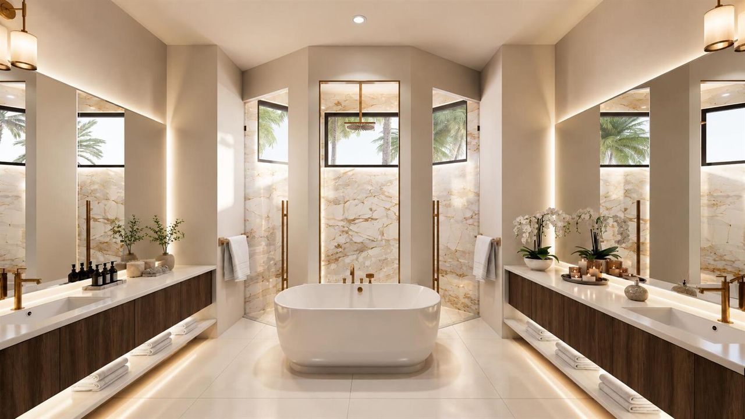
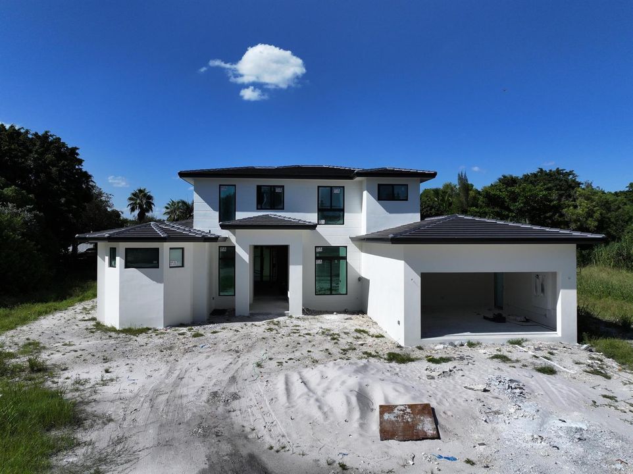
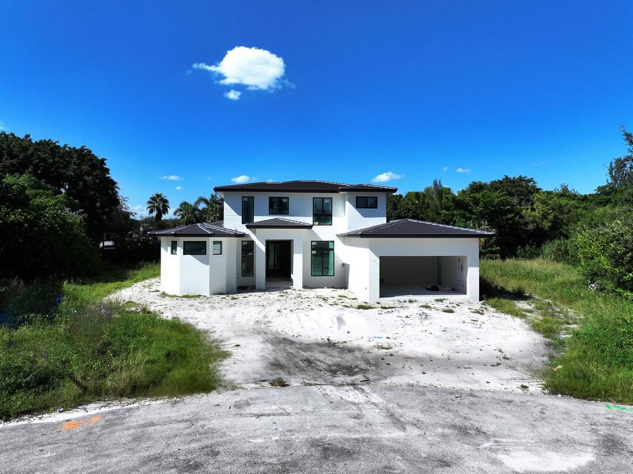
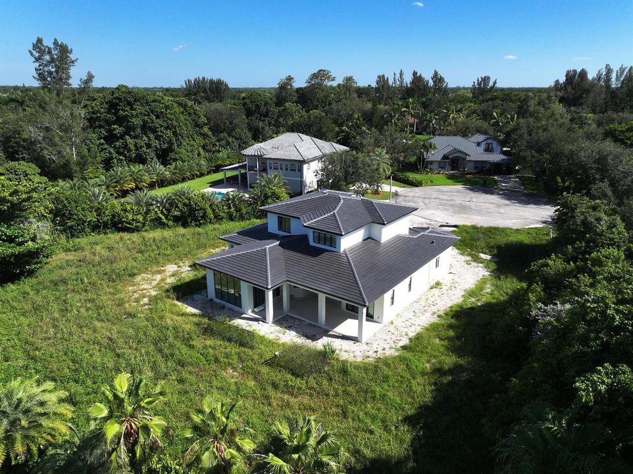
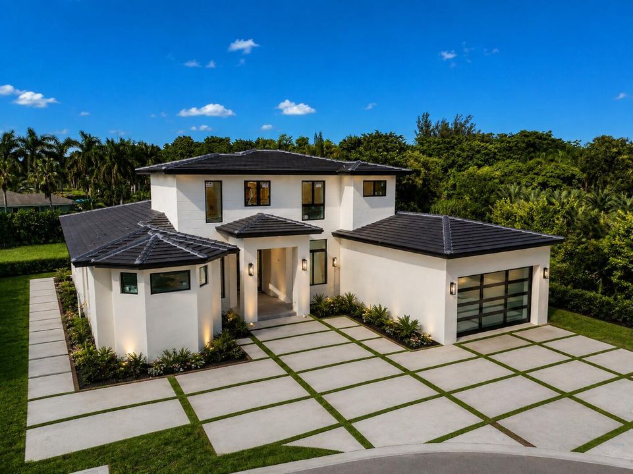
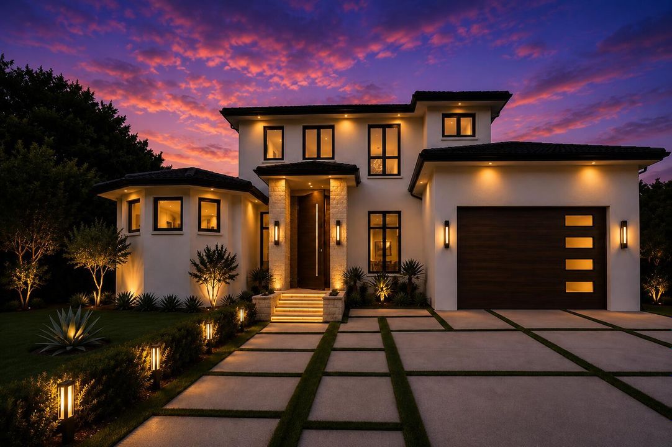
***A RARE OPPORTUNITY TO OWN A BRAND-NEW LUXURY RESIDENCE WHERE SOPHISTICATED ARCHITECTURE, EXCEPTIONAL FINISHES, RESORT-STYLE LIVING, AND AN OUTSTANDING LOCATION COME TOGETHER BEAUTIFULLY!!!*** Thoughtfully designed with exceptional craftsmanship and sophisticated modern finishes, this impressive 5-bedroom home offers expansive living spaces, beautiful wood flooring, a striking custom staircase, and a dramatic oversized pivot entry door that sets the tone from the moment you arrive. At the heart of the home, the gourmet kitchen seamlessly connects to the spacious living and dining areas, creating an effortless open-concept setting designed for both elegant entertaining and everyday living. Premium finishes, meticulous attention to detail, and energy-efficient features are incorporated throughout, delivering the perfect combination of style, comfort, and functionality. Step outside and discover your own private resort-style oasis, complete with a sparkling pool, relaxing spa, and dual sun shelves—an exceptional outdoor setting for entertaining, unwinding, and embracing South Florida's year-round lifestyle. Perfectly positioned just minutes from I-595, I-75, and the Sawgrass Expressway, the home provides convenient access to premier shopping, dining, entertainment, and Sawgrass Mills, while preserving the privacy and tranquility that make West Davie so desirable. There is still time to pick some of the finishes and materials, hurry before it is too late!

Ubicación

Florida Davey 33326 Casa En Venta

Detalles

Tipo:
Residential
Estacionamiento:
2 Or More Spaces / Circular Driveway / Driveway / Parking Garage
Año de construcción:
2026
Lote:
0.84 Hectáreas
Calefacción:
Central / Electric
precio por sq. medidor:
$768
Enfriamiento:
Ceiling Fan(s) / Central Air
HOA:
$140

Destacados

Annual tax
$10,294
2025
HOA
$140/mo
Pool
Heated
View
Garden, Pool
Garage
2 car garage
Pets
Allowed
Más hechos y características
  • Piso

    • Wood

    Calefacción

    • Central

    • Electric

    Enfriamiento

    • Ceiling Fan(s)

    • Central Air

    Accesorios

    • Dishwasher

    • Disposal

    • Dryer

    • Microwave

    • Electric Range

    • Refrigerator

    • Washer

    Otras características interiores

    • Cooking Island

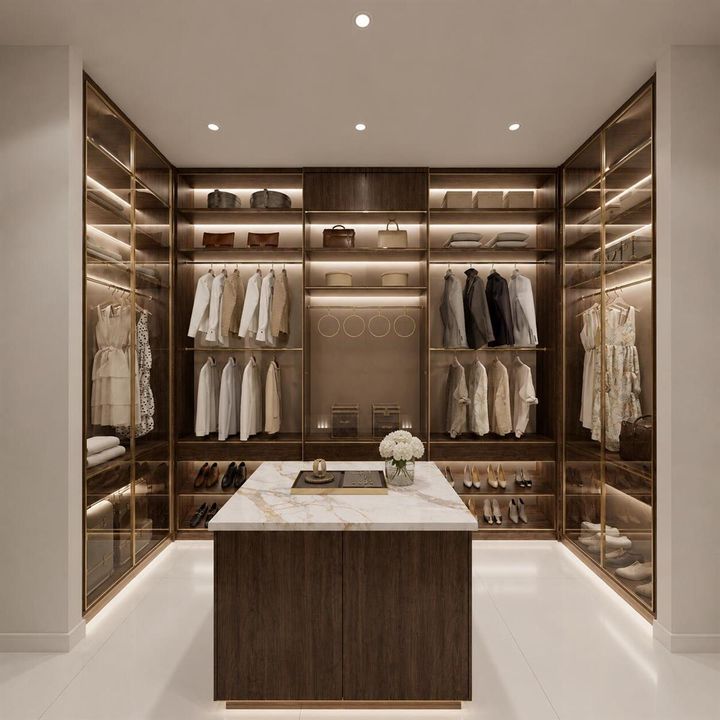
    • Walk-In Closet(s)

    • Family Room

    • Separate Guest/In-Law Quarters

    • Loft

    • Maid/In-Law Quarters

    • Maid'S Quarters

    • Other

    • Utility Room/Laundry

    Dormitorios y baños

    • Dormitorios: 5

    • Baños completos: 3

  • Estacionamiento

    • 2 Or More Spaces

    • Circular Driveway

    • Driveway

    • Parking Garage

    Propiedad

    • Pisos: 2

    • Piscina Privada: Si

    • Características Exteriores: Exterior Lights

    Lote

    • Lote: 0.84 Hectáreas

    Otra Información de Propiedad

    • Número de Parcela: 504016040070

    • Zonificación: R-1

  • Tipo y estilo

    • Tipo de propiedad: Residential

    • Subtipo de propiedad: Single Family Residence

  • Utilidad

    • Cable Connected

    • Electricity Connected

    • Septic

    • Water Connected

    • Cable Available

    • Electricity Available

    • Water Available

  • Otra información financiera

    • HOA: $140

    • Frecuencia HOA: Monthly

    • Importe anual de impuestos: $10,294

  • Detalles de la fuente

    • MLS ID: B26067954

    Otros hechos

    • Materiales de construcción: Concrete Block Construction / CBS Construction / Slab Construction / Stone / Stucco

    • Características de lavandería: Laundry Room / Utility Room/Laundry

    • Características del lote: 1/2 To Less Than 3/4 Acre Lot / Less Than 1 Acre / Fenced / Septic

    • Características de la piscina: Heated

    • Caras de dirección: South

    • Otras estructuras: Livable

    • Estilo arquitectónico: Two Story

    • Espacios de garaje: 2

    • Garaje adjunto: Si

    • Garaje: Si

    • Salón: 3905

    • Fuente de agua: Public

    • Nombre de subdivisión: SILVER SPRING RANCHES

Consulta privada
Habla con el asesor de este inmueble.
Planos, documentos del HOA, comparables off-market, agendar una visita privada — un solo mensaje directo al especialista local.

Más como esta

Nuevo
En Venta
$3,149,000
Casa
6 camas · 7 baños · 5,184 sqft
WESTON ESTATES. BOTANIKO,Botaniko, Weston
16600 Sunset Way, Weston FL 33326
Nuevo
En Venta
$3,599,000
Casa
5 camas · 5 baños · 3,781 sqft
ZONA WEST, Davie
14940 SW 16th Ct, Davie FL 33326
Nuevo
En Venta
$2,199,999
Comercial
0 room(s)
Sunrise
15481 SW 12th St # 309, Sunrise FL 33326
Nuevo
En Venta
$2,100,000
Casa
4 camas · 4 baños · 1,555 sqft
Rolling Oak Estates, Southwest Ranches
18200 SW 48th St, Southwest Ranches FL 33331
Nuevo
En Venta
$3,500,000
Casa
6 camas · 5 baños · 4,832 sqft
PINE MEADOWS ESTATES II 17, Davie
13600 PINE MEADOW Court, Davie FL 33325
Nuevo
En Venta
$3,750,000
Casa
5 camas · 6 baños · 5,100 sqft
WINDMILL RANCH ESTATES,Windmill Ranch Esta, Weston
3600 PADDOCK Road, Weston FL 33331
En Venta
$2,480,000
Casa
5 camas · 5 baños · 6,867 sqft
WINDMILL RANCH ESTATES,Windmill Ranch Estat, Weston
2705 HACKNEY Road, Weston FL 33331
En Venta
$2,675,000
Casa
6 camas · 3 baños · 6,329 sqft
CHAMBERS LAND CO SUB NW1/, Southwest Ranches
5030 SW 170th Ave, Southwest Ranches FL 33331

Mercado cerca de esta dirección

Conteos en vivo en la misma zona.
Ver todo

The multiple listing information is provided by the Miami Association of REALTORS® from a copyrighted compilation of listings. The compilation of listings and each individual listing are ©2026-present Miami Association of REALTORS®. All Rights Reserved. The information provided is for consumers' personal, noncommercial use and may not be used for any purpose other than to identify prospective properties consumers may be interested in purchasing. All properties are subject to prior sale or withdrawal. All information provided is deemed reliable but is not guaranteed accurate, and should be independently verified. Listing courtesy of: Tommy Crivello Real Estate Group