Vender tu casa
Valoración gratuita de tu hogar
Contacto
Cuéntenos sobre sus necesidades
15144 PENDIO DRIVE

Casa En Venta
$2,495,000

BTC: 38.27861307

ETH: 1,311.33582811

74 días
4 camas
5 baños
4,428 sqft

Visión general

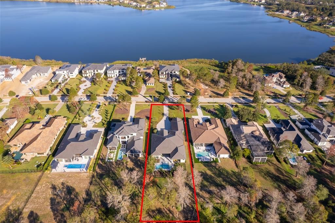
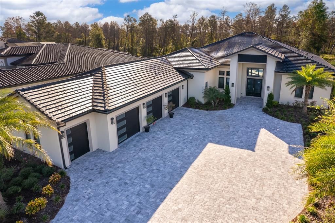
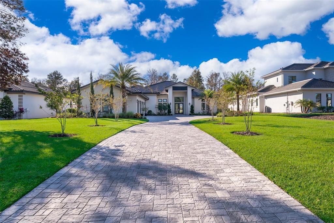
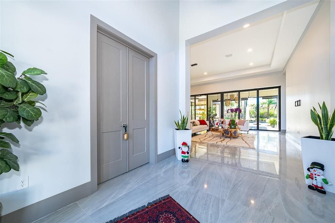
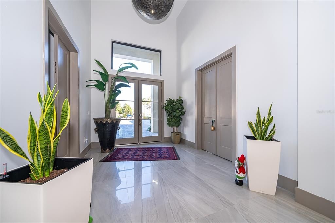
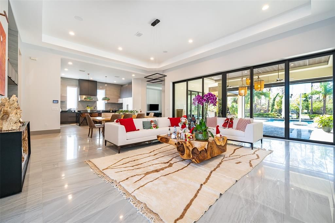
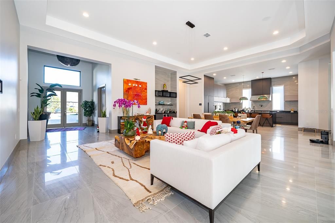
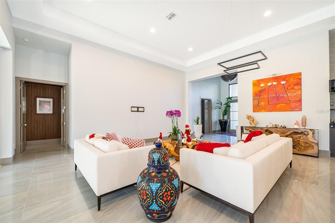
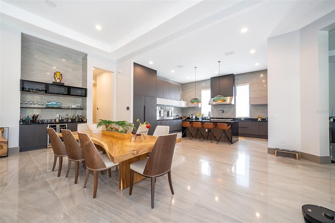
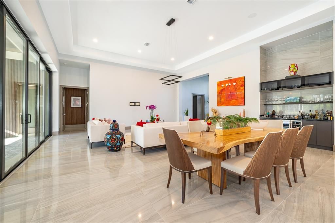
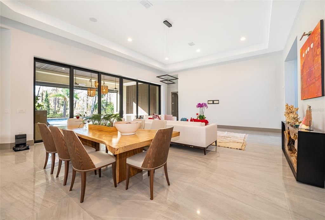
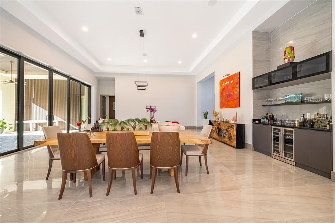
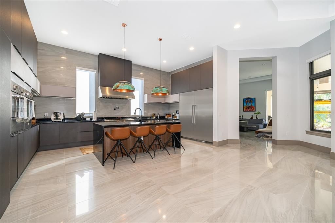
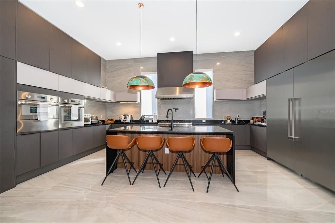
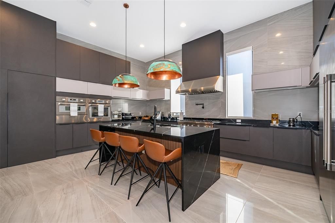
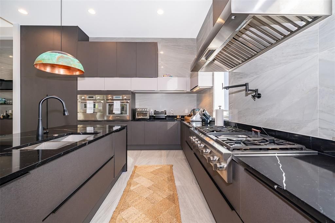
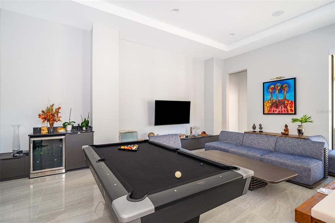
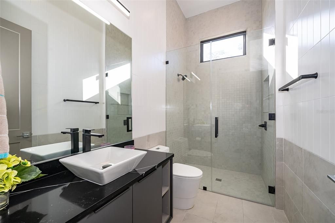
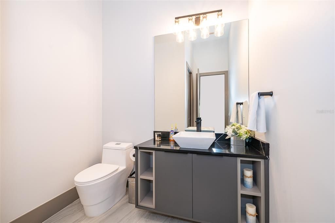
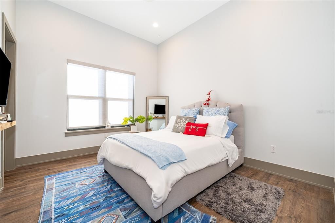
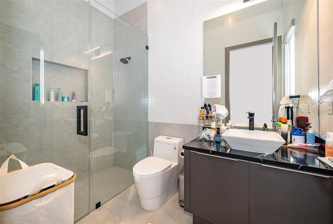
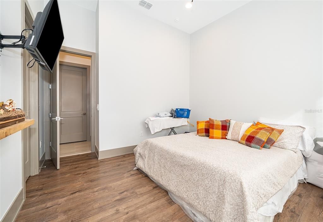
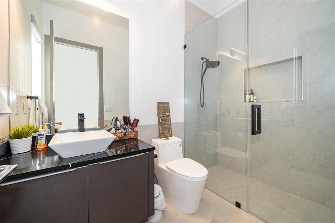
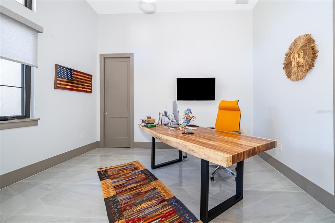
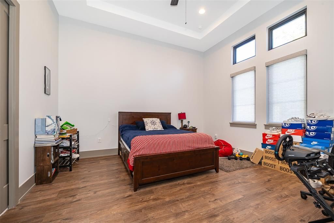
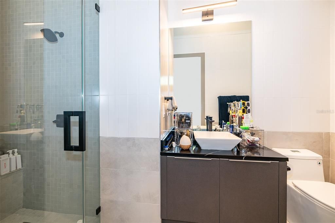
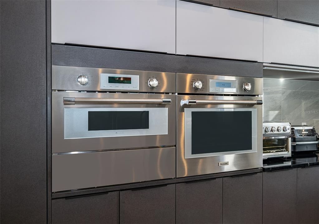
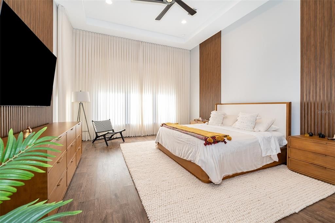
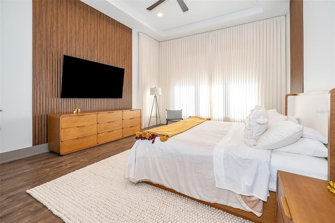
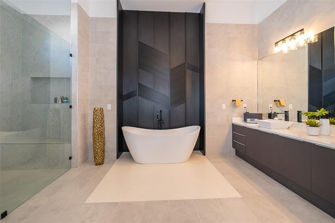
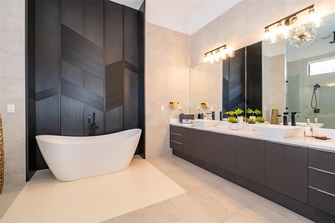
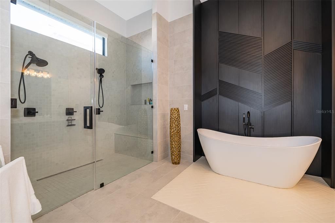
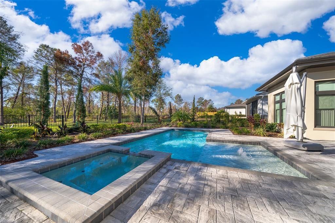
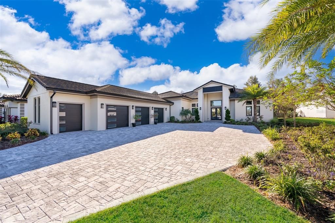
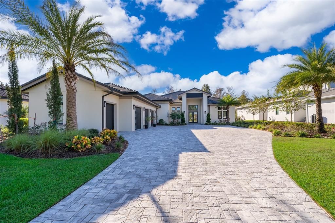
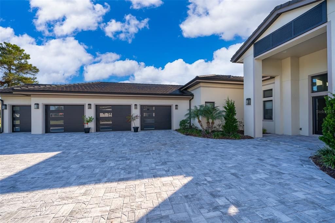
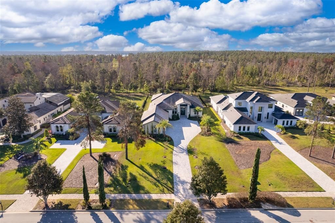
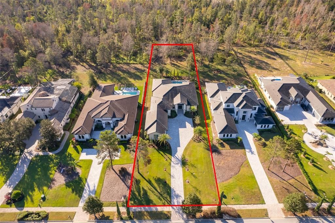
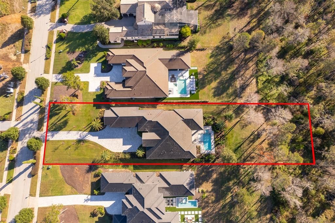
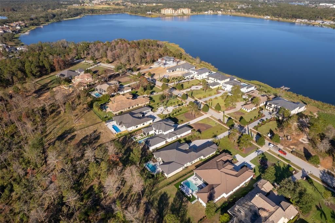
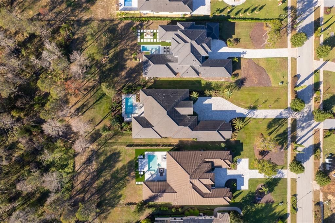
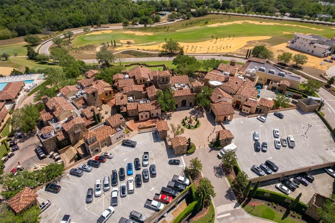
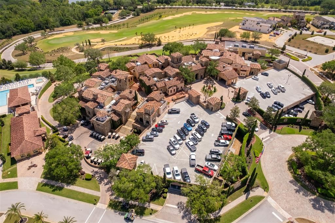
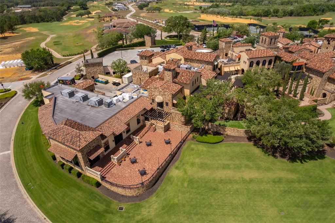
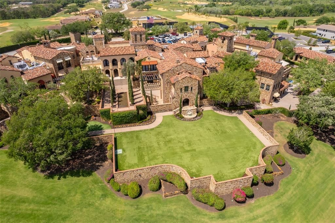
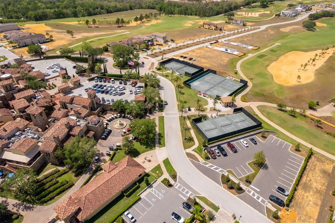
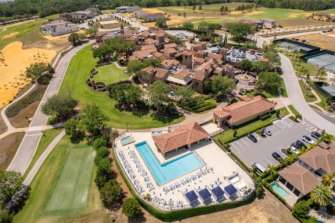
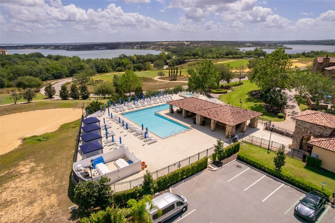
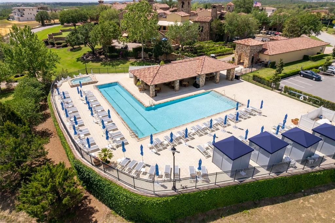
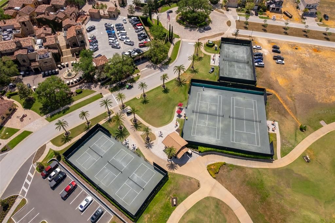
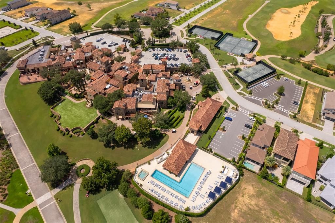
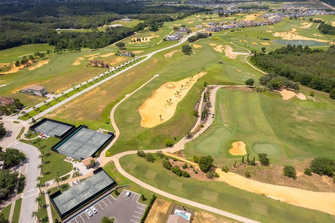
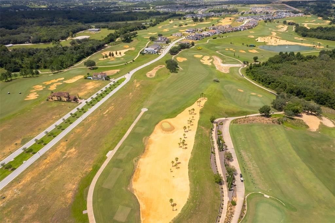
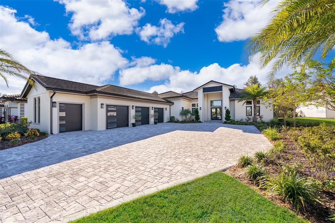
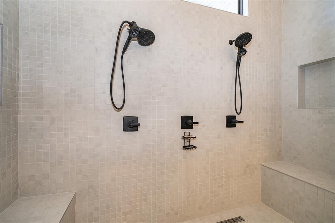
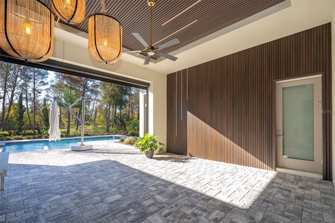
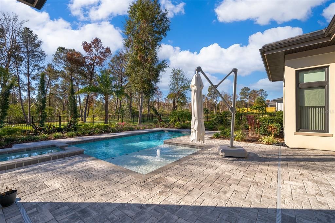
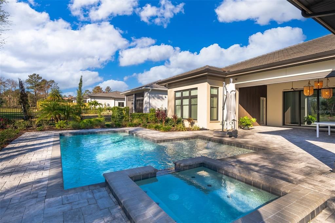
Experience refined luxury living in this stunning contemporary custom residence located within the well-know gated community of Bella Collina. Professionally and impeccably designed, this move-in ready home blends sophistication, comfort, and functionality with thoughtfully curated upgrades throughout. Flooded with natural light, the expansive open-concept floorplan showcases soaring ceilings, oversized porcelain tile flooring, and impressive 10-foot sliding glass doors that seamlessly connect indoor and outdoor living spaces. The gourmet chef’s kitchen is beautifully appointed with sleek custom cabinetry and premium Thermador appliances, including a 48-inch six-burner gas range, double wall ovens, and a built-in microwave, creating the perfect space for both everyday living and entertaining. The luxurious primary suite offers tranquil views of the private, forest-like backyard and features a fully upgraded spa-inspired bath complete with an oversized walk-in shower, dual vanities, a freestanding soaking tub, and elegant custom wall detailing. Designed for entertaining, the spacious family/game room opens through double pocket sliding doors to an oversized covered lanai featuring a custom outdoor kitchen and resort-style pool—an ideal setting for gathering with family and friends. The 3.5-car garage provides generous storage and convenient golf cart parking. Additional enhancements include professional landscape lighting, an expansive paver driveway, and water softener system, and a whole-home lightning surge protector installed in 2025 for added comfort and peace of mind. Residents enjoy access to Bella Collina’s exceptional amenities, including the Nick Faldo-designed 18-hole championship golf course, Har-Tru tennis courts, pickleball courts, resort-style pool complex, fitness center, luxury spa, complimentary fitness classes, and year-round social and culinary events. Discover elevated living in one of Central Florida’s premier private golf communities—schedule your private showing today.
Ubicación

Detalles
Tipo:
Residential
Estacionamiento:
Sin datos
Año de construcción:
2022
Lote:
1.03 Hectáreas
Calefacción:
Central / Electric
precio por sq. medidor:
$563
Enfriamiento:
Central Air
HOA:
$1,230

Valuation

Our model vs. what's actually selling nearby.
Estimate
$2,492,500
$2.3M – $2.7M
Confidence Medium
List vs. estimate
At estimate
List $2,495,000 · +0.1%
List is in line with recent comparable activity.
Price per sq ft
$563
+5.7% vs. city median $532
Based on
6 MLS comparables
Median of recent comparable listings. Sold comps use closing price, active listings use list price.

Destacados

Annual tax
$27,406
2025
HOA
$1,230/qtr
Pool
Heated
Garage
4 car garage
Pets
Allowed
Más hechos y características
  • Piso

    • Ceramic Tile

    • Laminate

    Calefacción

    • Central

    • Electric

    Enfriamiento

    • Central Air

    Accesorios

    • Convection Oven

    • Cooktop

    • Dishwasher

    • Disposal

    • Dryer

    • Exhaust Fan

    • Gas Water Heater

    • Microwave

    • Range Hood

    • Refrigerator

    • Washer

    • Water Purifier

    • Water Softener

    Otras características interiores

    • Cathedral Ceiling(s)

    • High Ceilings

    • Living Room/Dining Room Combo

    • Open Floorplan

    • Primary Bedroom Main Floor

    • Solid Surface Counters

    • Thermostat

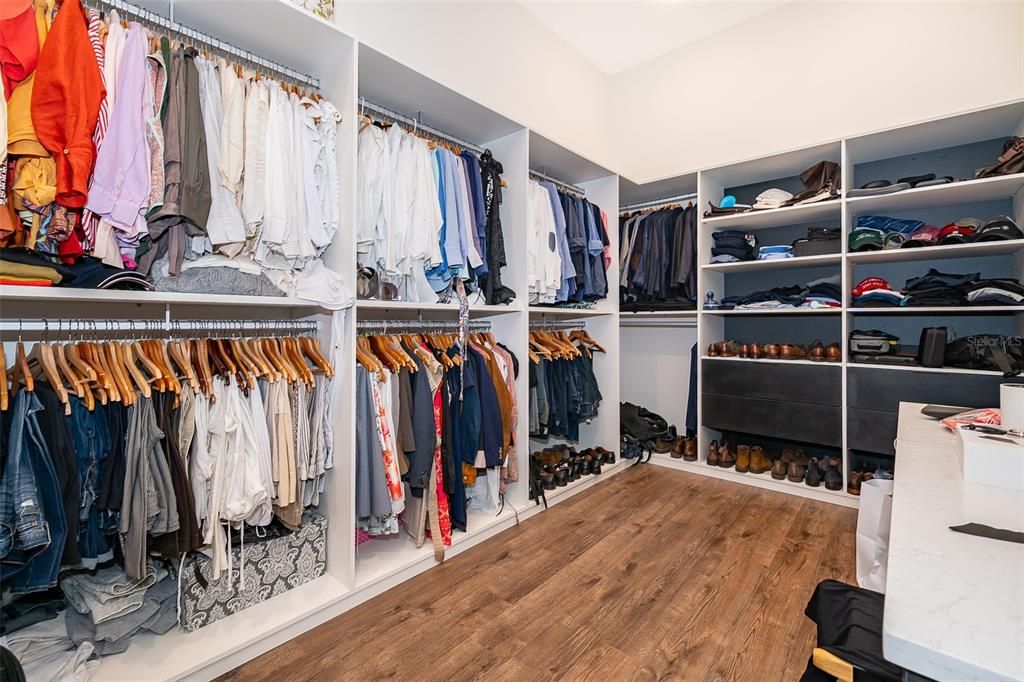
    • Walk-In Closet(s)

    • Wet Bar

    Dormitorios y baños

    • Dormitorios: 4

    • Baños: 1

    • Baños completos: 5

  • Propiedad

    • Pisos: One

    • Piscina Privada: Si

    • Características Exteriores: Irrigation System / Lighting / Outdoor Grill / Outdoor Kitchen / Private Mailbox / Sliding Doors

    Lote

    • Lote: 1.03 Hectáreas

    Otra Información de Propiedad

    • Número de Parcela: 122226050000027500

    • Zonificación: PUD

  • Tipo y estilo

    • Tipo de propiedad: Residential

    • Subtipo de propiedad: Single Family Residence

  • Utilidad

    • Cable Connected

    • Electricity Connected

    • Sewer Connected

    • Street Lights

    • Water Connected

  • Otra información financiera

    • HOA: $1,230

    • Frecuencia HOA: Quarterly

    • Importe anual de impuestos: $27,406

  • Detalles de la fuente

    • MLS ID: O6409213

    Otros hechos

    • Materiales de construcción: Block

    • Detalles de la fundación: Slab

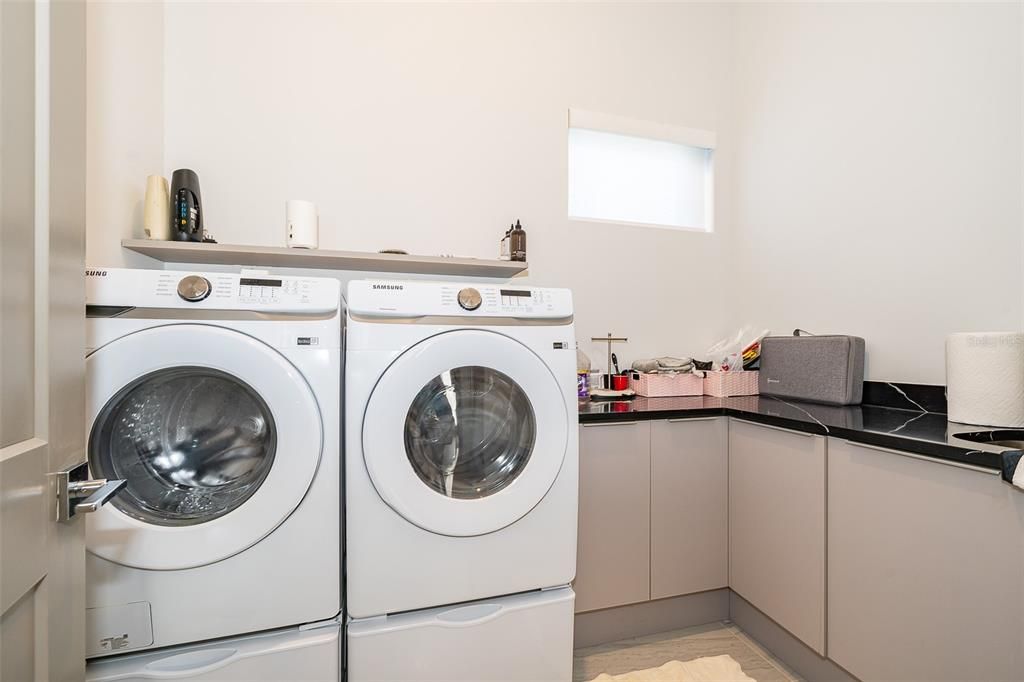
    • Características de lavandería: Laundry Room

    • Características de la piscina: Heated / In Ground / Lighting

    • Características de la ventana: Shades

    • Caras de dirección: North

    • Estilo arquitectónico: Contemporary

    • Espacios de garaje: 4

    • Garaje adjunto: Si

    • Garaje: Si

    • Salón: 4428

    • Fuente de agua: Public

    • Nombre de subdivisión: BELLA COLLINA SUB

Consulta privada
Habla con el asesor de este inmueble.
Planos, documentos del HOA, comparables off-market, agendar una visita privada — un solo mensaje directo al especialista local.

Más como esta

En Venta
$2,425,000
Casa
5 camas · 4 baños · 5,660 sqft
BELLA COLLINA SUB, MONTVERDE
16028 PENDIO DRIVE
En Venta
$2,760,000
Casa
5 camas · 4 baños · 4,423 sqft
BELLA COLLINA EAST SUB, BELLA COLLINA
16744 BOLSENA DRIVE
En Venta
$2,770,496
Casa
5 camas · 5 baños · 4,324 sqft
BELLA COLLINA SUBDIVISION, MONTVERDE
15369 APENNINE WAY
En Venta
$2,097,000
Casa
5 camas · 4 baños · 4,417 sqft
BELLA COLLINA EAST SUB, MONTVERDE
16829 BOLSENA DRIVE
En Venta
$1,810,000
Casa
4 camas · 4 baños · 3,804 sqft
BELLA COLLINA WEST SUB, BELLA COLLINA
15910 VETTA DRIVE
En Venta
$2,250,000
Casa
3 camas · 3 baños · 3,651 sqft
BELLA COLLINA SUB, BELLA COLLINA
15220 PENDIO DRIVE
En Venta
$2,299,000
Casa
6 camas · 4 baños · 4,229 sqft
MARTELLE SHORES, MONTVERDE
17531 COUNTY ROAD 455
En Venta
$1,970,000
Casa
4 camas · 3 baños · 4,070 sqft
MIRROR LAKE, CLERMONT
146 TRANQUIL MIRROR LAKE COURT Lot 19

Mercado cerca de esta dirección

Conteos en vivo en la misma zona.
Ver todo

The multiple listing information is provided by the Stellar MLS from a copyrighted compilation of listings. The compilation of listings and each individual listing are ©2026-present Stellar MLS. All Rights Reserved. The information provided is for consumers' personal, noncommercial use and may not be used for any purpose other than to identify prospective properties consumers may be interested in purchasing. All properties are subject to prior sale or withdrawal. All information provided is deemed reliable but is not guaranteed accurate, and should be independently verified. Listing courtesy of: VALSTAR REALTY LLC