Vender tu casa
Valoración gratuita de tu hogar
Contacto
Cuéntenos sobre sus necesidades
16744 BOLSENA DRIVE

Casa En Venta
$2,760,000

BTC: 42.34427739

ETH: 1,450.61598621

12 días
Frente al mar
5 camas
4 baños
4,423 sqft

Visión general

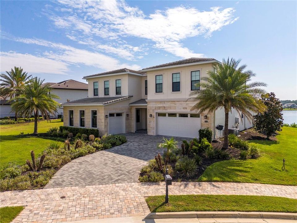
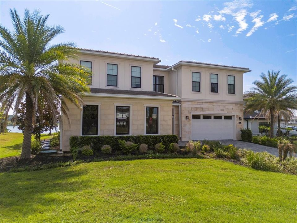
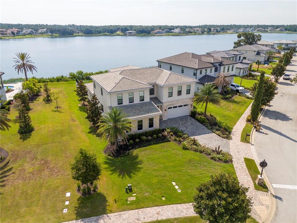
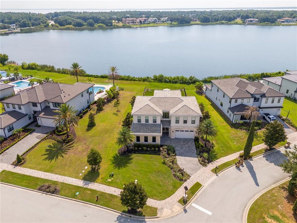
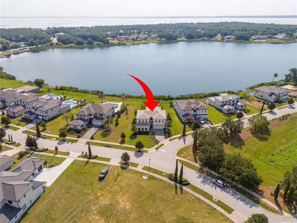
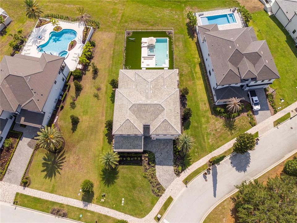
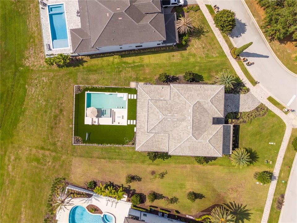
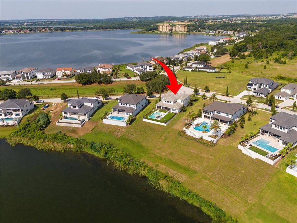
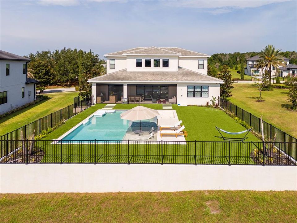
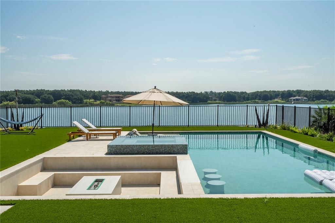
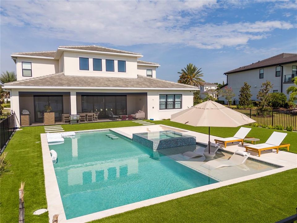
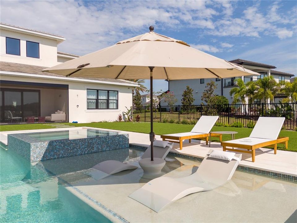
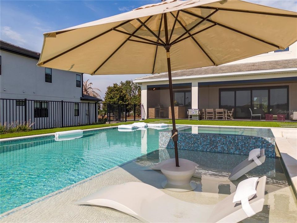
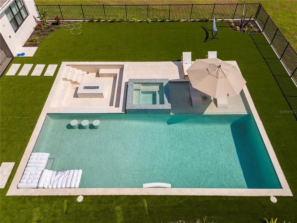
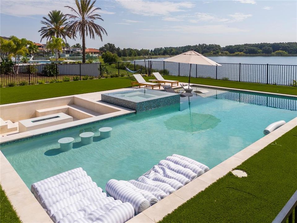
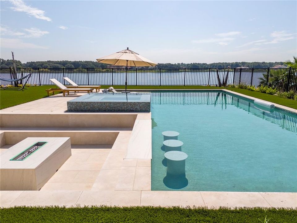
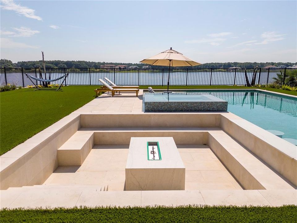
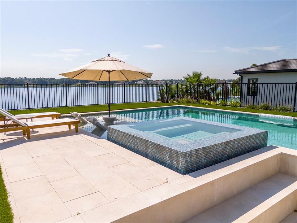

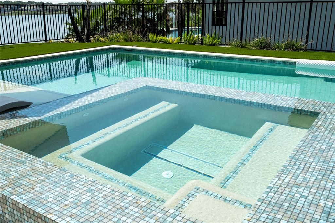
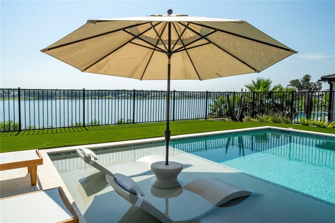
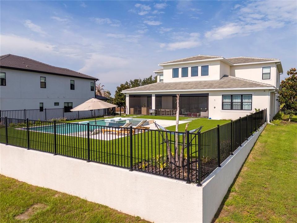
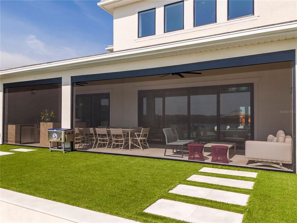
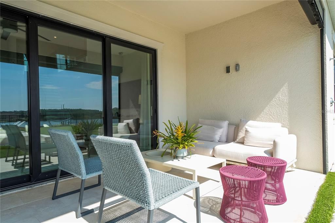
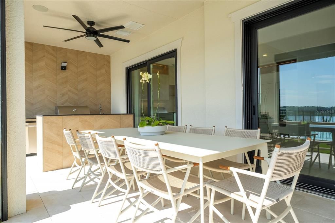
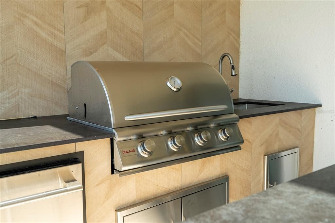
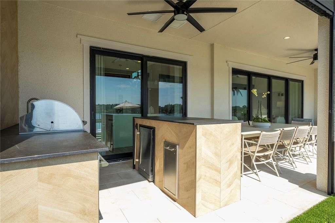
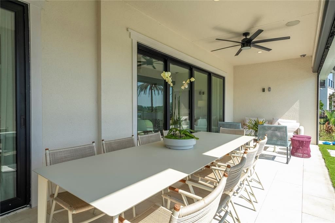
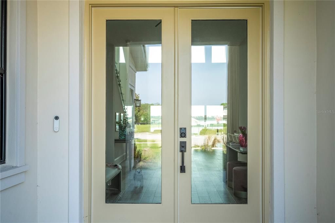
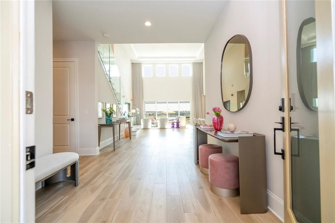
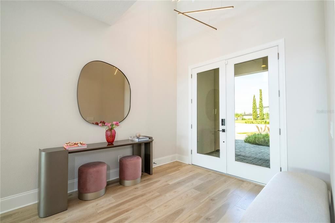
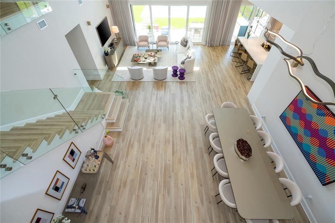
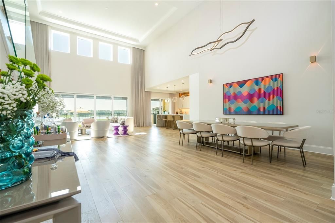
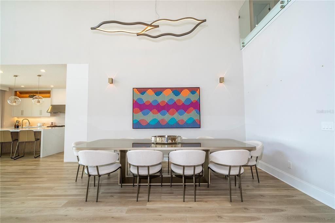
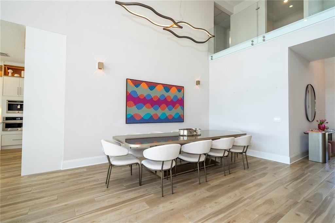
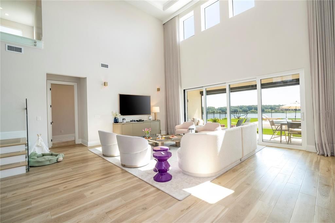
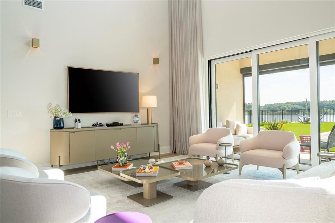
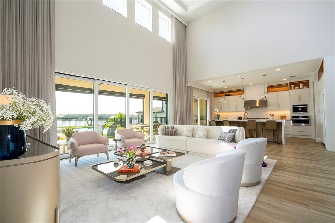
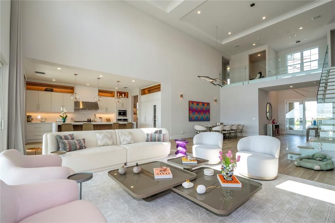
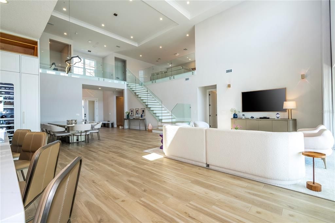
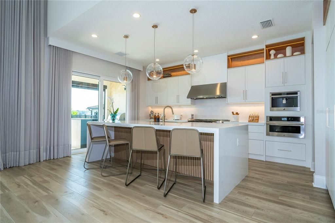
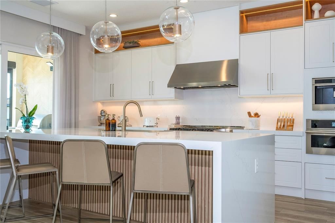
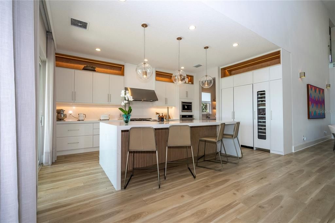
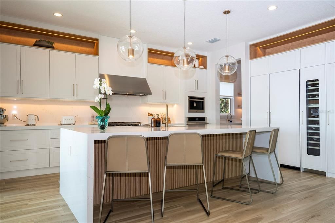
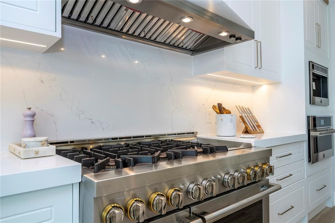
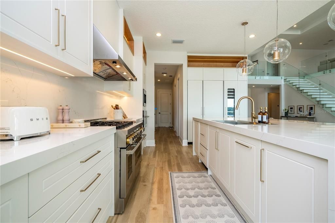
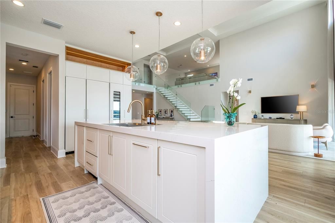
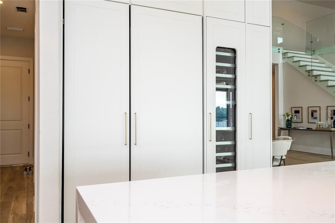
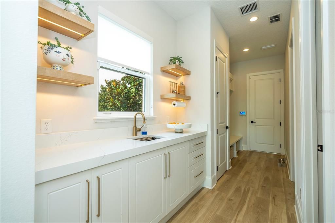

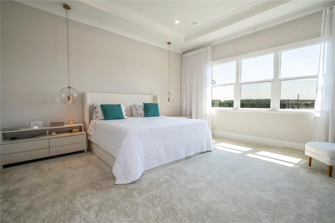
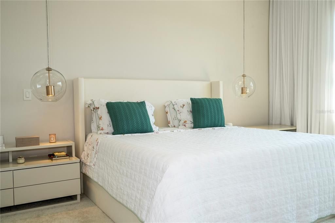
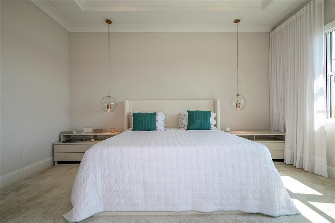
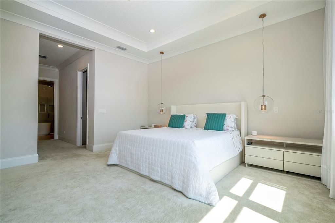
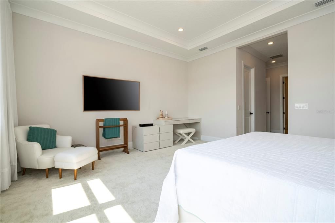
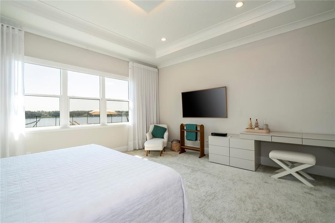
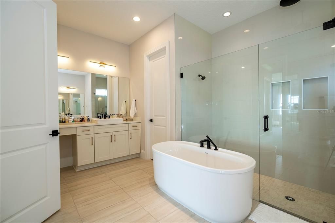
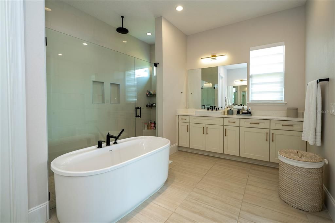
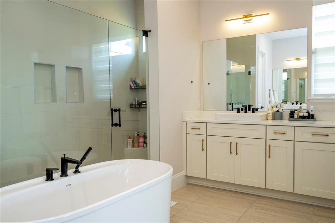
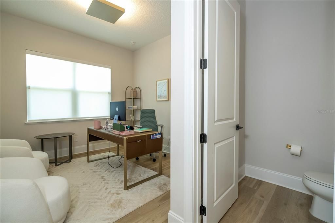
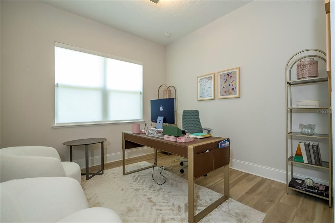
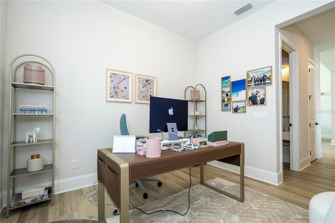
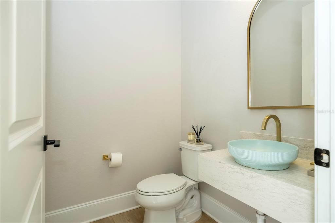
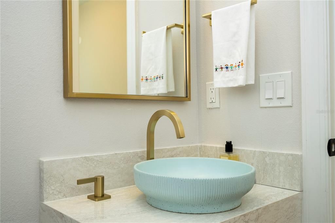
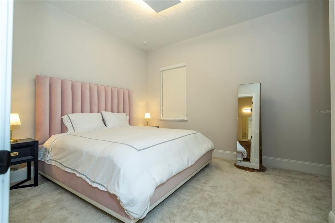
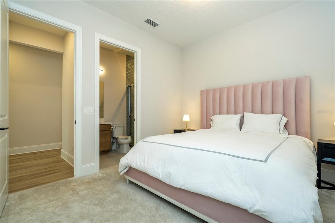
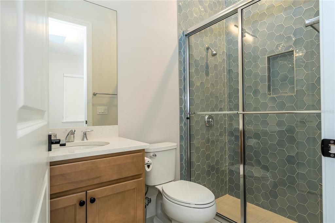
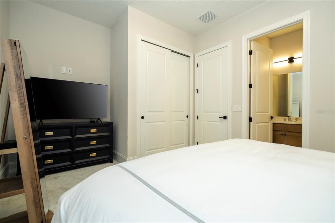
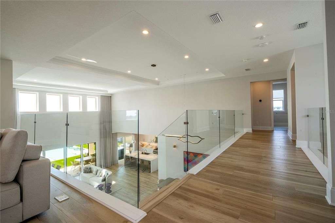
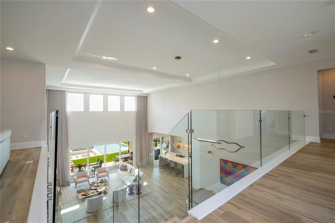
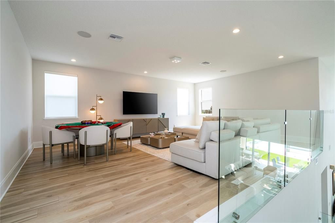
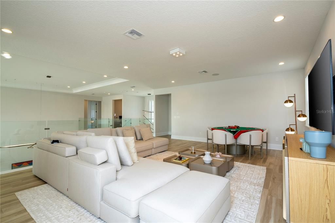
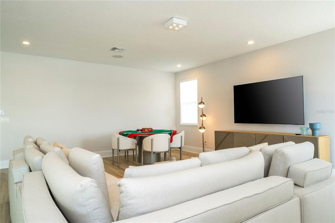
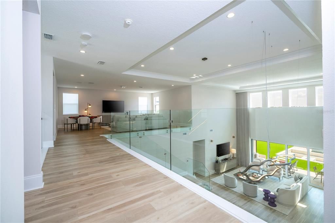

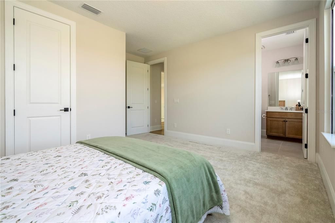
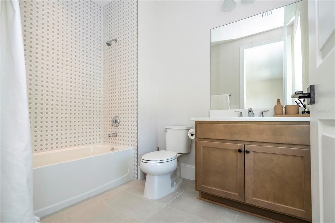
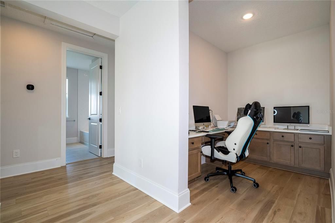
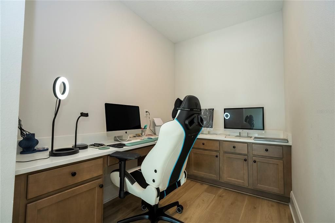
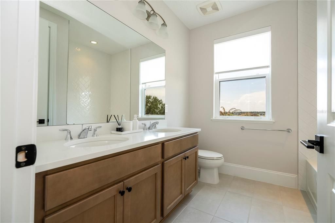
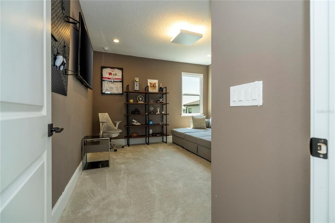
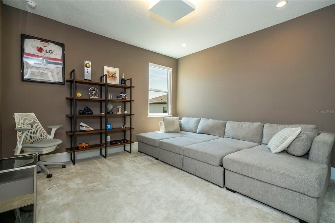
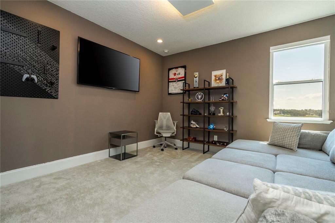
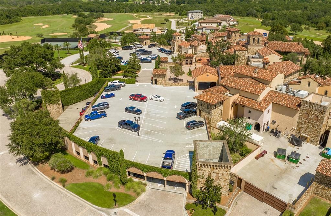
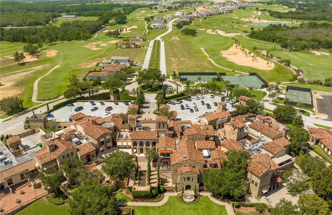
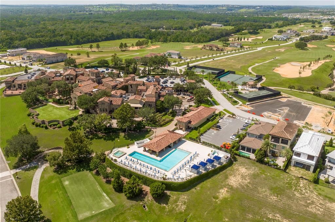
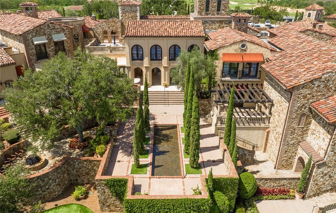
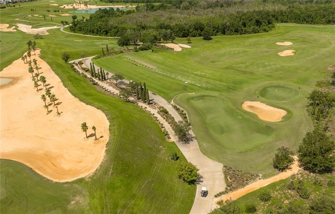
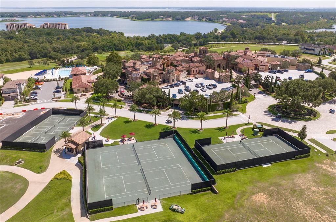
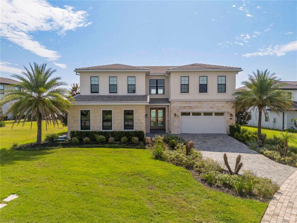
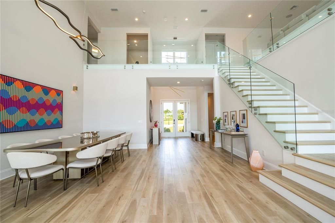
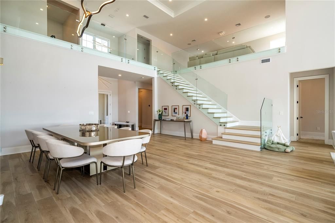
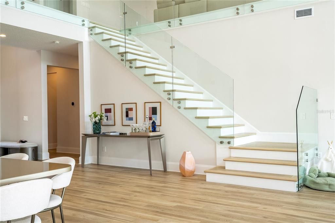
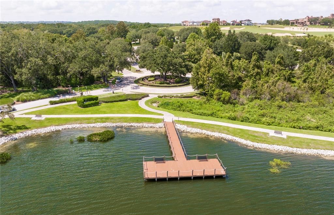
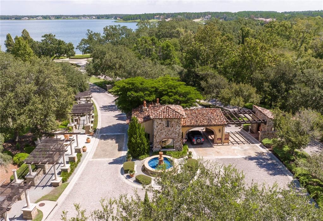
Experience luxury living in this stunning Toll Brothers Barbera Transitional estate in the Bella Collina community. This exceptional residence showcases a grand two-story foyer leading to a dramatic great room with soaring 20.9-foot ceilings. Situated on a private half-acre homesite overlooking sparkling Lake Siena, the home seamlessly blends elegant indoor and outdoor living with walls of glass opening to an expansive covered lanai, a custom resort-style pool and spa featuring stunning water features, a fire pit, and breathtaking lake views. Designed for both grand entertaining and everyday comfort, the thoughtfully crafted floor plan offers elegant formal spaces alongside inviting casual living areas. The private first-floor primary suite provides a peaceful retreat, while a first-floor guest suite with a walk-in closet offers comfort for visitors. The gourmet kitchen is a chef's dream, appointed with quartz countertops, premium JennAir appliances, Thermador wine fridge, abundant cabinetry, an oversized walk-in pantry, and a large center island that flows effortlessly into the sun-filled great room and casual dining area. Upstairs, you'll find two spacious ensuite bedrooms, a versatile open loft ideal for a game room or lounge, and a private media room for the ultimate entertainment experience. Residents of Bella Collina enjoy world-class amenities, including two restaurants, a full-service fitness center, Har-Tru tennis courts, a resort-style community pool, and the Sir Nick Faldo-designed 18-hole championship golf course. This is an exceptional opportunity to own a luxurious lakefront home in one of Central Florida's premier private golf communities.
Ubicación

Detalles
Tipo:
Residential
Estacionamiento:
Driveway / Garage Door Opener / Split Garage
Año de construcción:
2023
Lote:
0.57 Hectáreas
Calefacción:
Central
precio por sq. medidor:
$624
Enfriamiento:
Central Air
HOA:
$1,230

Valuation

Our model vs. what's actually selling nearby.
Estimate
$1,669,196
$818K – $2.4M
Confidence Low
List vs. estimate
$1.1M above estimate
List $2,760,000 · +65.3%
Our model says this listing is priced above recent comparable activity. Room to negotiate.
Price per sq ft
$624
+17.1% vs. city median $532
Based on
9 MLS comparables
Median of recent comparable listings. Sold comps use closing price, active listings use list price.
Destacados

Annual tax
$21,577
2025
HOA
$1,230/qtr
24-Hour Guard, Community Pool, Security
Pool
Heated
View
Water
Waterfront
Lake Front
Garage
3 car garage
Furnished
Negotiable
Pets
Allowed
Más hechos y características
  • Piso

    • Carpet

    • Engineered Hardwood

    • Porcelain Tile

    Calefacción

    • Central

    Enfriamiento

    • Central Air

    Accesorios

    • Built-In Oven

    • Dishwasher

    • Microwave

    • Range

    • Range Hood

    • Refrigerator

    • Tankless Water Heater

    Otras características interiores

    • Coffered Ceiling(s)

    • High Ceilings

    • In Wall Pest System

    • Kitchen/Family Room Combo

    • Open Floorplan

    • Primary Bedroom Main Floor

    • Solid Surface Counters

    • Thermostat

    • Walk-In Closet(s)

    Dormitorios y baños

    • Dormitorios: 5

    • Baños: 1

    • Baños completos: 4

  • Estacionamiento

    • Driveway

    • Garage Door Opener

    • Split Garage

    Propiedad

    • Pisos: Two

    • Piscina Privada: Si

    • Características Exteriores: Balcony / Irrigation System / Private Mailbox / Private Yard / Rain Gutters / Sidewalk / Sliding Doors

    Lote

    • Lote: 0.57 Hectáreas

    Otra Información de Propiedad

    • Número de Parcela: 122226050100045500

    • Zonificación: PUD

  • Tipo y estilo

    • Tipo de propiedad: Residential

    • Subtipo de propiedad: Single Family Residence

  • Utilidad

    • BB/HS Internet Available

    • Cable Available

    • Electricity Connected

    • Natural Gas Connected

    • Public

    • Sprinkler Recycled

    • Street Lights

    • Underground Utilities

  • Otra información financiera

    • HOA: $1,230

    • Frecuencia HOA: Quarterly

    • Importe anual de impuestos: $21,578

  • Detalles de la fuente

    • MLS ID: O6425083

    Otros hechos

    • Materiales de construcción: Block / Stone / Stucco

    • Detalles de la fundación: Stem Wall

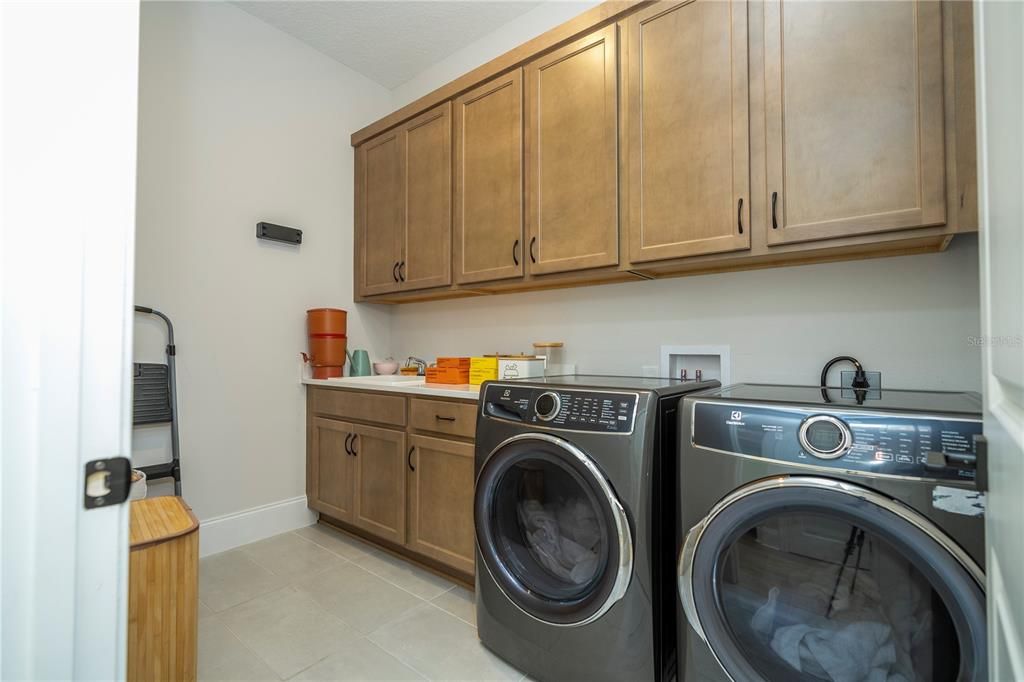
    • Características de lavandería: Inside / Laundry Room

    • Características de la piscina: Heated / In Ground / Lighting

    • Características de la ventana: Blinds

    • Caras de dirección: East

    • Estilo arquitectónico: Contemporary

    • Frente al mar: Si

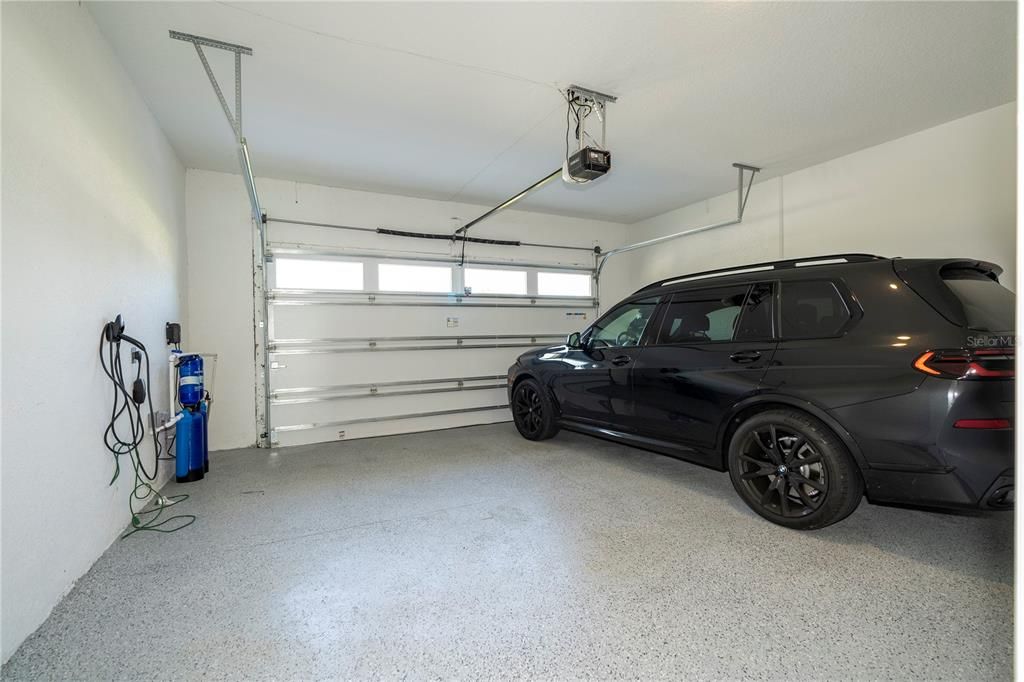
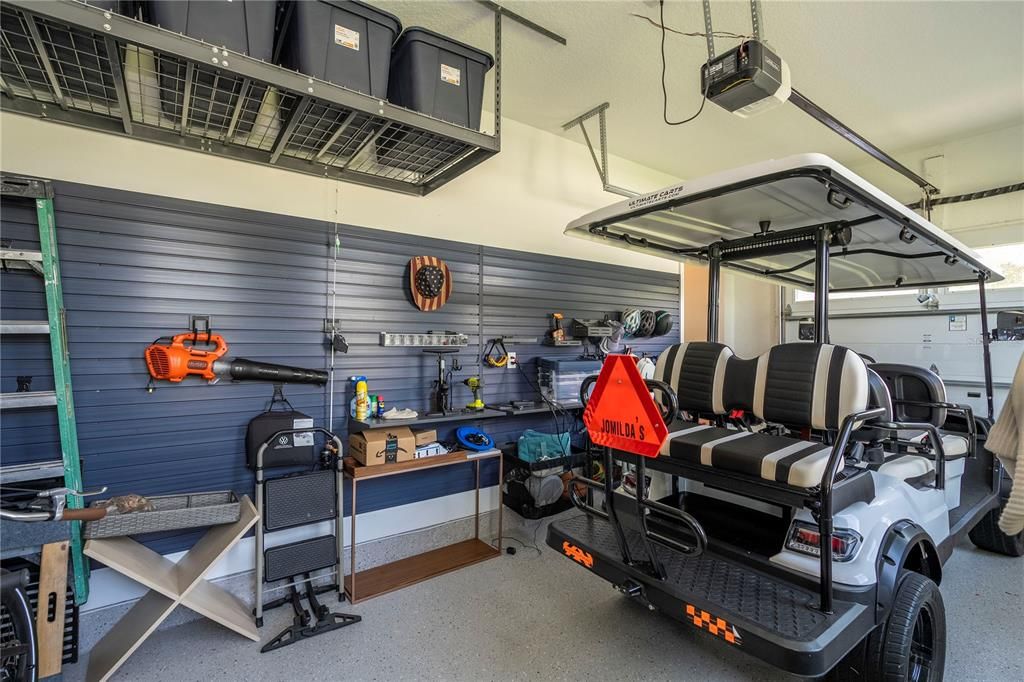
    • Espacios de garaje: 3

    • Garaje adjunto: Si

    • Garaje: Si

    • Salón: 4423

    • Fuente de agua: Public

    • Nombre de subdivisión: BELLA COLLINA EAST SUB

Consulta privada
Habla con el asesor de este inmueble.
Planos, documentos del HOA, comparables off-market, agendar una visita privada — un solo mensaje directo al especialista local.

Más como esta

Nuevo
En Venta
$3,295,000
Casa
6 camas · 6 baños · 5,144 sqft
BRILEY FARM, OAKLAND
312 BRILEY AVENUE
En Venta
$2,425,000
Casa
5 camas · 4 baños · 5,660 sqft
BELLA COLLINA SUB, MONTVERDE
16028 PENDIO DRIVE
En Venta
$2,770,496
Casa
5 camas · 5 baños · 4,324 sqft
BELLA COLLINA SUBDIVISION, MONTVERDE
15369 APENNINE WAY
En Venta
$2,097,000
Casa
5 camas · 4 baños · 4,417 sqft
BELLA COLLINA EAST SUB, MONTVERDE
16829 BOLSENA DRIVE
En Venta
$3,575,000
Casa
5 camas · 5 baños · 4,414 sqft
BELLA COLLINA SUB, BELLA COLLINA
15800 PENDIO DRIVE
En Venta
$3,298,208
Casa
5 camas · 5 baños · 5,056 sqft
BELLA COLLINA SUB, MONTVERDE
16135 PENDIO DRIVE
En Venta
$2,495,000
Casa
4 camas · 5 baños · 4,428 sqft
BELLA COLLINA SUB, BELLA COLLINA
15144 PENDIO DRIVE
En Venta
$3,389,000
Casa
5 camas · 5 baños · 4,571 sqft
BELLA COLLINA HILLTOP, MONTVERDE
15393 APENNINE WAY

Mercado cerca de esta dirección

Conteos en vivo en la misma zona.
Ver todo

The multiple listing information is provided by the Stellar MLS from a copyrighted compilation of listings. The compilation of listings and each individual listing are ©2026-present Stellar MLS. All Rights Reserved. The information provided is for consumers' personal, noncommercial use and may not be used for any purpose other than to identify prospective properties consumers may be interested in purchasing. All properties are subject to prior sale or withdrawal. All information provided is deemed reliable but is not guaranteed accurate, and should be independently verified. Listing courtesy of: LEGACY PLUS REALTY INC