
Vender tu casa
Valoración gratuita de tu hogar
Contacto
Cuéntenos sobre sus necesidades
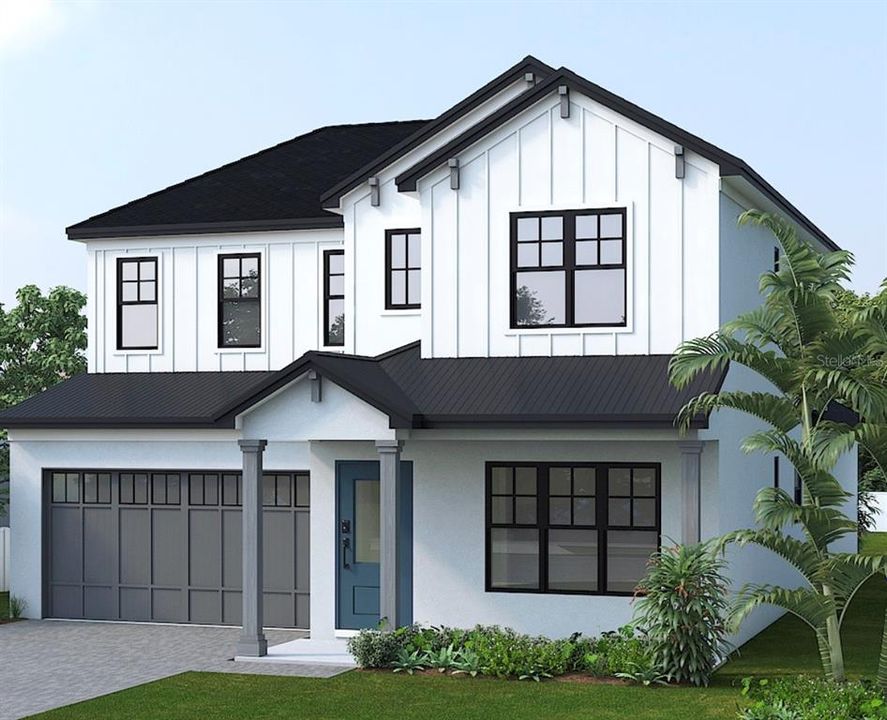
1516 MILLER AVENUE

Casa Vendido Recientemente
$1,549,900

BTC: 19.70629371

ETH: 612.48765066

Fecha de venta: 2026-06-30
Nuevo
4 camas
3 baños
3,144 sqft

Visión general

New Construction!!! Escape the hassle of searching endlessly for your dream home in today's competitive market. Embrace the allure of new construction – Nestled in the vibrant Winter Park Grove neighborhood, this modern masterpiece awaits, promising a lifestyle of unparalleled comfort and convenience. Prime Location - Situated just minutes away from the bustling energy of Park Avenue this exceptional residence offers the ultimate in urban living. Explore local cafes, boutique shops, and entertainment venues with ease, all within walking or biking distance from your doorstep. Step inside to discover a world of contemporary elegance, where every detail has been meticulously crafted to perfection. The open floor plan seamlessly blends style and functionality, creating an inviting atmosphere that's perfect for both relaxation and entertainment. Boasting four spacious suites, including a lavish primary retreat on the main level, this home provides unparalleled comfort for you and your guests. Upstairs, two additional suites await, along with a versatile bonus room that can be transformed to suit your lifestyle – whether as a home office, gym, second living room, or fifth bedroom. Indulge your culinary passions in the gourmet kitchen, equipped with top-of-the-line Bosch appliances, including a 36" gas cooktop, built-in microwave, wall oven, French door refrigerator, and a wine fridge. With its sleek design and premium finishes, this kitchen is sure to inspire your inner chef. Step outside to your own private oasis, where a spacious lanai beckons you to unwind in style. Fire up the grill in the fully equipped outdoor kitchen, complete with a grill, sink, and refrigerator, and take a refreshing dip in the sparkling pool – the perfect setting for al fresco gatherings with family and friends. Pictures are of a previous model of the same plan- finishes and specifications are subject to change

Ubicación

Detalles

Tipo:
Residential
Estacionamiento:
Sin datos
Año de construcción:
2026
Lote:
0.16 Hectáreas
Calefacción:
Central
precio por sq. medidor:
$493
Enfriamiento:
Central Air
HOA:
Sin datos

Valuation

Our model vs. what's actually selling nearby.
Estimate
$1,336,950
$1.3M – $1.6M
Confidence Medium
List vs. estimate
$212K above estimate
List $1,549,900 · +15.9%
Our model says this listing is priced above recent comparable activity. Room to negotiate.
Price per sq ft
$492
+15.8% vs. city median $425
Based on
10 MLS comparables
Median of recent comparable listings. Sold comps use closing price, active listings use list price.

Destacados

Annual tax
$4,868
2025
Pool
Gunite
View
City
Garage
2 car garage
Más hechos y características
  • Piso

    • Engineered Hardwood

    • Tile

    Calefacción

    • Central

    Enfriamiento

    • Central Air

    Accesorios

    • Bar Fridge

    • Built-In Oven

    • Cooktop

    • Dishwasher

    • Disposal

    • Microwave

    • Range Hood

    • Refrigerator

    • Tankless Water Heater

    Otras características interiores

    • Ceiling Fan(s)

    • High Ceilings

    • Open Floorplan

    • Primary Bedroom Main Floor

    • Solid Surface Counters

    • Thermostat

    • Walk-In Closet(s)

    Dormitorios y baños

    • Dormitorios: 4

    • Baños: 1

    • Baños completos: 3

  • Propiedad

    • Pisos: Two

    • Piscina Privada: Si

    • Características Exteriores: Irrigation System / Outdoor Kitchen / Private Mailbox / Rain Gutters

    Lote

    • Lote: 0.16 Hectáreas

    Otra Información de Propiedad

    • Número de Parcela: 122229499612090

    • Zonificación: R-2

  • Tipo y estilo

    • Tipo de propiedad: Residential

    • Subtipo de propiedad: Single Family Residence

  • Utilidad

    • BB/HS Internet Available

    • Electricity Connected

    • Propane

    • Sewer Connected

  • Otra información financiera

    • Importe anual de impuestos: $4,868

  • Detalles de la fuente

    • MLS ID: O6412745

    Otros hechos

    • Materiales de construcción: Block / Wood Frame

    • Detalles de la fundación: Slab

    • Características de lavandería: Laundry Room

    • Características del lote: Cleared / Landscaped / Level

    • Características de la piscina: Gunite

    • Caras de dirección: North

    • Espacios de garaje: 2

    • Garaje adjunto: Si

    • Garaje: Si

    • Salón: 3144

    • Fuente de agua: Public

    • Tamaño de la parcela: 50 x 140

    • Nombre de subdivisión: LAWNDALE

Consulta privada
Habla con el asesor de este inmueble.
Planos, documentos del HOA, comparables off-market, agendar una visita privada — un solo mensaje directo al especialista local.

Más como esta

Vendido Recientemente
$1,050,000
Casa
3 camas · 2 baños · 1,492 sqft
CHARMONT, WINTER PARK
2250 FORREST ROAD
Vendido Recientemente
$1,740,000
Casa
3 camas · 2 baños · 2,964 sqft
MORSELAND SUB, WINTER PARK
443 BELOIT AVENUE
Vendido Recientemente
$1,600,000
Casa
6 camas · 4 baños · 5,276 sqft
EDGEWATER HEIGHTS, ORLANDO
808 SEVILLE PLACE
Vendido Recientemente
$1,325,000
Casa
5 camas · 4 baños · 3,414 sqft
ROSE ISLE SEC 09, ORLANDO
2500 LAKE SHORE DRIVE
Vendido Recientemente
$1,225,000
3 camas · 3 baños · 2,916 sqft
SICILIAN SHORES, WINTER PARK
1171 VIA LUGANO
Vendido Recientemente
$1,250,000
Casa
4 camas · 4 baños · 3,034 sqft
PARKLANDO 02, WINTER PARK
2388 WINTER PARK ROAD
Vendido Recientemente
$1,150,000
Casa
1 camas · 1 baños · 1,665 sqft
KILLARNEY ESTATES, WINTER PARK
1298 BEACHVIEW AVENUE
Vendido Recientemente
$1,250,000
Casa
3 camas · 2 baños · 2,755 sqft
ELLNO WILLO, WINTER PARK
1621 HILLCREST AVENUE

Mercado cerca de esta dirección

Conteos en vivo en la misma zona.
Ver todo

The multiple listing information is provided by the Stellar MLS from a copyrighted compilation of listings. The compilation of listings and each individual listing are ©2026-present Stellar MLS. All Rights Reserved. The information provided is for consumers' personal, noncommercial use and may not be used for any purpose other than to identify prospective properties consumers may be interested in purchasing. All properties are subject to prior sale or withdrawal. All information provided is deemed reliable but is not guaranteed accurate, and should be independently verified. Listing courtesy of: RE/MAX EXCLUSIVE COLLECTION