Vender tu casa
Valoración gratuita de tu hogar
Contacto
Cuéntenos sobre sus necesidades

1516 S ORANGE AVENUE

Casa Vendido Recientemente
$4,328,750

BTC: 52.06579264

ETH: 1,633.49056604

Fecha de venta: 2026-09-24
227 días
4 camas
4 baños
4,224 sqft

Visión general

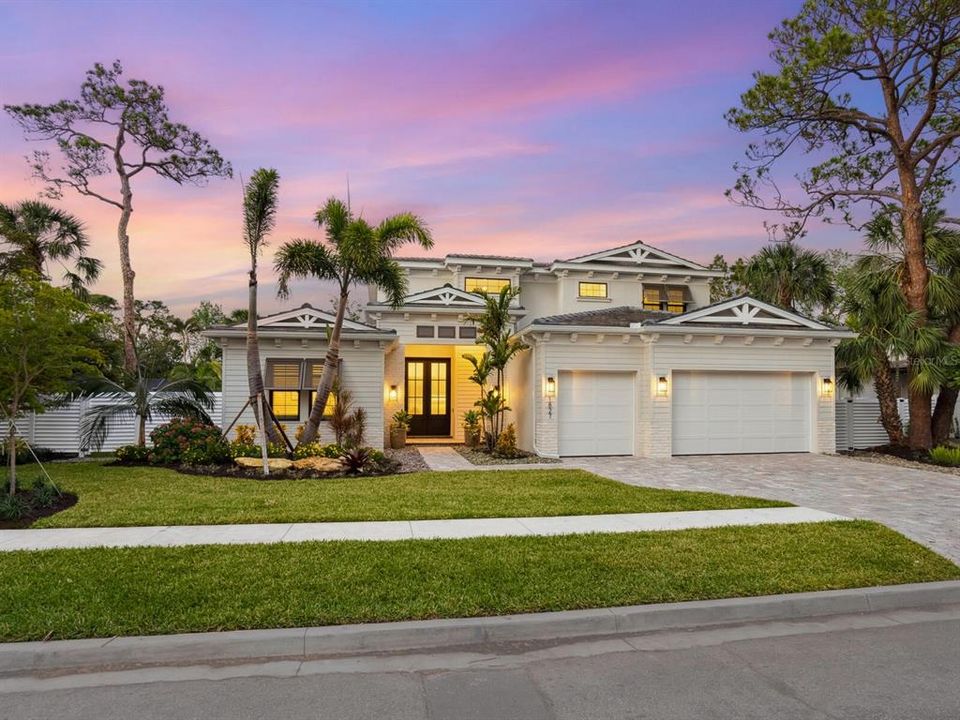
The highly acclaimed team of professionals at Allegra Homes has yet again created a vision of luxury, elegance and simplistic functionality. A dynamic 4,224 sq. ft. open layout is rich in gorgeous details everywhere you turn. Feast your eyes on the “St. Michael,” a two-story beauty with stunning curb appeal and exciting interiors thoughtfully designed for grand-scale living. In addition to 4 bedrooms, there’s also a separate 254 sq. ft. casita ideally suited for in-laws or guests wanting to enjoy the fantastic Florida ambiance just a little longer. The extended foyer and great room feature an amazing 21-ft ceiling and invite you into a fascinating space with see-thru views out to the magnificent outdoors. Step into the heart of the home, where the great room exudes warmth and sophistication. A wood-beamed ceiling adds character and warmth, while clerestory windows flood the space with natural light, creating an inviting and airy ambiance. Triple sliders seamlessly connect the indoors to the covered poolside lanai. In the family room, a stunning stone-faced center wall serves as the focal point, flanked by built-in shelving with elegant lighting. The consummate chef will delight in the variety of accoutrements offered in this delectable space honed to perfection. A large stone-topped island easily seats 5 and the premium appliance package encompasses a 36” Wolf gas induction cooktop, a 42” Sub-Zero fridge, a Wolf oven with matching drop-down microwave, an ASKO dishwasher, a Sub-Zero wine cooler, and adequate counter and storage space including a pantry. Adding stylish flair to the dining room is a built-in buffet with full mirrored wall and wide windows overlooking the tropical pool setting. A separate dry bar with pass-thru is convenient to both the great room and kitchen for ease of serving family and friends. Overlooking the pool is a bonus room with a pool bath and wall of pocketing sliders opening wide to a covered 545 sq. ft. outdoor oasis with tongue-and-groove ceiling, nicely equipped summer kitchen, and abundant room for both dining and lounging. The pavered lanai is enclosed with ClearView screening and includes a 25’x19’ heated pool with 6 stepping pads, spill over spa, sun shelf, LED bubbler, salt conversion generator and Pebble Tec finish. The owner’s wing, with an adjacent study, may become your most prized room of the home with its drop tray ceiling, spacious seating area, soaking tub inside an exquisite large glass shower, separate dual vanities and water closet. An additional bonus room, two bedrooms and a bath are located upstairs. Other honorable mentions include a 3-car garage with epoxy floor, tankless gas water heater, 10-ft ceilings, modern staircase with floating steps, recessed lighting, crown molding, brick paver drive and walkway, 8’ interior solid core doors, professionally landscaped, and irrigation system. Poised on over a 1/3-acre lot in prestigious Harbor Acres with a sought-after central location near the arts, entertainment, dining, shopping, beaches, boating, golf and other year-round adventures. For families with elementary school-age children, top-ranked Southside School celebrates 120 years of excellence in academic achievement. This stately new residence has been masterfully crafted inside and out and will add a sense of pride and joy to an already perfect lifestyle.

Ubicación

Detalles

Tipo:
Residential
Estacionamiento:
Circular Driveway / Driveway / Garage Door Opener / Oversized
Año de construcción:
2026
Lote:
0.34 Hectáreas
Calefacción:
Central / Zoned
precio por sq. medidor:
$1,041
Enfriamiento:
Central Air / Zoned
HOA:
Sin datos

Destacados

Annual tax
$13,597
2025
Pool
Gunite
View
Garden, Pool
Garage
3 car garage
Pets
Allowed
Más hechos y características
  • Piso

    • Carpet

    • Engineered Hardwood

    • Tile

    Calefacción

    • Central

    • Zoned

    Enfriamiento

    • Central Air

    • Zoned

    Accesorios

    • Built-In Oven

    • Convection Oven

    • Cooktop

    • Dishwasher

    • Disposal

    • Exhaust Fan

    • Gas Water Heater

    • Microwave

    • Range Hood

    • Refrigerator

    • Tankless Water Heater

    • Wine Refrigerator

    Otras características interiores

    • Built-in Features

    • Crown Molding

    • High Ceilings

    • Kitchen/Family Room Combo

    • Living Room/Dining Room Combo

    • Open Floorplan

    • Primary Bedroom Main Floor

    • Solid Wood Cabinets

    • Split Bedroom

    • Stone Counters

    • Thermostat

    • Tray Ceiling(s)

    • Walk-In Closet(s)

    • Wet Bar

    Dormitorios y baños

    • Dormitorios: 4

    • Baños: 1

    • Baños completos: 4

  • Estacionamiento

    • Circular Driveway

    • Driveway

    • Garage Door Opener

    • Oversized

    Propiedad

    • Pisos: Two

    • Piscina Privada: Si

    • Características Exteriores: Irrigation System / Lighting / Outdoor Grill / Outdoor Kitchen / Rain Gutters / Sidewalk / Sliding Doors

    Lote

    • Lote: 0.34 Hectáreas

    Otra Información de Propiedad

    • Número de Parcela: 2037060003

    • Zonificación: RSF1

  • Tipo y estilo

    • Tipo de propiedad: Residential

    • Subtipo de propiedad: Single Family Residence

  • Utilidad

    • BB/HS Internet Available

    • Electricity Connected

    • Natural Gas Connected

    • Sewer Connected

    • Sprinkler Well

    • Water Connected

    Energía verde

    • Doors

    • Insulation

    • Roof

    • Windows

  • Otra información financiera

    • Importe anual de impuestos: $13,597

  • Detalles de la fuente

    • MLS ID: A4676686

    Otros hechos

    • Materiales de construcción: Block / Stucco / Wood Frame

    • Detalles de la fundación: Block / Slab / Stem Wall

    • Características de lavandería: Inside / Laundry Room

    • Características del lote: Cleared / City Lot / Landscaped / Level / Oversized Lot

    • Características del patio y el porche: Covered / Enclosed / Front Porch / Patio / Screened

    • Características de la piscina: Gunite / Heated / In Ground / Lighting / Pool Alarm / Salt Water / Screen Enclosure

    • Características de la ventana: Double Pane Windows / Insulated Windows / Storm Window(s)

    • Caras de dirección: East

    • Otras estructuras: Guest House / Outdoor Kitchen

    • Estilo arquitectónico: Coastal / Custom

    • Espacios de garaje: 3

    • Garaje adjunto: Si

    • Garaje: Si

    • Salón: 4224

    • Fuente de agua: Public

    • Tamaño de la parcela: 100 x 150

    • Nombre de subdivisión: HARBOR ACRES

Consulta privada
Habla con el asesor de este inmueble.
Planos, documentos del HOA, comparables off-market, agendar una visita privada — un solo mensaje directo al especialista local.

Más como esta

Vendido Recientemente
$4,250,000
Casa
5 camas · 5 baños · 3,967 sqft
KENTWOOD ESTATES, SARASOTA
1555 EASTBROOK DRIVE
Vendido Recientemente
$3,475,000
Condo / Coop
3 camas · 3 baños · 3,900 sqft
BLVD SARASOTA, SARASOTA
540 N TAMIAMI TRAIL UNIT 1802
Vendido Recientemente
$4,200,000
Condo / Coop
3 camas · 3 baños · 2,984 sqft
RITZ CARLTON RESIDENCES, SARASOTA
401 QUAY COMMONS UNIT 1004
Vendido Recientemente
$3,825,000
Comercial
0 room(s) · 22,842 sqft
POS SUB, SARASOTA
650 CENTRAL AVENUE
Vendido Recientemente
$3,700,000
Casa
4 camas · 3 baños · 3,336 sqft
BIRD KEY SUB, SARASOTA
476 MEADOW LARK DRIVE
Vendido Recientemente
$3,700,000
Casa
3 camas · 3 baños · 2,875 sqft
LIDO BEACH, SARASOTA
480 CLEVELAND DRIVE
Vendido Recientemente
$3,575,000
Condo / Coop
4 camas · 4 baños · 3,060 sqft
VUE SARASOTA BAY, SARASOTA
1155 N GULFSTREAM AVENUE UNIT 1801
Vendido Recientemente
$4,221,000
Condo / Coop
3 camas · 3 baños · 4,221 sqft
EPOCH, SARASOTA
605 S GULFSTREAM AVENUE UNIT 3W

Mercado cerca de esta dirección

Conteos en vivo en la misma zona.
Ver todo

The multiple listing information is provided by the Stellar MLS from a copyrighted compilation of listings. The compilation of listings and each individual listing are ©2026-present Stellar MLS. All Rights Reserved. The information provided is for consumers' personal, noncommercial use and may not be used for any purpose other than to identify prospective properties consumers may be interested in purchasing. All properties are subject to prior sale or withdrawal. All information provided is deemed reliable but is not guaranteed accurate, and should be independently verified. Listing courtesy of: GRECO REAL ESTATE