Vender tu casa
Valoración gratuita de tu hogar
Contacto
Cuéntenos sobre sus necesidades

1522 SE 43RD AVENUE

Casa En Venta
$379,900

BTC: 5.71278195

ETH: 199.66993230

4 días
3 camas
2 baños
1,992 sqft

Visión general

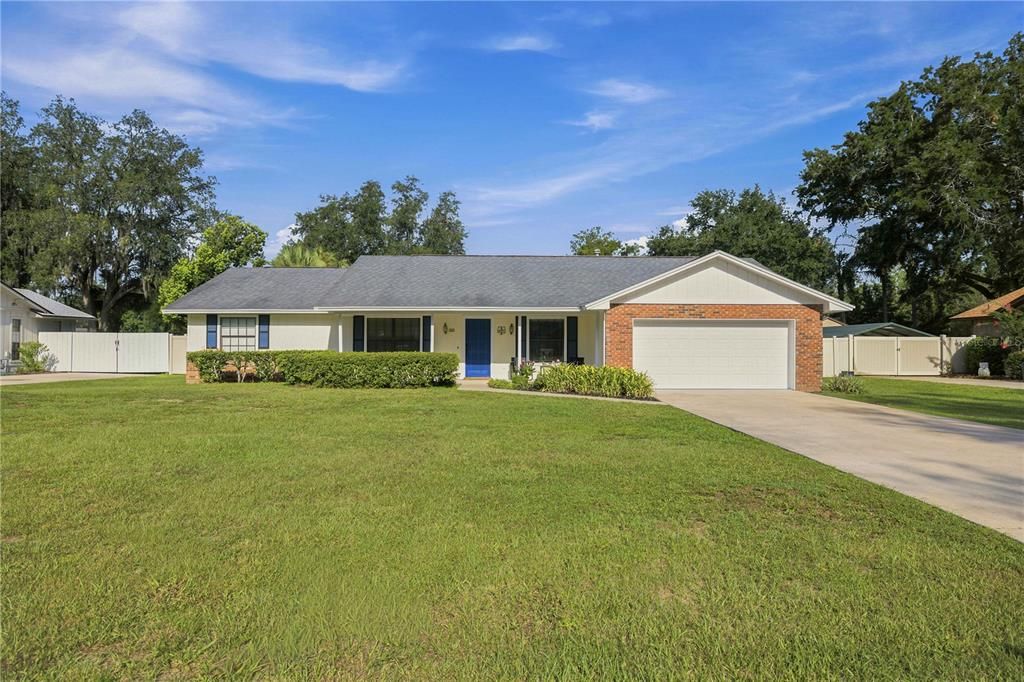
**Stunning NO HOA * NO CARPET * PET FRIENDLY * FULLY FENCED * POOL HOME with a Rare OVERSIZED POOL * Resort-Style Backyard & QUIET CUL-DE-SAC Location in Southeast Ocala!** Tucked away on a quiet cul-de-sac in the highly desirable Crestwood neighborhood of SE Ocala, this beautifully maintained NO HOA 3-bedroom, 2-bath home offers nearly 2,000 square feet of living space and a fully fenced outdoor retreat centered around a rare 35' x 16' oversized, deep inground swimming pool beneath a spacious screened birdcage. * Significantly larger than most residential pools, this impressive centerpiece provides plenty of room for swimming, games, exercise, and entertaining -- a standout feature that's increasingly difficult to find. * Designed for effortless Florida living, the outdoor space feels like your own private resort. Relax beneath the expansive BIRDCAGE ENCLOSURE, gather under the spacious COVERED LANAI, grill your favorite meals in the dedicated barbecue area, or spend evenings around the FIRE PIT with built-in seating. Paver patios connect each entertaining space, while mature landscaping, palm trees, and a brand-new STORAGE SHED complete this private backyard oasis. The pool deck is PRE-WIRED FOR A HOT TUB, allowing for a backyard spa retreat. The FULLY FENCED YARD provides a safe, private setting perfect for children, pets, and year-round outdoor enjoyment. * The FULLY CONDITIONED FLORIDA ROOM seamlessly extends the living space, providing year-round comfort and panoramic views of the pool and backyard. With direct access from the primary suite, it's the perfect place to enjoy your morning coffee, unwind after a long day, host guests, or simply relax with a good book. * Inside, you'll find a spacious floor plan with multiple living areas, including a welcoming living room highlighted by timeless exposed CEILING BEAMS and a charming WOOD-BURNING FIREPLACE that create warmth, character, and architectural charm. Adjacent to the inviting kitchen with breakfast bar seating are a formal DINING ROOM and a versatile FLEX ROOM ideal as a home office, den, playroom, gym, hobby space, or guest room. * Ceramic tile flooring throughout means there is absolutely NO CARPET, creating a stylish, durable, and low-maintenance home. The property features NATURAL GAS heat and is ALREADY PLUMBED FOR A GAS RANGE, offering an easy upgrade from the existing electric stove. * PET LOVERS will appreciate the thoughtful design. Multiple doggie doors provide convenient access between the home, Florida room, and fenced backyard. Combined with the ceramic tile flooring and expansive outdoor space, this property is perfectly suited for pets and active households. * Ideally located just minutes from downtown Ocala, hospitals, shopping, dining, Jervey Gantt Park, the Ocala Family YMCA, and top-rated schools (Ward Highlands Elementary, Fort King Middle School, Forest High School), this home offers the perfect combination of privacy, convenience, and one of Southeast Ocala's most desirable neighborhoods. * Opportunities like this are few and far between. Combining a quiet cul-de-sac location, a NO HOA lifestyle, a rare oversized screened pool, resort-style outdoor living, a fully conditioned Florida room, covered lanai and a fully fenced yard, this exceptional pet-friendly property delivers the Florida lifestyle buyers dream about -- with room to relax, entertain, and make lasting memories. **SCHEDULE your PRIVATE SHOWING TODAY!**

Ubicación

Florida OCALA 34471 Casa En Venta

Detalles

Tipo:
Residential
Estacionamiento:
Garage Door Opener
Año de construcción:
1984
Lote:
0.31 Hectáreas
Calefacción:
Natural Gas
precio por sq. medidor:
$191
Enfriamiento:
Central Air
HOA:
Sin datos

Valuation

Our model vs. what's actually selling nearby.
Estimate
$367,500
$305K – $381K
Confidence Medium
List vs. estimate
$12K above estimate
List $379,900 · +3.4%
Our model says this listing is priced above recent comparable activity. Room to negotiate.
Price per sq ft
$190
+7.2% vs. city median $177
Based on
6 MLS comparables
Median of recent comparable listings. Sold comps use closing price, active listings use list price.

Destacados

Annual tax
$2,569
2025
Pool
In Ground
Garage
2 car garage
Furnished
Furnished
Más hechos y características
  • Piso

    • Tile

    • Vinyl

    Calefacción

    • Natural Gas

    Enfriamiento

    • Central Air

    Accesorios

    • Dishwasher

    • Microwave

    • Range

    • Refrigerator

    Otras características interiores

    • Ceiling Fan(s)

    • Eating Space In Kitchen

    • Kitchen/Family Room Combo

    • Primary Bedroom Main Floor

    • Split Bedroom

    • Thermostat

    Dormitorios y baños

    • Dormitorios: 3

    • Baños completos: 2

  • Estacionamiento

    • Garage Door Opener

    Propiedad

    • Pisos: One

    • Piscina Privada: Si

    • Características Exteriores: Fire Pit / Other / Outdoor Grill / Permeable Paving / Storage

    Lote

    • Lote: 0.31 Hectáreas

    Otra Información de Propiedad

    • Número de Parcela: 2964012000

    • Zonificación: R-1

  • Tipo y estilo

    • Tipo de propiedad: Residential

    • Subtipo de propiedad: Single Family Residence

  • Utilidad

    • BB/HS Internet Available

    • Cable Connected

    • Electricity Connected

    • Public

    • Sewer Connected

    • Water Connected

  • Otra información financiera

    • Importe anual de impuestos: $2,570

  • Detalles de la fuente

    • MLS ID: TB8530135

    Otros hechos

    • Materiales de construcción: Wood Frame / Wood Siding

    • Detalles de la fundación: Block / Slab

    • Características de la chimenea: Wood Burning

    • Características de lavandería: Electric Dryer Hookup / Inside / Laundry Room / Washer Hookup

    • Características del lote: Cleared

    • Características del patio y el porche: Covered / Front Porch / Rear Porch / Screened

    • Características de la piscina: In Ground / Vinyl

    • Caras de dirección: East

    • Hogar: Si

    • Espacios de garaje: 2

    • Garaje adjunto: Si

    • Garaje: Si

    • Salón: 1992

    • Fuente de agua: Public

    • Tamaño de la parcela: 100 x 135

    • Nombre de subdivisión: CRESTWOOD EAST

Consulta privada
Habla con el asesor de este inmueble.
Planos, documentos del HOA, comparables off-market, agendar una visita privada — un solo mensaje directo al especialista local.

Más como esta

En Venta
$309,900
Casa
3 camas · 2 baños · 1,963 sqft
STONEWOOD VILLAS, OCALA
4418 NE 4TH STREET
Nuevo
En Venta
$314,900
Casa
3 camas · 2 baños · 1,772 sqft
SILVER SPGS SHORES UN #1, OCALA
4869 SE 24TH STREET
Nuevo
En Venta
$278,800
Casa
3 camas · 2 baños · 1,670 sqft
DEER PATH NORTH PH 2, OCALA
6747 SE 3RD LOOP
Nuevo
En Venta
$269,900
Casa
5 camas · 2 baños · 3,000 sqft
CRESTWOOD UN 04, OCALA
4025 SE 17TH STREET
Nuevo
En Venta
$352,000
Casa
3 camas · 2 baños · 1,805 sqft
SILVER ACRES FIRST ADD, OCALA
38 HEMLOCK TERRACE PASS
Nuevo
En Venta
$365,000
Casa
3 camas · 2 baños · 2,065 sqft
HUNTINGTON, OCALA
5040 SE 18TH STREET
Nuevo
En Venta
$390,000
Casa
4 camas · 2 baños · 2,299 sqft
CRESTWOOD, OCALA
3925 SE 17TH STREET
Nuevo
En Venta
$275,000
Casa
3 camas · 2 baños · 1,412 sqft
SILVER SPGS SHORES UN 23, OCALA
6771 CHERRY ROAD

Mercado cerca de esta dirección

Conteos en vivo en la misma zona.
Ver todo

The multiple listing information is provided by the Stellar MLS from a copyrighted compilation of listings. The compilation of listings and each individual listing are ©2026-present Stellar MLS. All Rights Reserved. The information provided is for consumers' personal, noncommercial use and may not be used for any purpose other than to identify prospective properties consumers may be interested in purchasing. All properties are subject to prior sale or withdrawal. All information provided is deemed reliable but is not guaranteed accurate, and should be independently verified. Listing courtesy of: ASHLAR REALTY