Vender tu casa
Valoración gratuita de tu hogar
Contacto
Cuéntenos sobre sus necesidades
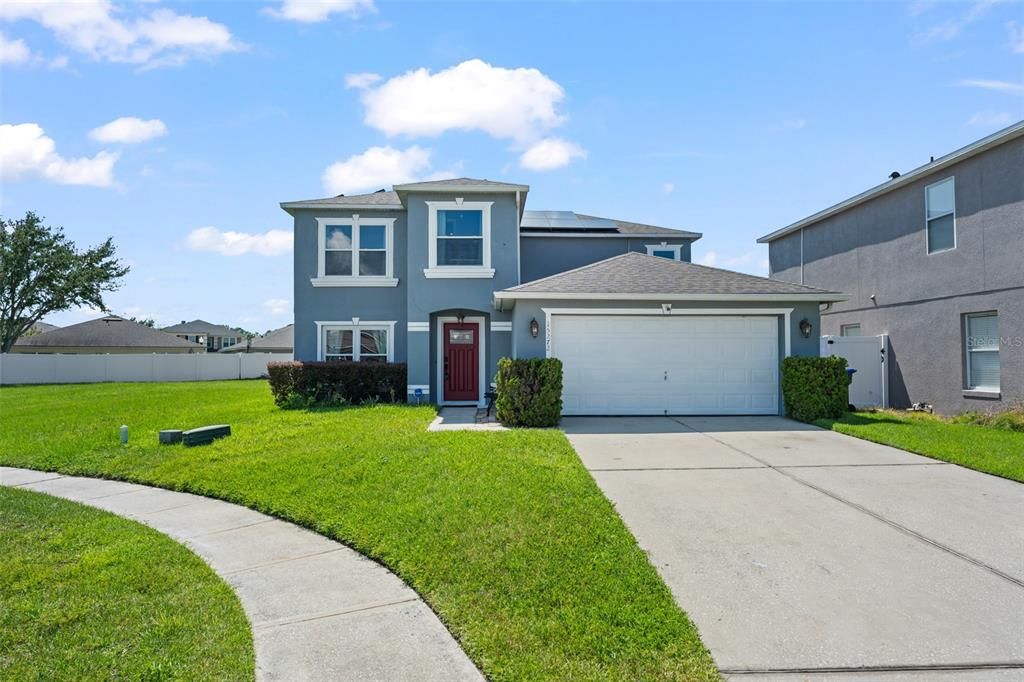
15272 SUGARGROVE WAY

Casa En Venta
$550,000

BTC: 7.06804601

ETH: 229.16666667

2 días
5 camas
2 baños
2,771 sqft

Visión general

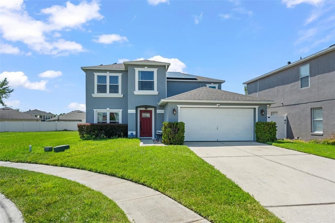
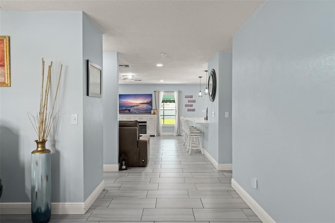
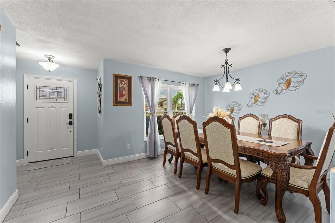
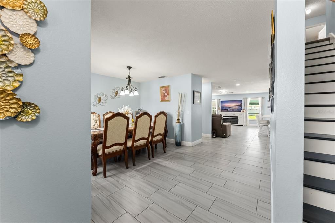
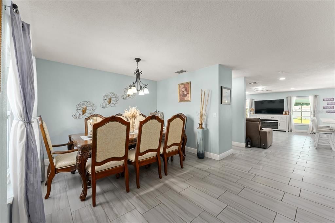
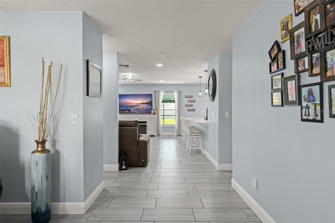
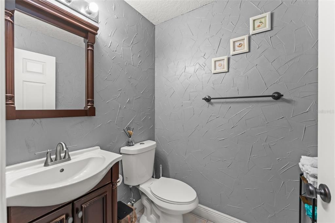
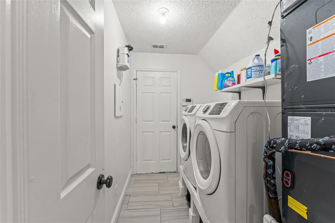
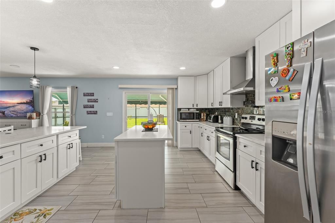
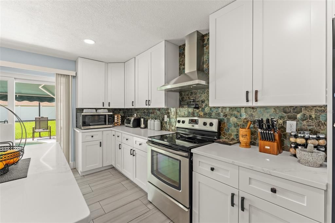
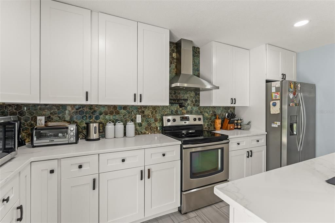
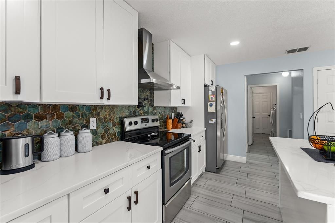
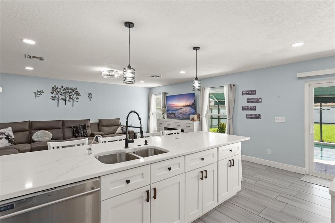
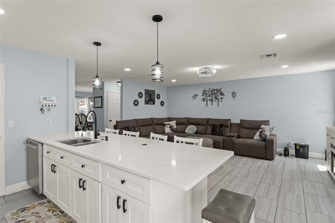
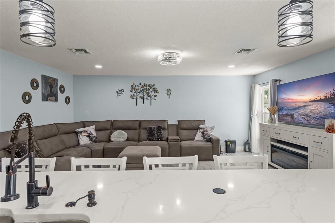
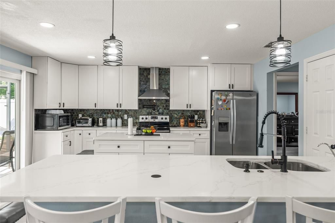
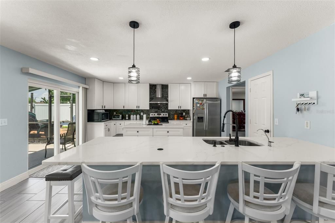
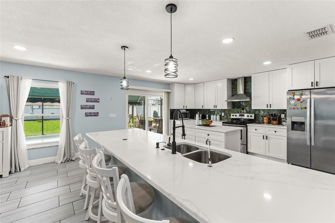
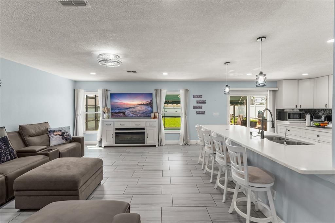
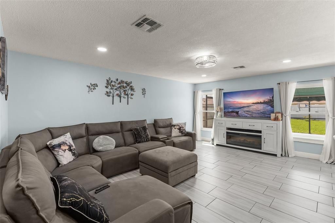
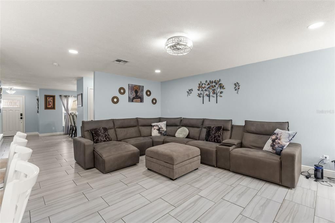
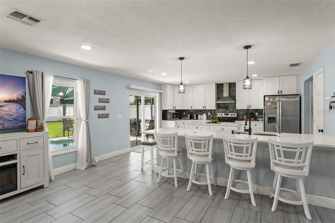
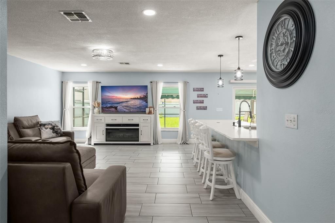
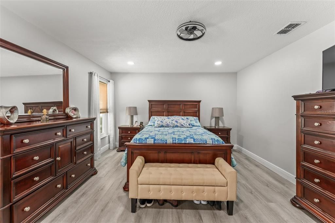
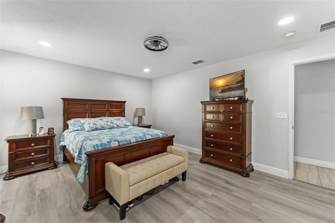
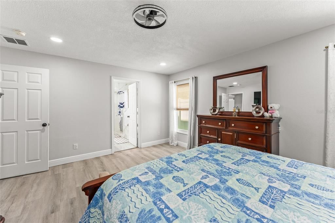
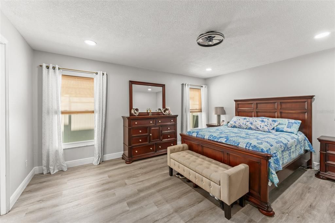
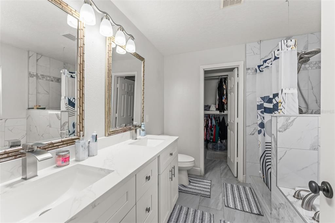
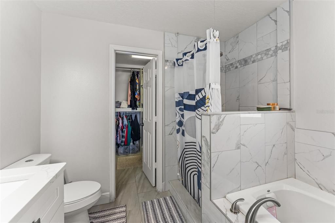
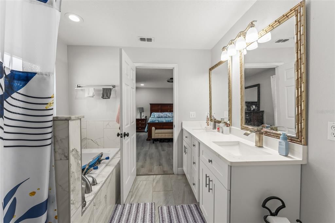
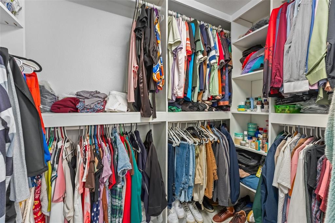
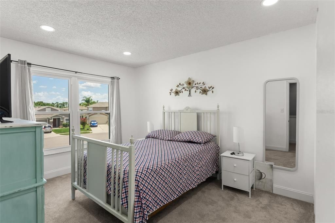
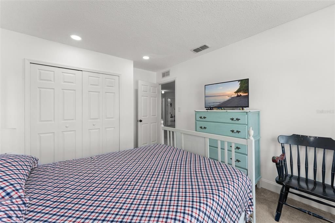
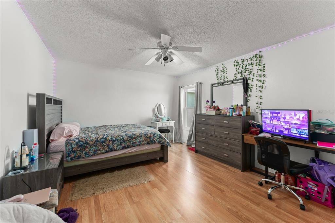
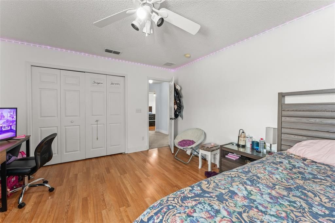
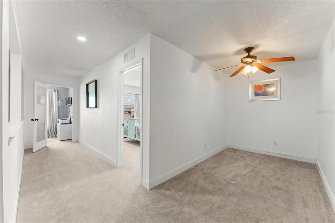
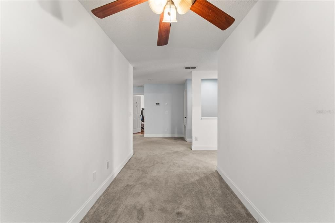

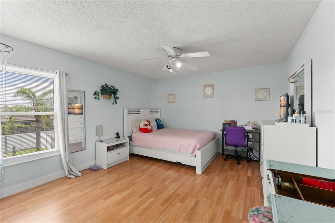
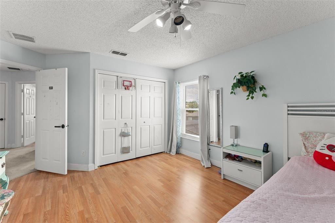
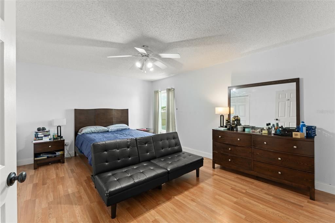
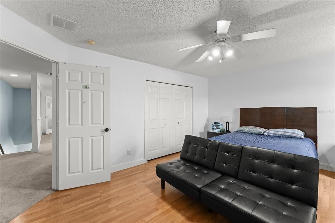
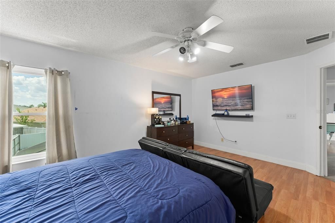
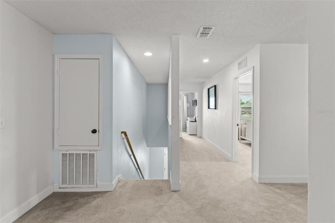
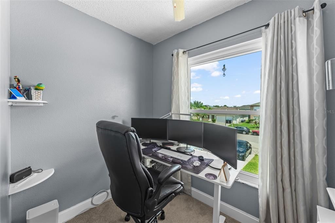
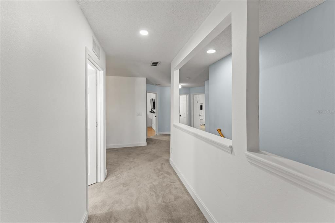
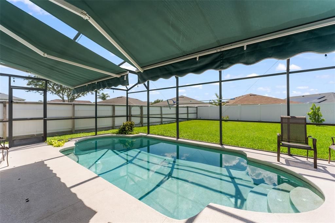
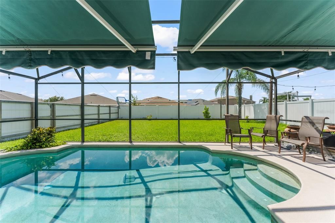
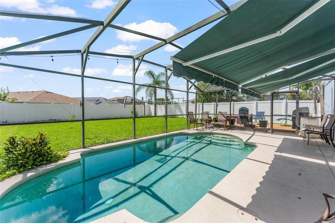
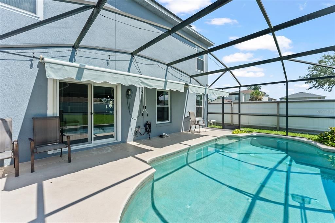
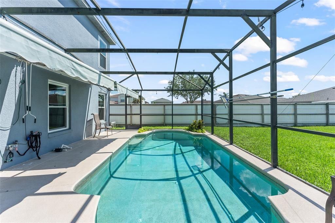
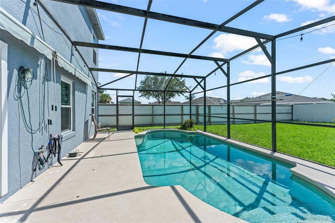
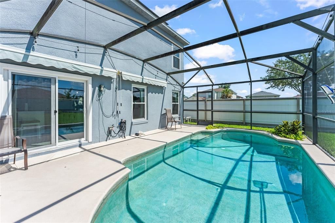
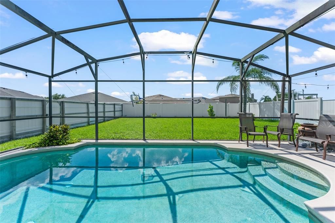
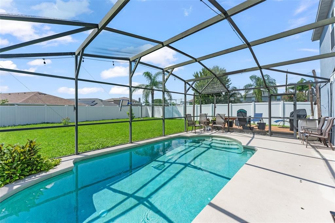
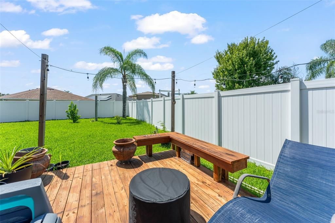
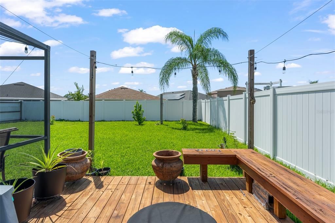
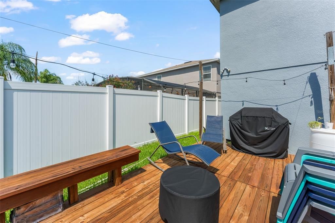
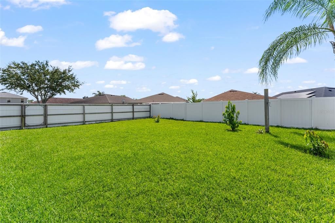
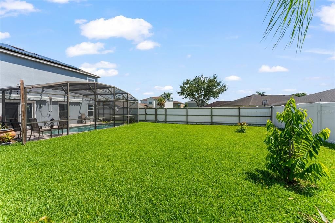
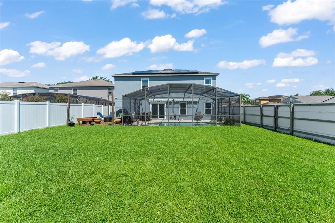
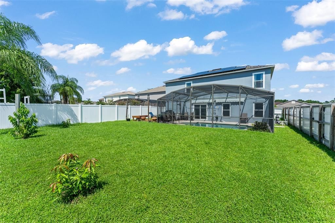
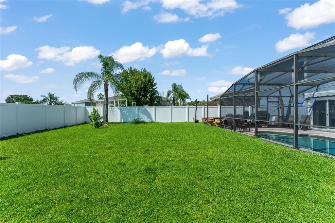
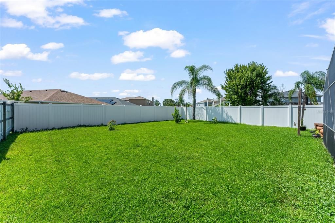
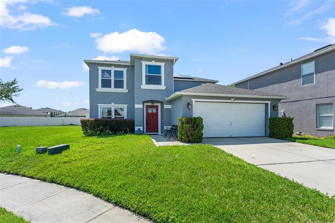
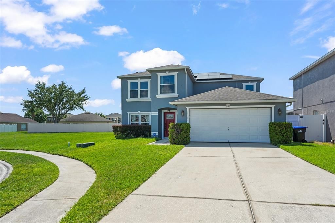
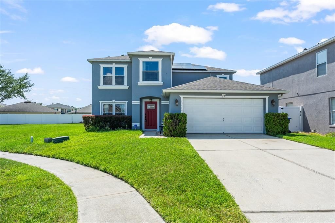
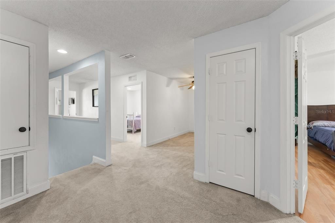
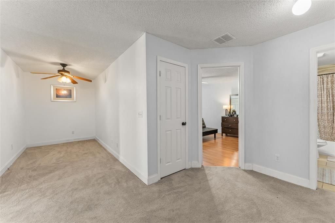
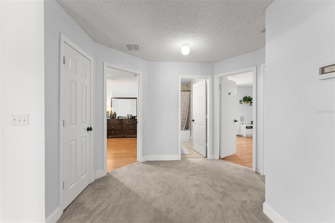
**This house comes with a REDUCED RATE through the seller's preferred lender. This is a lender-paid rate buydown that reduces the buyer's interest rate and monthly payment.** Welcome to 15272 Sugargrove Way in Orlando, a spacious two-story home offering 5 bedrooms, 2.5 bathrooms, a loft, and a dedicated office, along with an inviting outdoor retreat featuring an in-ground pool, pool deck, and private backyard. With flexible spaces spread across both levels, the home is well suited for everyday living, working from home, and entertaining. The main level features a comfortable family room that flows into the kitchen, creating an open gathering space at the heart of the home. A separate dining room provides a defined setting for meals and special occasions. The primary bedroom is conveniently located on the first floor and includes a private bathroom and generously sized closet. A half bathroom and laundry room add everyday convenience. Upstairs, four additional bedrooms provide plenty of flexibility for family, guests, or hobbies, while the loft offers an additional lounge, media, or recreation area. A separate office provides a designated workspace away from the main living areas. Outside, the in-ground swimming pool serves as the centerpiece of the backyard, surrounded by a deck with room for outdoor seating, lounging, and entertaining. The private yard adds additional outdoor space and creates a comfortable setting for enjoying the Florida weather. Located in East Orlando, the home offers convenient access to the shopping, dining, parks, schools, and everyday services found throughout the Avalon Park and Waterford Lakes areas. Major roadways are also within easy reach, providing connections to Downtown Orlando, UCF, and other Central Florida destinations.
Ubicación

Detalles

Tipo:
Residential
Estacionamiento:
Driveway / Garage Door Opener
Año de construcción:
2002
Lote:
0.17 Hectáreas
Calefacción:
Central
precio por sq. medidor:
$198
Enfriamiento:
Central Air
HOA:
$176

Valuation

Our model vs. what's actually selling nearby.
Estimate
$500,000
$367K – $561K
Confidence Low
List vs. estimate
$50K above estimate
List $550,000 · +10.0%
Our model says this listing is priced above recent comparable activity. Room to negotiate.
Price per sq ft
$198
-24.1% vs. city median $261
Based on
35 MLS comparables
Median of recent comparable listings. Sold comps use closing price, active listings use list price.

Destacados

Annual tax
$4,397
2025
HOA
$175/qtr
Pool
Deck
View
Garden, Trees/Woods
Garage
2 car garage
Pets
Allowed
Más hechos y características
  • Piso

    • Carpet

    • Laminate

    • Luxury Vinyl

    • Tile

    Calefacción

    • Central

    Enfriamiento

    • Central Air

    Accesorios

    • Dishwasher

    • Dryer

    • Microwave

    • Range

    • Range Hood

    • Refrigerator

    • Washer

    Otras características interiores

    • Ceiling Fan(s)

    • Eating Space In Kitchen

    • Kitchen/Family Room Combo

    • Primary Bedroom Main Floor

    • Walk-In Closet(s)

    Dormitorios y baños

    • Dormitorios: 5

    • Baños: 1

    • Baños completos: 2

  • Estacionamiento

    • Driveway

    • Garage Door Opener

    Propiedad

    • Pisos: Two

    • Piscina Privada: Si

    • Características Exteriores: Garden / Private Yard / Rain Gutters / Sidewalk / Sliding Doors

    Lote

    • Lote: 0.17 Hectáreas

    Otra Información de Propiedad

    • Número de Parcela: 302232900600540

    • Zonificación: P-D

  • Tipo y estilo

    • Tipo de propiedad: Residential

    • Subtipo de propiedad: Single Family Residence

  • Utilidad

    • Electricity Connected

  • Otra información financiera

    • HOA: $176

    • Frecuencia HOA: Quarterly

    • Importe anual de impuestos: $4,398

  • Detalles de la fuente

    • MLS ID: O6434914

    Otros hechos

    • Materiales de construcción: Block / Stucco

    • Detalles de la fundación: Slab

    • Características de la chimenea: Living Room

    • Características de lavandería: Inside / Laundry Room

    • Características del lote: Landscaped / Sidewalk

    • Características del patio y el porche: Deck / Patio / Screened

    • Características de la piscina: Deck / In Ground / Screen Enclosure

    • Características de la ventana: Blinds / Drapes

    • Caras de dirección: Southwest

    • Hogar: Si

    • Espacios de garaje: 2

    • Garaje adjunto: Si

    • Garaje: Si

    • Salón: 2771

    • Fuente de agua: Public

    • Nombre de subdivisión: WATERFORD CHASE EAST PH 2 VLG D

Consulta privada
Habla con el asesor de este inmueble.
Planos, documentos del HOA, comparables off-market, agendar una visita privada — un solo mensaje directo al especialista local.

Más como esta

Nuevo
En Venta
$620,995
Casa
4 camas · 3 baños · 2,392 sqft
WATERFORD LAKES, ORLANDO
13686 CRYSTAL RIVER DRIVE
Nuevo
En Venta
$619,500
Casa
4 camas · 2 baños · 2,298 sqft
MUIRFIELD POINTE, ORLANDO
339 ISLE OF SKY CIRCLE
Nuevo
En Venta
$400,000
Casa
3 camas · 2 baños · 1,601 sqft
VILLAGES AT EASTWOOD, ORLANDO
13221 WILD DUCK COURT
Nuevo
En Venta
$575,000
Casa
4 camas · 3 baños · 2,466 sqft
MERION POINTE, ORLANDO
14624 KITLANSELT WAY
Nuevo
En Venta
$587,900
Casa
4 camas · 2 baños · 2,107 sqft
WATERFORD CHASE VILLAGE TR D, ORLANDO
624 HARDWOOD CIRCLE
Nuevo
En Venta
$550,000
Casa
4 camas · 3 baños
RIVIERA POINTE, Orlando
14531 Riviera Pointe Drive, Orlando FL 32828
En Venta
$430,000
Casa
3 camas · 2 baños · 1,598 sqft
WATERFORD LAKES TR N 32, ORLANDO
13617 EMERALDVIEW DRIVE
En Venta
$479,800
Casa
4 camas · 2 baños · 2,000 sqft
TIMBER ISLE, ORLANDO
1174 BEECH GROVE WAY

Mercado cerca de esta dirección

Conteos en vivo en la misma zona.
Ver todo

The multiple listing information is provided by the Stellar MLS from a copyrighted compilation of listings. The compilation of listings and each individual listing are ©2026-present Stellar MLS. All Rights Reserved. The information provided is for consumers' personal, noncommercial use and may not be used for any purpose other than to identify prospective properties consumers may be interested in purchasing. All properties are subject to prior sale or withdrawal. All information provided is deemed reliable but is not guaranteed accurate, and should be independently verified. Listing courtesy of: KELLER WILLIAMS REALTY AT THE PARKS