Vender tu casa
Valoración gratuita de tu hogar
Contacto
Cuéntenos sobre sus necesidades

15308 HELMSDALE PLACE

Casa En Venta
$720,000

BTC: 11.04633323

ETH: 378.42156162

11 días
3 camas
2 baños
2,028 sqft

Visión general

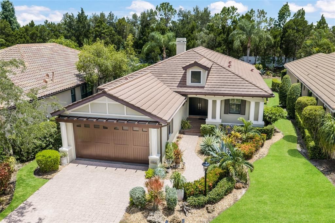
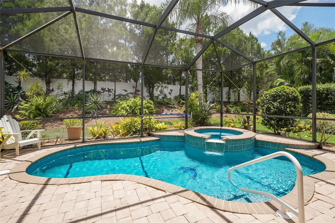
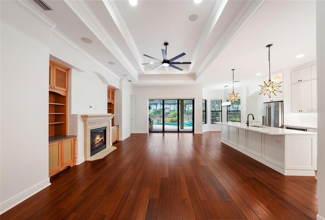
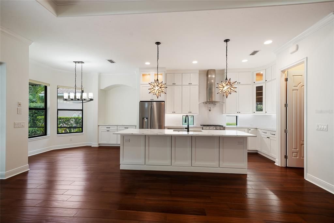
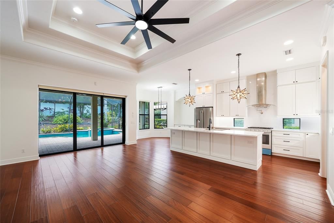
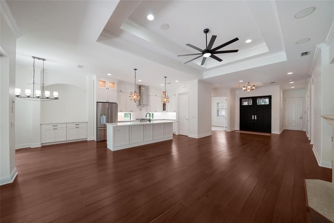
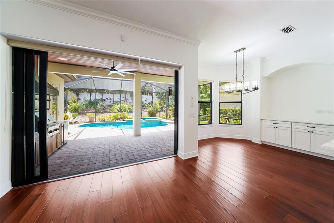
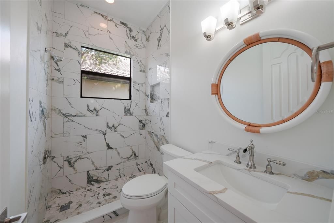
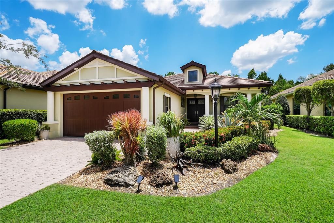
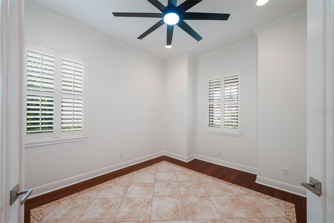
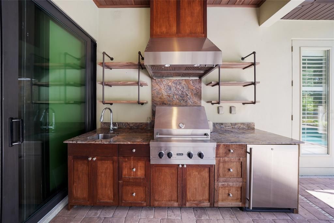
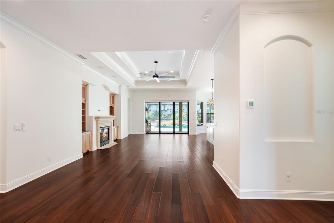
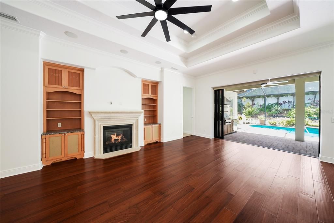
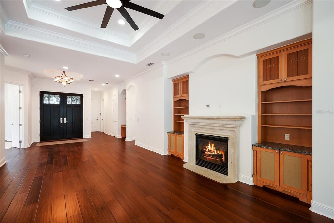
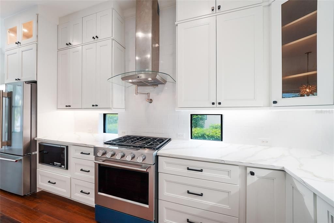
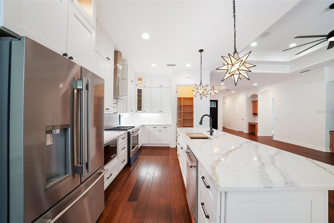
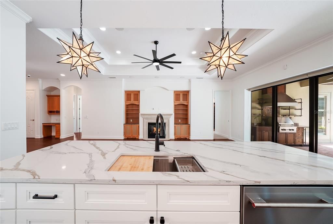
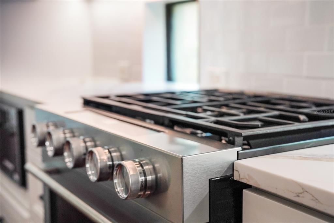
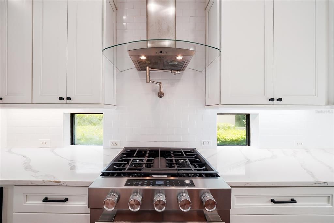
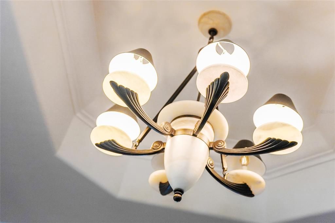
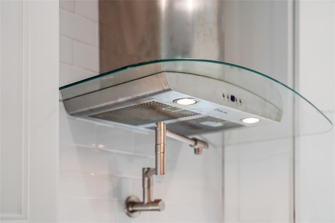
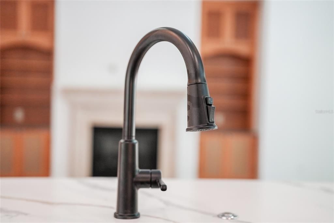
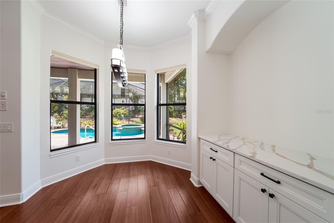
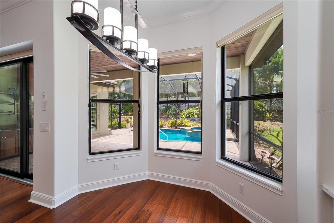
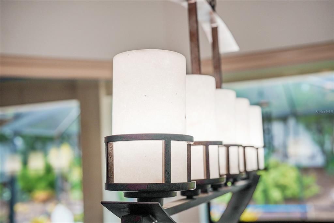
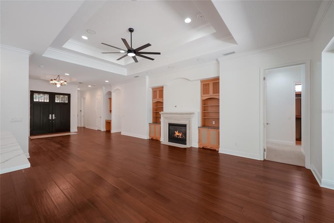
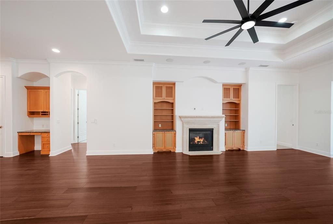
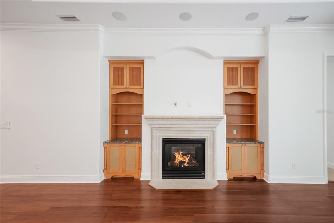
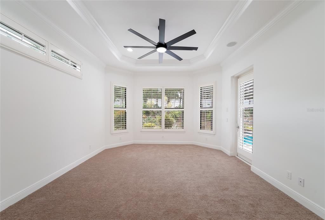
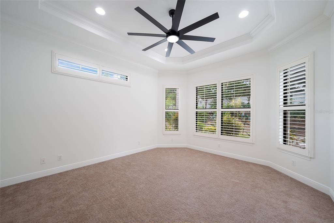
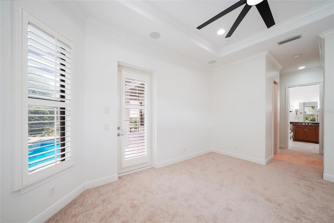
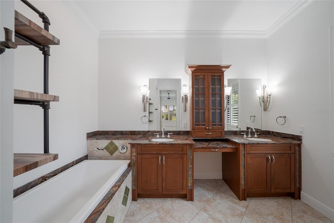
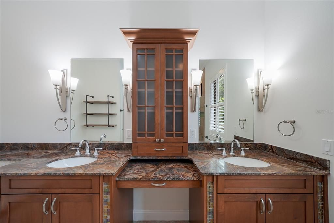
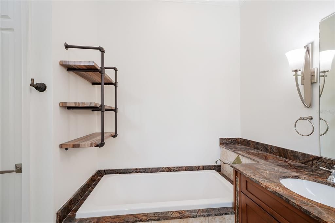
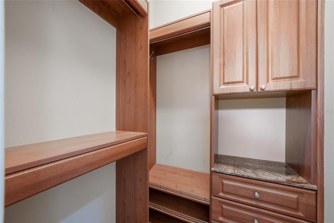
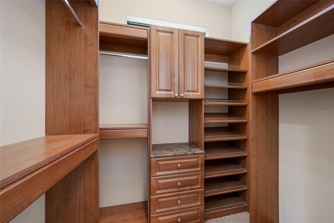
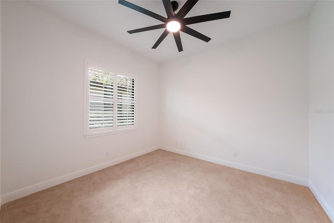
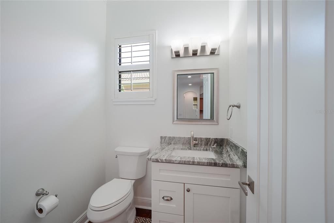
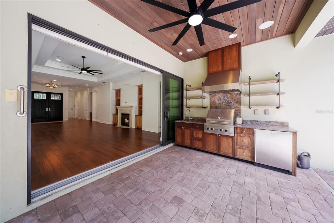
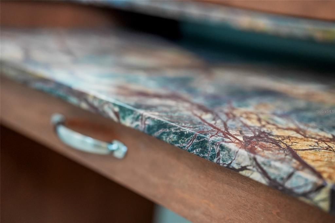
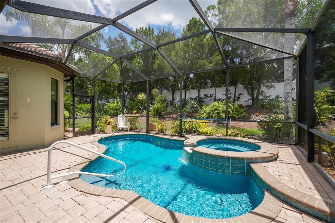
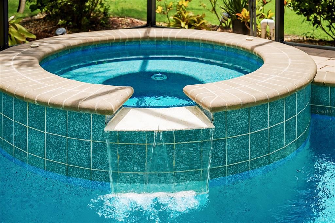
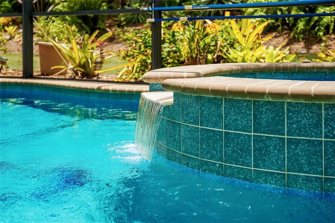
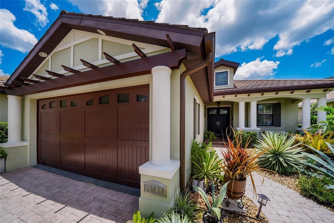
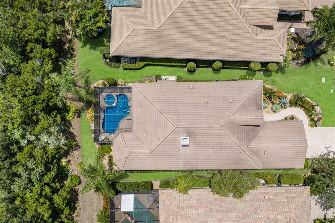
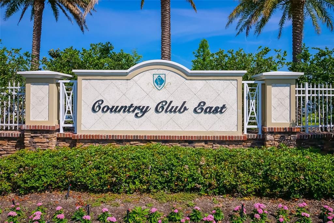
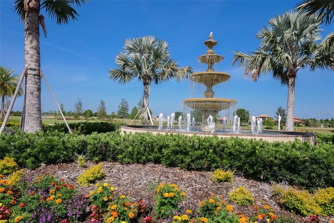
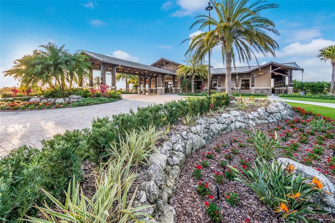
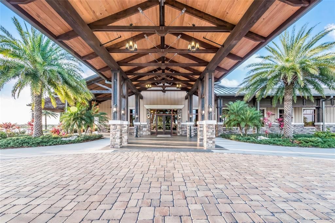
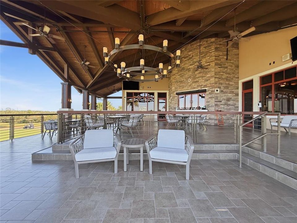
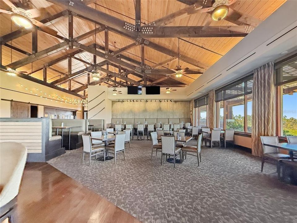
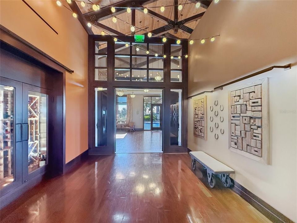
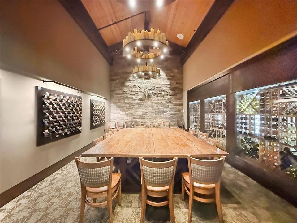
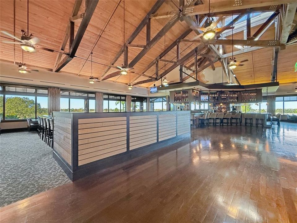
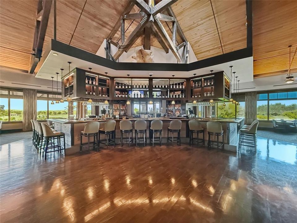
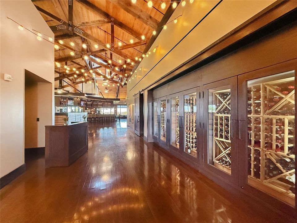
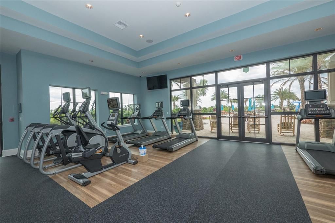
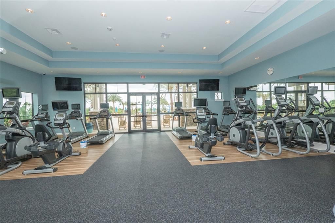
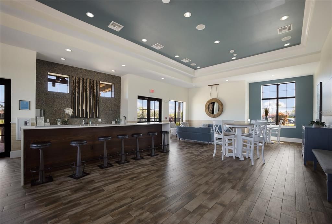
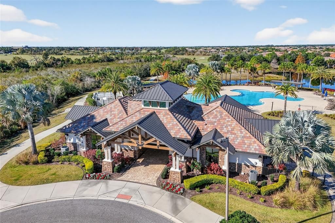
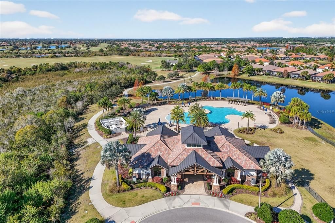
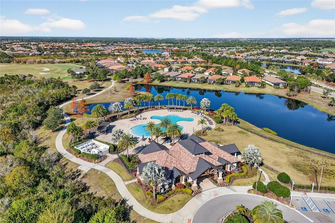
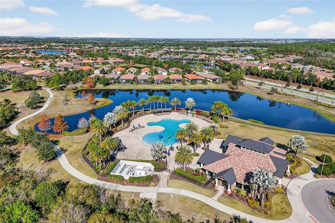
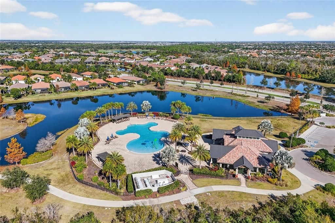
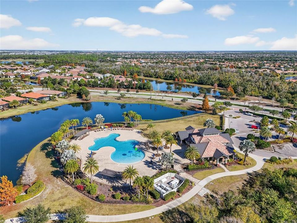
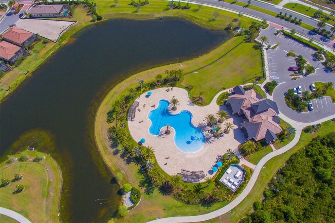
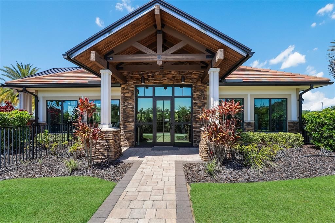
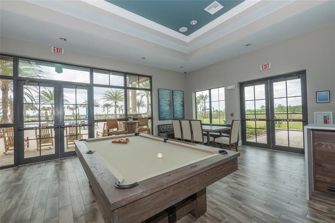
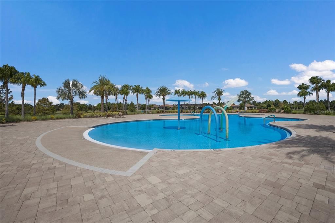
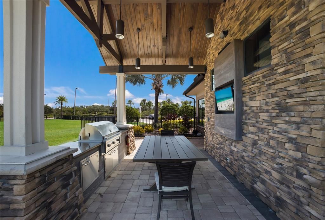
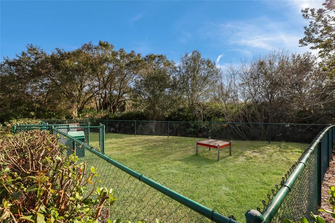
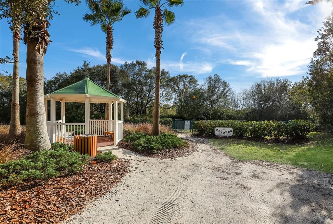
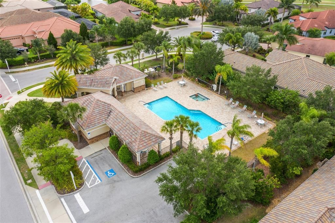
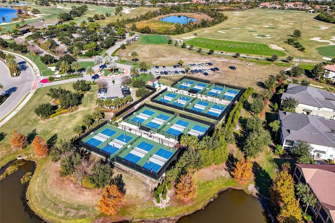
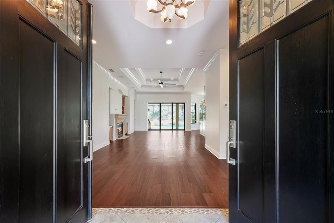
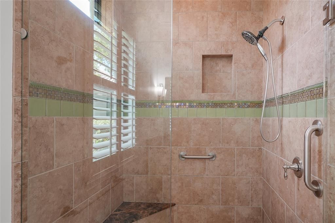
Completely reimagined to another level, this exceptional St. Charles former Neal model home with hurricane impact windows, is nestled within the highly sought-after gated community of Country Club East at Lakewood Ranch, where luxury amenities, scenic beauty, and an unparalleled lifestyle come together. Offering three bedrooms plus a den/fourth bedroom, this thoughtfully redesigned home blends timeless architecture with extensive, high-end renovations. From the charming front porch and grand double-door entry to the soaring high ceilings, upgraded hardwood floors with decorative tile inlays, and elegant tray ceilings with crown molding, every detail reflects quality craftsmanship. At the heart of the home is a stunning, completely remodeled gourmet kitchen, professionally redesigned with premium cabinetry, luxurious new Quartz countertops, designer backsplash, updated fixtures, and brand new top-tier appliances. The oversized island creates the perfect gathering place while seamlessly connecting to the spacious great room featuring custom built-ins, a gas fireplace, and disappearing pocket sliders that invite the outdoors in. The transformation continues into the beautifully remodeled bathrooms, where sophisticated finishes, custom tilework, modern vanities, and upscale fixtures create spa-like retreats throughout the home. Every renovation was thoughtfully selected to provide a fresh, cohesive, move-in-ready living experience. Step outside to your private tropical oasis where three pocketing sliding doors open to an expansive screened lanai with brick pavers, ceiling speakers, and a fully equipped outdoor kitchen featuring a Viking stainless steel grill, exhaust hood, sink, refrigerator, and generous entertaining space. The PebbleTec pool and spa, surrounded by lush professional landscaping, offer the perfect setting for relaxing or entertaining year-round. The luxurious primary suite is a peaceful retreat with tray ceilings, plantation shutters, private lanai access, dual custom walk-in closets, and a spa-inspired bath. Two additional guest bedrooms share a Jack-and-Jill bath, while the den or optional fourth bedroom is conveniently served by a nearby half bath. Additional highlights include hurricane impact glass windows, a tankless water heater, 2021 HVAC system, upgraded hammered silver door hardware throughout, and numerous custom finishes that distinguish this home from the ordinary. Residents of Country Club East enjoy an exceptional lifestyle with three resort-style pools, a state-of-the-art fitness center, clubhouse, parks, walking trails, and gated security, with optional membership opportunities at The Lakewood Ranch Golf & Country Club. Just minutes from Waterside Place, UTC, fine dining, shopping, medical facilities, and Florida's award-winning Gulf beaches, this is luxury living at its finest. This is an incredibly rare opportunity to own a meticulously updated home where virtually every major interior space has already been transformed for today's discerning buyer.

Ubicación

Detalles

Tipo:
Residential
Estacionamiento:
Sin datos
Año de construcción:
2010
Lote:
0.16 Hectáreas
Calefacción:
Central
precio por sq. medidor:
$355
Enfriamiento:
Central Air
HOA:
$3,768

Valuation

Our model vs. what's actually selling nearby.
Estimate
$545,000
$353K – $692K
Confidence Low
List vs. estimate
$175K above estimate
List $720,000 · +32.1%
Our model says this listing is priced above recent comparable activity. Room to negotiate.
Price per sq ft
$355
+18.3% vs. city median $300
Based on
9 MLS comparables
Median of recent comparable listings. Sold comps use closing price, active listings use list price.

Destacados

Annual tax
$7,540
2025
HOA
$3,768/yr
Maintenance Grounds
Pool
In Ground
View
Trees/Woods
Garage
2 car garage
Pets
Allowed
Más hechos y características
  • Piso

    • Bamboo

    • Carpet

    • Ceramic Tile

    Calefacción

    • Central

    Enfriamiento

    • Central Air

    Accesorios

    • Built-In Oven

    • Cooktop

    • Dishwasher

    • Disposal

    • Dryer

    • Gas Water Heater

    • Microwave

    • Range

    • Range Hood

    • Refrigerator

    • Washer

    Otras características interiores

    • Ceiling Fan(s)

    • Coffered Ceiling(s)

    • Crown Molding

    • High Ceilings

    • Kitchen/Family Room Combo

    • Open Floorplan

    • Solid Surface Counters

    • Solid Wood Cabinets

    • Split Bedroom

    • Stone Counters

    • Thermostat

    • Walk-In Closet(s)

    Dormitorios y baños

    • Dormitorios: 3

    • Baños: 1

    • Baños completos: 2

  • Propiedad

    • Pisos: One

    • Piscina Privada: Si

    • Características Exteriores: Hurricane Shutters / Irrigation System / Outdoor Kitchen / Permeable Paving / Sliding Doors

    Lote

    • Lote: 0.16 Hectáreas

    Otra Información de Propiedad

    • Número de Parcela: 586521309

    • Zonificación: PDMU

  • Tipo y estilo

    • Tipo de propiedad: Residential

    • Subtipo de propiedad: Single Family Residence

  • Utilidad

    • Cable Connected

    • Electricity Connected

    • Natural Gas Connected

    • Sewer Connected

    • Underground Utilities

    • Water Connected

  • Otra información financiera

    • HOA: $3,768

    • Frecuencia HOA: Annually

    • Importe anual de impuestos: $7,540

  • Detalles de la fuente

    • MLS ID: A4700236

    Otros hechos

    • Materiales de construcción: Block

    • Detalles de la fundación: Slab

    • Características de la chimenea: Gas / Living Room

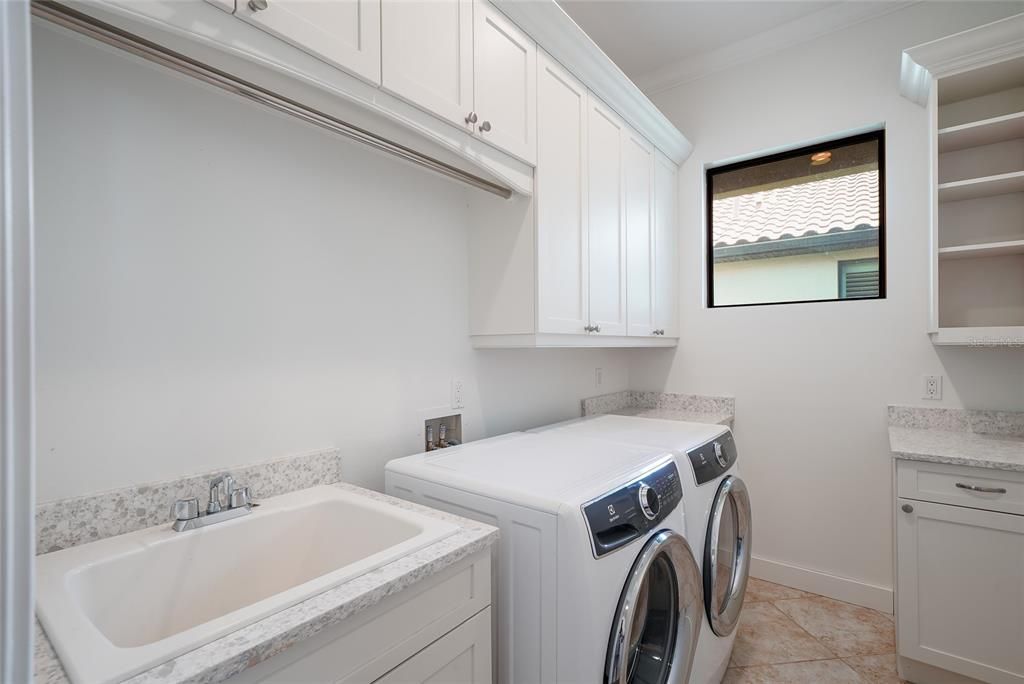
    • Características de lavandería: Inside / Laundry Room

    • Características del lote: Cul-De-Sac

    • Características del patio y el porche: Screened

    • Características de la piscina: In Ground / Lighting / Screen Enclosure / Self Cleaning

    • Características de la ventana: Shutters

    • Caras de dirección: North

    • Hogar: Si

    • Espacios de garaje: 2

    • Garaje adjunto: Si

    • Garaje: Si

    • Salón: 2028

    • Fuente de agua: Public

    • Nombre de subdivisión: COUNTRY CLUB EAST

Consulta privada
Habla con el asesor de este inmueble.
Planos, documentos del HOA, comparables off-market, agendar una visita privada — un solo mensaje directo al especialista local.

Más como esta

Nuevo
En Venta
$619,000
Casa
2 camas · 2 baños · 1,833 sqft
DEL WEBB LAKEWOOD RANCH, LAKEWOOD RANCH
16932 PELHAM PLACE
Nuevo
En Venta
$575,000
Casa
3 camas · 3 baños · 2,087 sqft
RIVERWALK VILLAGE CYPRESS BANKS SP H 1&2, BRADENTON
7155 SPIKERUSH COURT
-$6K
En Venta
$519,000
Casa
2 camas · 2 baños · 1,695 sqft
DEL WEBB PH I-A, BRADENTON
6713 ALSTEAD CIRCLE
En Venta
$549,000
Casa
3 camas · 2 baños · 1,823 sqft
SUMMERFIELD VILLAGE, LAKEWOOD RANCH
12630 ROCKROSE GLEN
En Venta
$700,000
Casa
4 camas · 3 baños · 2,572 sqft
GREENBROOK VILLAGE SUBPHASE BB, LAKEWOOD RANCH
14146 CATTLE EGRET PL
En Venta
$745,000
Casa
3 camas · 3 baños · 2,546 sqft
GREENBROOK PRESERVE, LAKEWOOD RANCH
14908 BOWFIN TERRACE
En Venta
$510,000
Adosados
3 camas · 2 baños · 1,748 sqft
CLUBSIDE AT COUNTRY CLUB EAST PH IX, LAKEWOOD RANCH
7342 DIVOT LOOP
En Venta
$675,000
Casa
4 camas · 2 baños · 2,497 sqft
SUMMERFIELD VILLAGE SUBPHASE D U2, BRADENTON
11805 SOFT RUSH TERRACE

Mercado cerca de esta dirección

Conteos en vivo en la misma zona.
Ver todo

The multiple listing information is provided by the Stellar MLS from a copyrighted compilation of listings. The compilation of listings and each individual listing are ©2026-present Stellar MLS. All Rights Reserved. The information provided is for consumers' personal, noncommercial use and may not be used for any purpose other than to identify prospective properties consumers may be interested in purchasing. All properties are subject to prior sale or withdrawal. All information provided is deemed reliable but is not guaranteed accurate, and should be independently verified. Listing courtesy of: MICHAEL SAUNDERS & COMPANY