Vender tu casa
Valoración gratuita de tu hogar
Contacto
Cuéntenos sobre sus necesidades
17210 SEAFORD WAY

Casa Activo con contrato
$574,900

BTC: 6.91484243

ETH: 216.94339623

14 días
2 camas
2 baños
1,851 sqft

Visión general

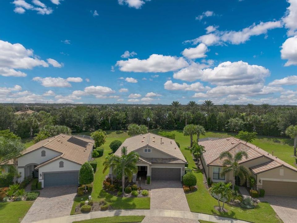
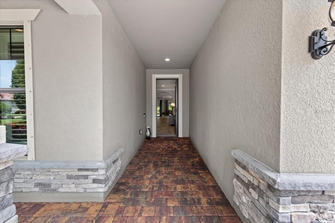
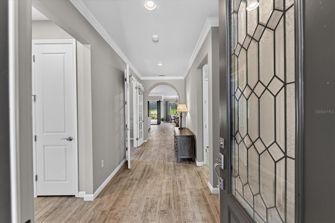
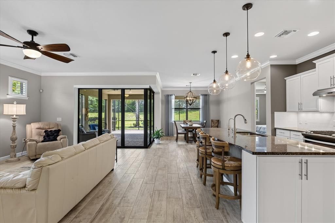
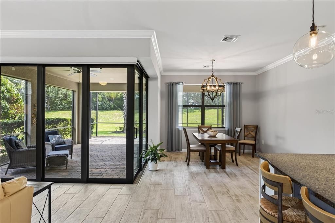
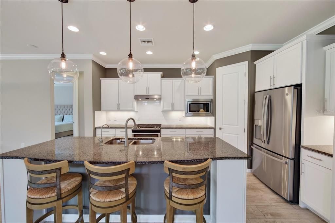
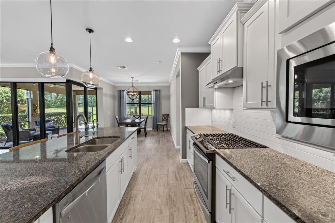
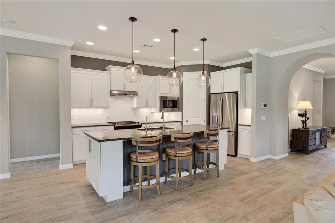
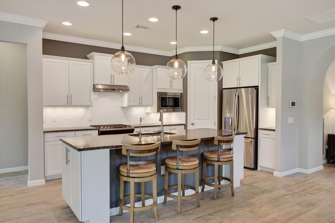
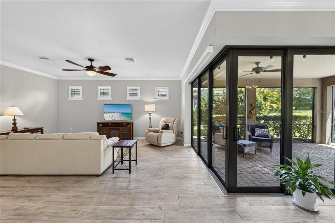
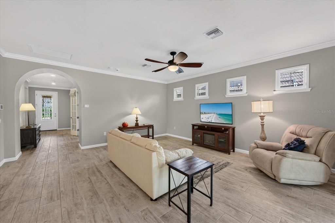
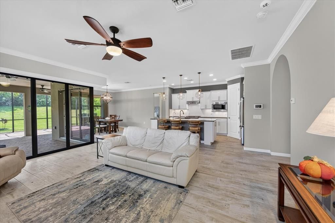
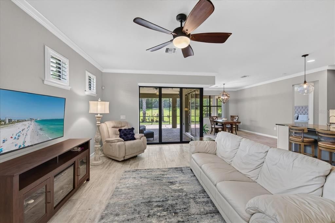
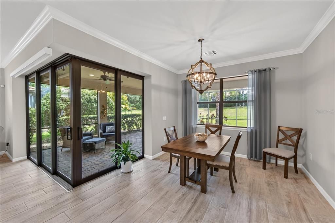
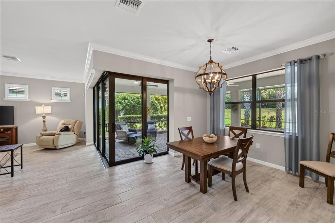
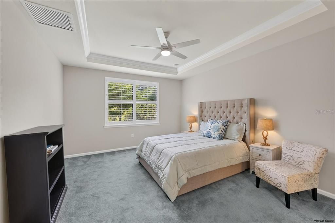
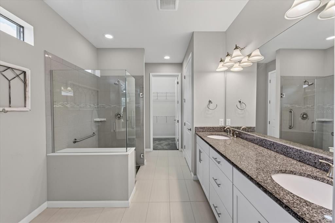
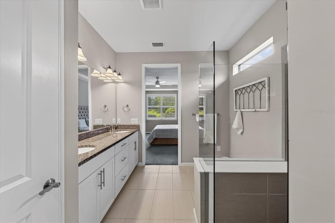
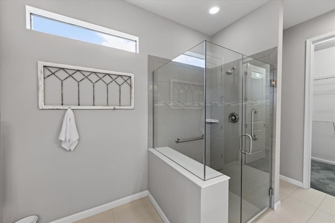
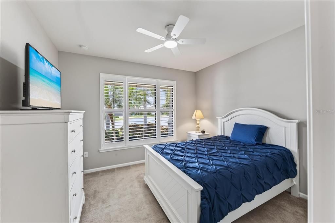
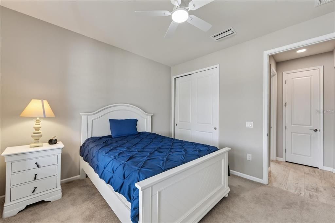
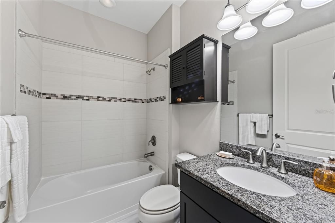
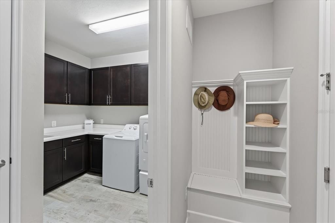
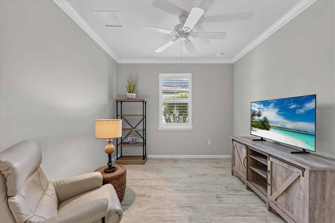
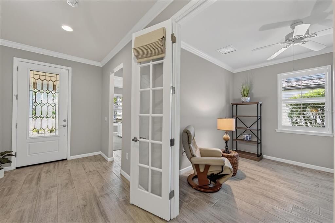
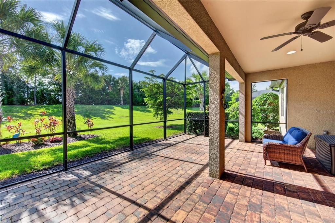
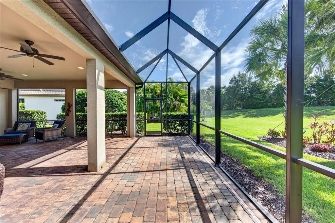
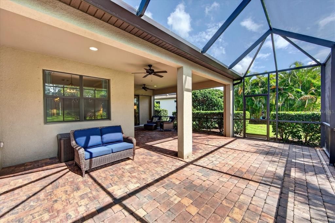
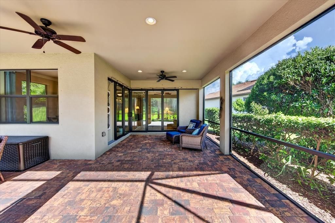
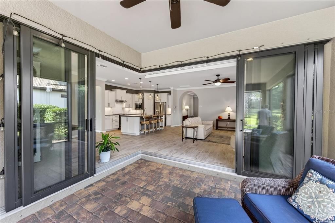
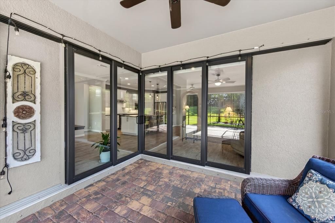
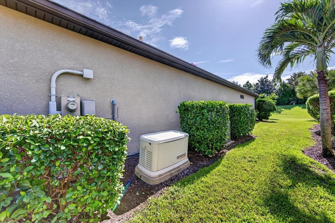
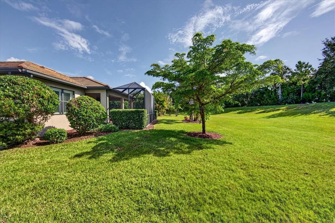
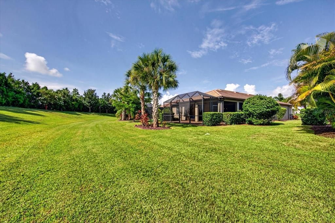
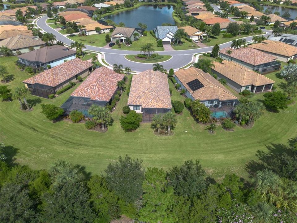
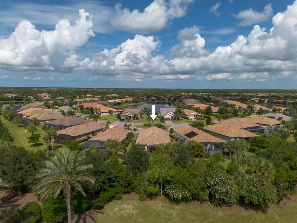
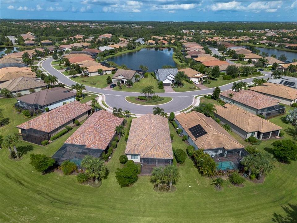
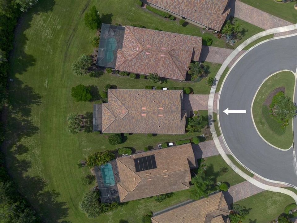
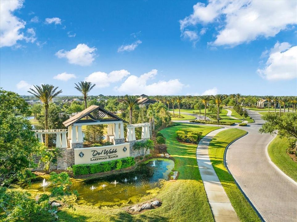
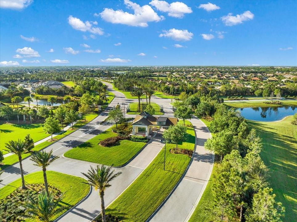
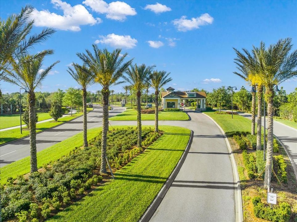
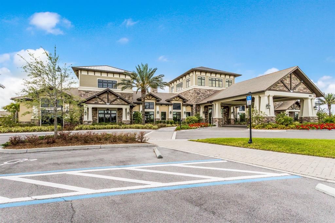
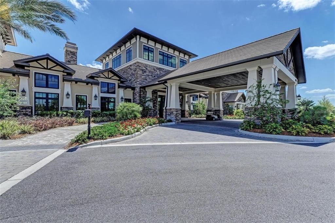
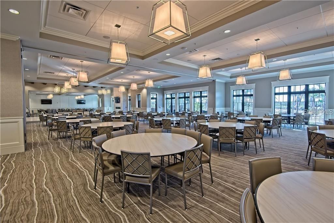
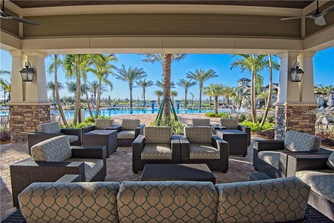
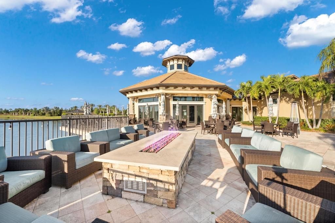
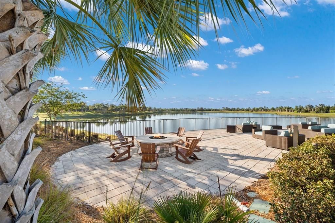
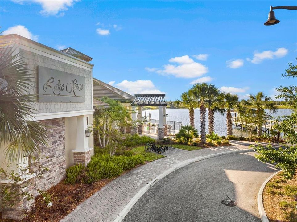
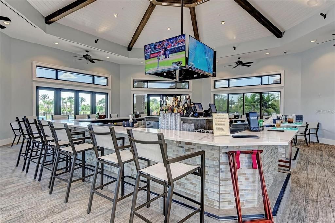
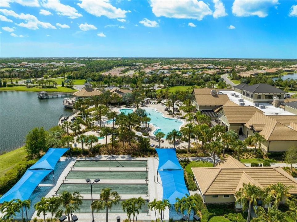
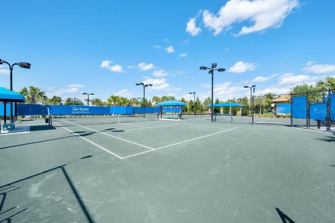
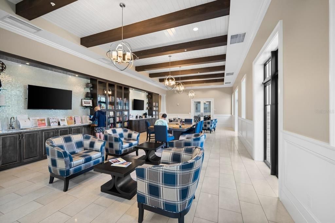
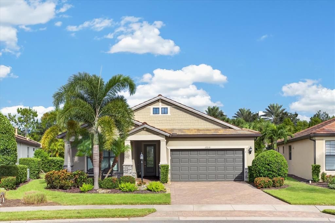
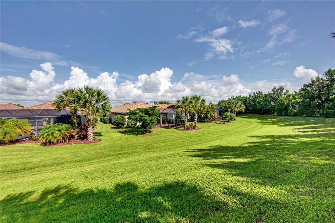
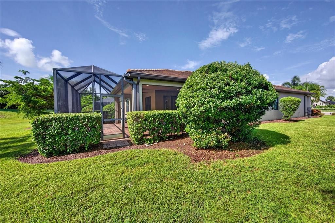
Under contract-accepting backup offers. EXPANSIVE SCREENED LANAI, ZERO-CORNER SLIDERS AND WHOLE-HOME GENERATOR IN DEL WEBB LAKEWOOD RANCH. Welcome to this beautifully appointed Summerwood floor plan in the highly sought-after Del Webb 55+ community of Lakewood Ranch. Built in 2016, this 1,851-square-foot home offers 2 bedrooms, 2 bathrooms, a versatile den and an open, light-filled layout designed for comfortable everyday living and entertaining. The home's attractive exterior features lush landscaping, natural stone accents and a decorative glass entry door. Inside, wood-look ceramic plank tile flows through the main living areas and den, complemented by plantation shutters, crown molding, ceiling fans and thoughtful finishes throughout. At the heart of the home, the spacious kitchen features a large counter-height island with pendant lighting and additional end cabinetry, granite countertops, 36-inch light-toned cabinetry with under-cabinet lighting, soft-close drawers, a walk-in pantry and KitchenAid stainless steel appliances, including a gas range. The kitchen opens seamlessly to the dining area and great room, creating an inviting space for gathering with family and friends. Zero-corner sliding glass doors open wide to the impressive 19' x 24' screened lanai, extending the living space outdoors and creating an effortless indoor-outdoor connection. Decorative lighting and a private, tranquil setting make the lanai an ideal place to relax, entertain or enjoy Florida evenings year-round. The owner's suite offers a peaceful retreat with a tray ceiling, spacious walk-in closet and ensuite bath featuring dual vanities, an oversized walk-in shower and handrails for added comfort and convenience. The guest bedroom provides privacy for visitors, while the enclosed den with French doors offers flexibility as a home office, fitness room, hobby space or reading retreat. Additional features include plush carpeting in the bedrooms and a whole-home generator for added peace of mind. Enjoy the lifestyle of Del Webb Lakewood Ranch from a home that combines comfortable interior spaces, generous outdoor living and thoughtful upgrades in one of Lakewood Ranch's premier 55+ communities. Schedule your private showing today.
Ubicación

Detalles
Tipo:
Residential
Estacionamiento:
Driveway / Garage Door Opener / Off Street
Año de construcción:
2016
Lote:
0.18 Hectáreas
Calefacción:
Central / Natural Gas
precio por sq. medidor:
$311
Enfriamiento:
Central Air
HOA:
$1,605

Valuation

Our model vs. what's actually selling nearby.
Estimate
$529,500
$408K – $657K
Confidence Low
List vs. estimate
$45K above estimate
List $574,900 · +8.6%
Our model says this listing is priced above recent comparable activity. Room to negotiate.
Price per sq ft
$310
+6.0% vs. city median $293
Based on
8 MLS comparables
Median of recent comparable listings. Sold comps use closing price, active listings use list price.

Destacados

Annual tax
$6,664
2025
HOA
$1,604/qtr
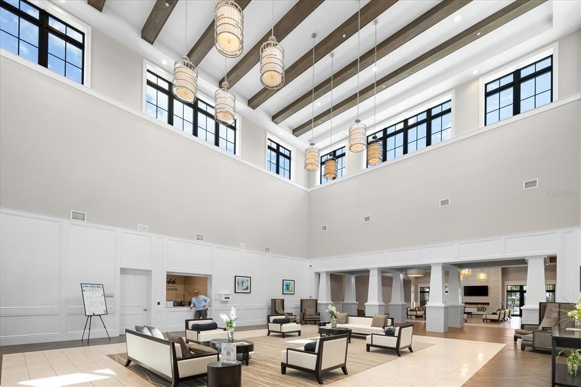
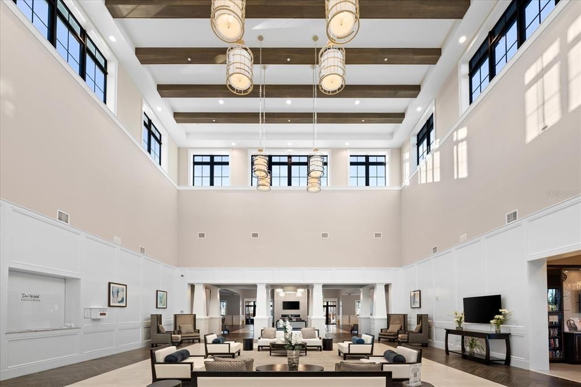
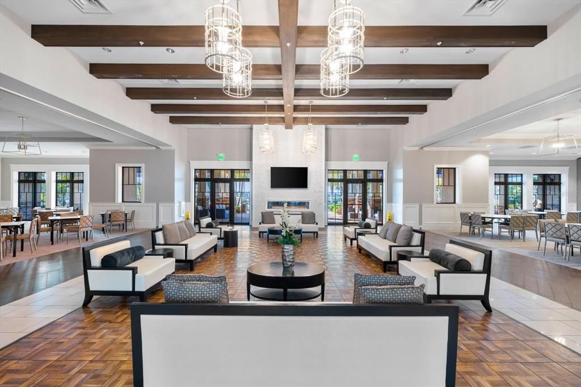
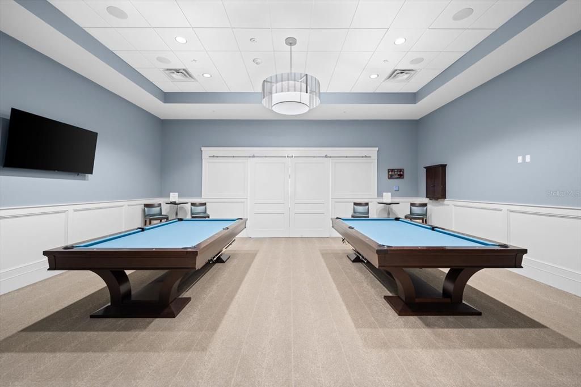
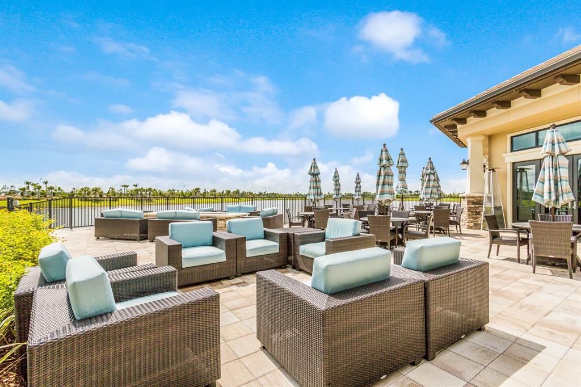
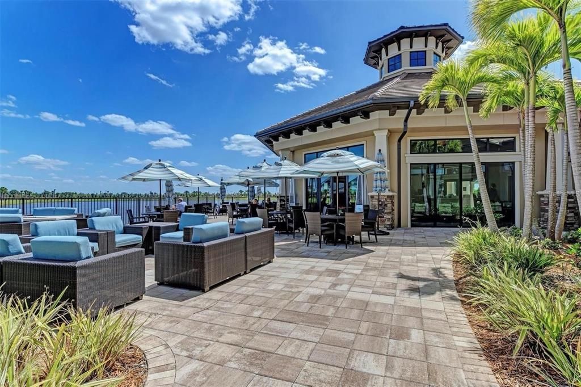
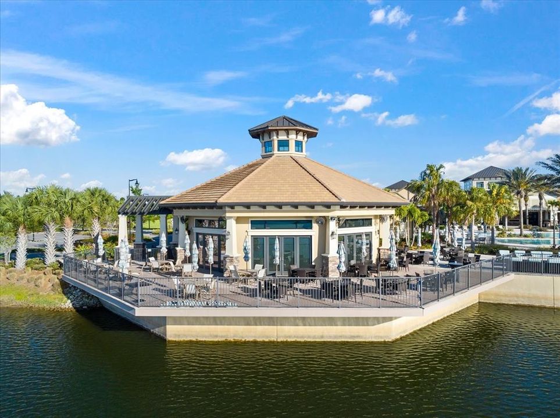
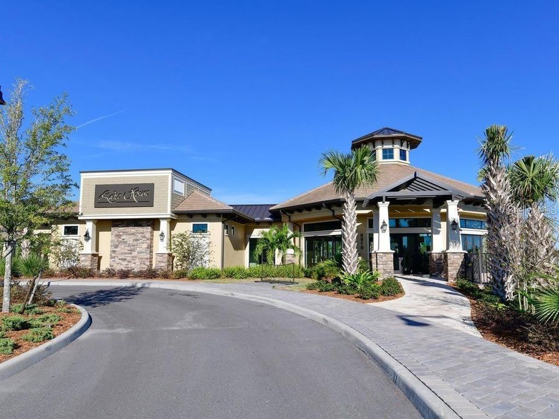
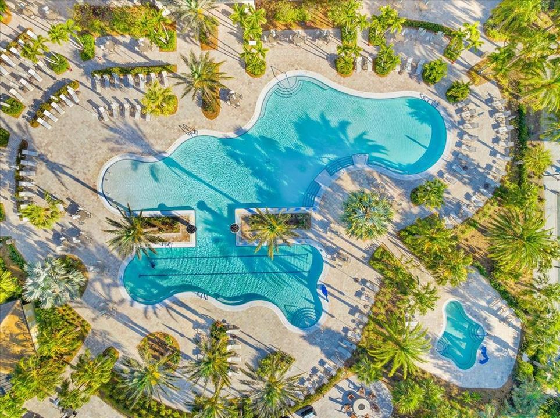
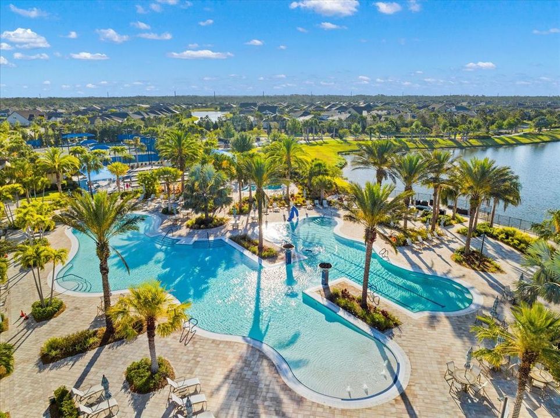
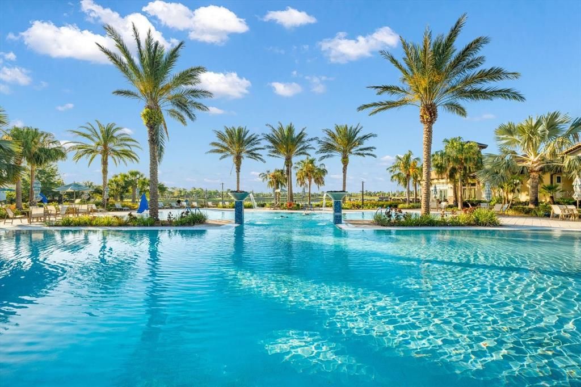
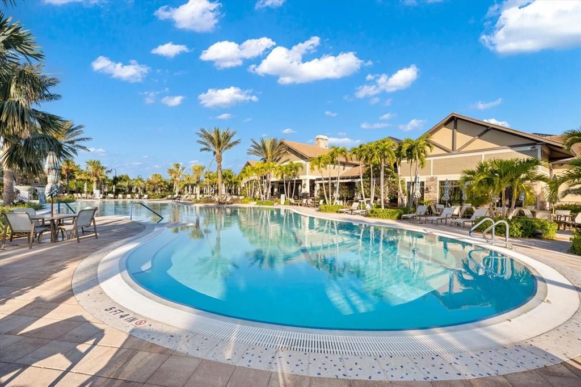
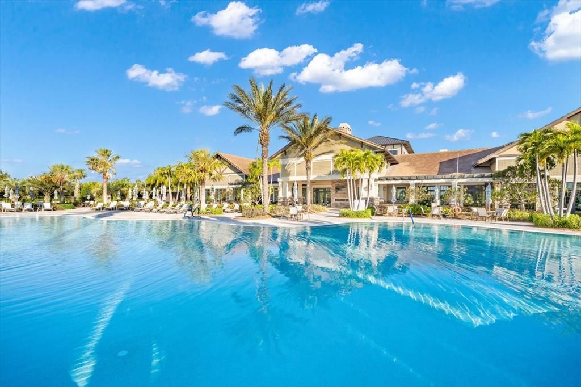
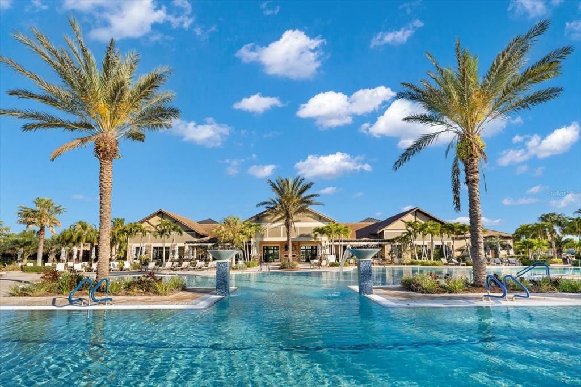
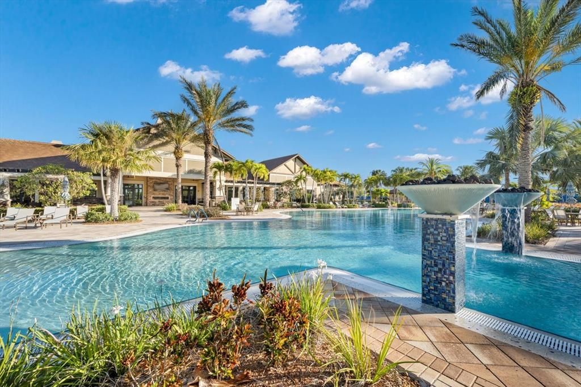
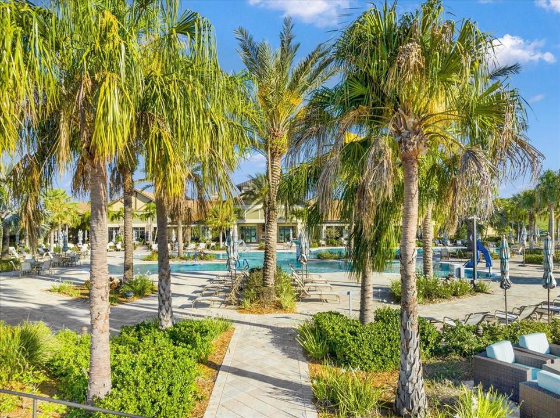
Community Pool, Maintenance Grounds, Private Road
View
Trees/Woods
Garage
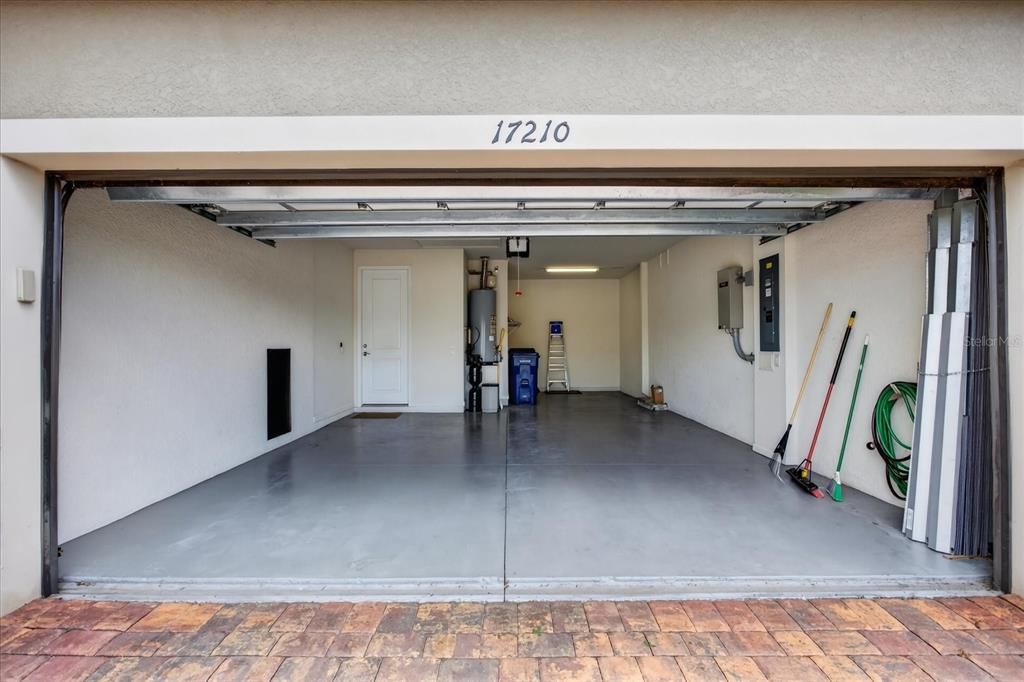
2 car garage
Pets
Allowed
Más hechos y características
  • Piso

    • Carpet

    • Ceramic Tile

    Calefacción

    • Central

    • Natural Gas

    Enfriamiento

    • Central Air

    Accesorios

    • Dishwasher

    • Disposal

    • Dryer

    • Gas Water Heater

    • Kitchen Reverse Osmosis System

    • Microwave

    • Range

    • Refrigerator

    • Washer

    • Water Filtration System

    • Water Softener

    • Whole House R.O. System

    Otras características interiores

    • Accessibility Features

    • Ceiling Fan(s)

    • Crown Molding

    • In Wall Pest System

    • Kitchen/Family Room Combo

    • Open Floorplan

    • Primary Bedroom Main Floor

    • Solid Wood Cabinets

    • Split Bedroom

    • Stone Counters

    • Thermostat

    • Tray Ceiling(s)

    • Walk-In Closet(s)

    • Window Treatments

    Dormitorios y baños

    • Dormitorios: 2

    • Baños completos: 2

  • Estacionamiento

    • Driveway

    • Garage Door Opener

    • Off Street

    Propiedad

    • Pisos: One

    • Características Exteriores: Hurricane Shutters / Irrigation System / Lighting / Private Entrance / Private Yard / Rain Gutters / Sidewalk / Sliding Doors

    Lote

    • Lote: 0.18 Hectáreas

    Otra Información de Propiedad

    • Número de Parcela: 586109759

    • Zonificación: A PDR

  • Tipo y estilo

    • Tipo de propiedad: Residential

    • Subtipo de propiedad: Single Family Residence

  • Utilidad

    • BB/HS Internet Available

    • Cable Available

    • Electricity Connected

    • Fiber Optics

    • Natural Gas Connected

    • Phone Available

    • Public

    • Sewer Connected

    • Street Lights

    • Underground Utilities

    • Water Connected

  • Otra información financiera

    • HOA: $1,605

    • Frecuencia HOA: Quarterly

    • Importe anual de impuestos: $6,664

  • Detalles de la fuente

    • MLS ID: A4703757

    Otros hechos

    • Materiales de construcción: Block / Stone / Stucco

    • Detalles de la fundación: Slab

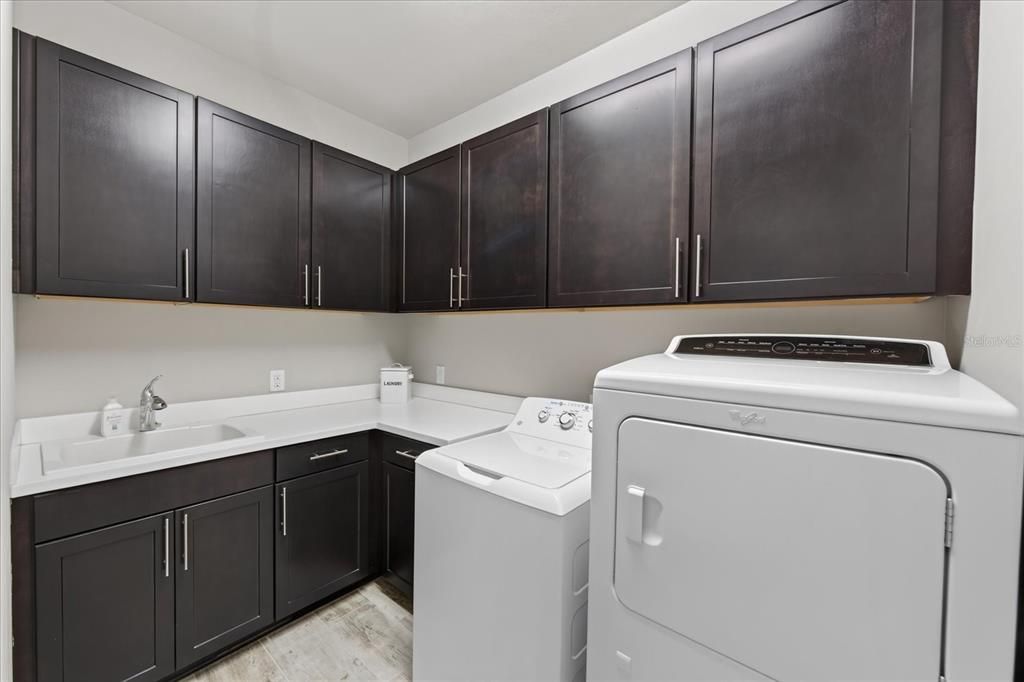
    • Características de lavandería: Inside / Laundry Room

    • Características del lote: Cul-De-Sac / In County / Irregular Lot / Landscaped / Level / Private / Sidewalk

    • Características del patio y el porche: Covered / Rear Porch / Screened

    • Características de la ventana: Insulated Windows / Shutters / Window Treatments

    • Caras de dirección: West

    • Estilo arquitectónico: Ranch

    • Espacios de garaje: 2

    • Garaje adjunto: Si

    • Garaje: Si

    • Salón: 1851

    • Fuente de agua: Public

    • Nombre de subdivisión: DEL WEBB PH IA

Consulta privada
Habla con el asesor de este inmueble.
Planos, documentos del HOA, comparables off-market, agendar una visita privada — un solo mensaje directo al especialista local.

Más como esta

Nuevo
Activo con contrato
$650,000
Condo / Coop
3 camas · 2 baños · 2,108 sqft
COACH HOMES III AT LAKEWOOD NATIONAL, BRADENTON
17637 GAWTHROP DRIVE UNIT 103
Nuevo
Activo con contrato
$599,000
Casa
4 camas · 2 baños · 2,084 sqft
DEL WEBB LAKEWOOD RANCH, LAKEWOOD RANCH
7683 SUMMERLAND COVE
Nuevo
Activo con contrato
$565,000
Casa
3 camas · 3 baños · 2,201 sqft
LORRAINE LAKES, LAKEWOOD RANCH
15004 MISTY WATER CROSSING
Activo con contrato
$419,900
Casa
2 camas · 2 baños · 1,543 sqft
DEL WEBB PH III SUBPH 3A, 3B & 3C, BRADENTON
6923 HOLBROOK COVE
Activo con contrato
$684,900
Casa
5 camas · 3 baños · 3,257 sqft
LORRAINE LAKES, LAKEWOOD RANCH
14988 SERENE SHORES LOOP
-$35K
Activo con contrato
$404,900
Casa
3 camas · 2 baños · 1,844 sqft
PALISADES PH I, LAKEWOOD RANCH
13819 CAMDEN CREST TERRACE
-$21K
Activo con contrato
$699,000
Casa
3 camas · 2 baños · 2,028 sqft
COUNTRY CLUB EAST, LAKEWOOD RANCH
15308 HELMSDALE PLACE
-$26K
Activo con contrato
$649,000
Casa
3 camas · 3 baños · 2,439 sqft
LORRAINE LAKES PH IIB-3 & IIC, BRADENTON
15335 SERENE SHORES LOOP

Mercado cerca de esta dirección

Conteos en vivo en la misma zona.
Ver todo

The multiple listing information is provided by the Stellar MLS from a copyrighted compilation of listings. The compilation of listings and each individual listing are ©2026-present Stellar MLS. All Rights Reserved. The information provided is for consumers' personal, noncommercial use and may not be used for any purpose other than to identify prospective properties consumers may be interested in purchasing. All properties are subject to prior sale or withdrawal. All information provided is deemed reliable but is not guaranteed accurate, and should be independently verified. Listing courtesy of: BETTER HOMES AND GARDENS REAL ESTATE ATCHLEY PROPE