
Vender tu casa
Valoración gratuita de tu hogar
Contacto
Cuéntenos sobre sus necesidades
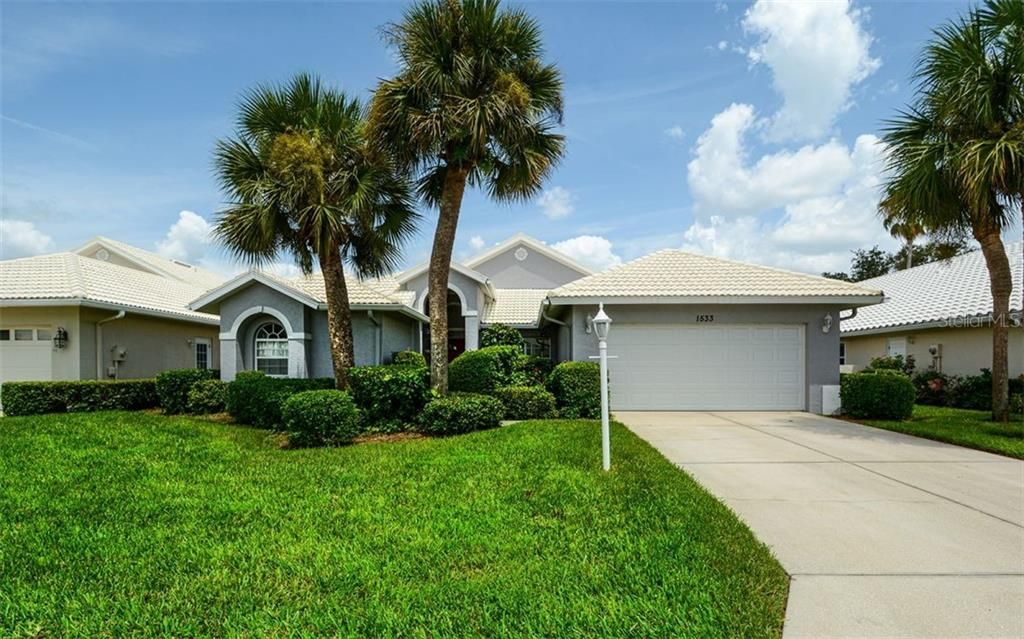
1533 JASPER COURT

Casa Vendido Recientemente
$307,000

BTC: 3.69256675

ETH: 115.84905660

Fecha de venta: 2020-02-14
110 días
3 camas
2 baños
1,952 sqft

Visión general

Looking for the perfect maintenance free winter retreat or your forever home? Look no further! You’ll be delighted with this spacious 3-bedroom, 2 bath pool home with a den, 2 car garage and tranquil water view. Beautiful new wood laminate flooring in all living areas flows gracefully throughout the open floor plan. Great room design opens to the pool via triple sliders. Oversized covered dining area is perfect for enjoying evening meals outdoors. You’ll find ample cupboards and counter space in the galley style kitchen with newer stainless refrigerator, range and microwave. Oversized adjacent breakfast nook will easily accommodate family and friends for dinner. The den features French doors and can be utilized as a home office, TV room, craft room or extra sleeping spot for those northern guests wanting to enjoy the Florida sunshine! The master suite features a soaking tub, shower, dual sinks, 2 large closets and seating area with access to the pool. Convenient split floor plan offers privacy in the 2 guest bedrooms that share the second bath. New AC in 2018. Located in Waterford Golf & Country Club in Venice, FL where you can play the links (membership optional) or enjoy the sports club where you’ll find a heated pool and spa, tennis, fitness, saunas, gathering room, full kitchen, picnic area and grills. Perfectly located close to downtown Venice with easy access to I-75 and The Legacy Trail.

Ubicación

Detalles

Tipo:
Residential
Estacionamiento:
Driveway
Año de construcción:
1995
Lote:
0.14 Hectáreas
Calefacción:
Central / Electric
precio por sq. medidor:
$167
Enfriamiento:
Central Air
HOA:
$1,569

Valuation

Our model vs. what's actually selling nearby.
Estimate
$326,000
$277K – $388K
Confidence Low
List vs. estimate
At estimate
List $326,000 · +0.0%
List is in line with recent comparable activity.
Price per sq ft
$167
Based on
9 MLS comparables
Median of recent comparable listings. Sold comps use closing price, active listings use list price.

Destacados

Annual tax
$2,465
2018
HOA
$1,569/yr
Community Pool, Maintenance Grounds, Manager
Pool
Child Safety Fence
View
Pool, Water
Garage
2 car garage
Pets
Allowed
Más hechos y características
  • Piso

    • Carpet

    • Laminate

    Calefacción

    • Central

    • Electric

    Enfriamiento

    • Central Air

    Accesorios

    • Dishwasher

    • Disposal

    • Dryer

    • Electric Water Heater

    • Microwave

    • Range

    • Refrigerator

    • Washer

    Otras características interiores

    • Ceiling Fan(s)

    • High Ceilings

    • Open Floorplan

    • Solid Surface Counters

    • Split Bedroom

    • Vaulted Ceiling(s)

    • Walk-In Closet(s)

    Dormitorios y baños

    • Dormitorios: 3

    • Baños completos: 2

  • Estacionamiento

    • Driveway

    Propiedad

    • Pisos: One

    • Piscina Privada: Si

    • Características Exteriores: Irrigation System / Sliding Doors

    Lote

    • Lote: 0.14 Hectáreas

    Otra Información de Propiedad

    • Número de Parcela: 0388080007

    • Zonificación: PUD

  • Tipo y estilo

    • Tipo de propiedad: Residential

    • Subtipo de propiedad: Single Family Residence

  • Utilidad

    • BB/HS Internet Available

    • Cable Available

    • Electricity Connected

    • Public

    • Sewer Connected

    • Sprinkler Recycled

    • Street Lights

    • Underground Utilities

  • Otra información financiera

    • HOA: $1,569

    • Frecuencia HOA: Annually

    • Importe anual de impuestos: $2,465

  • Detalles de la fuente

    • MLS ID: A4445410

    Otros hechos

    • Materiales de construcción: Block / Stucco

    • Detalles de la fundación: Slab

    • Características de lavandería: Inside

    • Características del patio y el porche: Covered / Enclosed / Screened

    • Características de la piscina: Child Safety Fence / In Ground / Screen Enclosure

    • Caras de dirección: West

    • Estilo arquitectónico: Custom

    • Espacios de garaje: 2

    • Garaje adjunto: Si

    • Garaje: Si

    • Salón: 1952

    • Fuente de agua: Public

    • Nombre de subdivisión: WATERFORD

Consulta privada
Habla con el asesor de este inmueble.
Planos, documentos del HOA, comparables off-market, agendar una visita privada — un solo mensaje directo al especialista local.

Más como esta

Nuevo
Vendido Recientemente
$350,000
Casa
2 camas · 2 baños · 2,307 sqft
WATERFORD, VENICE
1613 SLATE COURT
Nuevo
Vendido Recientemente
$410,000
Casa
3 camas · 2 baños · 1,550 sqft
WATERCREST UN 2, VENICE
9889 HAZE DRIVE
Nuevo
Vendido Recientemente
$239,000
Condo / Coop
2 camas · 2 baños · 888 sqft
BIRD BAY V, VENICE
756 WHITE PINE TREE ROAD UNIT 104
Nuevo
Vendido Recientemente
$275,000
Condo / Coop
2 camas · 2 baños · 1,310 sqft
SUMMER GREEN SEC II, VENICE
808 CAPRI ISLES BOULEVARD UNIT 218
Nuevo
Vendido Recientemente
$320,000
Casa
2 camas · 2 baños · 1,329 sqft
BERKSHIRE PLACE, VENICE
1214 BERKSHIRE CIRCLE
Nuevo
Vendido Recientemente
$410,000
Casa
3 camas · 2 baños · 1,412 sqft
WATERCREST UN 2, VENICE
9893 HAZE DRIVE
Vendido Recientemente
$330,000
Casa
2 camas · 2 baños · 1,440 sqft
FOUNTAIN VIEW, VENICE
1725 FOUNTAIN VIEW CIRCLE
Vendido Recientemente
$303,000
Casa
3 camas · 3 baños · 1,845 sqft
CHESTNUT CREEK PATIO HOMES, VENICE
976 HARBOR TOWN DRIVE

Mercado cerca de esta dirección

Conteos en vivo en la misma zona.
Ver todo

The multiple listing information is provided by the Stellar MLS from a copyrighted compilation of listings. The compilation of listings and each individual listing are ©2026-present Stellar MLS. All Rights Reserved. The information provided is for consumers' personal, noncommercial use and may not be used for any purpose other than to identify prospective properties consumers may be interested in purchasing. All properties are subject to prior sale or withdrawal. All information provided is deemed reliable but is not guaranteed accurate, and should be independently verified. Listing courtesy of: COLDWELL BANKER RES R E