
Vender tu casa
Valoración gratuita de tu hogar
Contacto
Cuéntenos sobre sus necesidades
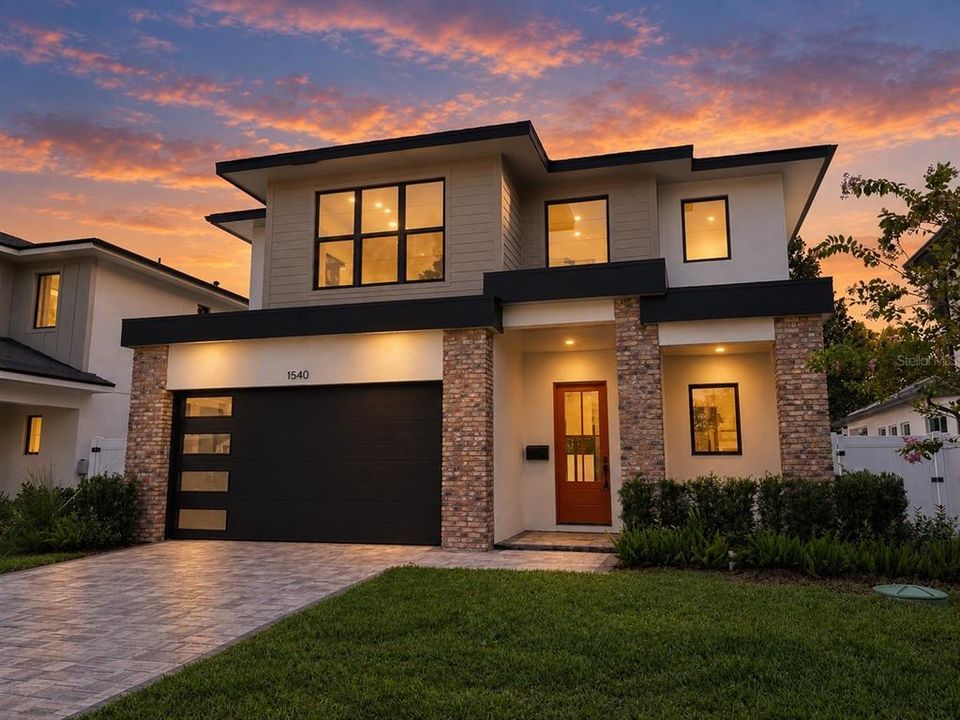
1540 MILLER AVENUE

Casa Activo con contrato
$1,399,900

BTC: 17.20624385

ETH: 575.61677632

Nuevo
4 camas
3 baños
2,984 sqft

Visión general

NEW CONSTRUCTION!!! Welcome to Winter Park Grove — Winter Park’s newest community by SGC Construction! This stunning new Mid-Century Modern–inspired home is designed to impress with its architectural flair, meticulous craftsmanship, and luxurious finishes. Perfectly located near all the shopping, dining, and entertainment Winter Park is famous for, this home combines convenience, style, and comfort. Step onto the inviting front porch and through the elegant entryway to discover a spacious, open floor plan filled with natural light. Just off the foyer, you’ll find a flexible fourth bedroom or private study with a full bath—ideal for a home office or serene guest suite. The heart of the home is the gourmet kitchen, featuring quartz countertops, custom cabinetry, and a premium Bosch appliance package including a 36" gas cooktop. The kitchen flows seamlessly into the living and dining areas—perfect for entertaining or family gatherings. Enjoy Florida living at its finest on the covered lanai, overlooking your sparkling pool and lushly landscaped backyard—your own private retreat. The first-floor primary suite offers a spa-inspired bath with a double vanity, freestanding soaking tub, and a spacious walk-in closet with custom shelving. Upstairs, a large bonus room with a closet offers versatility as a fifth bedroom, game room, or home office. Two additional bedrooms feature walk-in closets and share a beautifully appointed bath with dual sinks. An upstairs laundry room with a sink and plenty of natural light adds everyday convenience. Located near top-rated schools, local parks, and all that Winter Park has to offer — this home truly has it all. Schedule your private showing today before this exceptional new build is gone!

Ubicación

Detalles

Tipo:
Residential
Estacionamiento:
Sin datos
Año de construcción:
2026
Lote:
0.16 Hectáreas
Calefacción:
Central
precio por sq. medidor:
$469
Enfriamiento:
Central Air
HOA:
Sin datos

Valuation

Our model vs. what's actually selling nearby.
Estimate
$1,294,900
$1.2M – $1.6M
Confidence Low
List vs. estimate
$105K above estimate
List $1,399,900 · +8.1%
Our model says this listing is priced above recent comparable activity. Room to negotiate.
Price per sq ft
$469
+13.6% vs. city median $412
Based on
13 MLS comparables
Median of recent comparable listings. Sold comps use closing price, active listings use list price.

Destacados

Annual tax
$3,573
2025
Pool
Gunite
Garage
2 car garage
Más hechos y características
  • Piso

    • Carpet

    • Engineered Hardwood

    • Porcelain Tile

    Calefacción

    • Central

    Enfriamiento

    • Central Air

    Accesorios

    • Built-In Oven

    • Cooktop

    • Dishwasher

    • Microwave

    • Range Hood

    • Refrigerator

    • Wine Refrigerator

    Otras características interiores

    • Ceiling Fan(s)

    • Kitchen/Family Room Combo

    • Open Floorplan

    • Primary Bedroom Main Floor

    • Solid Surface Counters

    • Thermostat

    • Walk-In Closet(s)

    Dormitorios y baños

    • Dormitorios: 4

    • Baños: 1

    • Baños completos: 3

  • Propiedad

    • Pisos: Two

    • Piscina Privada: Si

    • Características Exteriores: Irrigation System / Sliding Doors

    Lote

    • Lote: 0.16 Hectáreas

    Otra Información de Propiedad

    • Número de Parcela: 122229499612040

    • Zonificación: R-2

  • Tipo y estilo

    • Tipo de propiedad: Residential

    • Subtipo de propiedad: Single Family Residence

  • Utilidad

    • BB/HS Internet Available

    • Electricity Connected

    • Public

    • Sewer Connected

  • Otra información financiera

    • Importe anual de impuestos: $3,573

  • Detalles de la fuente

    • MLS ID: O6446060

    Otros hechos

    • Materiales de construcción: Block / Brick / Stucco

    • Detalles de la fundación: Slab

    • Características de lavandería: Inside / Laundry Room

    • Características de la piscina: Gunite / In Ground

    • Caras de dirección: North

    • Espacios de garaje: 2

    • Garaje adjunto: Si

    • Garaje: Si

    • Salón: 2984

    • Fuente de agua: Public

    • Nombre de subdivisión: LAWNDALE

Consulta privada
Habla con el asesor de este inmueble.
Planos, documentos del HOA, comparables off-market, agendar una visita privada — un solo mensaje directo al especialista local.

Más como esta

Activo con contrato
$1,125,000
Casa
4 camas · 3 baños · 2,955 sqft
TURNER PROPERTIES, MAITLAND
630 LIVE OAK STREET
Nuevo
Activo con contrato
$1,049,000
Casa
4 camas · 2 baños · 2,420 sqft
IVANHOE SHORES, ORLANDO
1910 GERDA TERRACE
Nuevo
Activo con contrato
$1,599,000
Casa
3 camas · 2 baños · 2,703 sqft
BEVERLY SHORES, ORLANDO
2911 MIDDLESEX ROAD
Nuevo
Activo con contrato
$1,325,000
Casa
5 camas · 4 baños · 3,754 sqft
N/A, MAITLAND
435 W VENTRIS AVENUE
Nuevo
Activo con contrato
$1,749,000
Casa
5 camas · 3 baños · 3,097 sqft
SHARON PLACE, WINTER PARK
1225 SHARON PLACE
Activo con contrato
$1,425,000
Casa
5 camas · 4 baños · 3,298 sqft
DUBSDREAD ADD, ORLANDO
644 W WINTER PARK STREET
Activo con contrato
$1,795,000
Casa
4 camas · 4 baños · 2,819 sqft
WINTER PARK VILLAGE, WINTER PARK
2501 LAFAYETTE AVENUE
Activo con contrato
$1,319,950
Casa
4 camas · 2 baños · 3,474 sqft
MAITLAND SHORES FIRST ADD, WINTER PARK
952 MOSS LANE

Mercado cerca de esta dirección

Conteos en vivo en la misma zona.
Ver todo

The multiple listing information is provided by the Stellar MLS from a copyrighted compilation of listings. The compilation of listings and each individual listing are ©2026-present Stellar MLS. All Rights Reserved. The information provided is for consumers' personal, noncommercial use and may not be used for any purpose other than to identify prospective properties consumers may be interested in purchasing. All properties are subject to prior sale or withdrawal. All information provided is deemed reliable but is not guaranteed accurate, and should be independently verified. Listing courtesy of: RE/MAX EXCLUSIVE COLLECTION