Vender tu casa
Valoración gratuita de tu hogar
Contacto
Cuéntenos sobre sus necesidades

2911 MIDDLESEX ROAD

Casa En Venta
$1,599,000

BTC: 21.03947368

ETH: 639.60000000

2 días
3 camas
2 baños
2,703 sqft

Visión general

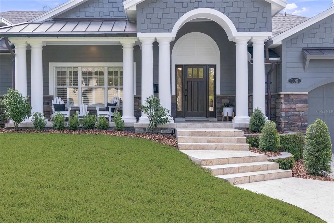
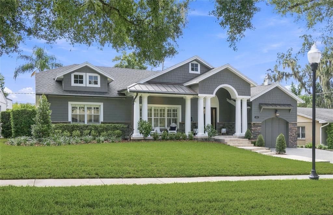
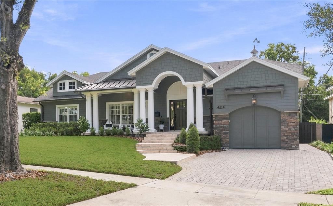
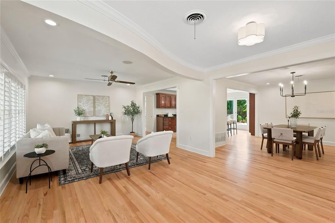
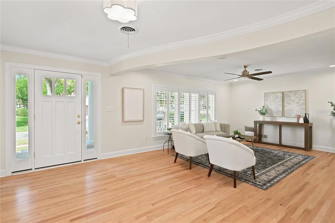
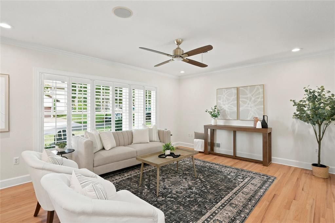
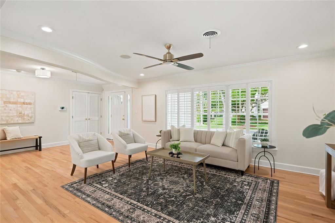
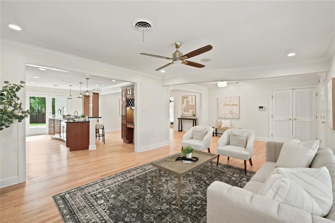
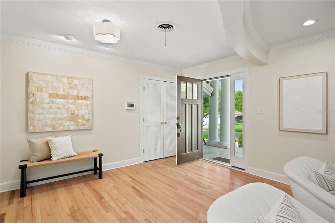
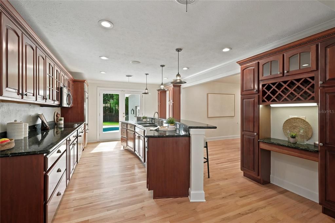
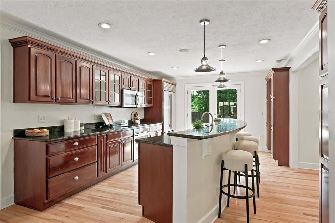
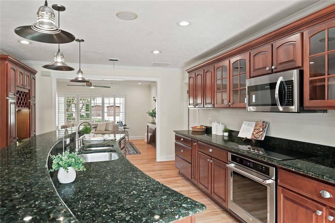
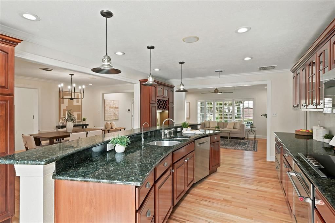
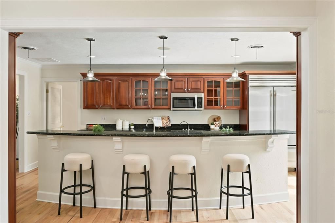
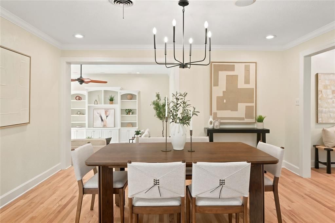
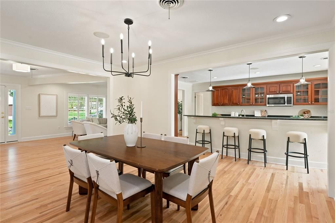
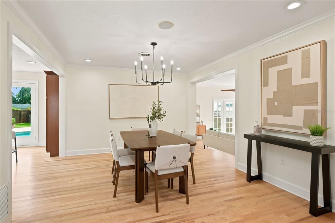
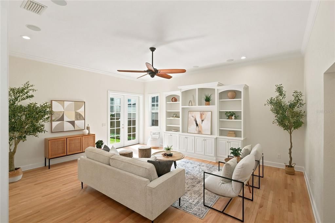
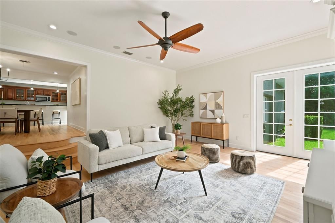
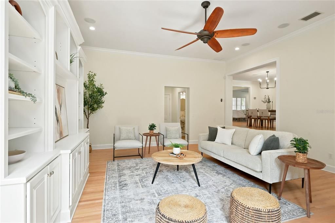
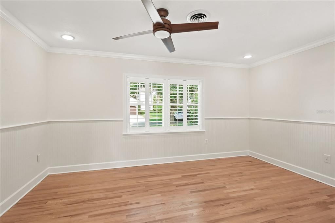
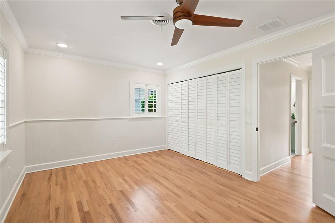
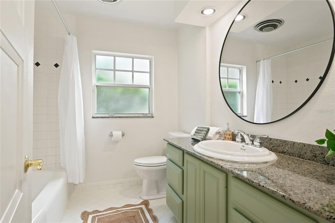
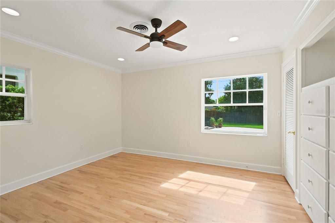
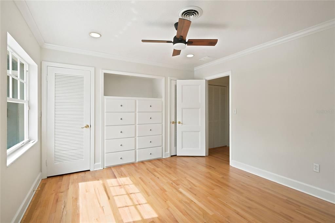
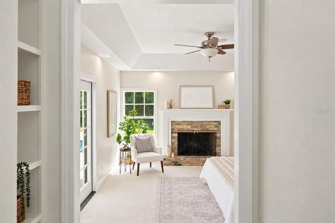
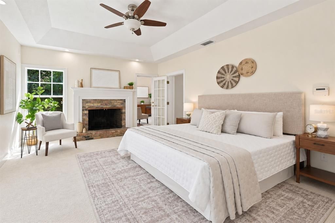
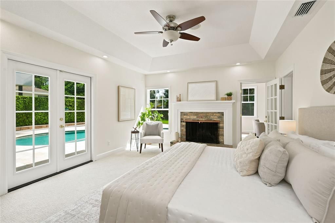
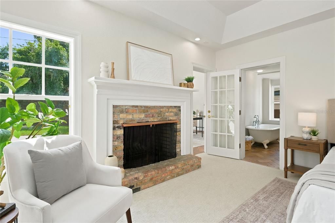
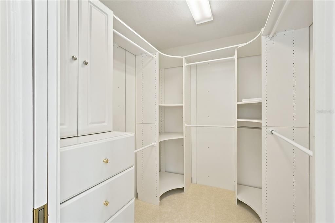
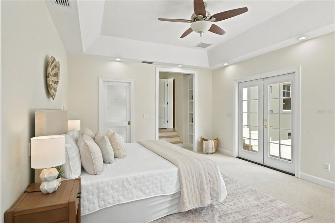
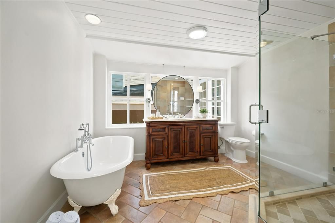
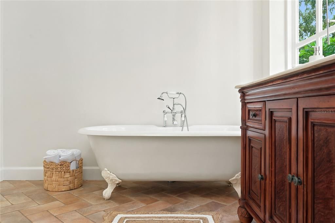
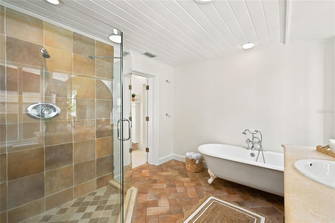
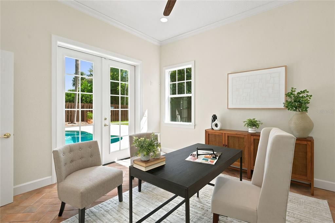
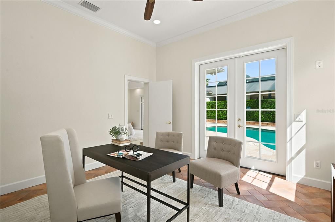
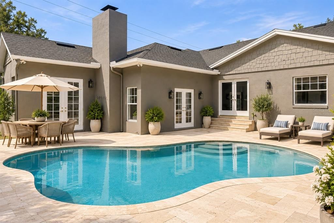
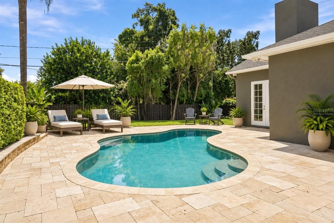
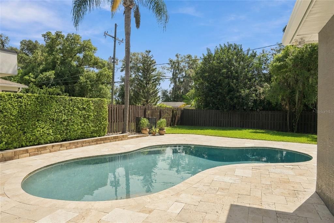
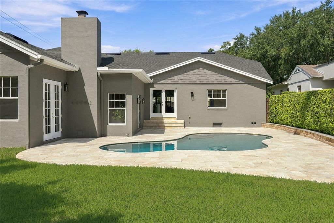
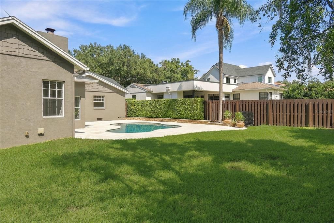
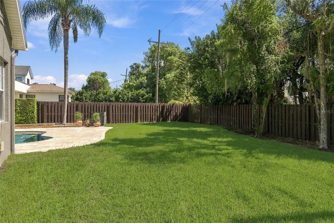
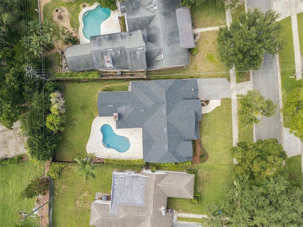
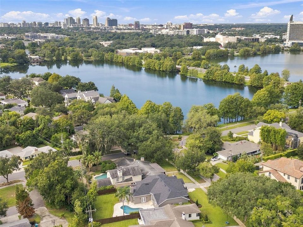
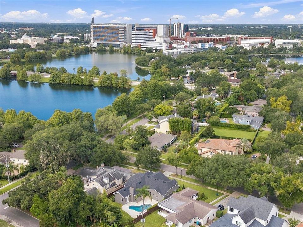
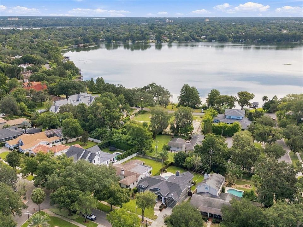
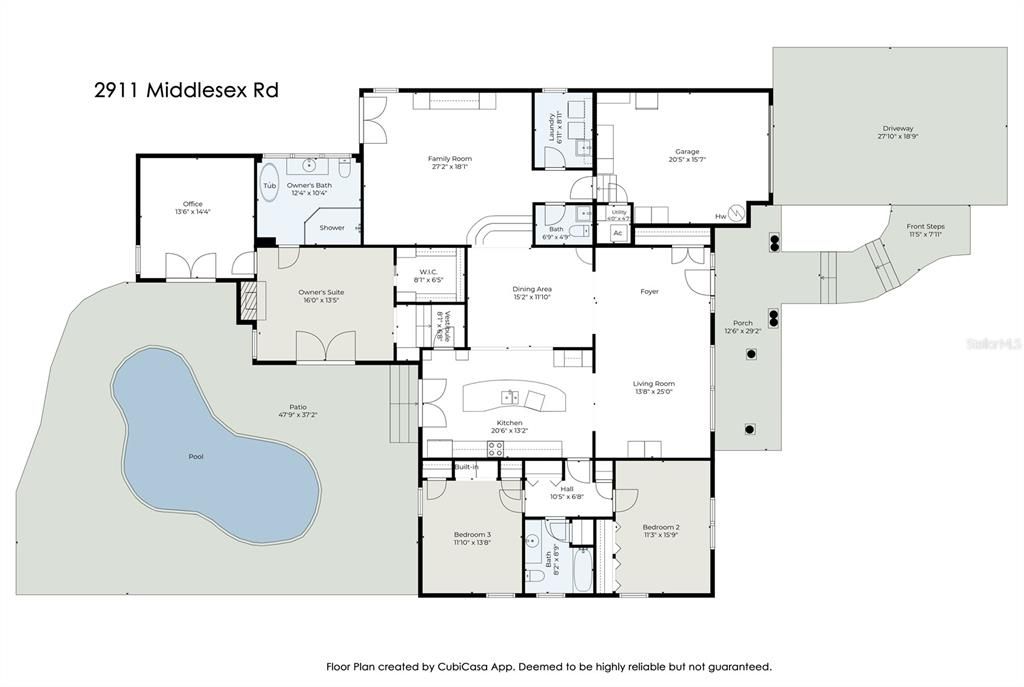
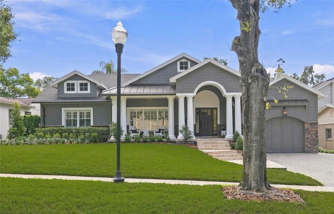
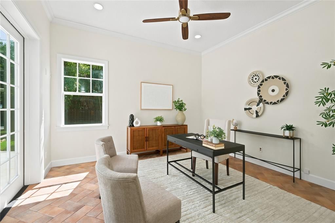
Timeless Character & Exceptional Living in Coveted Rose Isle! This home makes a wonderful first impression with its Craftsman-inspired design, layered gables & freshly painted rich gray exterior, accented by textured stone and aged copper, all framed by lush, manicured landscaping. The column-lined front porch, arched entry and winding travertine front steps create a gracious, inviting approach, adding to the home’s welcoming neighborhood feel. Designed with a natural sense of openness, the home is grounded by newly refinished hardwood floors that carry beautifully from room to room. Freshly repainted interiors give the spaces a crisp, refreshed feel, while new recessed lighting, crown molding and other thoughtful details add interest throughout. The floor plan easily connects each of the living spaces, with wide openings from the centrally placed dining area to the kitchen, family room and living room, creating an effortless flow whether enjoying a simple evening at home or celebrating with family and friends. The family room is substantial yet comfortable, with rich hardwood floors and custom cabinetry paired with open shelving for displaying favorite pieces, books and collected finds. French doors bring the outdoors into view and open directly to the backyard, filling the room with natural light. The kitchen makes a statement with its generous scale, abundant cabinetry and stone counters, providing exceptional storage and workspace along with glass-front display cabinets and dedicated wine storage. A uniquely curved island creates a distinctive centerpiece, while the extended breakfast bar provides seating for six. The split floor plan adds privacy, with two spacious bedrooms and a full bath thoughtfully positioned together in their own area of the home. Tucked away through its own vestibule entry, the impressive owner’s suite addition feels private from the rest of the home. The bedroom features a tray ceiling, brick fireplace, customized walk-in closet and French doors opening directly to the pool. The adjoining bath has a personality all its own, featuring a clawfoot soaking tub, furniture-style vanity, glass-enclosed walk-in shower and brick-pattern tile floors. A wonderful surprise is the bonus room off the suite, complete with its own French doors to the pool and flexibility as a private office, fitness room or sitting room. The home opens beautifully to the backyard through multiple sets of French doors, leading to a free-form pool surrounded by travertine decking. Beyond the pool, a wide stretch of fully fenced lawn framed by mature trees and established landscaping gives the backyard an added sense of space and privacy. All of this in one of Orlando’s most sought-after neighborhoods, known for its tree-lined streets, with convenient access to Orlando’s major hospitals, renowned museums, Downtown Orlando and Winter Park’s celebrated Park Avenue, all within the highly rated Audubon K–8 school district.

Ubicación

Detalles

Tipo:
Residential
Estacionamiento:
Driveway / Garage Door Opener
Año de construcción:
1959
Lote:
0.25 Hectáreas
Calefacción:
Central / Electric
precio por sq. medidor:
$592
Enfriamiento:
Central Air
HOA:
Sin datos

Valuation

Our model vs. what's actually selling nearby.
Estimate
$699,900
$523K – $1.2M
Confidence Low
List vs. estimate
$899K above estimate
List $1,599,000 · +128.5%
Our model says this listing is priced above recent comparable activity. Room to negotiate.
Price per sq ft
$591
+126.9% vs. city median $260
Based on
7 MLS comparables
Median of recent comparable listings. Sold comps use closing price, active listings use list price.

Destacados

Annual tax
$9,790
2025
Pool
Gunite
Garage
1 car garage
Pets
Allowed
Más hechos y características
  • Piso

    • Carpet

    • Ceramic Tile

    • Hardwood

    Calefacción

    • Central

    • Electric

    Enfriamiento

    • Central Air

    Accesorios

    • Built-In Oven

    • Cooktop

    • Dishwasher

    • Disposal

    • Dryer

    • Electric Water Heater

    • Microwave

    • Refrigerator

    • Washer

    Otras características interiores

    • Ceiling Fan(s)

    • Crown Molding

    • Open Floorplan

    • Solid Wood Cabinets

    • Split Bedroom

    • Stone Counters

    • Thermostat

    • Tray Ceiling(s)

    • Walk-In Closet(s)

    Dormitorios y baños

    • Dormitorios: 3

    • Baños: 1

    • Baños completos: 2

  • Estacionamiento

    • Driveway

    • Garage Door Opener

    Propiedad

    • Pisos: One

    • Piscina Privada: Si

    • Características Exteriores: French Doors / Irrigation System / Private Mailbox / Private Yard / Sidewalk / Sprinkler Metered

    Lote

    • Lote: 0.25 Hectáreas

    Otra Información de Propiedad

    • Número de Parcela: 132229066839380

    • Zonificación: R-1AA/T

  • Tipo y estilo

    • Tipo de propiedad: Residential

    • Subtipo de propiedad: Single Family Residence

  • Utilidad

    • Electricity Connected

    • Public

    • Sewer Connected

    • Sprinkler Meter

    • Water Connected

  • Otra información financiera

    • Importe anual de impuestos: $9,790

  • Detalles de la fuente

    • MLS ID: O6440666

    Otros hechos

    • Materiales de construcción: Block / Stucco

    • Detalles de la fundación: Crawlspace / Slab

    • Características de la chimenea: Master Bedroom

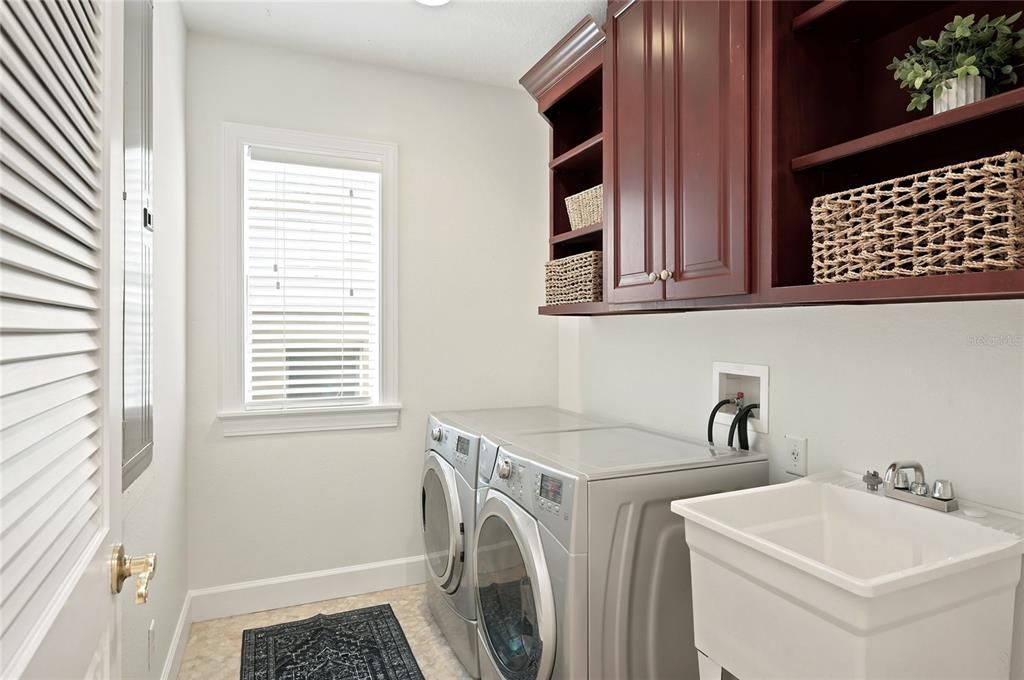
    • Características de lavandería: Inside / Laundry Room

    • Características del lote: City Lot / Landscaped / Sidewalk

    • Características del patio y el porche: Covered / Front Porch / Patio

    • Características de la piscina: Gunite / In Ground / Pool Sweep

    • Caras de dirección: West

    • Hogar: Si

    • Espacios de garaje: 1

    • Garaje adjunto: Si

    • Garaje: Si

    • Salón: 2703

    • Fuente de agua: Public

    • Nombre de subdivisión: BEVERLY SHORES

Consulta privada
Habla con el asesor de este inmueble.
Planos, documentos del HOA, comparables off-market, agendar una visita privada — un solo mensaje directo al especialista local.

Más como esta

+$58K
En Venta
$1,175,000
Casa
3 camas · 2 baños · 2,080 sqft
HIGHLAND PARK ADD, ORLANDO
323 E AMELIA STREET
En Venta
$1,450,000
Multifamiliar
0 room(s) · 3,150 sqft
BALDWIN PARKA, ORLANDO
1579 LAKE BALDWIN LANE
En Venta
$1,450,000
Adosados
6 camas · 4 baños · 3,150 sqft
BALDWIN PARKA, ORLANDO
1579 LAKE BALDWIN LANE
Nuevo
En Venta
$1,300,000
Adosados
3 camas · 2 baños · 2,563 sqft
VILASA TWNHMS, WINTER PARK
504 W SWOOPE AVENUE
Nuevo
En Venta
$1,250,000
Casa
3 camas · 3 baños · 2,273 sqft
WISSAHICKON, ORLANDO
1707 ASHER LANE
Nuevo
En Venta
$1,850,000
Condo / Coop
3 camas · 3 baños · 2,301 sqft
VUE/LK EOLA, ORLANDO
150 E ROBINSON STREET UNIT 3503
Nuevo
En Venta
$1,925,000
Casa
5 camas · 4 baños · 3,246 sqft
LAKE FOREST PARK, WINTER PARK
2260 MULBRY DRIVE
En Venta
$1,350,000
Comercial
0 room(s) · 3,021 sqft
KILLARNEY CIRCLE, WINTER PARK
436 N WYMORE ROAD

Mercado cerca de esta dirección

Conteos en vivo en la misma zona.
Ver todo

The multiple listing information is provided by the Stellar MLS from a copyrighted compilation of listings. The compilation of listings and each individual listing are ©2026-present Stellar MLS. All Rights Reserved. The information provided is for consumers' personal, noncommercial use and may not be used for any purpose other than to identify prospective properties consumers may be interested in purchasing. All properties are subject to prior sale or withdrawal. All information provided is deemed reliable but is not guaranteed accurate, and should be independently verified. Listing courtesy of: FANNIE HILLMAN & ASSOCIATES