Vender tu casa
Valoración gratuita de tu hogar
Contacto
Cuéntenos sobre sus necesidades

15417 AVERY ROAD

Casa En Venta
$659,000

BTC: 8.05869765

ETH: 270.97039474

11 días
3 camas
2 baños
2,120 sqft

Visión general

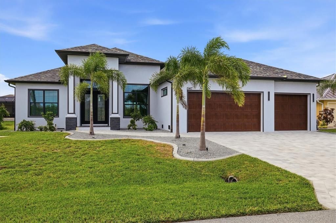
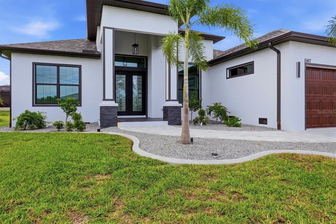
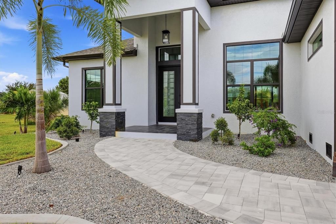
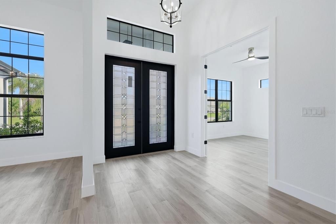
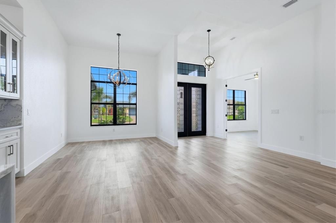
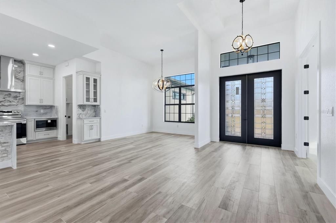
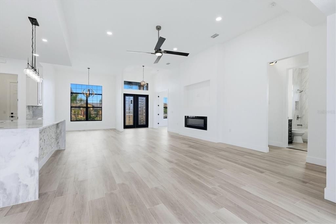
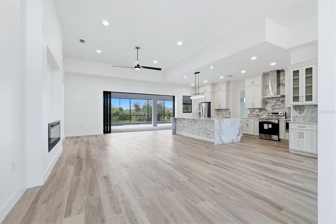
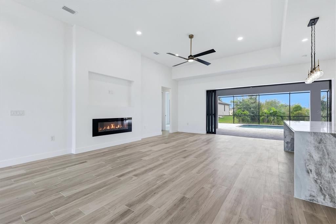
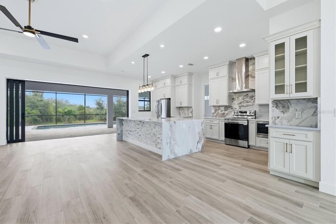
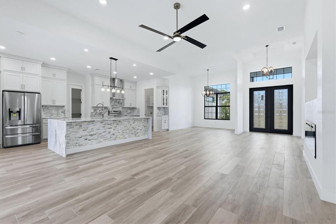
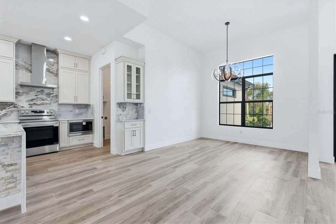
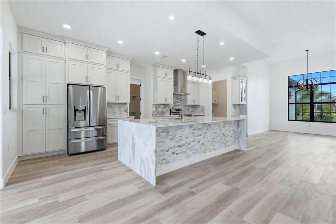
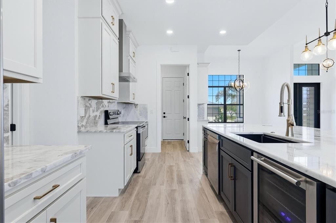
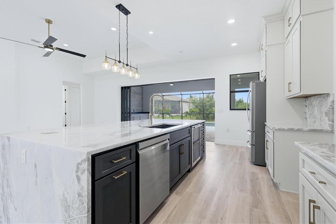
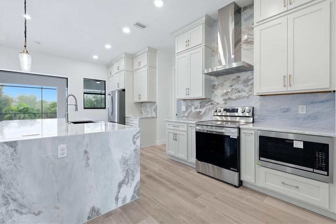
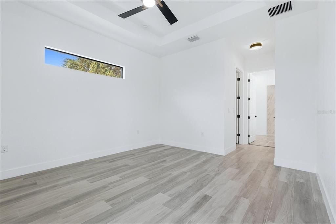
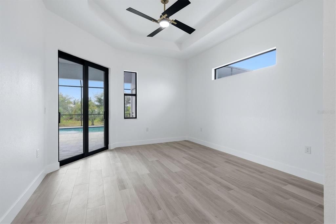
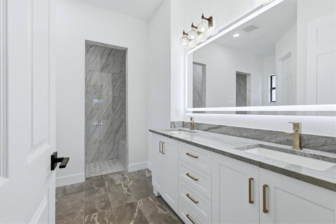
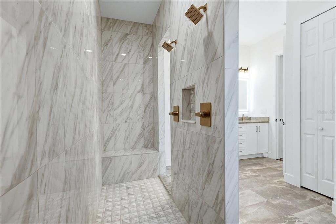
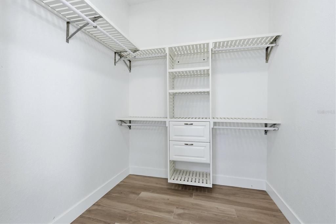
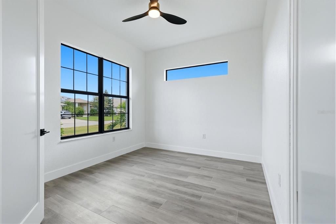
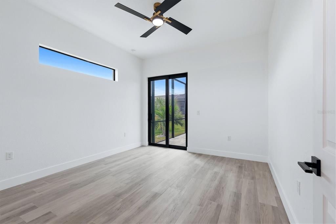
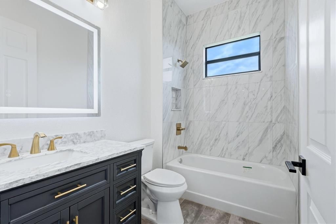
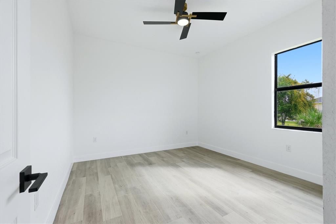
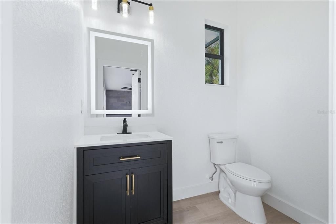
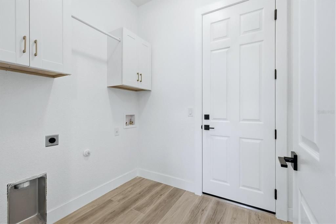
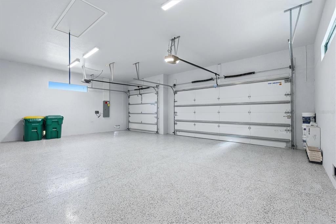
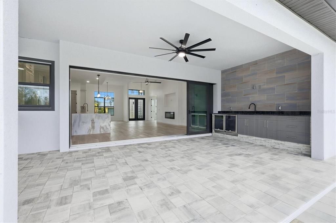
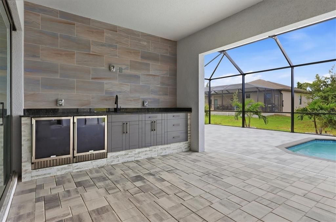
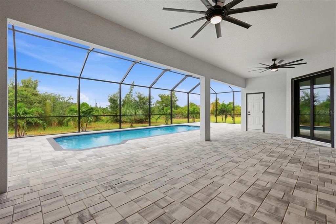
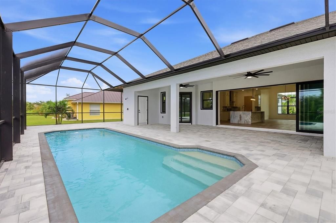
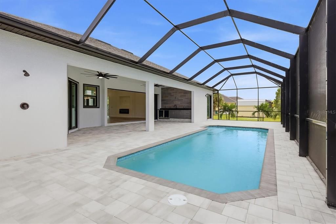
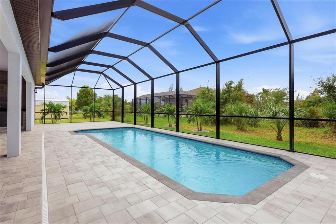
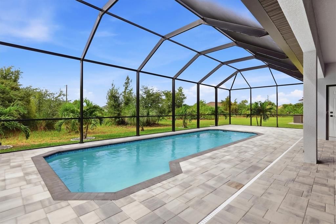
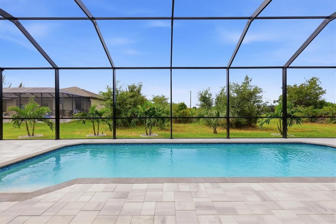
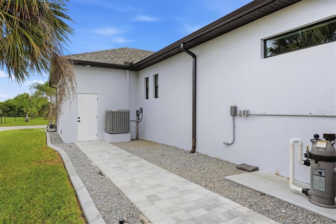
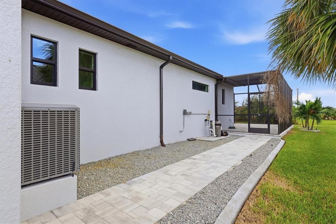
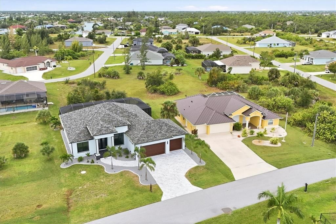
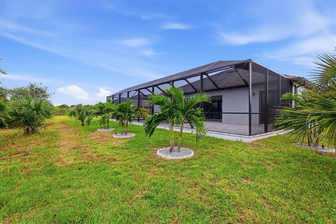
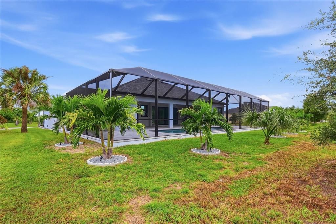
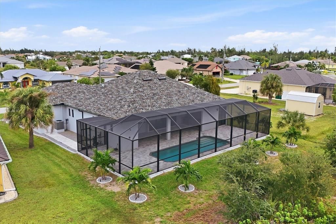
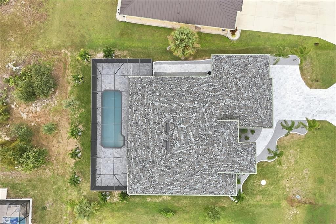
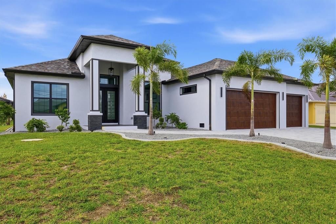
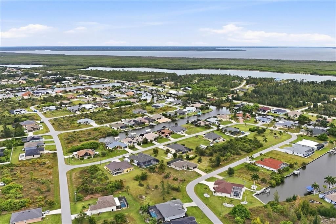
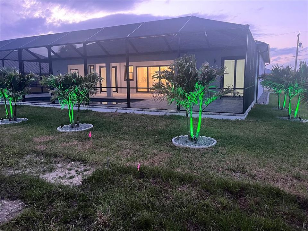
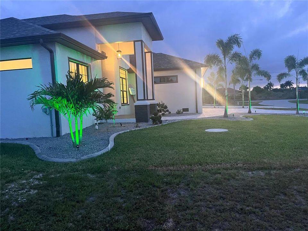
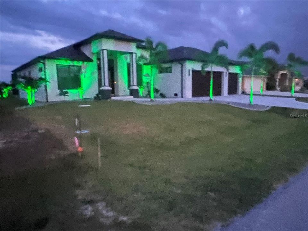
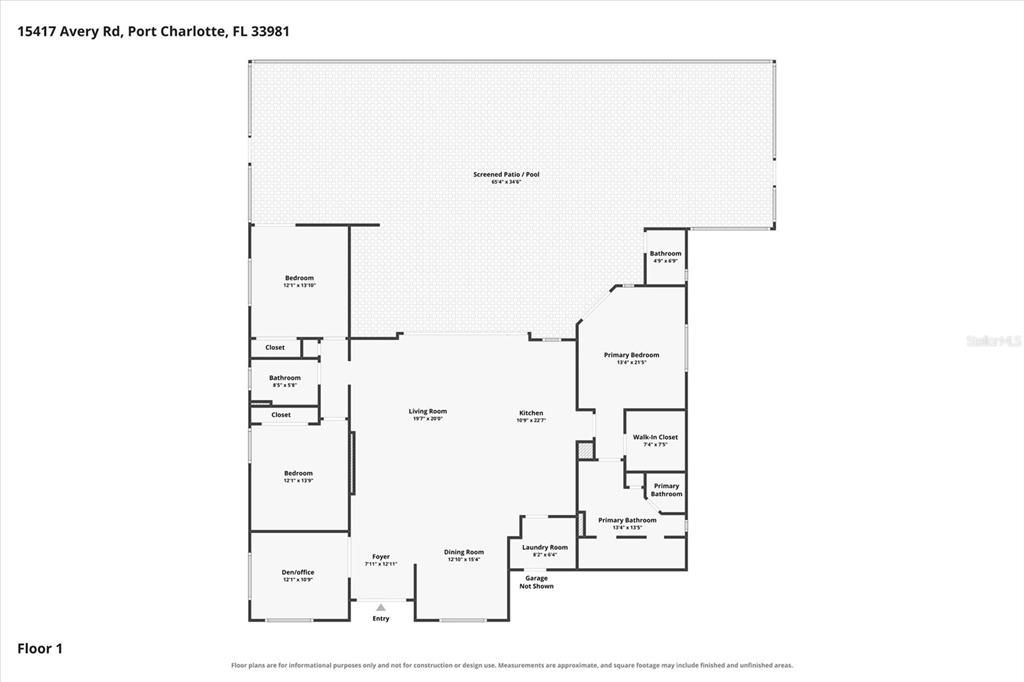
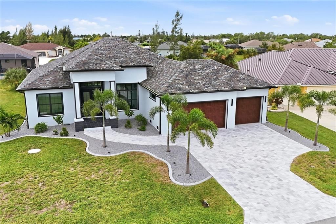
WELCOME TO 15417 AVERY CIRCLE—BRAND-NEW CONSTRUCTION WITH THE UPGRADES ALREADY DONE! This beautifully finished 3-bedroom, 2.5-bath home stands apart from many similar new builds in South Gulf Cove with thoughtful upgrades, designer finishes and exceptional indoor/outdoor living. The attention to detail begins outside with upgraded landscaping featuring larger trees and shrubs, Christmas tree palms for added privacy, irrigation, concrete landscape edging and decorative rock instead of traditional mulch. Stone-accented columns and trim coordinate beautifully with the front door and tiled entry. Even better, the ENTIRE HOME features IMPACT-RESISTANT WINDOWS, DOORS AND SLIDERS—NO SHUTTERS NEEDED! Inside, the bright, open floor plan is designed for the Florida lifestyle. Four-panel hideaway impact sliders disappear to create a seamless connection between the living area and oversized lanai. The kitchen is a true showpiece with WATERFALL QUARTZ COUNTERTOPS, stone detailing beneath, counter-to-ceiling cabinetry, designer undermount sink, striking gold hardware, upgraded lighting and a convenient coffee/bar area. The appliance package includes an LG refrigerator and dishwasher, LG convection/air-fry range, Frigidaire Gallery built-in microwave and Magic Chef wine refrigerator. The living room features a stylish entertainment wall with a built in electric fireplace, while upgraded lighting and high-end ceiling fans continue throughout the home. Both guest bedrooms include upgraded fans and built-in closets. The spacious primary suite offers a custom walk in closet and beautifully appointed bath with quartz countertops, dual sinks, upgraded lighted mirrors, private water closet, linen storage and a large walk-through tiled shower with dual shower heads. Quartz countertops and upgraded finishes continue throughout the baths. The laundry area offers additional cabinetry, storage and a hanging area. The garage features an EPOXY-FINISHED FLOOR, blown-in attic insulation, and insulated garage doors add another thoughtful upgrade. A walkway with decorative stone connects the garage area to the lanai, providing easy access to the A/C and pool equipment, plus room for a small outdoor storage or garden shed. The OVERSIZED LANAI may become your favorite part of the home! Designed for entertaining, it features a gorgeous outdoor bar with upgraded Marine-Grade Cabinetry, sink and TWO beverage/wine refrigerators. Add your big-screen TV and comfy outdoor furniture and start enjoying the Florida lifestyle. A PRIVATE HALF BATH ON THE LANAI and outdoor shower keeps guests outside and makes poolside entertaining even more convenient. Keep the party outdoors or open the four-panel hideaway sliders and turn the living room and lanai into one expansive entertaining space. From the upgraded landscaping and stone accents to the designer kitchen, electric fireplace, luxurious primary bath and outstanding lanai, this home was built with style, function and attention to detail. HOME WARRANTY INCLUDED. Why settle for an ordinary new build when the upgrades and finishing touches have already been thoughtfully completed? Come see what makes 15417 Avery Circle different!

Ubicación

Detalles

Tipo:
Residential
Estacionamiento:
Driveway / Garage Door Opener
Año de construcción:
2026
Lote:
0.23 Hectáreas
Calefacción:
Electric
precio por sq. medidor:
$311
Enfriamiento:
Central Air
HOA:
$120

Valuation

Our model vs. what's actually selling nearby.
Estimate
$461,950
$357K – $849K
Confidence Low
List vs. estimate
$197K above estimate
List $659,000 · +42.7%
Our model says this listing is priced above recent comparable activity. Room to negotiate.
Price per sq ft
$310
+47.5% vs. city median $210
Based on
104 MLS comparables
Median of recent comparable listings. Sold comps use closing price, active listings use list price.

Destacados

Annual tax
$556
2025
HOA
$120/yr
Pool
In Ground
Pets
Allowed
Más hechos y características
  • Piso

    • Ceramic Tile

    Calefacción

    • Electric

    Enfriamiento

    • Central Air

    Accesorios

    • Bar Fridge

    • Convection Oven

    • Dishwasher

    • Disposal

    • Exhaust Fan

    • Microwave

    • Refrigerator

    • Wine Refrigerator

    Otras características interiores

    • Ceiling Fan(s)

    • Eating Space In Kitchen

    • High Ceilings

    • Kitchen/Family Room Combo

    • Open Floorplan

    • Primary Bedroom Main Floor

    • Split Bedroom

    • Stone Counters

    • Walk-In Closet(s)

    Dormitorios y baños

    • Dormitorios: 3

    • Baños: 1

    • Baños completos: 2

  • Estacionamiento

    • Driveway

    • Garage Door Opener

    Propiedad

    • Pisos: One

    • Piscina Privada: Si

    • Características Exteriores: Irrigation System / Lighting / Outdoor Kitchen / Outdoor Shower / Rain Gutters / Sliding Doors

    Lote

    • Lote: 0.23 Hectáreas

    Otra Información de Propiedad

    • Número de Parcela: 412122427003

    • Zonificación: RSF3.5

  • Tipo y estilo

    • Tipo de propiedad: Residential

    • Subtipo de propiedad: Single Family Residence

  • Utilidad

    • BB/HS Internet Available

    • Electricity Connected

    • Sewer Connected

    • Water Connected

  • Otra información financiera

    • HOA: $120

    • Frecuencia HOA: Annually

    • Importe anual de impuestos: $556

  • Detalles de la fuente

    • MLS ID: D6149070

    Otros hechos

    • Materiales de construcción: Block / Stucco

    • Detalles de la fundación: Slab

    • Características de la chimenea: Electric

    • Características de lavandería: Electric Dryer Hookup / Laundry Room / Washer Hookup

    • Características del patio y el porche: Covered / Screened

    • Características de la piscina: In Ground / Lighting

    • Caras de dirección: North

    • Hogar: Si

    • Garaje adjunto: Si

    • Garaje: Si

    • Salón: 2120

    • Fuente de agua: Public

    • Tamaño de la parcela: 80 x 125

    • Nombre de subdivisión: PORT CHARLOTTE SEC 081

Consulta privada
Habla con el asesor de este inmueble.
Planos, documentos del HOA, comparables off-market, agendar una visita privada — un solo mensaje directo al especialista local.

Más como esta

Nuevo
En Venta
$697,000
Casa
4 camas · 3 baños · 2,512 sqft
PORT CHARLOTTE SEC 058, PORT CHARLOTTE
8183 DELAND STREET
Nuevo
En Venta
$725,000
Casa
3 camas · 2 baños · 1,818 sqft
PORT CHARLOTTE SEC 94 01, PORT CHARLOTTE
10451 HATCHETT CIRCLE
Nuevo
En Venta
$799,900
Casa
3 camas · 2 baños · 2,116 sqft
PORT CHARLOTTE SEC 081, PORT CHARLOTTE
15708 AUTRY CIRCLE
Nuevo
En Venta
$650,000
Casa
3 camas · 2 baños · 1,724 sqft
PORT CHARLOTTE SEC 093, PORT CHARLOTTE
8380 TECUMSEH CIRCLE
Nuevo
En Venta
$499,900
Casa
3 camas · 2 baños · 1,982 sqft
PORT CHARLOTTE SEC 082, PORT CHARLOTTE
10459 LIVE OAK ROAD
Nuevo
En Venta
$639,000
Casa
3 camas · 2 baños · 2,134 sqft
PORT CHARLOTTE SUB SEC 93, PORT CHARLOTTE
8414 DAFOE STREET
Nuevo
En Venta
$765,000
Casa
3 camas · 2 baños · 2,127 sqft
PORT CHARLOTTE SEC 081, PORT CHARLOTTE
15508 RUSTON CIRCLE
Nuevo
En Venta
$474,900
Casa
3 camas · 2 baños · 2,272 sqft
PORT CHARLOTTE SEC 94 01 STREP, PORT CHARLOTTE
9336 ST PAUL DRIVE

Mercado cerca de esta dirección

Conteos en vivo en la misma zona.
Ver todo

The multiple listing information is provided by the Stellar MLS from a copyrighted compilation of listings. The compilation of listings and each individual listing are ©2026-present Stellar MLS. All Rights Reserved. The information provided is for consumers' personal, noncommercial use and may not be used for any purpose other than to identify prospective properties consumers may be interested in purchasing. All properties are subject to prior sale or withdrawal. All information provided is deemed reliable but is not guaranteed accurate, and should be independently verified. Listing courtesy of: PARADISE EXCLUSIVE REAL ESTATE