Vender tu casa
Valoración gratuita de tu hogar
Contacto
Cuéntenos sobre sus necesidades

8183 DELAND STREET

Casa En Venta
$697,000

BTC: 8.42296073

ETH: 286.59539474

3 días
4 camas
3 baños
2,512 sqft

Visión general

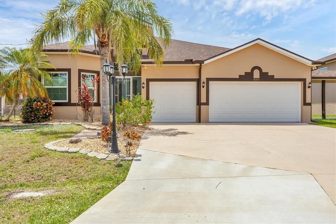
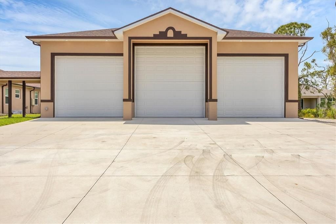
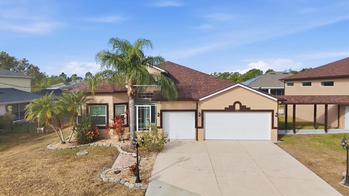
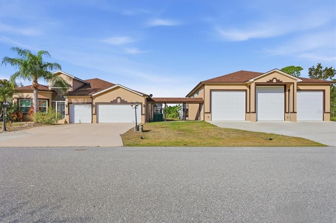
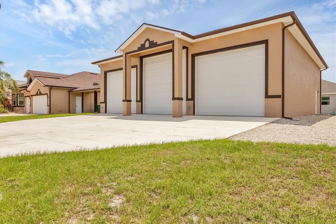
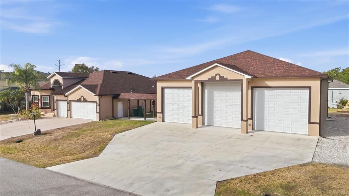
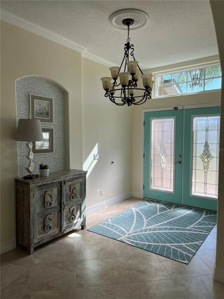
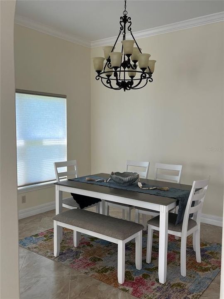
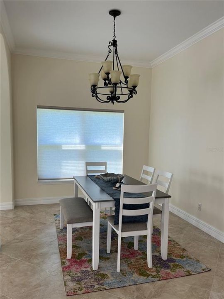
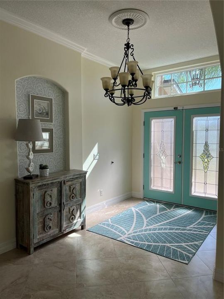
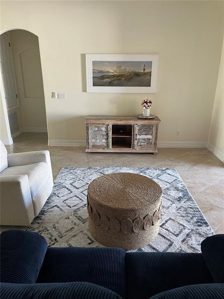
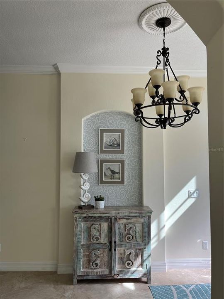
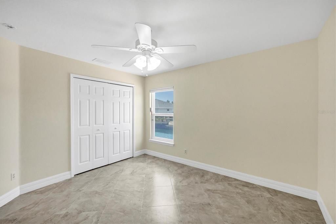
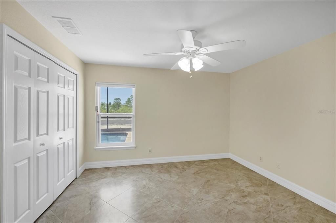
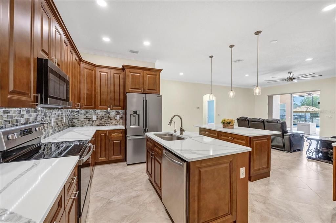
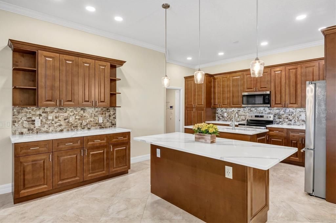
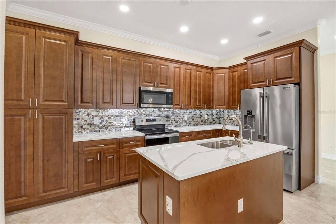
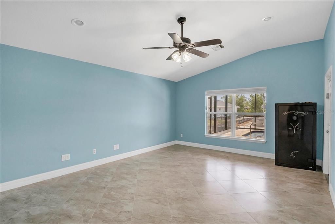
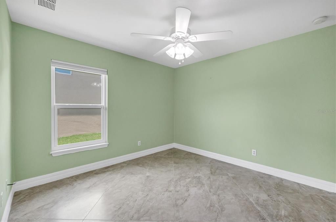
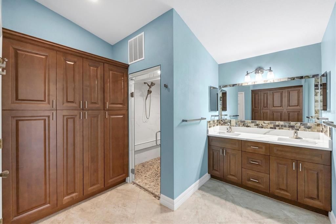
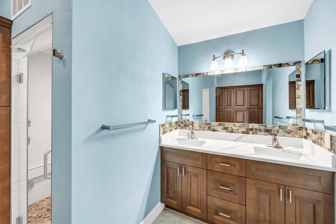
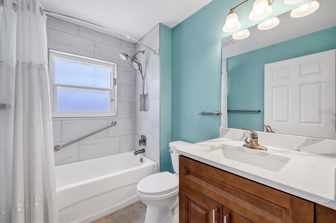
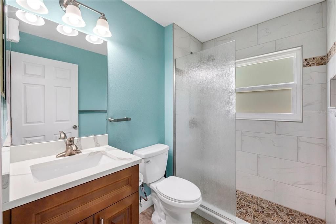
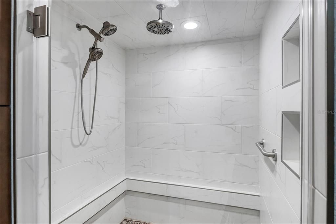
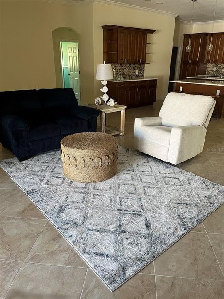
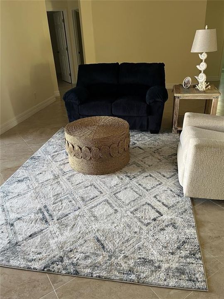
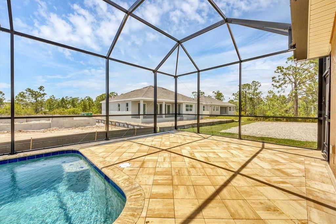
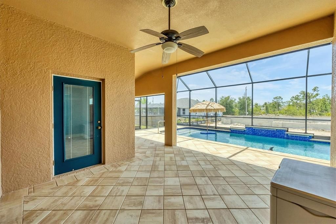
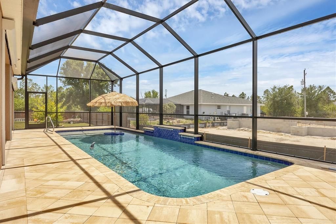
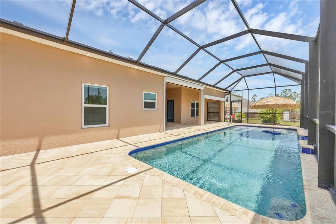
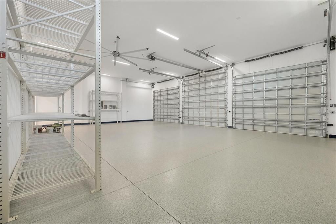
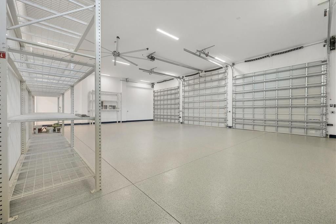
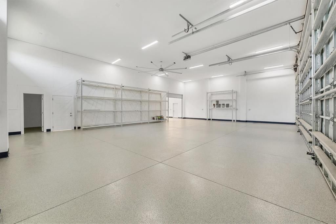
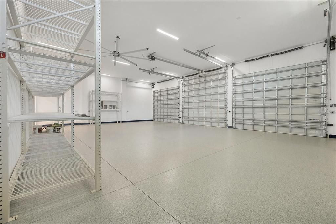
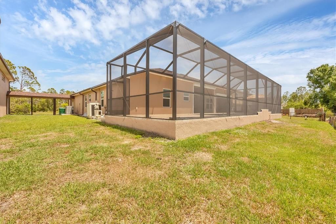
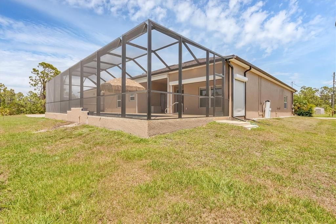
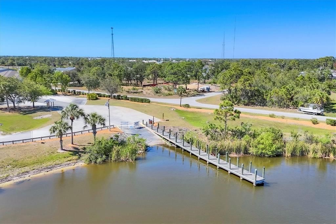
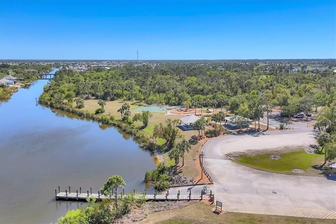
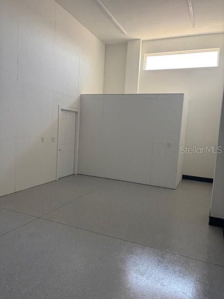
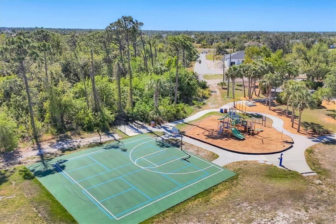
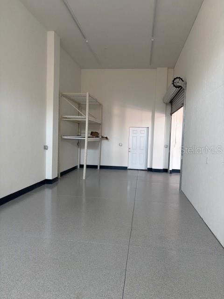
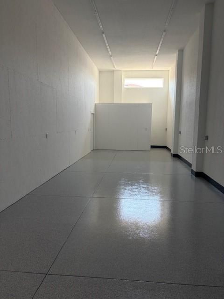
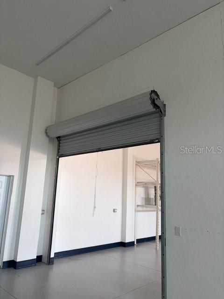
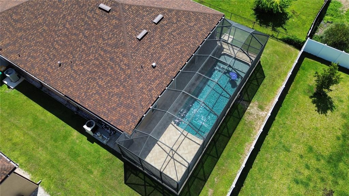
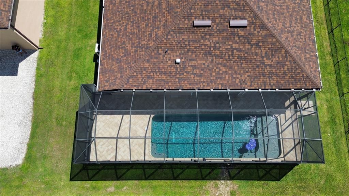
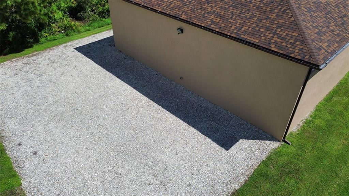
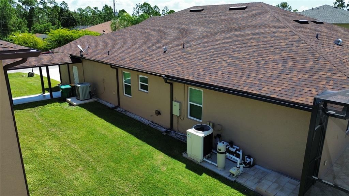
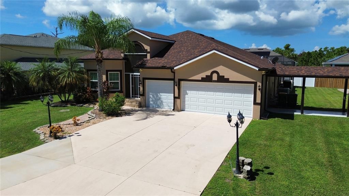
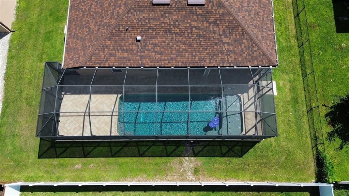
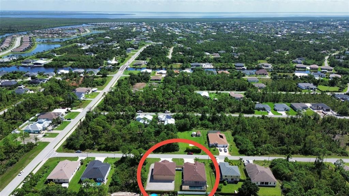
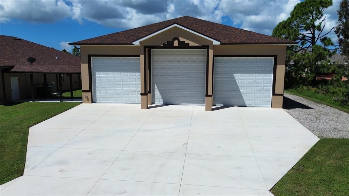
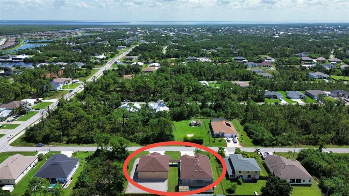
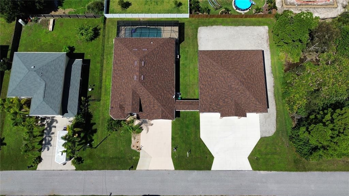
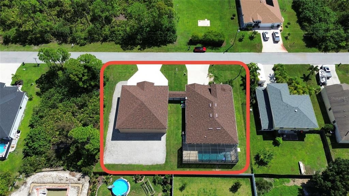
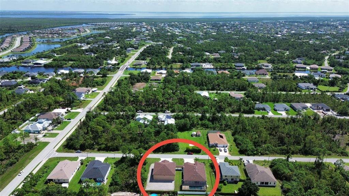
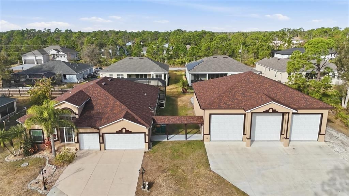
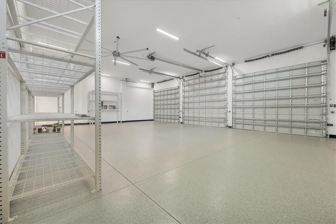
UNIQUE BUSINESS OWNERS FOR A UNIQUE LISTING.Attention, home business owners wanting to expand, big families who need LOTS of room! A chef's kitchen to die for, or car enthusiasts, collectors, and hobbyists. Located in desirable South Gulf Cove within Port Charlotte, this exceptional 4-bedroom, 3-bath, 3-car garage saltwater pool home offers over 2,500 square feet of open-concept living plus a rare 2,500 sq ft detached workshop! Diagonal tile flows throughout the home, featuring a flexible dining/office space and a beautifully upgraded kitchen with custom cabinetry, under-cabinet lighting, a pot filler, an expansive island with a sink and dishwasher, a reverse osmosis system, and all appliances replaced in 2023. The split-bedroom layout offers privacy, while the primary suite features dual quartz vanities and a spa-inspired, sauna-style shower. Step outside to a 29-foot saltwater pool with waterfalls, app-controlled lighting, hurricane screens, and space for a future hot tub — designed for year-round Florida living. The 50x50 concrete block workshop is a true standout and a car collector’s dream, offering 15-foot ceilings, commercial hurricane-rated doors, epoxy flooring, welding outlets, reinforced vehicle paths, and RV/trailer parking. Ideal for car enthusiasts, hobbyists, business owners, or investors seeking secure storage and flexible workspace — including buyers relocating from northern climates. Minutes to boating and fishing in Charlotte Harbor, historic Boca Grande, and Gulf beaches. A rare opportunity combining lifestyle, functionality, and long-term value. Call today to schedule a private showing of this unique home! MUST-SEE FEATURE SHEET.

Ubicación

Detalles

Tipo:
Residential
Estacionamiento:
Sin datos
Año de construcción:
2011
Lote:
0.46 Hectáreas
Calefacción:
Electric
precio por sq. medidor:
$277
Enfriamiento:
Central Air
HOA:
$125

Valuation

Our model vs. what's actually selling nearby.
Estimate
$697,000
$547K – $815K
Confidence Low
List vs. estimate
At estimate
List $697,000 · +0.0%
List is in line with recent comparable activity.
Price per sq ft
$277
+31.7% vs. city median $210
Based on
5 MLS comparables
Median of recent comparable listings. Sold comps use closing price, active listings use list price.

Destacados

Annual tax
$11,935
2025
HOA
$125/yr
Pool
Heated
Pets
Allowed
Más hechos y características
  • Piso

    • Ceramic Tile

    Calefacción

    • Electric

    Enfriamiento

    • Central Air

    Accesorios

    • Cooktop

    • Dishwasher

    • Disposal

    • Exhaust Fan

    • Microwave

    • Range

    • Range Hood

    • Refrigerator

    Otras características interiores

    • Ceiling Fan(s)

    • Eating Space In Kitchen

    • High Ceilings

    • Living Room/Dining Room Combo

    • Open Floorplan

    • Primary Bedroom Main Floor

    • Solid Surface Counters

    • Walk-In Closet(s)

    Dormitorios y baños

    • Dormitorios: 4

    • Baños completos: 3

  • Propiedad

    • Pisos: One

    • Piscina Privada: Si

    • Características Exteriores: RV Hookup

    Lote

    • Lote: 0.46 Hectáreas

    Otra Información de Propiedad

    • Número de Parcela: 412116178014

    • Zonificación: RSF3.5

  • Tipo y estilo

    • Tipo de propiedad: Residential

    • Subtipo de propiedad: Single Family Residence

  • Utilidad

    • BB/HS Internet Available

    • Electricity Connected

    • Public

    • Sewer Connected

    • Water Connected

  • Otra información financiera

    • HOA: $125

    • Frecuencia HOA: Annually

    • Importe anual de impuestos: $11,935

  • Detalles de la fuente

    • MLS ID: A4709513

    Otros hechos

    • Materiales de construcción: Block / Stucco

    • Detalles de la fundación: Slab

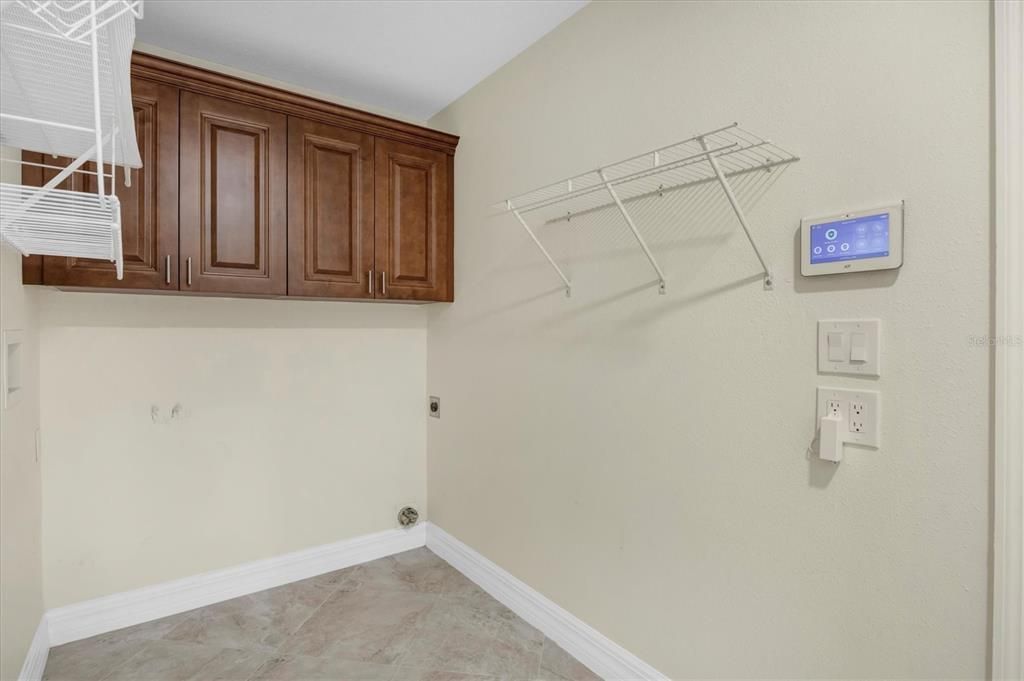
    • Características de lavandería: Electric Dryer Hookup / Laundry Room

    • Características del patio y el porche: Covered / Deck / Enclosed / Patio / Rear Porch / Screened

    • Características de la piscina: Heated / In Ground / Salt Water

    • Caras de dirección: East

    • Estilo arquitectónico: Florida

    • Garaje adjunto: Si

    • Garaje: Si

    • Salón: 2512

    • Fuente de agua: Public

    • Nombre de subdivisión: PORT CHARLOTTE SEC 058

Consulta privada
Habla con el asesor de este inmueble.
Planos, documentos del HOA, comparables off-market, agendar una visita privada — un solo mensaje directo al especialista local.

Más como esta

Nuevo
En Venta
$799,900
Casa
3 camas · 2 baños · 2,116 sqft
PORT CHARLOTTE SEC 081, PORT CHARLOTTE
15708 AUTRY CIRCLE
Nuevo
En Venta
$650,000
Casa
3 camas · 2 baños · 1,724 sqft
PORT CHARLOTTE SEC 093, PORT CHARLOTTE
8380 TECUMSEH CIRCLE
Nuevo
En Venta
$725,000
Casa
3 camas · 2 baños · 1,818 sqft
PORT CHARLOTTE SEC 94 01, PORT CHARLOTTE
10451 HATCHETT CIRCLE
Nuevo
En Venta
$879,900
Casa
3 camas · 3 baños · 2,258 sqft
PORT CHARLOTTE SEC 093, PORT CHARLOTTE
15640 MELPORT CIRCLE
Nuevo
En Venta
$499,900
Casa
3 camas · 2 baños · 1,982 sqft
PORT CHARLOTTE SEC 082, PORT CHARLOTTE
10459 LIVE OAK ROAD
Nuevo
En Venta
$639,000
Casa
3 camas · 2 baños · 2,134 sqft
PORT CHARLOTTE SUB SEC 93, PORT CHARLOTTE
8414 DAFOE STREET
Nuevo
En Venta
$765,000
Casa
3 camas · 2 baños · 2,127 sqft
PORT CHARLOTTE SEC 081, PORT CHARLOTTE
15508 RUSTON CIRCLE
En Venta
$659,000
Casa
3 camas · 2 baños · 2,120 sqft
PORT CHARLOTTE SEC 081, PORT CHARLOTTE
15417 AVERY ROAD

Mercado cerca de esta dirección

Conteos en vivo en la misma zona.
Ver todo

The multiple listing information is provided by the Stellar MLS from a copyrighted compilation of listings. The compilation of listings and each individual listing are ©2026-present Stellar MLS. All Rights Reserved. The information provided is for consumers' personal, noncommercial use and may not be used for any purpose other than to identify prospective properties consumers may be interested in purchasing. All properties are subject to prior sale or withdrawal. All information provided is deemed reliable but is not guaranteed accurate, and should be independently verified. Listing courtesy of: CHARLES RUTENBERG REALTY INC